
Eco Friendly



Address
4614 Emory Oak Woods, San Antonio, TX
Price
$ 419,900
Property Attributes
- MLS#2010769
- TypeSingle Family
- Listing Status Active
- CountyBEXAR
- CitySan Antonio
- Area3100
- NeighborhoodWoods Of Shavano
- Zip78249
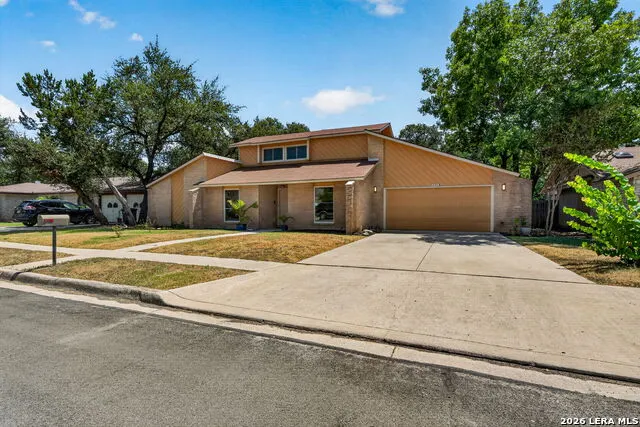
- StyleTwo Story
- Year Built1978
- Taxes$ 8329
- Price$ 419,900
- Bedrooms4
- Full Bathrooms2
- Half Bathrooms0
- Sqr Footage2251
- Lot Size0.207 Acres
Data Source:
LERA MLS
Property Description
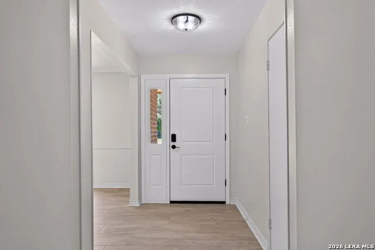
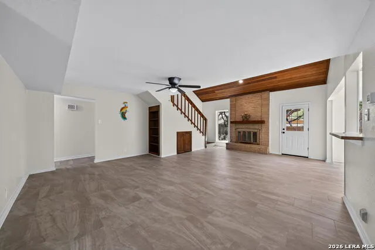
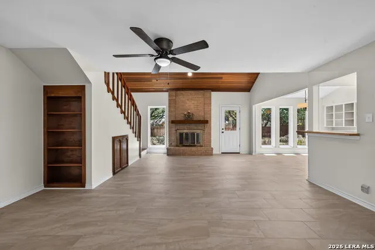
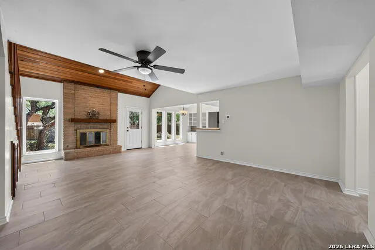
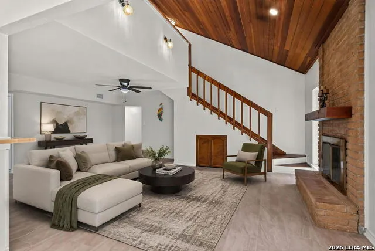
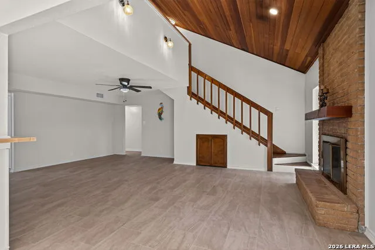
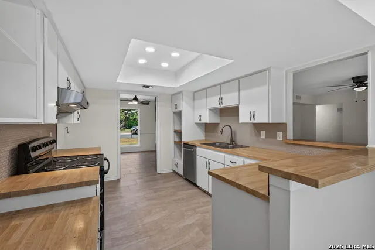
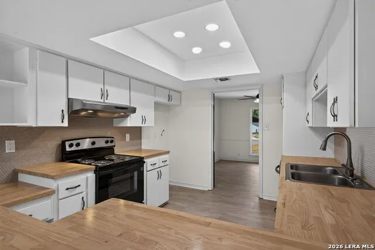
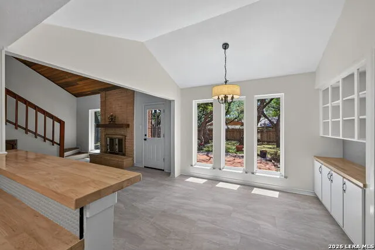
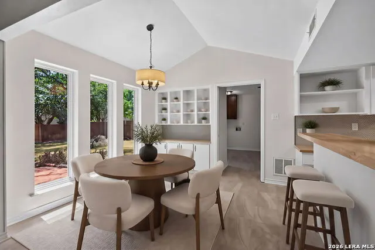
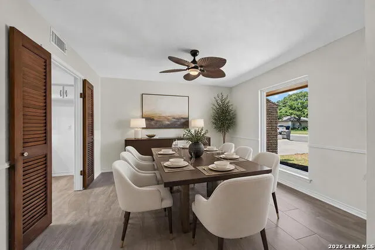
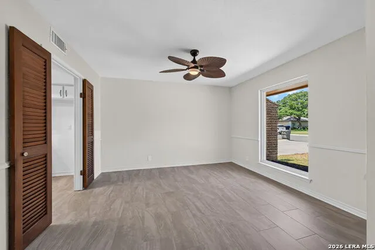
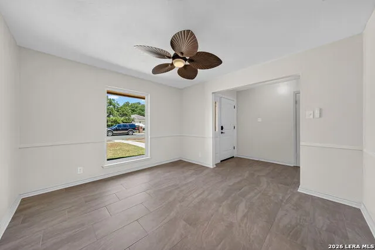
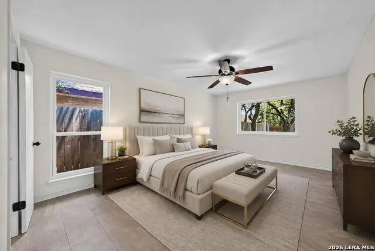
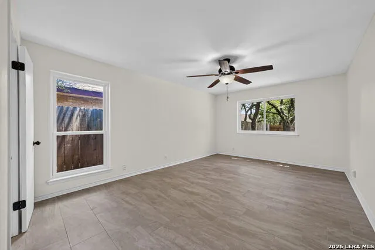
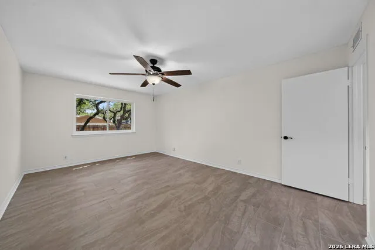
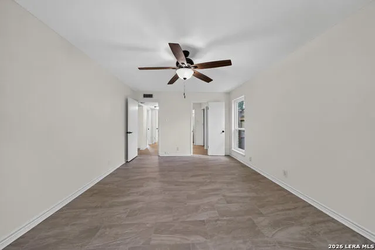
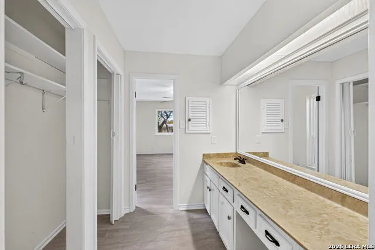
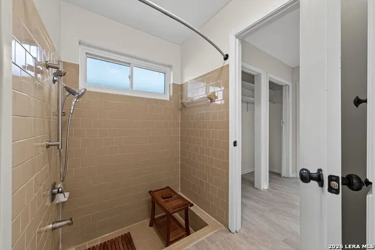
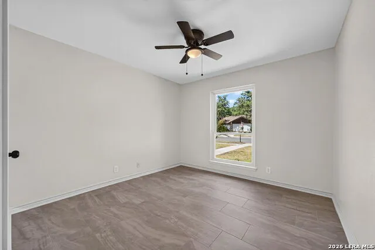
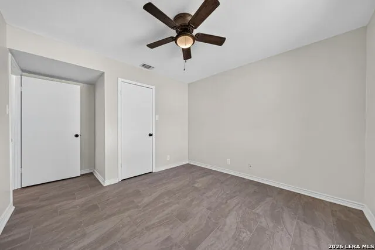
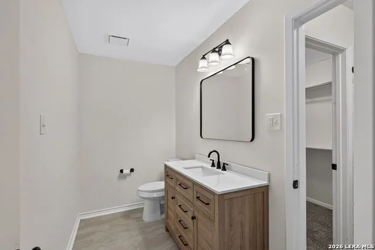
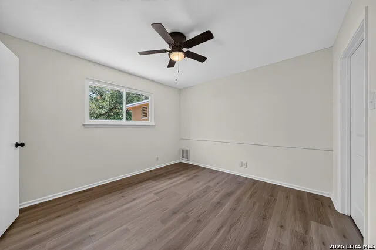
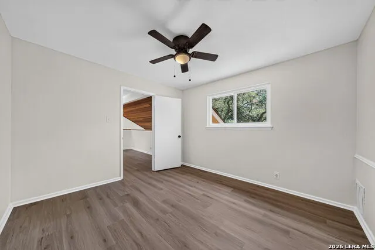
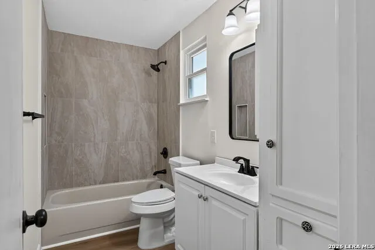
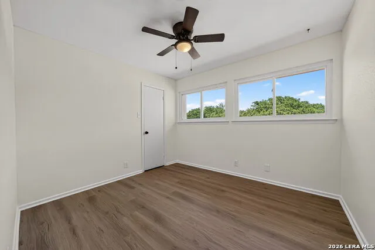
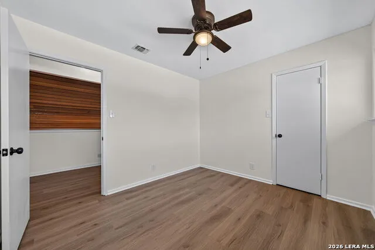
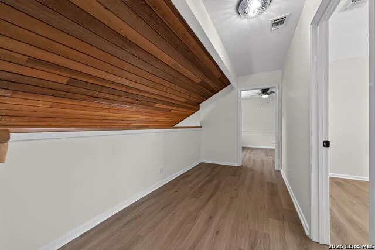
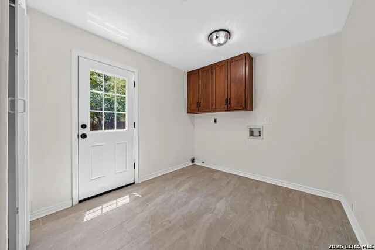
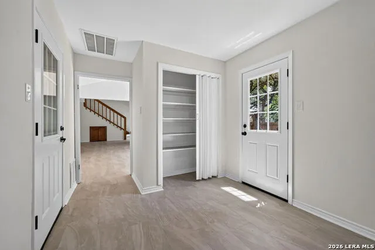
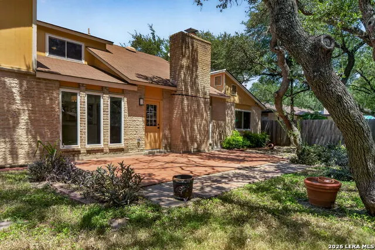
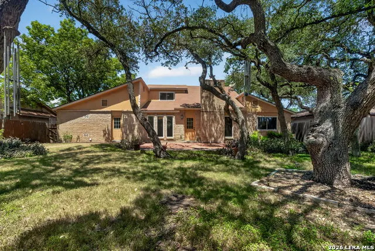
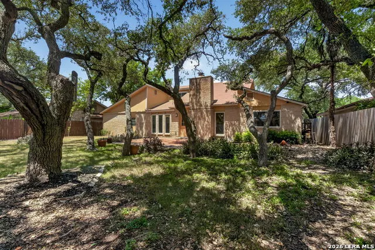
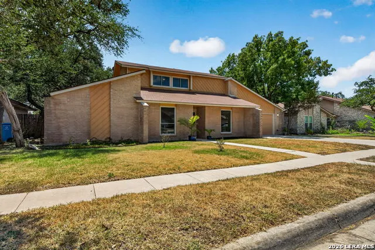
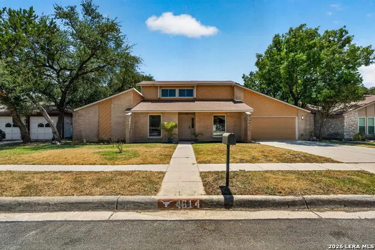
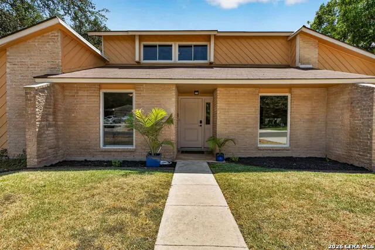
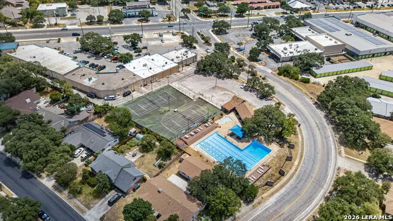
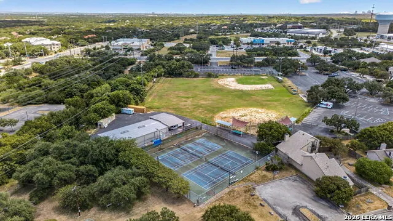
Welcome to a home where the quality and character of a well-built home meet today's modern conveniences! Lovingly updated and located in the well-established Woods of Shavano community, this charming residence offers a wonderful blend of timeless craftsmanship, comfort, and functionality. Numerous improvements have been thoughtfully made throughout the home, including electrical upgrades inside and out, removal of popcorn ceilings, and replacement of all windows with energy-efficient double-pane windows. A new HVAC system with improved venting adds to the home's comfort and efficiency, while all exterior entry/exit doors have also been replaced. Inside, you'll find new tile and laminate flooring, complemented by beautiful wood flooring on the staircase. The updated bathrooms provide a fresh, contemporary feel, and the kitchen features new countertops that add a timely touch to the heart of the home. Primary Bedroom with Dual Closets and 2nd Bedroom on Main level. Step outside to discover your own peaceful retreat. The concrete patio in the backyard creates a wonderful setting for morning coffee, relaxing evenings, entertaining friends, or simply enjoying the tranquility of your private outdoor space. And the lifestyle is just as appealing! Residents of Woods of Shavano enjoy an array of community amenities, including a community pool, tennis courts, clubhouse, sports court, and playground-all within an established neighborhood known for its mature surroundings and welcoming atmosphere. A home with character, quality, meaningful updates, and a location that offers both comfort and community-this Woods of Shavano gem is ready to welcome you home!
| Elementary School | Middle School | High School |
|---|---|---|
| Lockhill Elementary School | Rawlinson Middle School | Clark High School |
| Price History | |
|---|---|
| 8/21/2026 | Listed $419,900 |
General Features
| Living Area | 2251 |
|---|---|
| Energy Efficiency | Double Pane Windows,Energy Star Appliances,Ceiling Fans |
| Construction | Pre-Owned |
| Heating | Central |
| Cooling | One Central |
| Bathrooms | 2 |
| Subdivision | WOODS OF SHAVANO |
| Builder | Unknown |
| Class | Single Residential |
| Type | Single Family Detached |
| Style | Two Story |
| Roof | Composition |
| HOA Mandatory | Voluntary |
| Miscellaneous | Virtual Tour |
| Status | Active |
| Attached Garage | Yes |
| Neighborhood Amenities | Pool,Tennis,Clubhouse,Park/Playground,Sports Court |
| Area | 3100 |
| Year Built | 1978 |
| High School | Clark |
| School District | Northside |
| Accessibility | 2+ Access Exits,No Carpet,First Floor Bath,Full Bath/Bed on 1st Flr,First Floor Bedroom |
| Proposed Terms | Conventional,FHA,VA,Cash |
| Elementary School | Lockhill |
| Middle School | Rawlinson |
| Legal Description | NCB 17026 BLK 38 LOT 14 |
| Potential Short Sale | No |
| Taxes | 8329.82 |
Interior Features
| Kitchen Length | 13 |
|---|---|
| Kitchen Width | 11 |
| Total Bedrooms | 4 |
| Full Baths | 2 |
| Interior Features | One Living Area,Liv/Din Combo,Separate Dining Room,Two Eating Areas,Breakfast Bar,Utility Room Inside,High Ceilings,Open Floor Plan,Cable TV Available,High Speed Internet,Laundry Main Level,Walk in C |
| Stories | 2 |
| Dining Room Length | 13 |
| Dining Room Width | 12 |
| Breakfast Room Length | 11 |
| Breakfast Room Width | 11 |
| Flooring | Ceramic Tile |
| Living Room Width | 15 |
| Utility Room Length | 10 |
| Utility Room Width | 9 |
| Heating Fuel | Natural Gas |
| # of Fireplaces | 1 |
| Bedroom2 Width | 11 |
| Bedroom3 Length | 12 |
| Bedroom3 Width | 11 |
| Bedroom4 Length | 11 |
| Bedroom4 Width | 10 |
| Entry Room Length | 9 |
| Entry Room Width | 5 |
| Living Room Length | 23 |
| WINDOW COVERINGS | None Remain |
Exterior Features
| Exterior | Brick,Siding |
|---|---|
| Foundation | Slab |
| Pool (Y/N) | No |
| Exterior Features | Patio Slab,Privacy Fence,Double Pane Windows,Mature Trees |
| Pool | None |
| Lot Size | 0.207 |
| Water/Sewer | City |
| Lot Description | Mature Trees (ext feat) |
| Inclusions | Ceiling Fans,Washer Connection,Dryer Connection,Stove/Range,Disposal,Dishwasher,Smoke Alarm,Gas Water Heater,Garage Door Opener,Plumb for Water Softener,City Garbage service |
| Lot Improvements | Street Paved,Curbs |
| Garage Parking | Two Car Garage,Attached |
Amenities
- Foreclosure
- Views
- Short Sale
- New Construction
- Adult 55+
- Lease To Own
- No HOA Fees
- Furnished
- Primary On Main
- Air Conditioning
- Seller Finance
- Green
- Fixer Upper
- Horse
- Golf
- Fireplace
- Deck
- Garage
- Basement
- Pool
Property vs Single Family Average in 78249
Price
Taxes
Year Built
Visits
In The Neighborhood
Views
San Antonio
$ 368,000
- Type
- Single Family
- Size
- 1,989 SqFt
- Rooms
- 4 Beds + 2 Baths
Keller Williams City-View 210-696-9996
San Antonio
$ 369,900
- Type
- Single Family
- Size
- 2,216 SqFt
- Rooms
- 4 Beds + 2.5 Baths
Real Broker, LLC 855-450-0442
Reduced
San Antonio
$ 334,000
- Type
- Single Family
- Size
- 1,822 SqFt
- Rooms
- 3 Beds + 2 Baths
Realty Executives Of S.A. 210-493-0020
Reduced
San Antonio
$ 349,000
- Type
- Single Family
- Size
- 1,536 SqFt
- Rooms
- 3 Beds + 2.5 Baths
eXp Realty 888-519-7431
Reduced
San Antonio
$ 339,900
- Type
- Single Family
- Size
- 2,058 SqFt
- Rooms
- 5 Beds + 3 Baths
Keller Williams Heritage 210-493-3030
Reduced
San Antonio
$ 264,000
- Type
- Single Family
- Size
- 1,372 SqFt
- Rooms
- 2 Beds + 2.5 Baths
Cano Real Estate Group 210-913-8284
 Information provided courtesy of LERA MLS. IDX information is provided exclusively for consumers' personal, non-commercial use and may not be used for any purpose other than to identify prospective properties consumers may be interested in purchasing. Information is believed to be accurate but not guaranteed. Provided courtesy of LERA MLS. Copyright 2026 LERA MLS, All Rights Reserved. Data last updated September 21, 2026 3:09 PM UTC
 All information deemed reliable but not guaranteed. All properties are subject to prior sale, change or withdrawal. Neither listing broker(s) or information provider(s) shall be responsible for any typographical errors, misinformation, misprints and shall be held totally harmless. Listing(s) information is provided for consumer's personal, non-commercial use and may not be used for any purpose other than to identify prospective properties consumers may be interested in purchasing. The data relating
