
Address
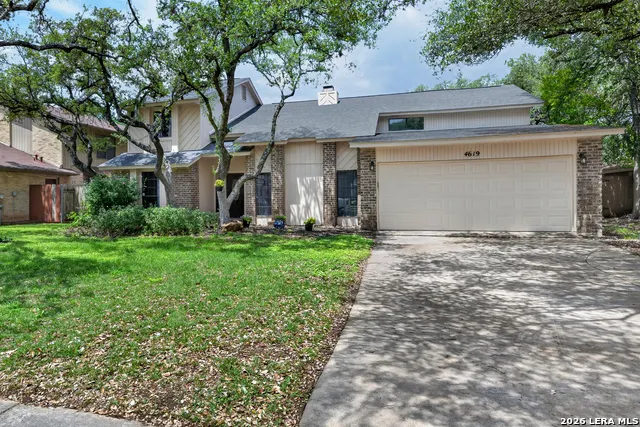
4619 Spotted Oak Woods, San Antonio, TX
Price
$ 490,000
Property Attributes
- MLS#1961511
- TypeSingle Family
- Listing Status Active
- CountyBEXAR
- CitySan Antonio
- Area0500
- NeighborhoodWoods Of Shavano
- Zip78249
- StyleTwo Story,Split Level
- Year Built1984
- Taxes$ 11609
- Price$ 490,000
- Bedrooms4
- Full Bathrooms2
- Half Bathrooms1
- Sqr Footage3197
- Lot Size0.207 Acres
Data Source:
LERA MLS
Property Description
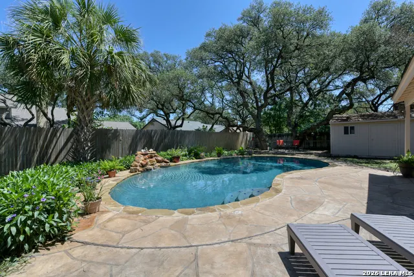
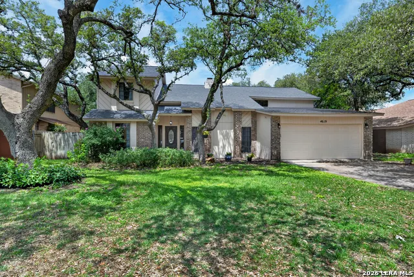
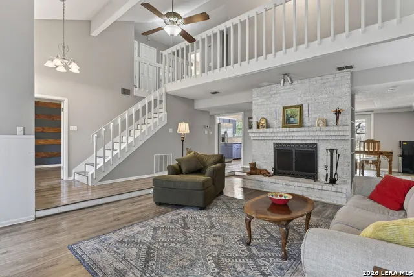
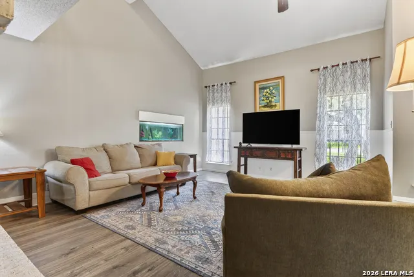
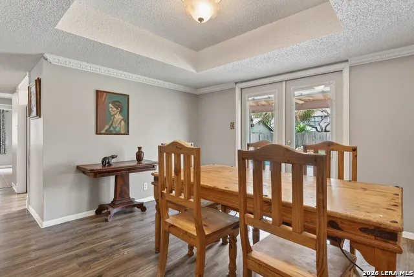
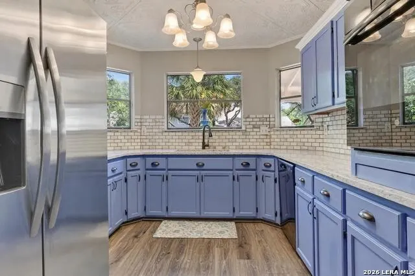
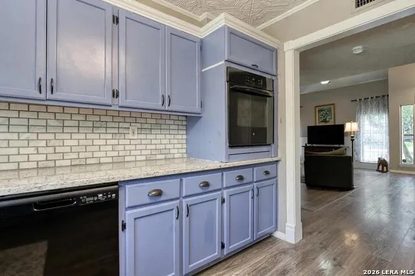
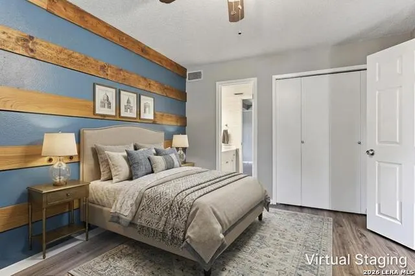
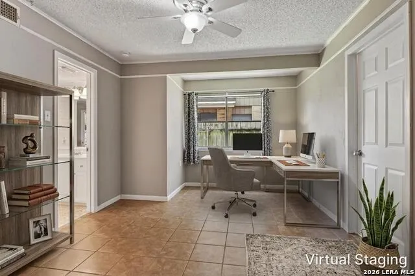
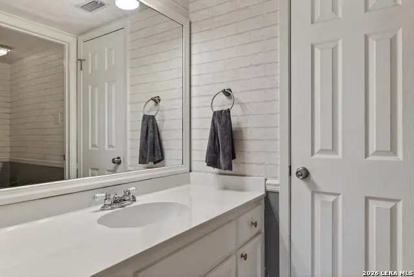
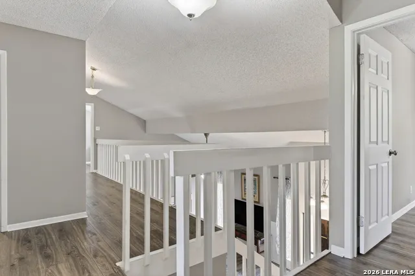
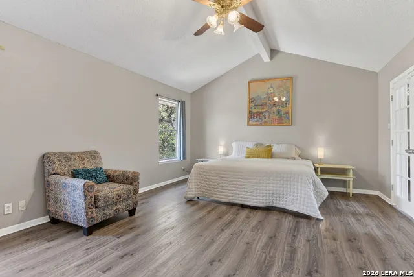
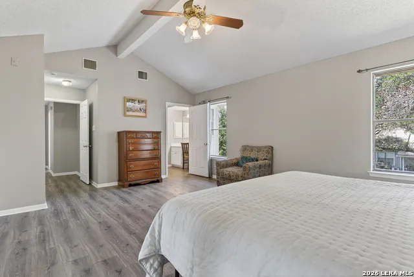
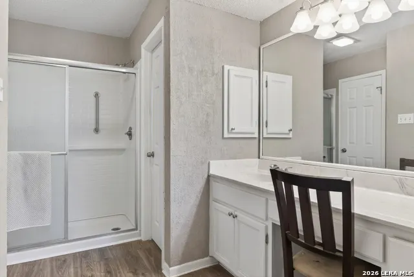
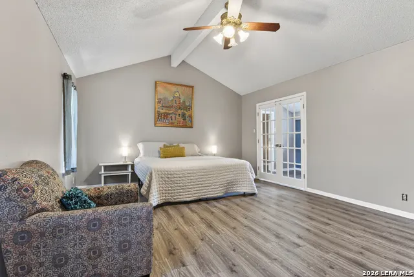
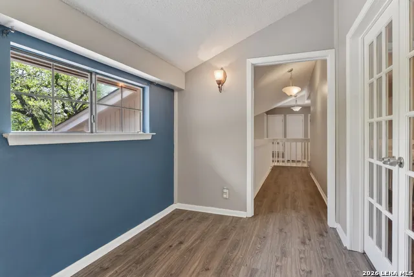
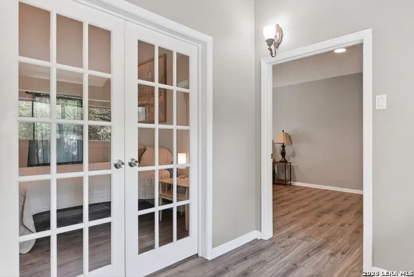
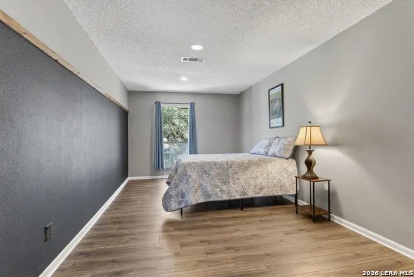
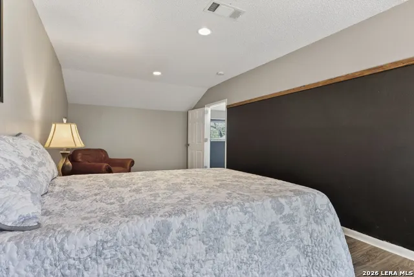
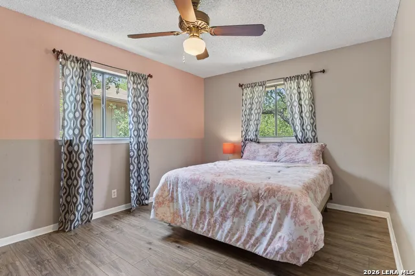
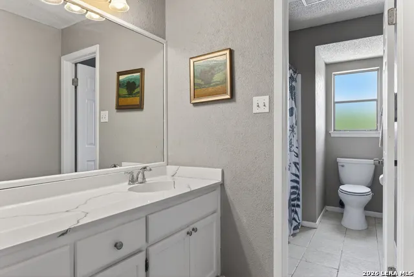
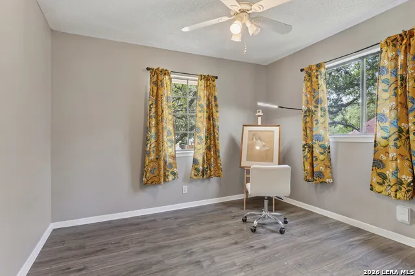
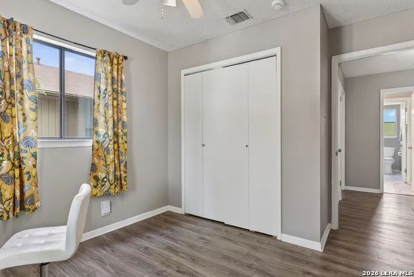
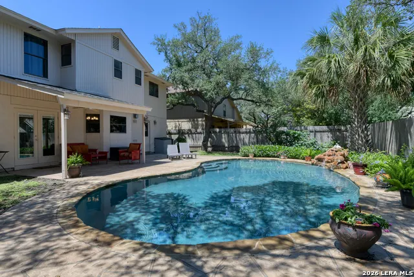
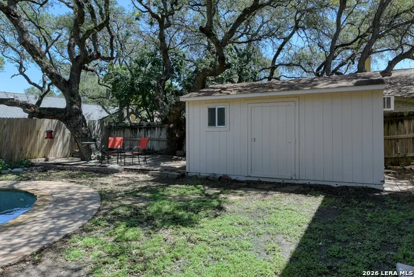
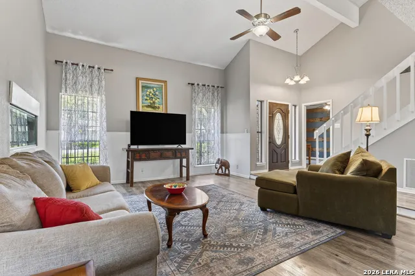
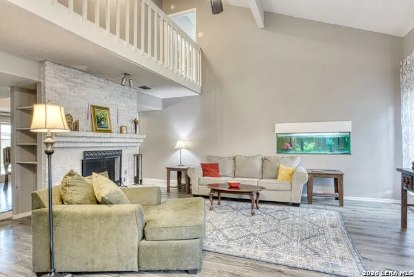
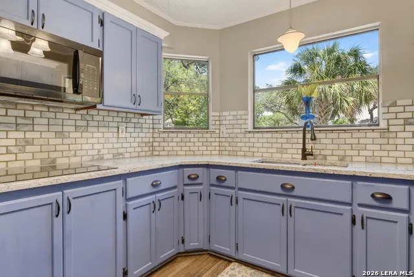
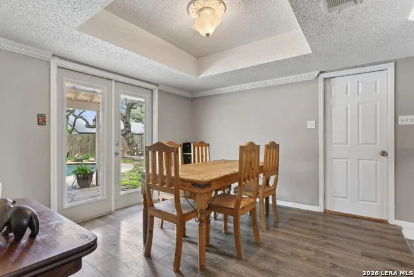
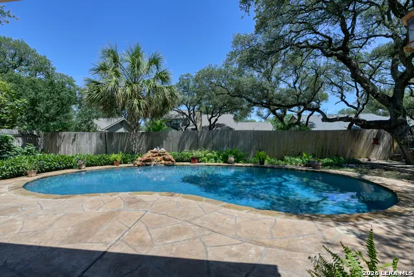
Tucked away on a cul-de-sac beneath a canopy of mature oaks, this inviting home pairs everyday comfort with a backyard designed for memorable poolside moments. Inside, soaring ceilings and a lofted overlook create an airy, open feel in the living space, anchored by a charming fireplace and rich wood flooring that adds warmth and authenticity. Natural light pours through the windows, highlighting a layout that flows effortlessly from living to dining. The kitchen offers refreshed finishes, including cooktop, dishwasher, and granite countertops. You are sure to appreciate the picturesque window framing the backyard, making even routine moments feel special. Just off the entry, a study with an attached bathroom connects to a second living area, offering flexibility for work or relaxation. The primary suite features a vaulted ceiling and an ensuite bathroom complete with a walk-in shower and a vanity with a sitting area. Upstairs, three additional bedrooms and a secondary bathroom provide comfortable accommodations. Step outside and the experience truly comes to life-a sparkling pool surrounded by lush greenery, stone decking, and space to lounge or entertain under the shade of established trees. Whether it's peaceful mornings on the covered patio or lively weekends spent poolside, this backyard is designed for making memories. Thoughtful updates throughout, including improved electrical components, refreshed exterior paint, and enhanced lighting, add peace of mind while preserving the home's welcoming charm. Please be aware some photos have been virtually staged.
| Elementary School | Middle School | High School |
|---|---|---|
| Locke Hill Elementary School | Rawlinson Middle School | Clark High School |
| Price History | |
|---|---|
| 5/6/2026 | Listed $525,000 |
| 6/5/2026 | 5$499,999 |
| 8/12/2026 | 2$490,000 |
General Features
| Living Area | 3197 |
|---|---|
| Energy Efficiency | Ceiling Fans |
| Construction | Pre-Owned |
| Heating | Central |
| Cooling | One Central |
| Half Baths | 1 |
| Bathrooms | 3 |
| Subdivision | WOODS OF SHAVANO |
| Builder | Unknown |
| Class | Single Residential |
| Type | Single Family Detached |
| Style | Two Story,Split Level |
| Roof | Composition |
| HOA Mandatory | Voluntary |
| Status | Active |
| Attached Garage | Yes |
| Neighborhood Amenities | Pool,Tennis,Clubhouse,Park/Playground |
| Area | 0500 |
| Year Built | 1984 |
| High School | Clark |
| School District | Northside |
| Proposed Terms | Conventional,FHA,VA,Cash |
| Elementary School | Locke Hill |
| Middle School | Rawlinson |
| Legal Description | Ncb 17029 Blk 41 Lot 12 |
| Potential Short Sale | No |
| Taxes | 11609.33 |
Interior Features
| Kitchen Length | 10 |
|---|---|
| Kitchen Width | 8 |
| Total Bedrooms | 4 |
| Full Baths | 2 |
| Interior Features | One Living Area,Separate Dining Room,Walk-In Pantry,Media Room,Utility Room Inside,All Bedrooms Upstairs,High Ceilings,Open Floor Plan,Cable TV Available,High Speed Internet,Laundry Main Level,Walk i |
| Stories | 2 |
| Dining Room Length | 14 |
| Dining Room Width | 11 |
| Flooring | Carpeting,Ceramic Tile,Linoleum,Wood |
| Living Room Width | 15 |
| Utility Room Length | 11 |
| Utility Room Width | 6 |
| Heating Fuel | Electric |
| # of Fireplaces | 1 |
| Bedroom2 Width | 11 |
| Bedroom3 Length | 14 |
| Bedroom3 Width | 10 |
| Bedroom4 Length | 11 |
| Bedroom4 Width | 10 |
| Living Room Length | 18 |
| Study/Office Length | 11 |
| Study/Office Width | 10 |
| WINDOW COVERINGS | All Remain |
Exterior Features
| Exterior | Brick,Wood,Siding |
|---|---|
| Foundation | Slab |
| Pool (Y/N) | Yes |
| Exterior Features | Covered Patio,Privacy Fence,Sprinkler System,Storage Building/Shed,Special Yard Lighting,Mature Trees |
| Pool | In Ground Pool |
| Lot Size | 0.207 |
| Water/Sewer | Water System,Sewer System |
| Lot Description | Cul-de-Sac/Dead End,Mature Trees (ext feat) |
| Inclusions | Ceiling Fans,Washer Connection,Dryer Connection,Cook Top,Built-In Oven,Microwave Oven,Dishwasher,Ice Maker Connection,Smoke Alarm,Security System (Owned),Pre-Wired for Security,Electric Water Heater, |
| Lot Improvements | Street Paved,Curbs,Sidewalks,Streetlights,Fire Hydrant w/in 500' |
| Garage Parking | Two Car Garage,Attached |
Amenities
- Foreclosure
- Views
- Short Sale
- New Construction
- Adult 55+
- Lease To Own
- No HOA Fees
- Furnished
- Primary On Main
- Air Conditioning
- Seller Finance
- Green
- Fixer Upper
- Horse
- Golf
- Fireplace
- Deck
- Garage
- Basement
- Pool
Property vs Single Family Average in 78249
Price
Taxes
Year Built
Visits
In The Neighborhood
Views
San Antonio
$ 368,000
- Type
- Single Family
- Size
- 1,989 SqFt
- Rooms
- 4 Beds + 2 Baths
Keller Williams City-View 210-696-9996
Eco Friendly
San Antonio
$ 419,900
- Type
- Single Family
- Size
- 2,251 SqFt
- Rooms
- 4 Beds + 2 Baths
Century 21 Scott Myers, REALTORS 210-479-1222
San Antonio
$ 369,900
- Type
- Single Family
- Size
- 2,216 SqFt
- Rooms
- 4 Beds + 2.5 Baths
Real Broker, LLC 855-450-0442
Reduced
San Antonio
$ 334,000
- Type
- Single Family
- Size
- 1,822 SqFt
- Rooms
- 3 Beds + 2 Baths
Realty Executives Of S.A. 210-493-0020
Reduced
San Antonio
$ 349,000
- Type
- Single Family
- Size
- 1,536 SqFt
- Rooms
- 3 Beds + 2.5 Baths
eXp Realty 888-519-7431
Reduced
San Antonio
$ 339,900
- Type
- Single Family
- Size
- 2,058 SqFt
- Rooms
- 5 Beds + 3 Baths
Keller Williams Heritage 210-493-3030
 Information provided courtesy of LERA MLS. IDX information is provided exclusively for consumers' personal, non-commercial use and may not be used for any purpose other than to identify prospective properties consumers may be interested in purchasing. Information is believed to be accurate but not guaranteed. Provided courtesy of LERA MLS. Copyright 2026 LERA MLS, All Rights Reserved. Data last updated September 20, 2026 3:12 PM UTC
 All information deemed reliable but not guaranteed. All properties are subject to prior sale, change or withdrawal. Neither listing broker(s) or information provider(s) shall be responsible for any typographical errors, misinformation, misprints and shall be held totally harmless. Listing(s) information is provided for consumer's personal, non-commercial use and may not be used for any purpose other than to identify prospective properties consumers may be interested in purchasing. The data relating
