
Price Reduction - Views


Address
14714 Hidden Glen Woods, San Antonio, TX
Price
$ 334,000
Property Attributes
- MLS#1997777
- TypeSingle Family
- Listing Status Active
- CountyBEXAR
- CitySan Antonio
- Area0500
- NeighborhoodWoods of Shavano
- Zip78249
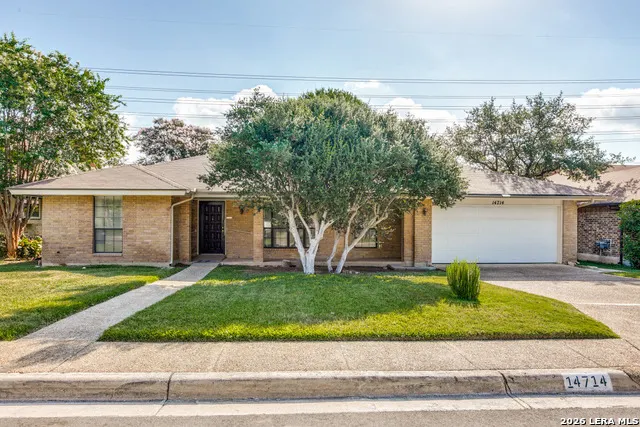
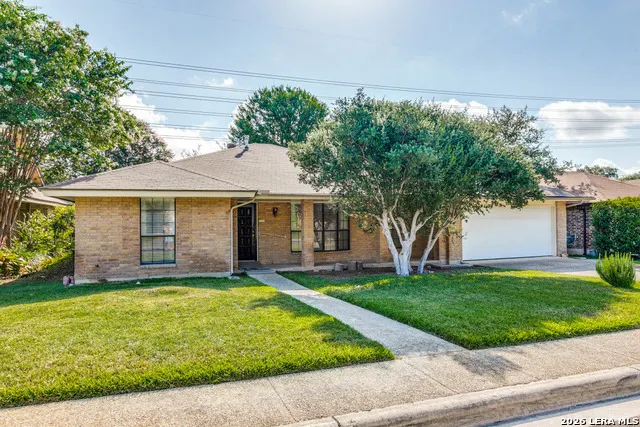
- StyleOne Story,Ranch
- Year Built1985
- Taxes$ 8304
- Price$ 334,000
- Bedrooms3
- Full Bathrooms2
- Half Bathrooms0
- Sqr Footage1822
- Lot Size0.2 Acres
Data Source:
LERA MLS
Property Description
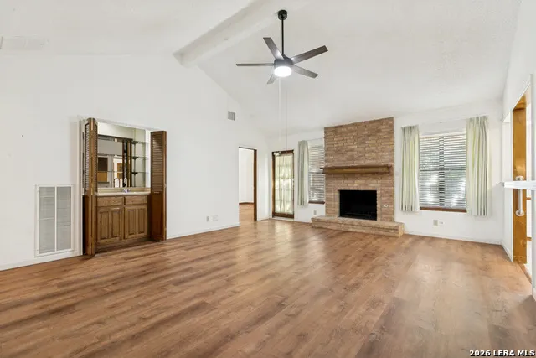
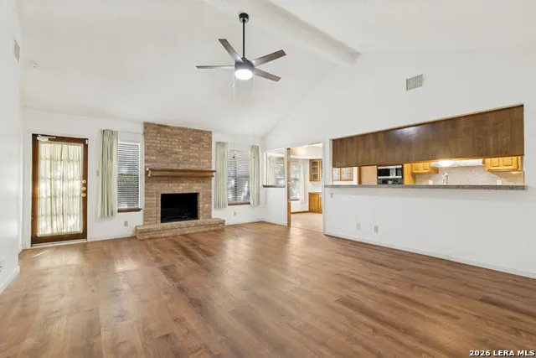
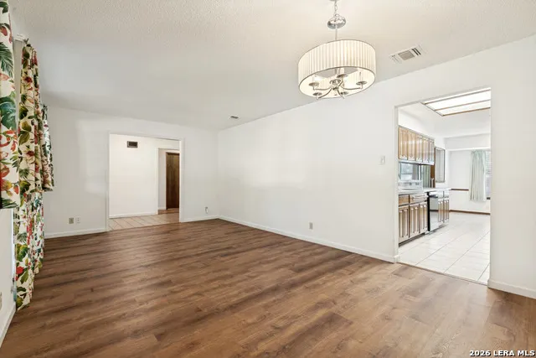
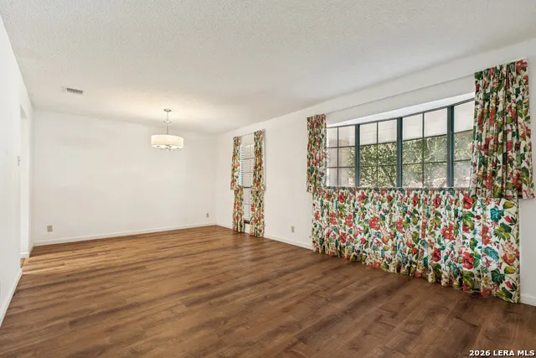
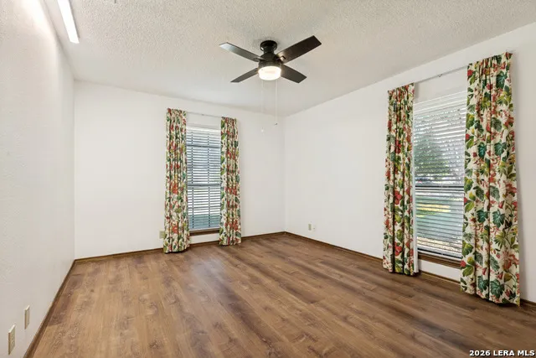
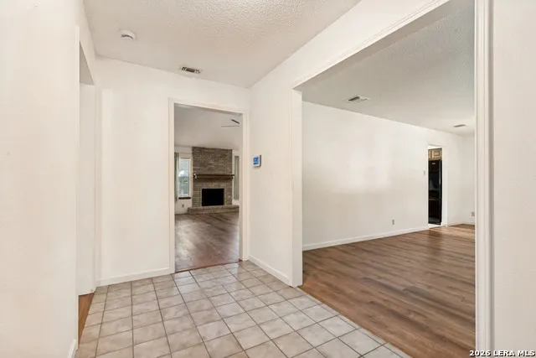
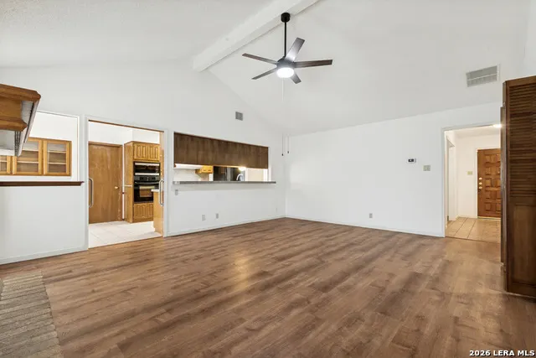
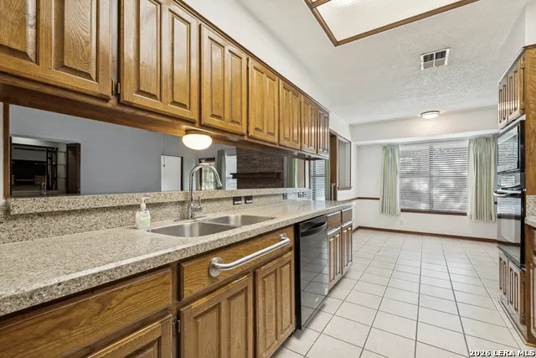
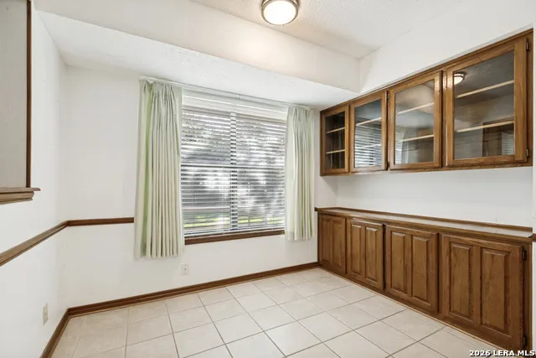
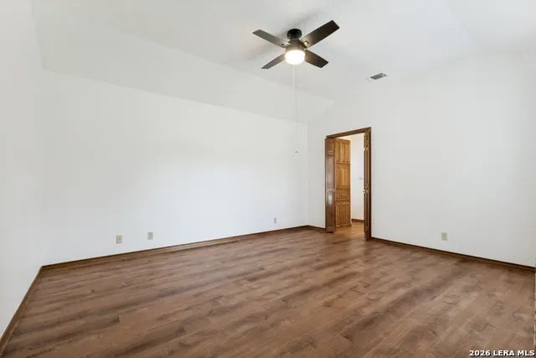
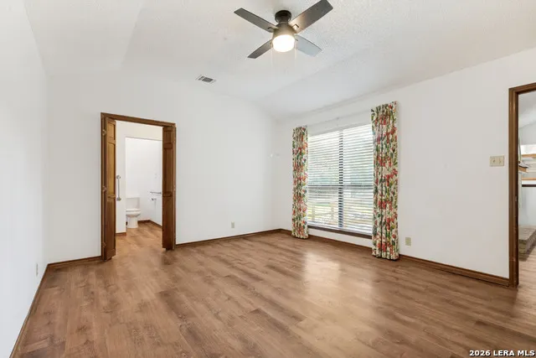
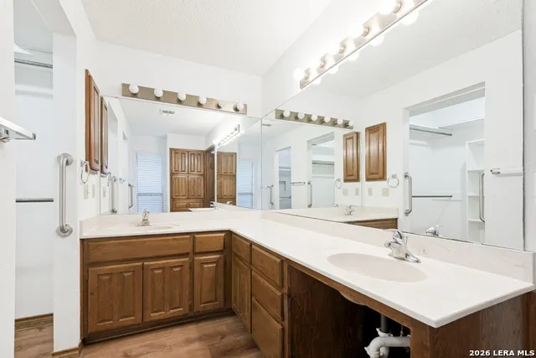
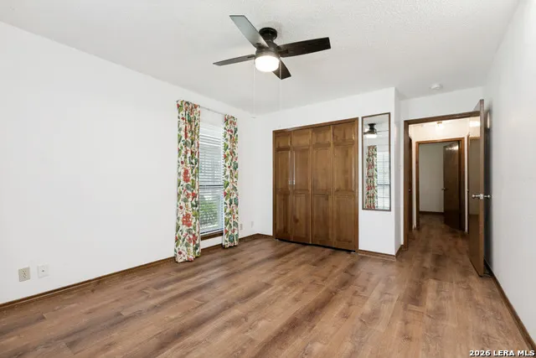
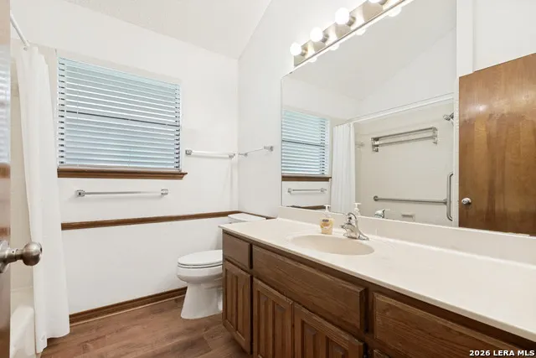
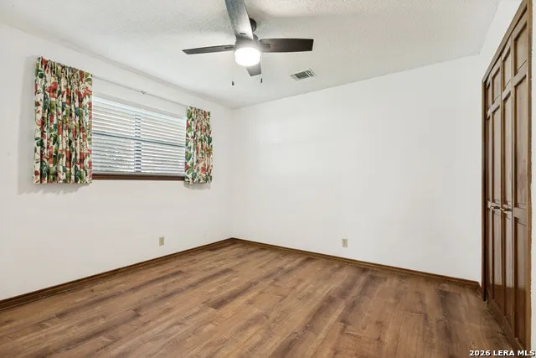
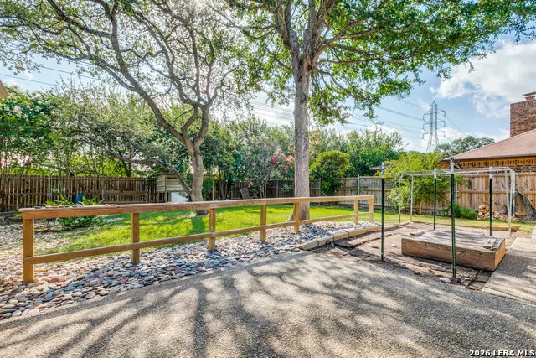
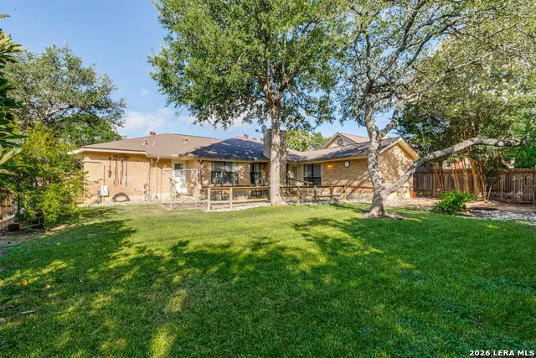
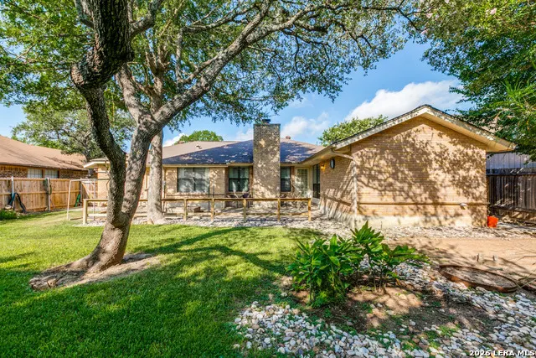
Welcome to 14714 Hidden Glen Woods an inviting 3-bedroom, 2-bath home nestled in the highly desirable Woods of Shavano subdivision. Designed with both comfort and entertaining in mind, this home offers spacious living areas and a warm, welcoming atmosphere *** The family room features a cozy fireplace, creating the perfect gathering space for family and friends. The kitchen offers abundant storage, beautiful stained wood cabinetry, and plenty of workspace, while the adjoining breakfast area overlooks the backyard garden-ideal for the avid vegetable gardener or anyone who enjoys a peaceful outdoor view *** This well-maintained home has been thoughtfully updated with recently replaced dishwasher, vent hood, toilets, and plumbing fixtures. Major mechanical updates include an HVAC system approximately 3 years old and a water heater approximately 5 years old, providing added peace of mind. Best of all, there's no need for costly updates-this home is truly move-in ready *** As an added feature, the home includes a generator for use during inclement weather or power outages, offering extra comfort and security when you need it most. Don't miss the opportunity to make this exceptional home yours!
| Elementary School | Middle School | High School |
|---|---|---|
| Lockhill Elementary School | Rawlinson Middle School | Clark High School |
| Price History | |
|---|---|
| 7/6/2026 | Listed $354,000 |
| 9/1/2026 | 6$334,000 |
General Features
| Living Area | 1822 |
|---|---|
| Energy Efficiency | 13-15 SEER AX |
| Construction | Pre-Owned |
| Heating | Central |
| Cooling | One Central |
| Bathrooms | 2 |
| Subdivision | Woods of Shavano |
| Builder | Harrington |
| Class | Single Residential |
| Type | Single Family Detached |
| Style | One Story,Ranch |
| Roof | Composition |
| HOA Mandatory | Voluntary |
| Miscellaneous | School Bus |
| Status | Active |
| Attached Garage | No |
| Neighborhood Amenities | Pool,Tennis,Clubhouse,Park/Playground,BBQ/Grill |
| Home Faces | West |
| Area | 0500 |
| Year Built | 1985 |
| High School | Clark |
| School District | Northside |
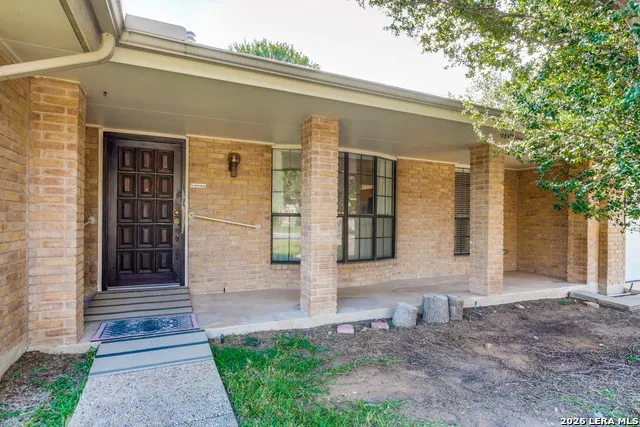
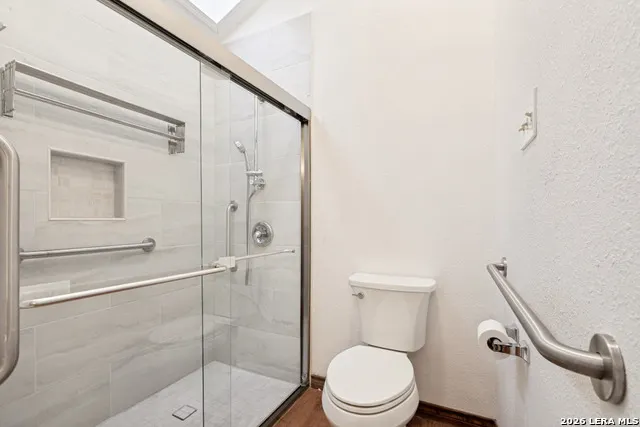
| Accessibility | Int Door Opening 32 +,Hallways 42 Wide,Entry Slope less than 1 foot,Grab Bars in Bathroom(s),Grab Bars Throughout,No Carpet,Ramped Entrance,No Steps Down,Level Lot,Level Drive,No Stairs,First Floor |
| Proposed Terms | Conventional,FHA,VA,Cash |
| Elementary School | Lockhill |
| Middle School | Rawlinson |
| Legal Description | Lot 51,Block 53 NCB18607 |
| Potential Short Sale | No |
| Taxes | 8304 |
Interior Features
| Kitchen Length | 12 |
|---|---|
| Kitchen Width | 11 |
| Total Bedrooms | 3 |
| Full Baths | 2 |
| Interior Features | Two Living Area,Liv/Din Combo,Eat-In Kitchen |
| Stories | 1 |
| Dining Room Length | 12 |
| Dining Room Width | 11 |
| Breakfast Room Length | 12 |
| Breakfast Room Width | 11 |
| Flooring | Ceramic Tile,Vinyl |
| Living Room Width | 11 |
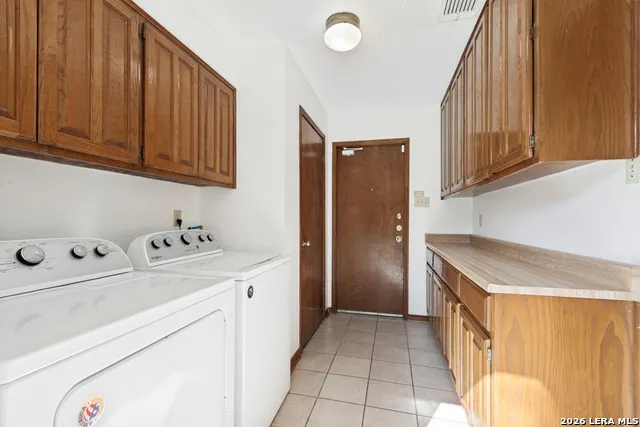
| Utility Room Length | 11 |
| Utility Room Width | 7 |
| Heating Fuel | Natural Gas |
| # of Fireplaces | 1 |
| Bedroom2 Width | 11 |
| Bedroom3 Length | 11 |
| Bedroom3 Width | 11 |
| Entry Room Length | 12 |
| Entry Room Width | 6 |
| Family Room Length | 18 |
| Living Room Length | 12 |
| WINDOW COVERINGS | All Remain |
Exterior Features
| Exterior | Brick,Siding |
|---|---|
| Foundation | Slab |
| Pool (Y/N) | No |
| Exterior Features | Patio Slab,Privacy Fence,Double Pane Windows,Mature Trees |
| Lot Dimensions | 125x70 |
| Pool | None |
| Lot Size | 0.2 |
| Water/Sewer | Water System,Sewer System |
| Lot Description | Mature Trees (ext feat),Level |
| Inclusions | Ceiling Fans,Chandelier,Washer Connection,Dryer Connection,Washer,Dryer,Cook Top,Built-In Oven,Microwave Oven,Refrigerator,Disposal,Dishwasher,Ice Maker Connection,Water Softener (owned),Wet Bar,Vent |
| Lot Improvements | Street Paved,Curbs,Street Gutters,Sidewalks,City Street |
| Garage Parking | Two Car Garage |
Amenities
- Foreclosure
- Views
- Short Sale
- New Construction
- Adult 55+
- Lease To Own
- No HOA Fees
- Furnished
- Primary On Main
- Air Conditioning
- Seller Finance
- Green
- Fixer Upper
- Horse
- Golf
- Fireplace
- Deck
- Garage
- Basement
- Pool
Property vs Single Family Average in 78249
Price
Taxes
Year Built
Visits
In The Neighborhood
Views
San Antonio
$ 368,000
- Type
- Single Family
- Size
- 1,989 SqFt
- Rooms
- 4 Beds + 2 Baths
Keller Williams City-View 210-696-9996
Eco Friendly
San Antonio
$ 419,900
- Type
- Single Family
- Size
- 2,251 SqFt
- Rooms
- 4 Beds + 2 Baths
Century 21 Scott Myers, REALTORS 210-479-1222
San Antonio
$ 369,900
- Type
- Single Family
- Size
- 2,216 SqFt
- Rooms
- 4 Beds + 2.5 Baths
Real Broker, LLC 855-450-0442
Reduced
San Antonio
$ 349,000
- Type
- Single Family
- Size
- 1,536 SqFt
- Rooms
- 3 Beds + 2.5 Baths
eXp Realty 888-519-7431
Reduced
San Antonio
$ 339,900
- Type
- Single Family
- Size
- 2,058 SqFt
- Rooms
- 5 Beds + 3 Baths
Keller Williams Heritage 210-493-3030
Reduced
San Antonio
$ 264,000
- Type
- Single Family
- Size
- 1,372 SqFt
- Rooms
- 2 Beds + 2.5 Baths
Cano Real Estate Group 210-913-8284
 Information provided courtesy of LERA MLS. IDX information is provided exclusively for consumers' personal, non-commercial use and may not be used for any purpose other than to identify prospective properties consumers may be interested in purchasing. Information is believed to be accurate but not guaranteed. Provided courtesy of LERA MLS. Copyright 2026 LERA MLS, All Rights Reserved. Data last updated September 20, 2026 3:12 PM UTC
 All information deemed reliable but not guaranteed. All properties are subject to prior sale, change or withdrawal. Neither listing broker(s) or information provider(s) shall be responsible for any typographical errors, misinformation, misprints and shall be held totally harmless. Listing(s) information is provided for consumer's personal, non-commercial use and may not be used for any purpose other than to identify prospective properties consumers may be interested in purchasing. The data relating
