
Open House Sat, Sep 26th 11:00 AM - 01:00 PM
















Address
25706 Peregrine Rdg, San Antonio, TX
Price
$ 599,900
Property Attributes
- MLS#2018754
- TypeSingle Family
- Listing Status Active
- CountyBEXAR
- CitySan Antonio
- Area1803
- NeighborhoodHeights At Stone Oak
- Zip78260
- StyleTwo Story,Traditional
- Year Built2001
- Taxes$ 14479
- Price$ 599,900
- Bedrooms5
- Full Bathrooms4
- Half Bathrooms0
- Sqr Footage3828
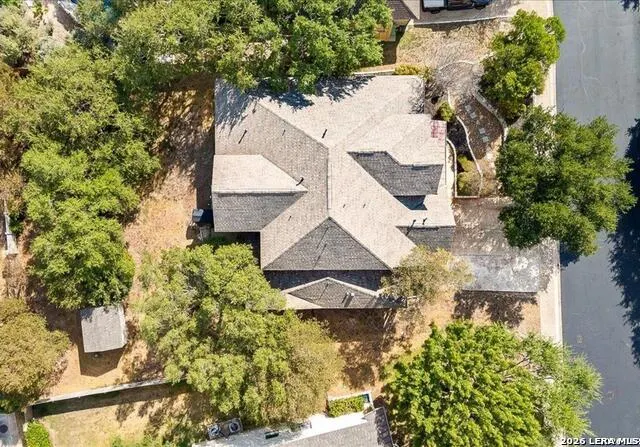
- Lot Size0.306 Acres
Data Source:
LERA MLS
Property Description
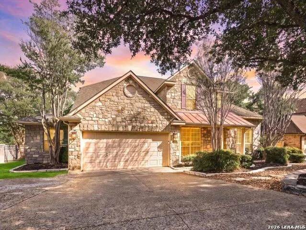
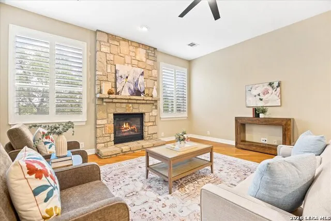
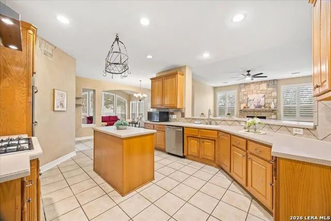
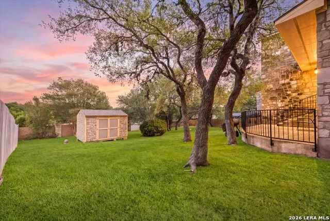
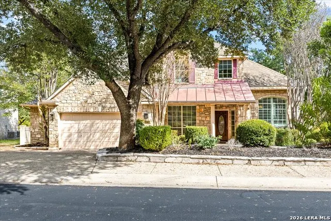
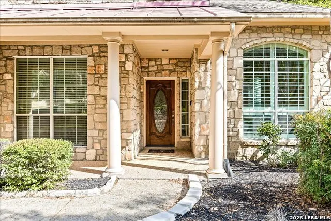
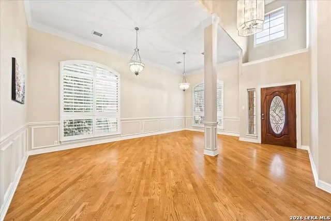
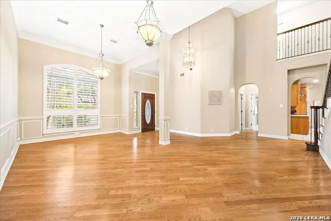
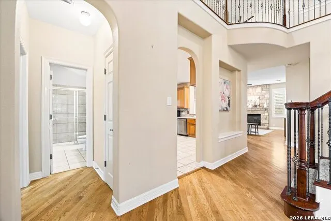
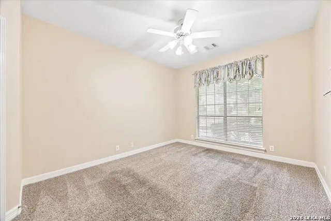
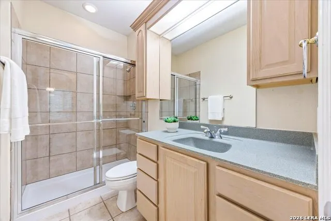
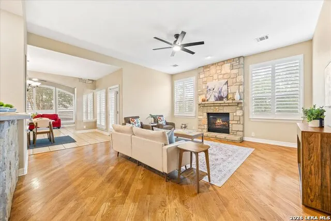
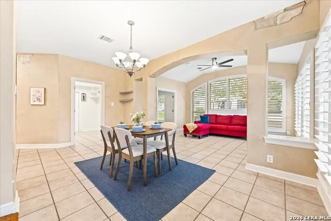
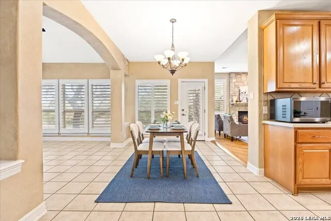
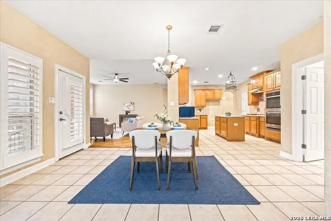
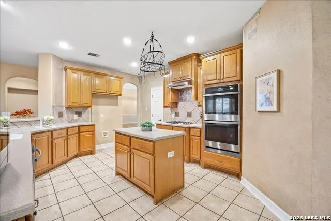
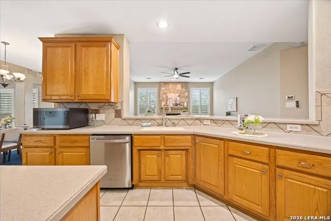
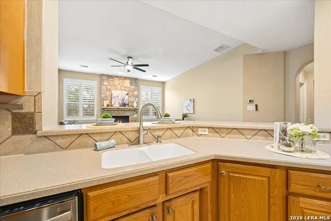
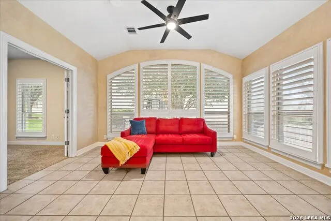
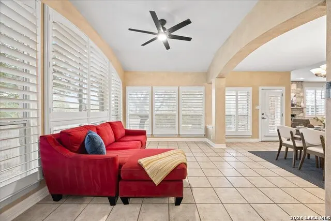
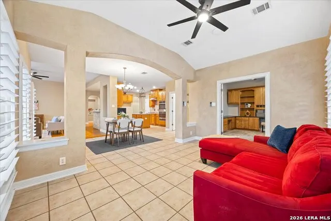
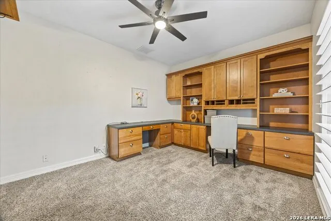
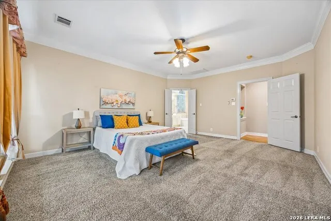
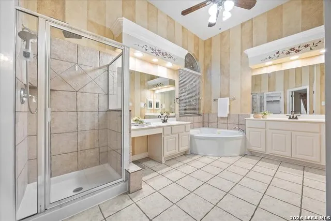
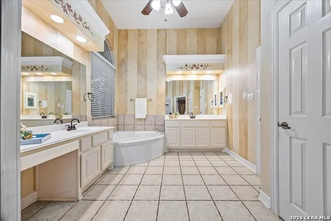
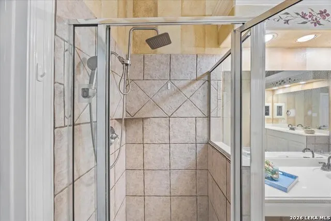
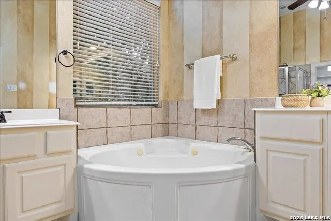
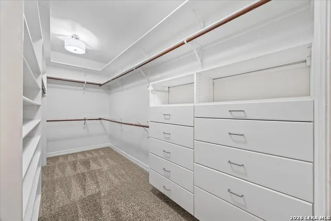
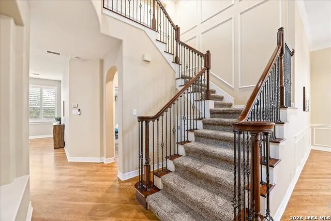
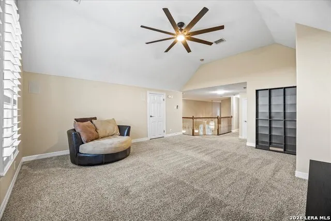
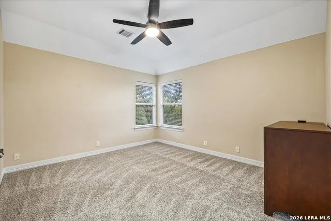
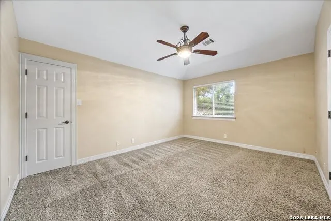
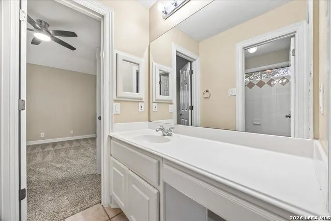
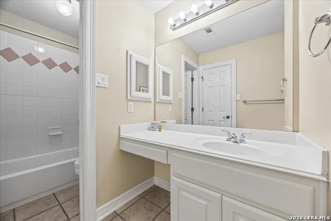
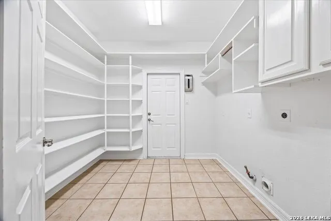
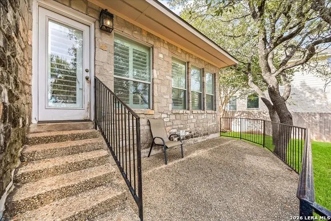
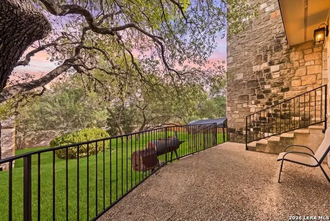
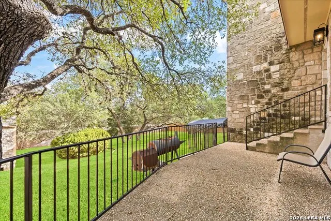
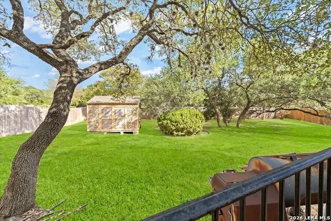
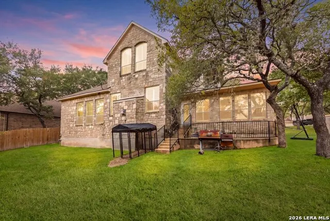
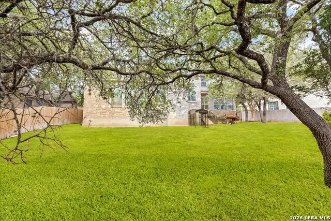
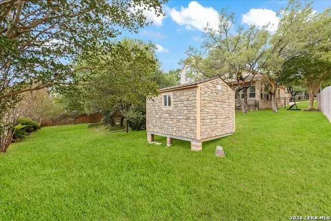
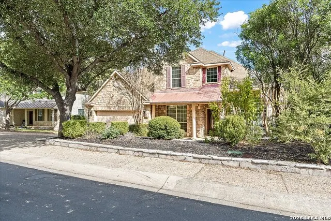
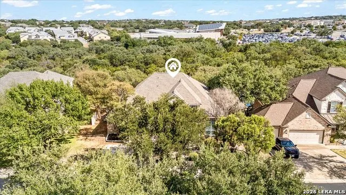
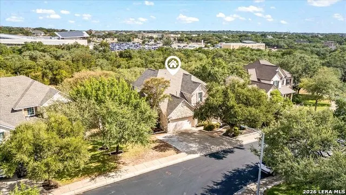
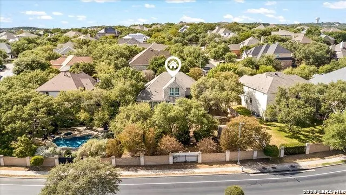
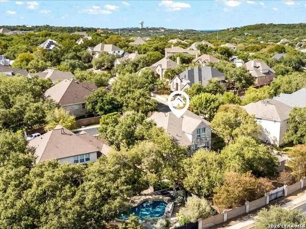
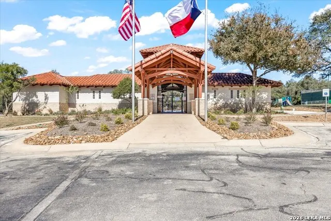
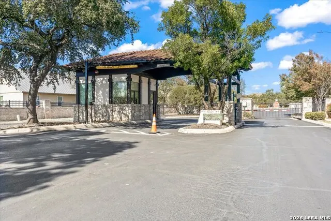
Welcome to The Heights at Stone Oak, a prestigious gated community offering an exceptional location within the highly regarded Northeast Independent School District. This spacious Newmark home features 5 bedrooms, 4 full bathrooms, and approximately 3,828 square feet of thoughtfully designed living space. The stone and rock exterior and red accent shutters create an inviting first impression. Inside, wood flooring extends through the entry, formal dining room, sitting room, and family room. The family room features a stone fireplace, creating a comfortable setting for relaxing or entertaining. The kitchen offers a gas cooktop and practical functionality for everyday living and gatherings. The primary bedroom is conveniently located downstairs, while the additional bedrooms and upstairs loft provide flexibility for family, guests, or additional living space. Plantation shutters have been installed throughout the downstairs area. The major mechanical components of the home have been well maintained and recently updated, including three new HVAC systems, a new water heater, and a new roof installed in 2025. Ceiling fans have also been replaced throughout, along with additional light fixtures. With these important updates already in place, the next owner can focus on adding their own personal style and making the home's interior uniquely theirs. The home is also wired for a home theater and has professionally installed wireless access points that provide enhanced whole-home Wi-Fi coverage, improved connectivity, and reliable high-speed internet access throughout the property-an added benefit for today's connected lifestyle. The property also offers a functioning office located just off the garage, complete with heating and cooling, making it an ideal space for working from home. A storage shed has been added in the backyard for additional storage. Conveniently located just minutes from Loop 1604 and Highway 281, this home offers easy access to shopping, dining, entertainment, and medical facilities throughout North San Antonio.
| Elementary School | Middle School | High School |
|---|---|---|
| Hardy Oak Elementary School | Lopez Middle School | Ronald Reagan High School |
| Price History | |
|---|---|
| 9/23/2026 | Listed $599,900 |
General Features
| Living Area | 3828 |
|---|---|
| Energy Efficiency | Ceiling Fans |
| Construction | Pre-Owned |
| Heating | Central,3+ Units |
| Cooling | Three+ Central |
| Bathrooms | 4 |
| HOA Fee | 369 |
| Subdivision | HEIGHTS AT STONE OAK |
| Builder | NEWMARK |
| Class | Single Residential |
| Type | Single Family Detached |
| Style | Two Story,Traditional |
| Roof | Composition,Metal |
| HOA Mandatory | Mandatory |
| Status | New |
| HOA Frequency | Quarterly |
| Attached Garage | Yes |
| HOA Name | THE HEIGHTS AT STONE OAK HOMEOWNERS' ASSOCIATION |
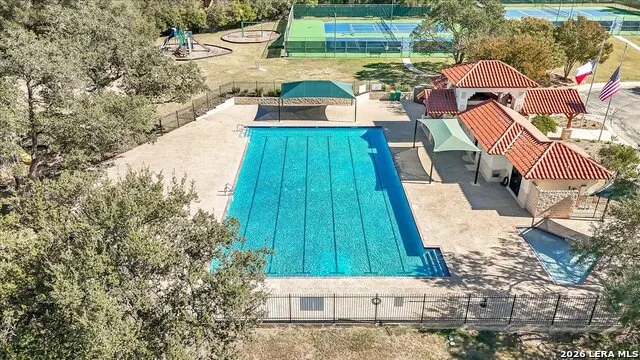
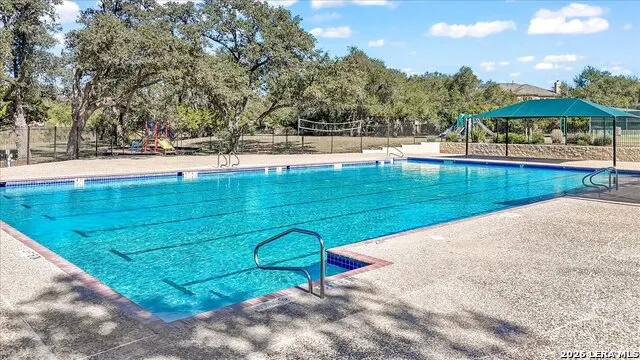
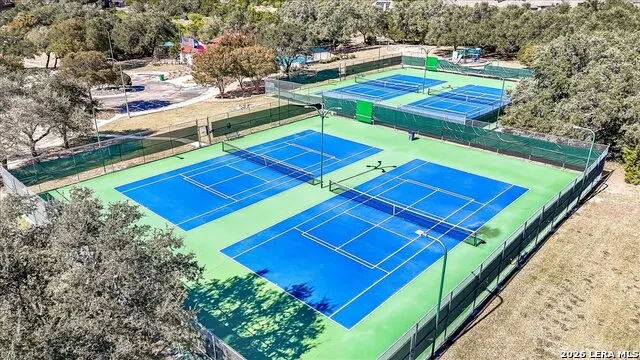
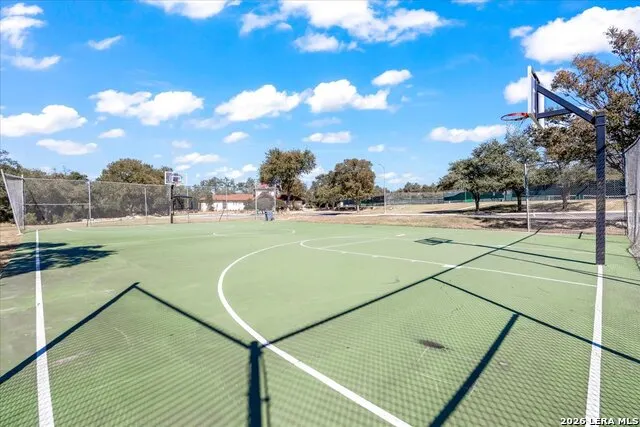
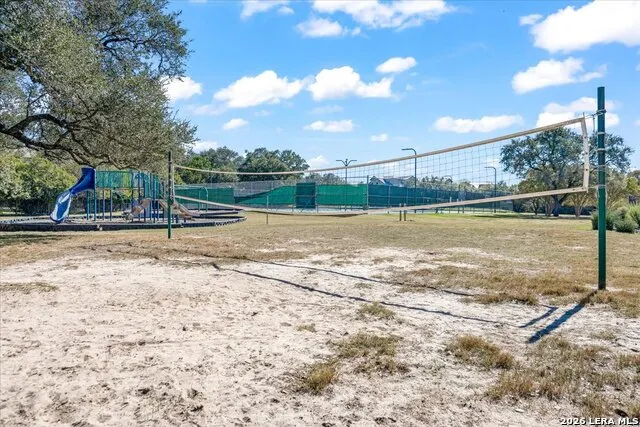
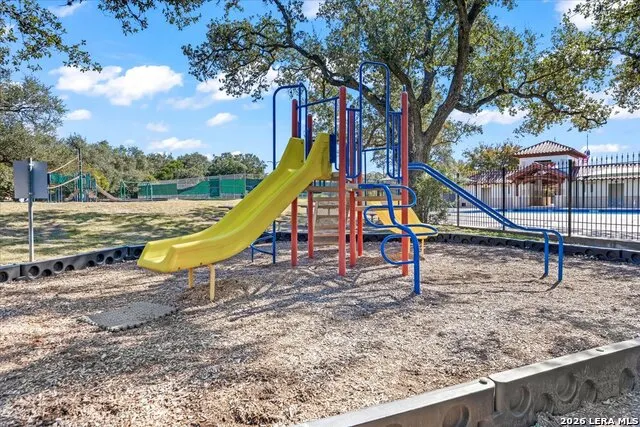
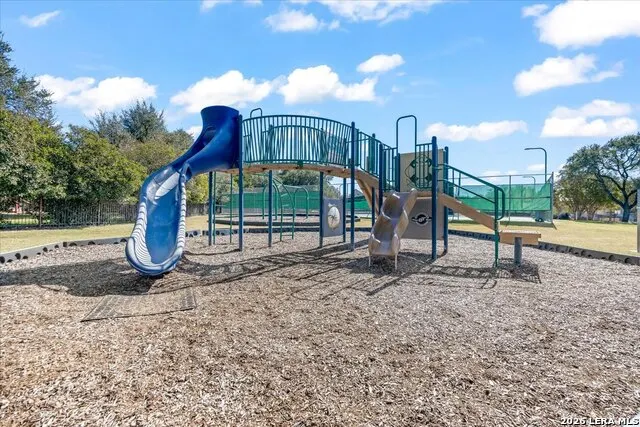
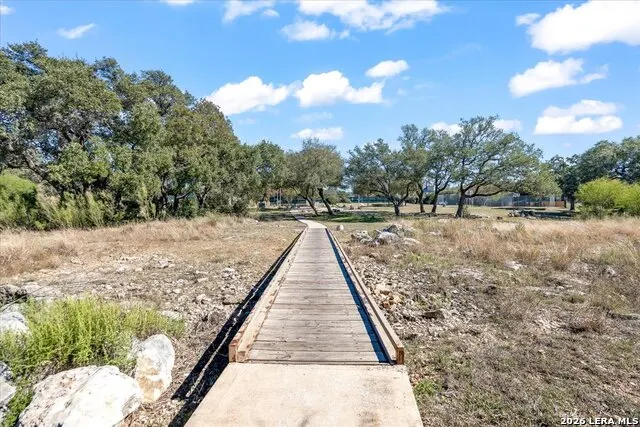
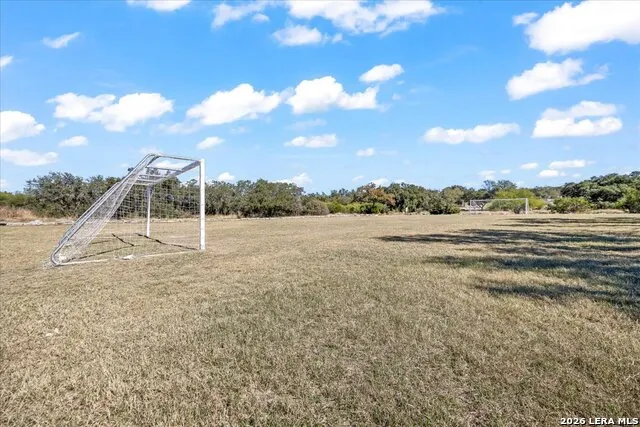
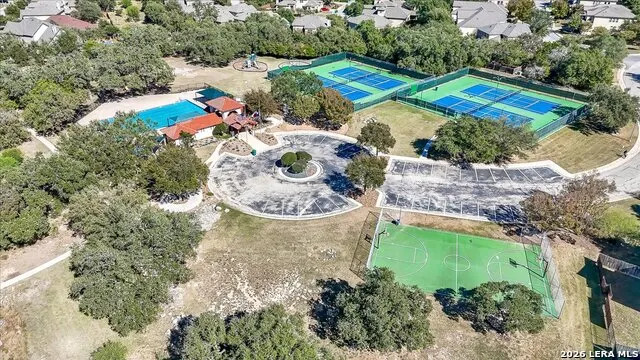
| Neighborhood Amenities | Controlled Access,Pool,Tennis,Park/Playground,Jogging Trails,Sports Court,Basketball Court,Volleyball Court,Guarded Access |
| Multiple HOA | No |
| Area | 1803 |
| Year Built | 2001 |
| High School | Ronald Reagan |
| School District | North East I.S.D. |
| Accessibility | First Floor Bath,Full Bath/Bed on 1st Flr,First Floor Bedroom |
| Proposed Terms | Conventional,VA,Cash |
| Elementary School | Hardy Oak |
| Middle School | Lopez |
| Legal Description | Ncb 19216 Blk 33 Lot 113 The Heights At S O Pud,Podj |
| Taxes | 14479 |
Interior Features
| Kitchen Length | 14 |
|---|---|
| Kitchen Width | 13 |
| Total Bedrooms | 5 |
| Full Baths | 4 |
| Interior Features | Three Living Area,Separate Dining Room,Eat-In Kitchen,Two Eating Areas,Island Kitchen,Breakfast Bar,Walk-In Pantry,Study/Library,Game Room,Utility Room Inside,Secondary Bedroom Down,1st Floor Lvl/No |
| Stories | 2 |
| Dining Room Length | 11 |
| Dining Room Width | 23 |
| Breakfast Room Length | 9 |
| Breakfast Room Width | 18 |
| Flooring | Carpeting,Ceramic Tile,Wood |
| Living Room Width | 19 |
| Utility Room Length | 8 |
| Utility Room Width | 9 |
| Heating Fuel | Electric |
| # of Fireplaces | 1 |
| Bedroom2 Width | 16 |
| Bedroom3 Length | 13 |
| Bedroom3 Width | 13 |
| Bedroom4 Length | 15 |
| Bedroom4 Width | 12 |
| Bedroom5 Length | 12 |
| Bedroom5 Width | 13 |
| Family Room Length | 12 |
| Living Room Length | 17 |
| Study/Office Length | 12 |
| Study/Office Width | 13 |
| WINDOW COVERINGS | None Remain |
Exterior Features
| Exterior | Stone/Rock |
|---|---|
| Foundation | Slab |
| Pool (Y/N) | No |
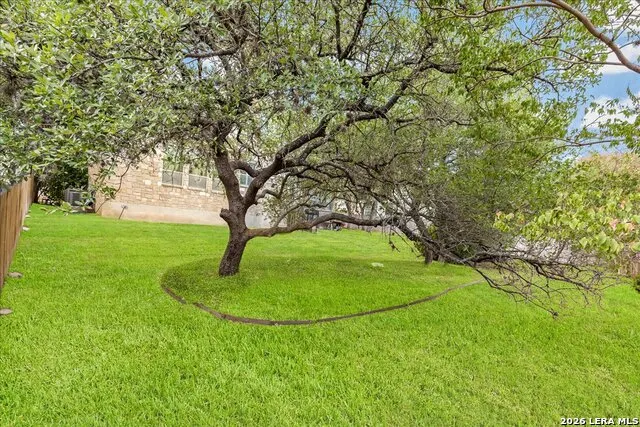
| Exterior Features | Patio Slab,Wrought Iron Fence,Sprinkler System,Storage Building/Shed,Has Gutters,Mature Trees,Stone/Masonry Fence |
| Pool | None |
| Lot Size | 0.306 |
| Water/Sewer | Water System,Sewer System |
| Lot Description | 1/4 - 1/2 Acre,Mature Trees (ext feat) |
| Inclusions | Ceiling Fans,Chandelier,Washer Connection,Dryer Connection,Cook Top,Built-In Oven,Gas Cooking,Disposal,Dishwasher,Vent Fan,Smoke Alarm,Pre-Wired for Security,Electric Water Heater,Garage Door Opener, |
| Lot Improvements | Street Paved,Curbs,Sidewalks,Streetlights |
| Garage Parking | Two Car Garage,Attached |
Amenities
- Foreclosure
- Views
- Short Sale
- New Construction
- Adult 55+
- Lease To Own
- No HOA Fees
- Furnished
- Primary On Main
- Air Conditioning
- Seller Finance
- Green
- Fixer Upper
- Horse
- Golf
- Fireplace
- Deck
- Garage
- Basement
- Pool
Property vs Single Family Average in 78260
Price
Taxes
Year Built
In The Neighborhood
Just Listed
San Antonio
$ 565,000
- Type
- Single Family
- Size
- 3,637 SqFt
- Rooms
- 4 Beds + 3.5 Baths
Springfield Realty LLC 210-286-9452
Eco Friendly
San Antonio
$ 449,000
- Type
- Single Family
- Size
- 2,437 SqFt
- Rooms
- 3 Beds + 3 Baths
JB Goodwin, REALTORS 210-581-9050
Views
San Antonio
$ 519,999
- Type
- Single Family
- Size
- 3,043 SqFt
- Rooms
- 4 Beds + 4.5 Baths
Central Metro Realty 737-249-9010
Reduced
San Antonio
$ 880,000
- Type
- Single Family
- Size
- 3,789 SqFt
- Rooms
- 4 Beds + 4 Baths
Keller Williams City-View 210-696-9996
Reduced
San Antonio
$ 694,000
- Type
- Single Family
- Size
- 3,410 SqFt
- Rooms
- 4 Beds + 3.5 Baths
eXp Realty 888-519-7431
Reduced
San Antonio
$ 679,000
- Type
- Single Family
- Size
- 3,462 SqFt
- Rooms
- 4 Beds + 3 Baths
Devora Realty 512-961-9084
Reduced
San Antonio
$ 750,000
- Type
- Single Family
- Size
- 3,809 SqFt
- Rooms
- 5 Beds + 4 Baths
Coldwell Banker D'Ann Harper 210-483-7070
Reduced
San Antonio
$ 394,000
- Type
- Single Family
- Size
- 2,318 SqFt
- Rooms
- 3 Beds + 3 Baths
1st Choice Realty Group 210-313-5554
Reduced
San Antonio
$ 640,000
- Type
- Single Family
- Size
- 3,135 SqFt
- Rooms
- 4 Beds + 4 Baths
Keller Williams Heritage 210-493-3030
Reduced
San Antonio
$ 600,000
- Type
- Single Family
- Size
- 3,653 SqFt
- Rooms
- 6 Beds + 4 Baths
eXp Realty 888-519-7431
Reduced
San Antonio
$ 749,999
- Type
- Single Family
- Size
- 3,188 SqFt
- Rooms
- 4 Beds + 3.5 Baths
SANETI Realty Group 956-833-1850
Reduced
San Antonio
$ 479,900
- Type
- Single Family
- Size
- 2,407 SqFt
- Rooms
- 3 Beds + 2 Baths
Keller Williams Legacy 210-482-3200
 Information provided courtesy of LERA MLS. IDX information is provided exclusively for consumers' personal, non-commercial use and may not be used for any purpose other than to identify prospective properties consumers may be interested in purchasing. Information is believed to be accurate but not guaranteed. Provided courtesy of LERA MLS. Copyright 2026 LERA MLS, All Rights Reserved. Data last updated September 23, 2026 2:29 PM UTC
 All information deemed reliable but not guaranteed. All properties are subject to prior sale, change or withdrawal. Neither listing broker(s) or information provider(s) shall be responsible for any typographical errors, misinformation, misprints and shall be held totally harmless. Listing(s) information is provided for consumer's personal, non-commercial use and may not be used for any purpose other than to identify prospective properties consumers may be interested in purchasing. The data relating
