
Views










Address
25710 Peregrine Rdg, San Antonio, TX
Price
$ 565,000
Property Attributes
- MLS#2018647
- TypeSingle Family
- Listing Status Active
- CountyBEXAR
- CitySan Antonio
- Area1803
- NeighborhoodHeights At Stone Oak
- Zip78260
- StyleTwo Story,Contemporary,Traditional,Texas Hill Coun
- Year Built2001
- Taxes$ 13587
- Price$ 565,000
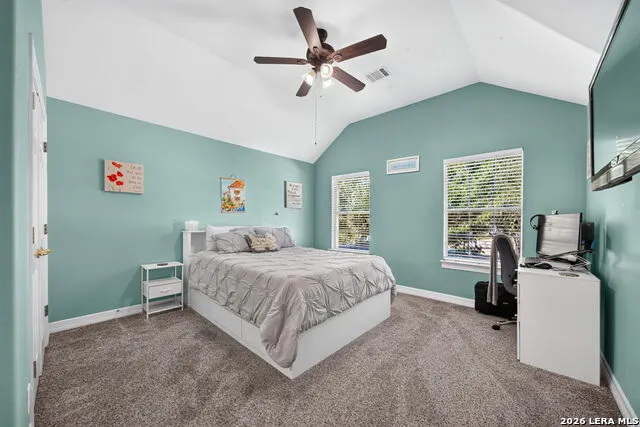
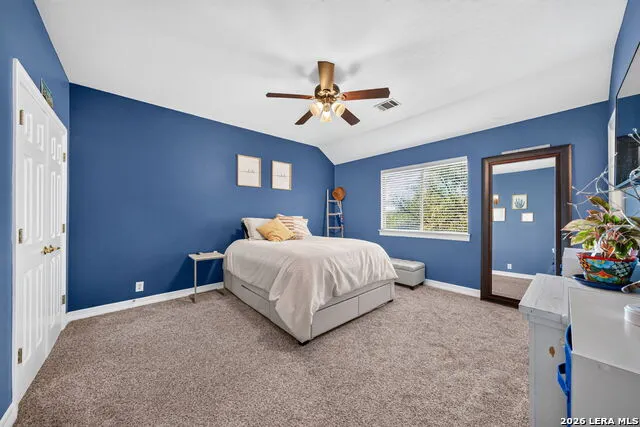
- Bedrooms4
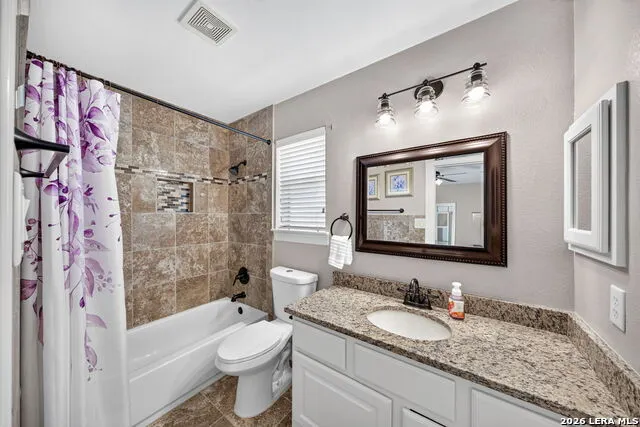
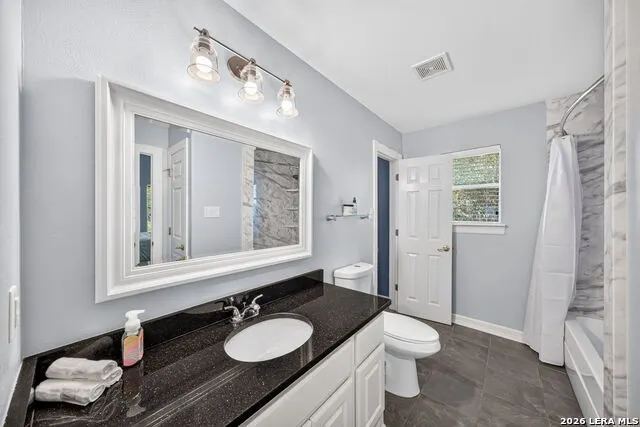
- Full Bathrooms3
- Half Bathrooms1
- Sqr Footage3637
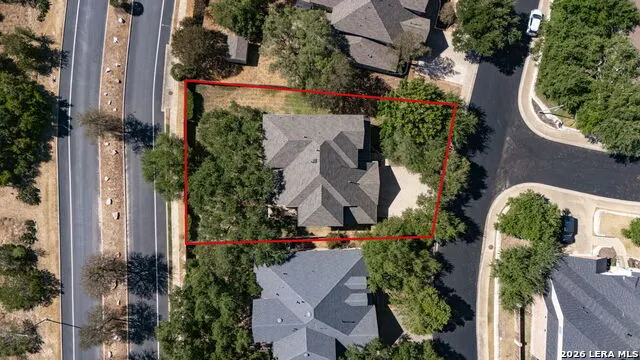
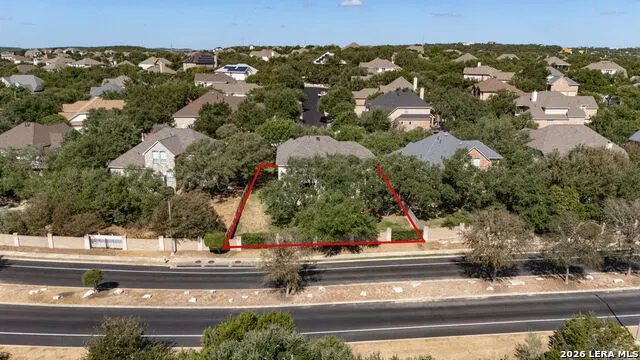
- Lot Size0.26 Acres
Data Source:
LERA MLS
Property Description
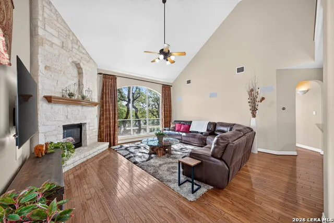
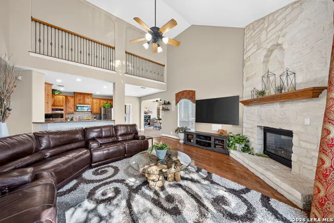
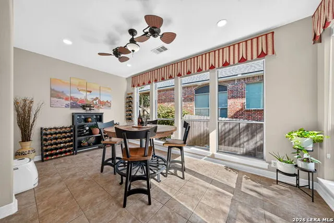
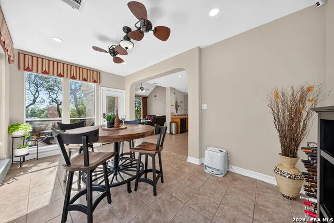
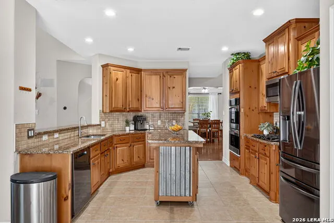
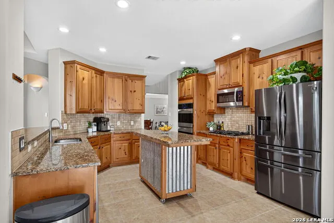
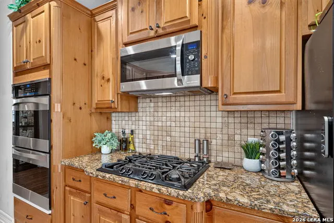
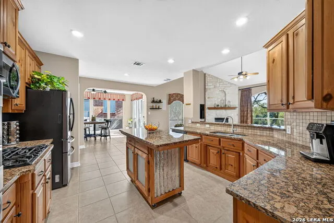
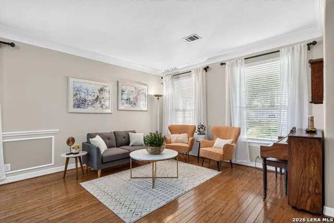
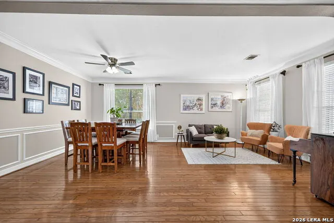
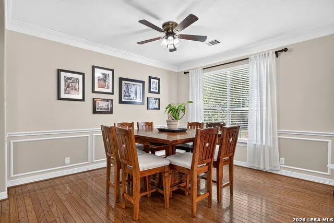
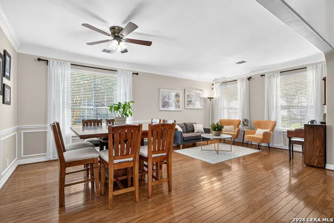
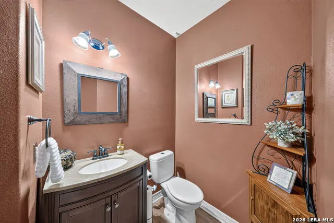
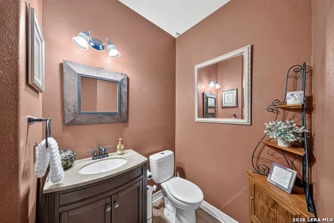
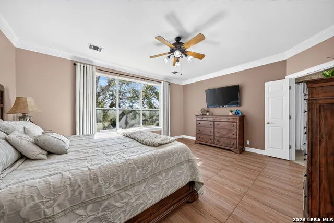
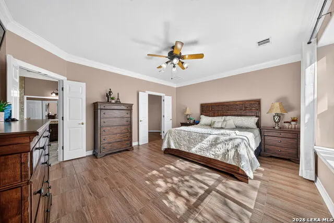
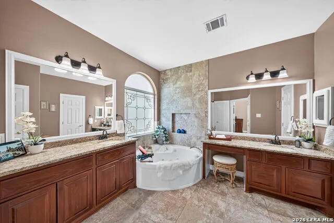
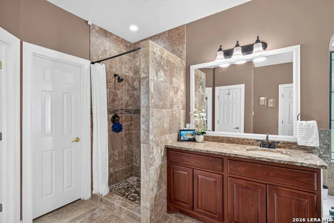
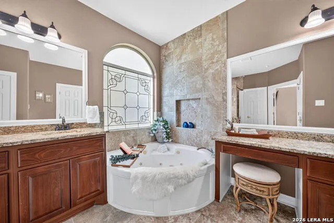
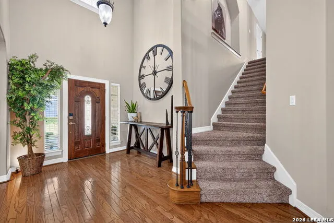
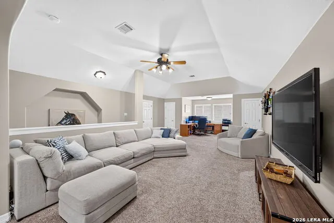
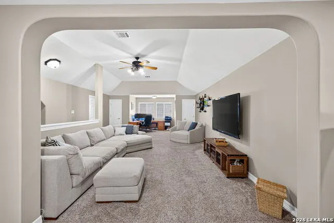
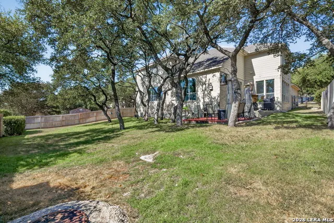
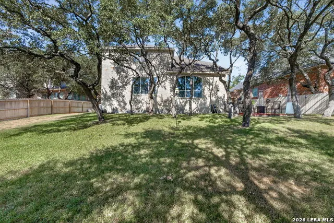
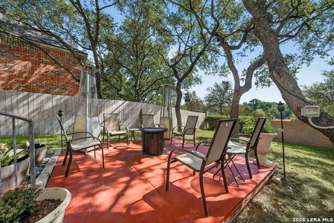
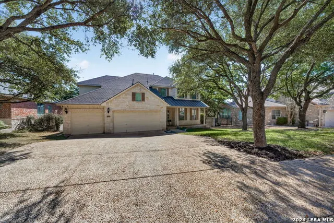
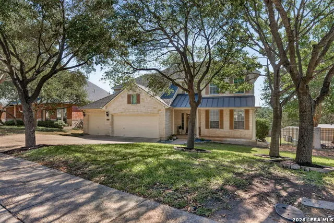
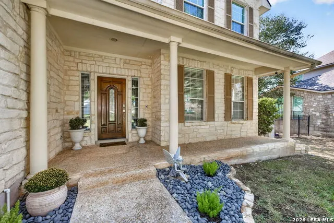
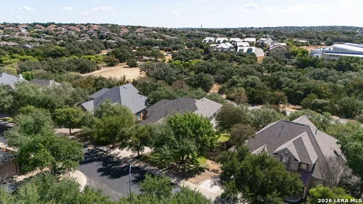
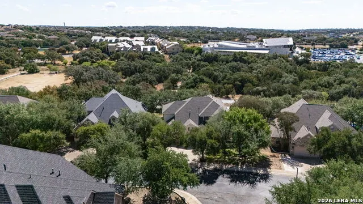
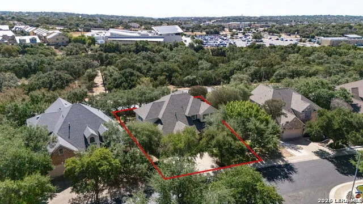
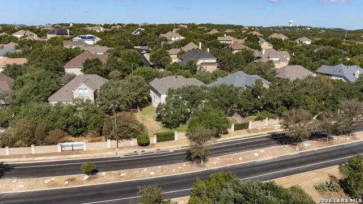
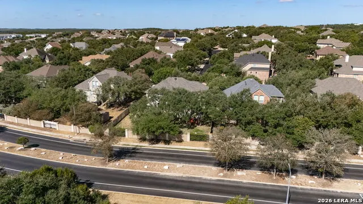
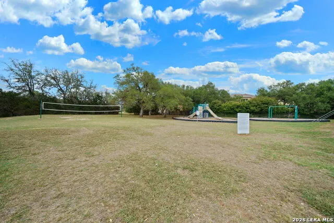
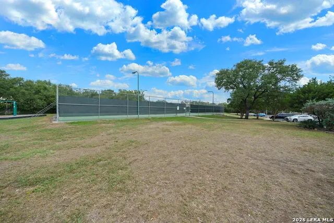
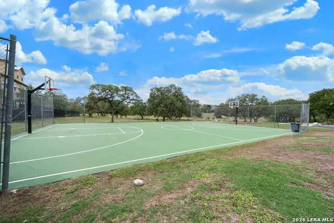
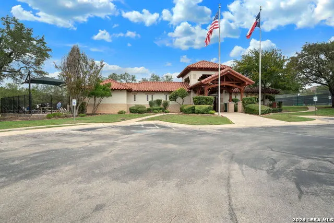
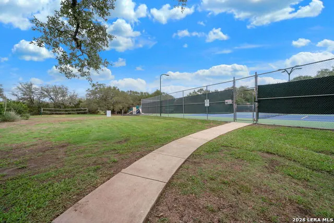
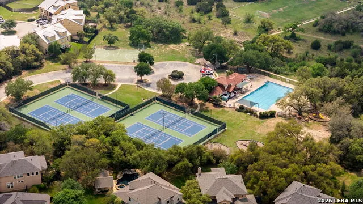
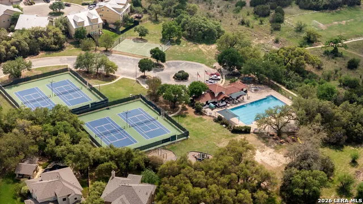
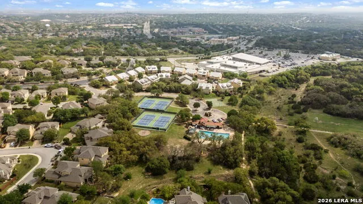
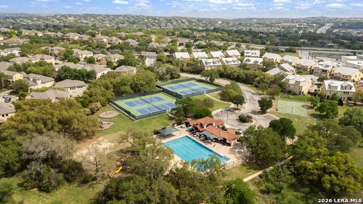
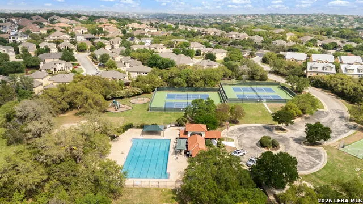
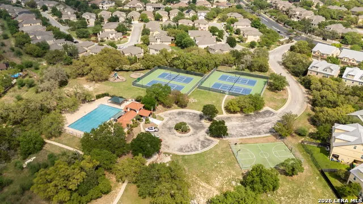
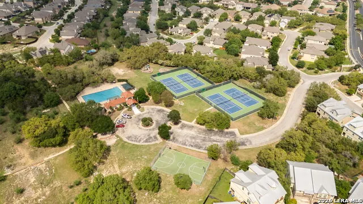
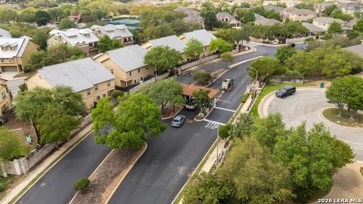
Welcome to 25710 Peregrine Ridge, a beautifully maintained home in the guarded, gated community of The Heights at Stone Oak, where thoughtful spaces, timeless finishes and an exceptional North San Antonio lifestyle come together. Offering 4 bedrooms, 3.5 baths and a 3 car garage, this home combines comfortable living spaces with beautiful natural surroundings and exceptional neighborhood amenities. The heart of the home is the inviting kitchen, featuring gas cooking and double ovens, and opening to a gorgeous breakfast Florida room filled with windows and beautiful morning light. It is the kind of space that makes an ordinary cup of coffee feel special. Wood flooring extends throughout the downstairs living areas, while the dramatic two story family room features a stone gas fireplace and built in surround sound speakers, creating an impressive gathering space for both everyday living and entertaining. The private backyard is a peaceful retreat, offering two conversation areas, mature trees and a beautiful established lawn, as well as a view of an open field beyond the fence where deer can often be seen. Additional features include a Texas basement storage room, tankless water heater and a ~2yo roof. Samsung SmartThings technology provides app control of lights, fans, door locks, HVAC, cameras, outlets and smart irrigation and can convey at buyer request. The Heights at Stone Oak offers an incredible amenity center with pool, clubhouse, tennis, basketball and walking trails. With HEB and shopping just two minutes away, this home offers the ideal combination of space, privacy, convenience and the Stone Oak lifestyle.
| Elementary School | Middle School | High School |
|---|---|---|
| Hardy Oak Elementary School | Lopez Middle School | Ronald Reagan High School |
| Price History | |
|---|---|
| 9/23/2026 | Listed $565,000 |
General Features
| Living Area | 3637 |
|---|---|
| Energy Efficiency | Tankless Water Heater,Programmable Thermostat,Double Pane Windows,Radiant Barrier,Ceiling Fans |
| Construction | Pre-Owned |
| Heating | Central,2 Units |
| Cooling | Two Central |
| Half Baths | 1 |
| Bathrooms | 4 |
| HOA Fee | 369 |
| Subdivision | HEIGHTS AT STONE OAK |
| Builder | unknown |
| Class | Single Residential |
| Type | Single Family Detached |
| Style | Two Story,Contemporary,Traditional,Texas Hill Country |
| Roof | Composition,Metal |
| HOA Mandatory | Mandatory |
| Miscellaneous | Cluster Mail Box |
| Status | New |
| HOA Frequency | Quarterly |
| Attached Garage | Yes |
| HOA Name | HEIGHTS AT STONE OAK HOA |
| Neighborhood Amenities | Controlled Access,Pool,Tennis,Clubhouse,Park/Playground,Jogging Trails,Sports Court,Basketball Court,Guarded Access |
| Home Faces | West |
| Multiple HOA | No |
| Area | 1803 |
| Year Built | 2001 |
| High School | Ronald Reagan |
| School District | North East I.S.D. |
| Proposed Terms | Conventional,FHA,VA,Cash |
| Elementary School | Hardy Oak |
| Middle School | Lopez |
| Legal Description | Ncb 19216 Blk 33 Lot 112 The Heights At S O Pud,Podj |
| Potential Short Sale | No |
| Taxes | 13587.62 |
Interior Features
| Kitchen Length | 20 |
|---|---|
| Kitchen Width | 14 |
| Total Bedrooms | 4 |
| Full Baths | 3 |
| Interior Features | Two Living Area,Three Living Area,Liv/Din Combo,Separate Dining Room,Eat-In Kitchen,Two Eating Areas,Island Kitchen,Walk-In Pantry,Florida Room,Game Room,Utility Room Inside,1st Floor Lvl/No Steps,Hi |
| Stories | 2 |
| Dining Room Length | 14 |
| Dining Room Width | 11 |
| Breakfast Room Length | 17 |
| Breakfast Room Width | 10 |
| Flooring | Carpeting,Ceramic Tile,Wood |
| Living Room Width | 12 |
| Utility Room Length | 8 |
| Utility Room Width | 7 |
| Heating Fuel | Natural Gas |
| # of Fireplaces | 1 |
| Bedroom2 Width | 12 |
| Bedroom3 Length | 14 |
| Bedroom3 Width | 14 |
| Bedroom4 Length | 16 |
| Bedroom4 Width | 13 |
| Entry Room Length | 10 |
| Entry Room Width | 8 |
| Family Room Length | 19 |
| Living Room Length | 14 |
| WINDOW COVERINGS | All Remain |
Exterior Features
| Exterior | 4 Sides Masonry,Stone/Rock,Siding |
|---|---|
| Foundation | Slab |
| Pool (Y/N) | No |
| Exterior Features | Patio Slab,Covered Patio,Deck/Balcony,Privacy Fence,Sprinkler System,Double Pane Windows,Has Gutters,Mature Trees,Stone/Masonry Fence |
| Pool | None |
| Lot Size | 0.26 |
| Water/Sewer | Water System,Sewer System |
| Lot Description | County VIew,1/4 - 1/2 Acre,Mature Trees (ext feat) |
| Inclusions | Ceiling Fans,Chandelier,Washer Connection,Dryer Connection,Built-In Oven,Microwave Oven,Gas Cooking,Disposal,Dishwasher,Water Softener (owned),Gas Water Heater,Garage Door Opener,Plumb for Water Soft |
| Lot Improvements | Street Paved,Curbs,Sidewalks,Streetlights |
| Garage Parking | Three Car Garage,Attached |
Amenities
- Foreclosure
- Views
- Short Sale
- New Construction
- Adult 55+
- Lease To Own
- No HOA Fees
- Furnished
- Primary On Main
- Air Conditioning
- Seller Finance
- Green
- Fixer Upper
- Horse
- Golf
- Fireplace
- Deck
- Garage
- Basement
- Pool
Property vs Single Family Average in 78260
Price
Taxes
Year Built
In The Neighborhood
Just Listed
San Antonio
$ 599,900
- Type
- Single Family
- Size
- 3,828 SqFt
- Rooms
- 5 Beds + 4 Baths
Keller Williams Legacy 210-482-3200
Eco Friendly
San Antonio
$ 449,000
- Type
- Single Family
- Size
- 2,437 SqFt
- Rooms
- 3 Beds + 3 Baths
JB Goodwin, REALTORS 210-581-9050
Views
San Antonio
$ 519,999
- Type
- Single Family
- Size
- 3,043 SqFt
- Rooms
- 4 Beds + 4.5 Baths
Central Metro Realty 737-249-9010
Reduced
San Antonio
$ 880,000
- Type
- Single Family
- Size
- 3,789 SqFt
- Rooms
- 4 Beds + 4 Baths
Keller Williams City-View 210-696-9996
Reduced
San Antonio
$ 694,000
- Type
- Single Family
- Size
- 3,410 SqFt
- Rooms
- 4 Beds + 3.5 Baths
eXp Realty 888-519-7431
Reduced
San Antonio
$ 679,000
- Type
- Single Family
- Size
- 3,462 SqFt
- Rooms
- 4 Beds + 3 Baths
Devora Realty 512-961-9084
Reduced
San Antonio
$ 750,000
- Type
- Single Family
- Size
- 3,809 SqFt
- Rooms
- 5 Beds + 4 Baths
Coldwell Banker D'Ann Harper 210-483-7070
Reduced
San Antonio
$ 394,000
- Type
- Single Family
- Size
- 2,318 SqFt
- Rooms
- 3 Beds + 3 Baths
1st Choice Realty Group 210-313-5554
Reduced
San Antonio
$ 640,000
- Type
- Single Family
- Size
- 3,135 SqFt
- Rooms
- 4 Beds + 4 Baths
Keller Williams Heritage 210-493-3030
Reduced
San Antonio
$ 600,000
- Type
- Single Family
- Size
- 3,653 SqFt
- Rooms
- 6 Beds + 4 Baths
eXp Realty 888-519-7431
Reduced
San Antonio
$ 749,999
- Type
- Single Family
- Size
- 3,188 SqFt
- Rooms
- 4 Beds + 3.5 Baths
SANETI Realty Group 956-833-1850
Reduced
San Antonio
$ 479,900
- Type
- Single Family
- Size
- 2,407 SqFt
- Rooms
- 3 Beds + 2 Baths
Keller Williams Legacy 210-482-3200
 Information provided courtesy of LERA MLS. IDX information is provided exclusively for consumers' personal, non-commercial use and may not be used for any purpose other than to identify prospective properties consumers may be interested in purchasing. Information is believed to be accurate but not guaranteed. Provided courtesy of LERA MLS. Copyright 2026 LERA MLS, All Rights Reserved. Data last updated September 23, 2026 2:29 PM UTC
 All information deemed reliable but not guaranteed. All properties are subject to prior sale, change or withdrawal. Neither listing broker(s) or information provider(s) shall be responsible for any typographical errors, misinformation, misprints and shall be held totally harmless. Listing(s) information is provided for consumer's personal, non-commercial use and may not be used for any purpose other than to identify prospective properties consumers may be interested in purchasing. The data relating
