
Open House Sat, Sep 19th 01:00 PM - 03:00 PM


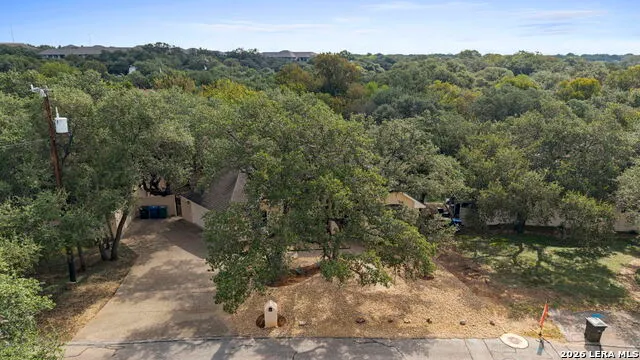
Address
17310 Mount Everest St, San Antonio, TX
Price
$ 575,000
Property Attributes
- MLS#2017231
- TypeSingle Family
- Listing Status Active
- CountyBEXAR
- CitySan Antonio
- Area1400
- NeighborhoodOakhaven Heights
- Zip78232
- StyleOne Story,Traditional
- Year Built2001
- Taxes$ 13469
- Price$ 575,000
- Bedrooms3
- Full Bathrooms2
- Half Bathrooms1
- Sqr Footage2738
- Lot Size0.31 Acres
Data Source:
LERA MLS
Property Description
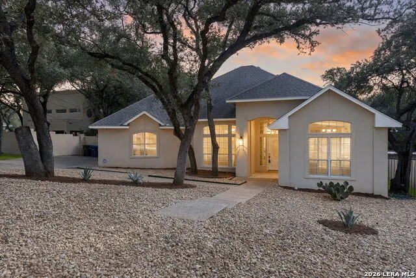
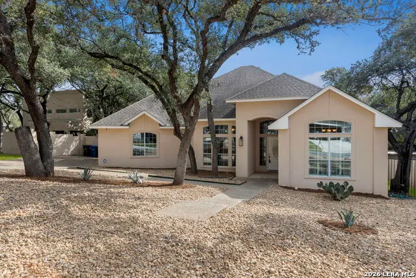
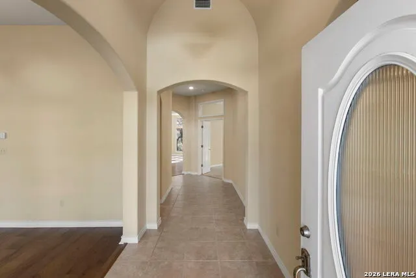
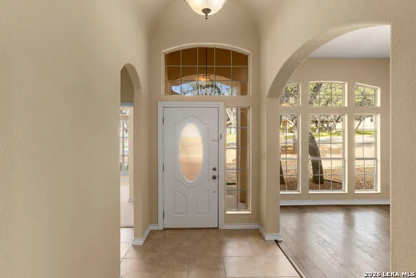
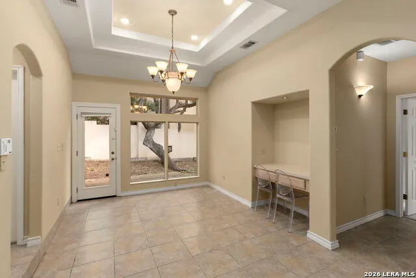
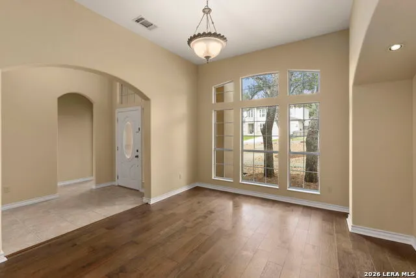
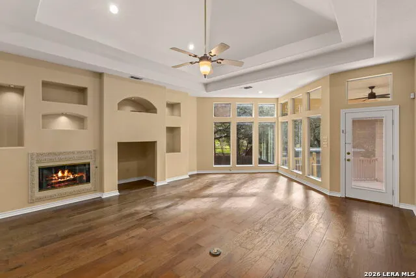
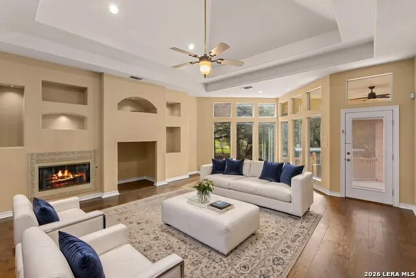
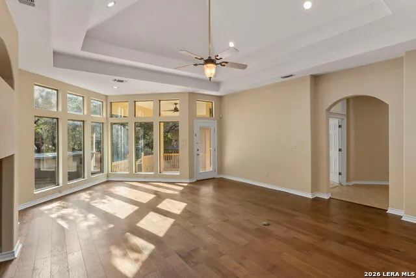
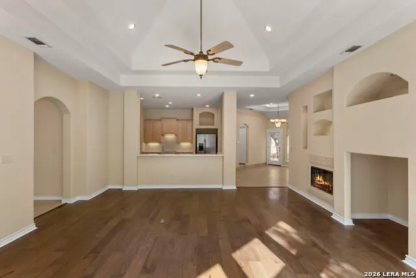
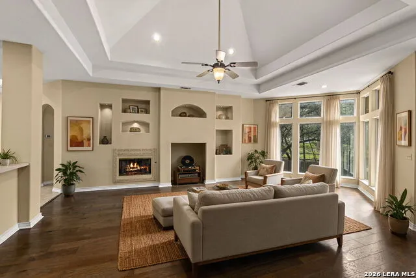
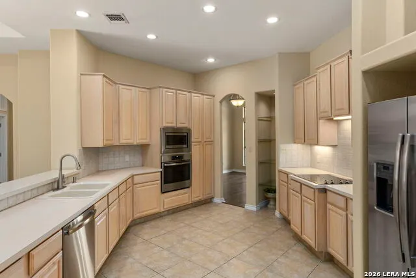
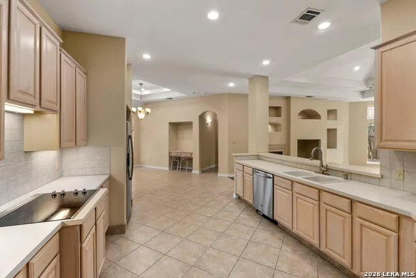
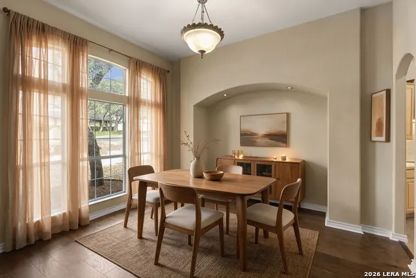
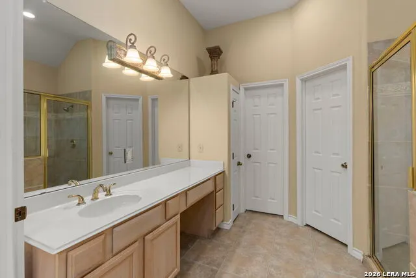
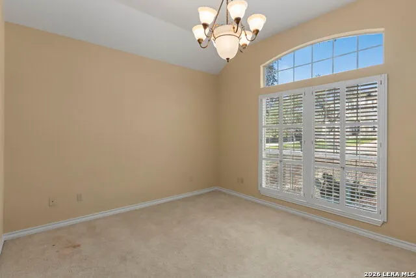
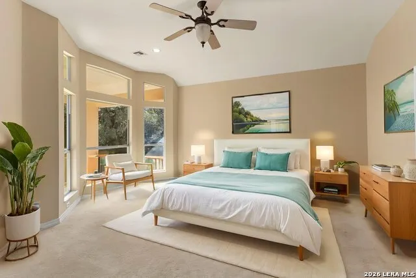
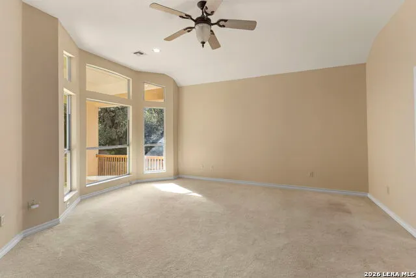
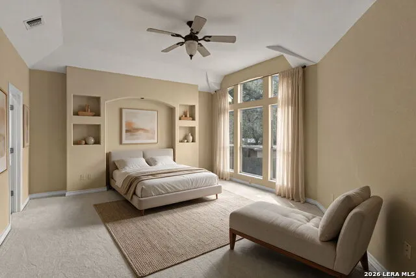
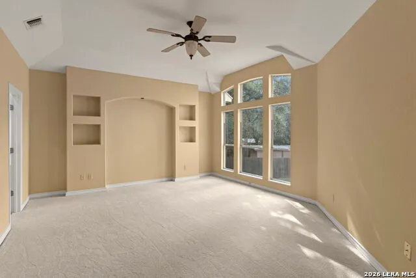
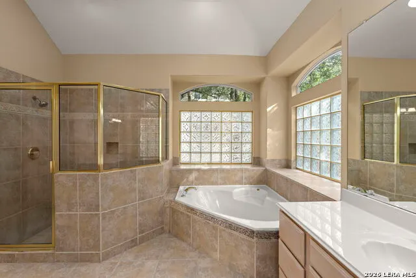
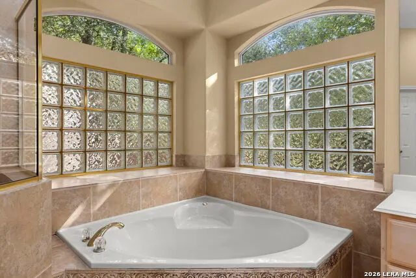
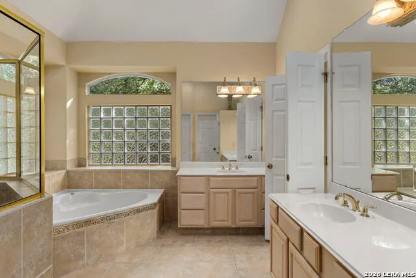
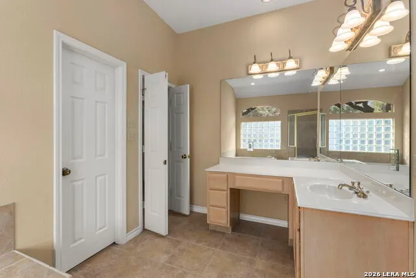
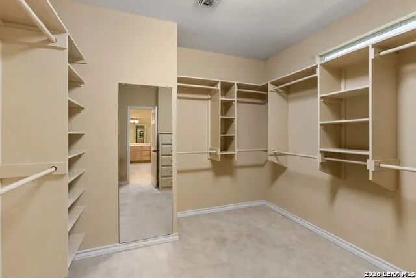
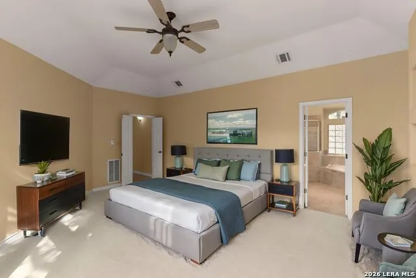
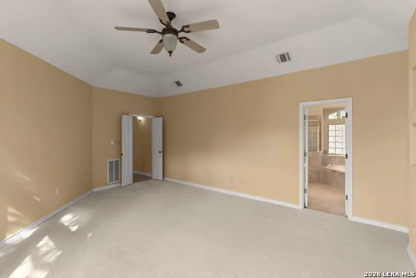
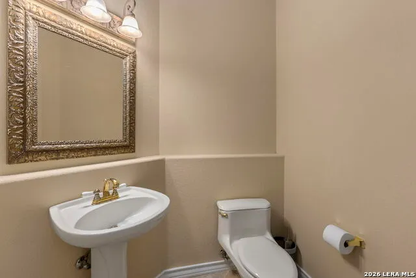
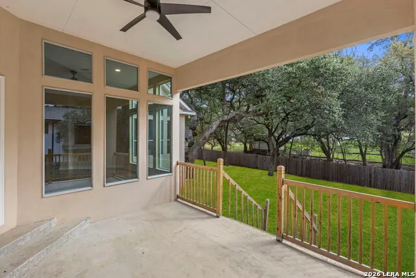
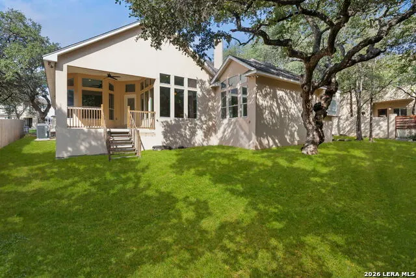
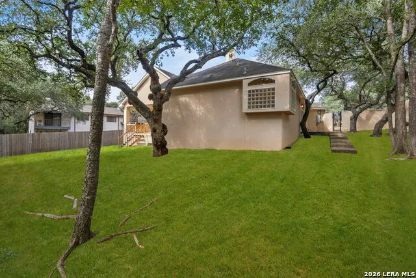
Exceptional North Central living awaits in this beautifully appointed residence in Oak Haven Heights, offering an impressive balance of scale, privacy, and effortless sophistication. Set on an expansive approximately 0.31-acre lot, this 2,738-square-foot, single-story, three-bedroom residence features two spacious primary suites, each with an ensuite bath an uncommon and highly versatile configuration ideal for multigenerational living, guests, extended stays, or a private retreat within the home. Inside, soaring ceilings, abundant natural light, and generous proportions create an inviting sense of openness and ease. Warm wood and tile flooring complement expansive windows, while thoughtfully designed living spaces flow seamlessly between multiple gathering areas, offering exceptional flexibility for refined entertaining, relaxing, and working from home. The well-appointed kitchen features generous workspace, a breakfast bar, and effortless connection to the main living areas. Beyond the interiors, a private, gated outdoor sanctuary unfolds amid mature greenery. The expansive grounds provide an inviting setting for al fresco entertaining, quiet mornings, and relaxed evenings beneath the Texas sky. Additional highlights include an attached garage, one-story living, high ceilings, generous room dimensions, and a versatile floor plan. Ideally positioned in North Central San Antonio, the residence offers convenient access to premier shopping, dining, major thoroughfares, and everyday amenities. Sophisticated yet inviting, private yet exceptionally connected, this distinctive Oak Haven Heights residence offers an elevated approach to San Antonio living.
| Elementary School | Middle School | High School |
|---|---|---|
| Thousand Oaks Elementary School | Bradley Middle School | Macarthur High School |
| Price History | |
|---|---|
| 9/17/2026 | Listed $575,000 |
General Features
| Living Area | 2738 |
|---|---|
| Construction | Pre-Owned |
| Heating | Central |
| Cooling | Two Central |
| Half Baths | 1 |
| Bathrooms | 3 |
| Subdivision | OAKHAVEN HEIGHTS |
| Builder | Unknown |
| Class | Single Residential |
| Type | Single Family Detached |
| Style | One Story,Traditional |
| Roof | Composition |
| HOA Mandatory | None |
| Status | New |
| Attached Garage | No |
| Neighborhood Amenities | Other - See Remarks |
| Area | 1400 |
| Year Built | 2001 |
| High School | Macarthur |
| School District | North East I.S.D. |
| Proposed Terms | Conventional,FHA,VA,Cash,Other |
| Elementary School | Thousand Oaks |
| Middle School | Bradley |
| Legal Description | Ncb 14828 Blk 12 Lot 8 |
| Potential Short Sale | No |
| Taxes | 13469 |
Interior Features
| Kitchen Length | 17 |
|---|---|
| Kitchen Width | 13 |
| Total Bedrooms | 3 |
| Full Baths | 2 |
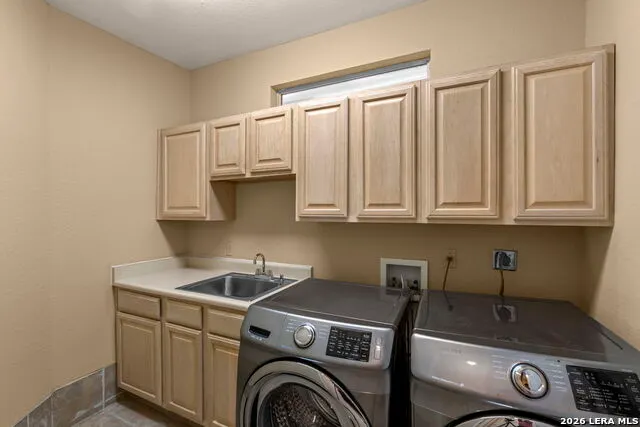
| Interior Features | Two Living Area,Separate Dining Room,Eat-In Kitchen,Breakfast Bar,1st Floor Lvl/No Steps,High Ceilings,Open Floor Plan,Cable TV Available,High Speed Internet,All Bedrooms Downstairs,Laundry Room |
| Stories | 1 |
| Dining Room Length | 9 |
| Dining Room Width | 9 |
| Flooring | Laminate |
| Living Room Width | 13 |
| Heating Fuel | Electric,Natural Gas |
| Bedroom2 Width | 17 |
| Bedroom3 Length | 14 |
| Bedroom3 Width | 12 |
| Living Room Length | 13 |
| WINDOW COVERINGS | Some Remain |
Exterior Features
| Exterior | Stucco |
|---|---|
| Foundation | Slab |
| Pool (Y/N) | No |
| Exterior Features | Patio Slab,Covered Patio,Privacy Fence,Sprinkler System,Mature Trees |
| Pool | None |
| Lot Size | 0.31 |
| Water/Sewer | Water System,Sewer System |
| Inclusions | Ceiling Fans,Washer Connection,Dryer Connection,Cook Top |
| Garage Parking | Two Car Garage |
Amenities
- Foreclosure
- Views
- Short Sale
- New Construction
- Adult 55+
- Lease To Own
- No HOA Fees
- Furnished
- Primary On Main
- Air Conditioning
- Seller Finance
- Green
- Fixer Upper
- Horse
- Golf
- Fireplace
- Deck
- Garage
- Basement
- Pool
Property vs Single Family Average in 78232
Price
Taxes
Year Built
Visits
In The Neighborhood
Views
San Antonio
$ 750,000
- Type
- Single Family
- Size
- 2,848 SqFt
- Rooms
- 3 Beds + 2 Baths
Phyllis Browning Company 210-824-7878
San Antonio
$ 419,000
- Type
- Single Family
- Size
- 2,382 SqFt
- Rooms
- 3 Beds + 2.5 Baths
Phyllis Browning Company 210-408-2500
 Information provided courtesy of LERA MLS. IDX information is provided exclusively for consumers' personal, non-commercial use and may not be used for any purpose other than to identify prospective properties consumers may be interested in purchasing. Information is believed to be accurate but not guaranteed. Provided courtesy of LERA MLS. Copyright 2026 LERA MLS, All Rights Reserved. Data last updated September 19, 2026 3:02 PM UTC
 All information deemed reliable but not guaranteed. All properties are subject to prior sale, change or withdrawal. Neither listing broker(s) or information provider(s) shall be responsible for any typographical errors, misinformation, misprints and shall be held totally harmless. Listing(s) information is provided for consumer's personal, non-commercial use and may not be used for any purpose other than to identify prospective properties consumers may be interested in purchasing. The data relating
