
Views
Address
16919 Happy Hollow Dr, San Antonio, TX
Price
$ 750,000
Property Attributes
- MLS#2012676
- TypeSingle Family
- Listing Status Active
- CountyBEXAR
- CitySan Antonio
- Area1400
- NeighborhoodOakhaven Heights
- Zip78232
- StyleTwo Story,Contemporary
- Year Built2014
- Taxes$ 14040
- Price$ 750,000
- Bedrooms3
- Full Bathrooms2
- Half Bathrooms0
- Sqr Footage2848
- Lot Size0.321 Acres
Data Source:
LERA MLS
Property Description
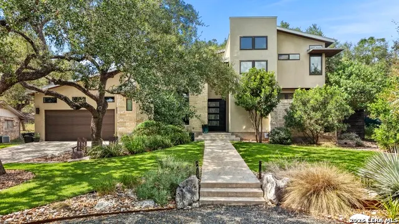
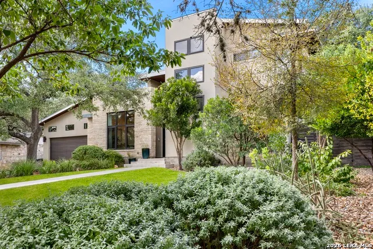
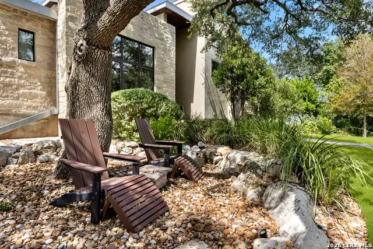
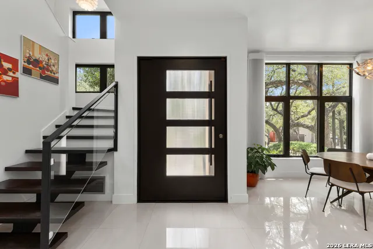
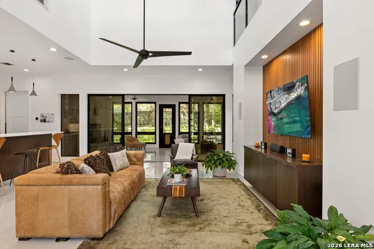
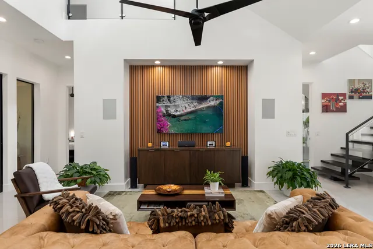
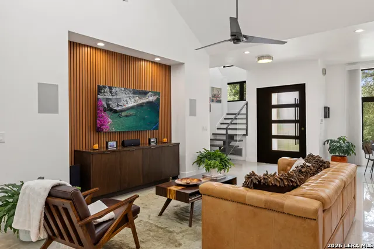
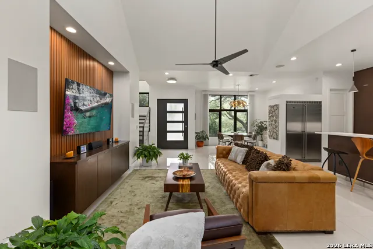
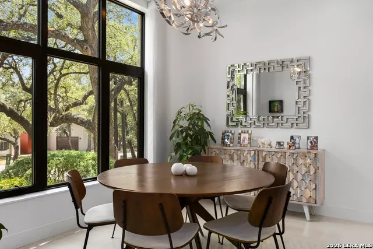
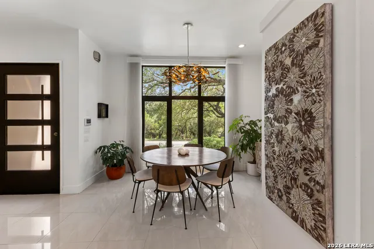
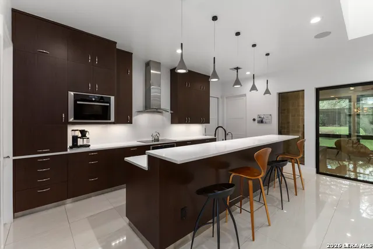
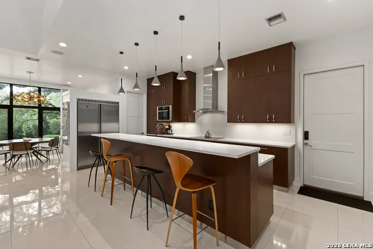
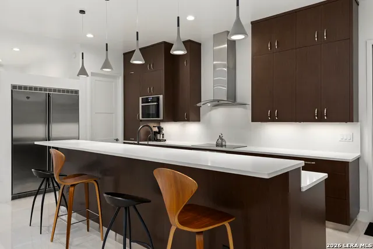
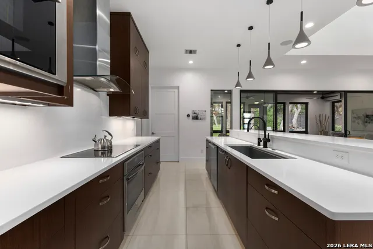
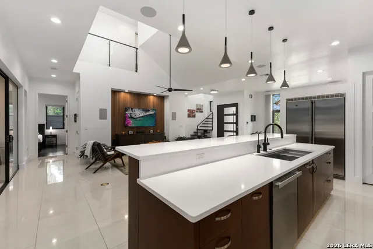
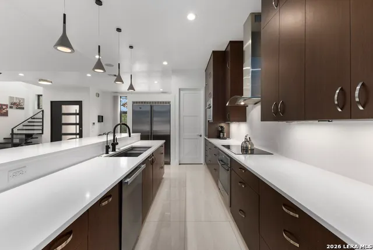
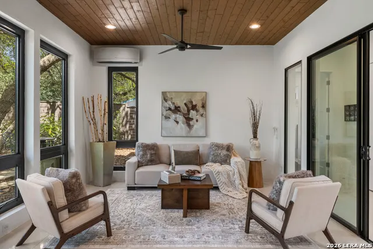
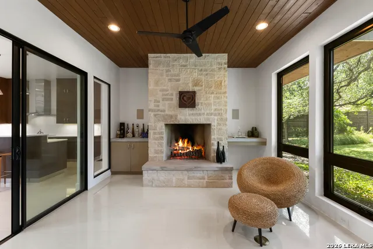
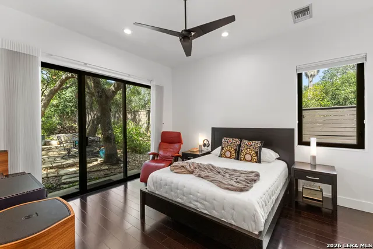
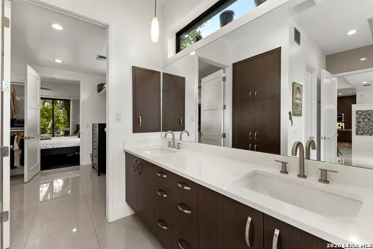
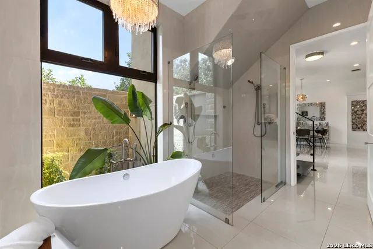
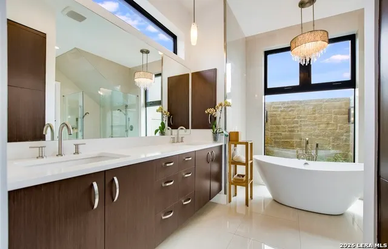
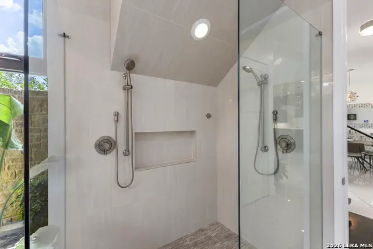
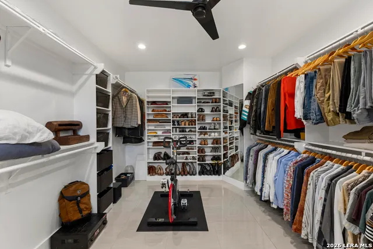
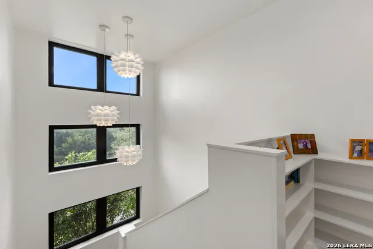
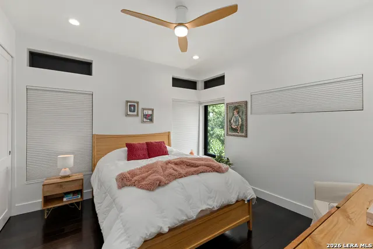
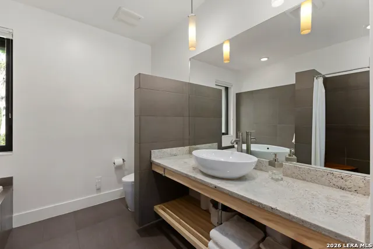
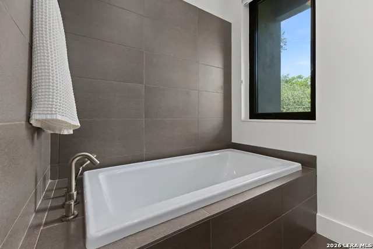
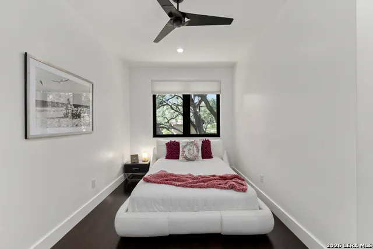
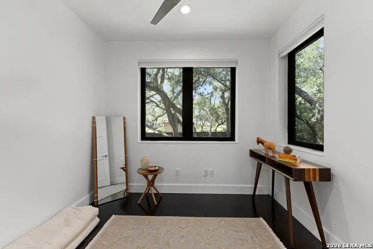
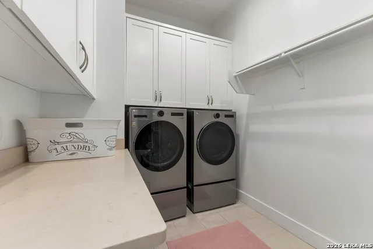
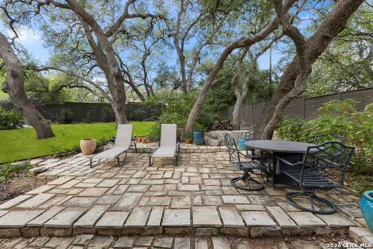
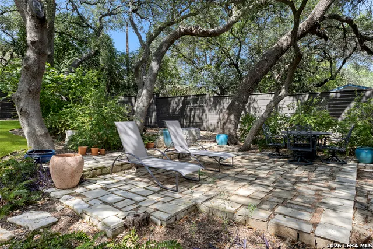
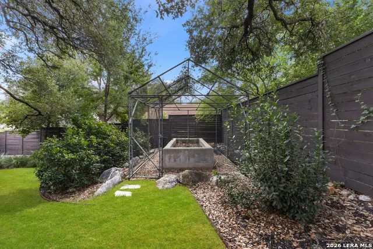
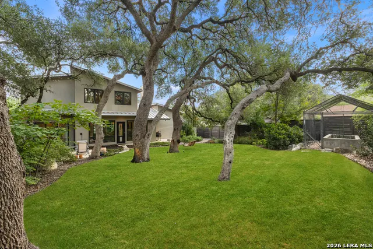
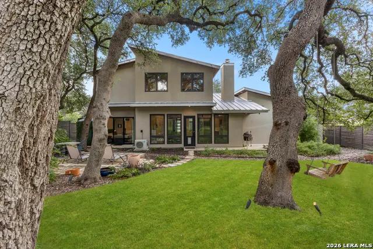
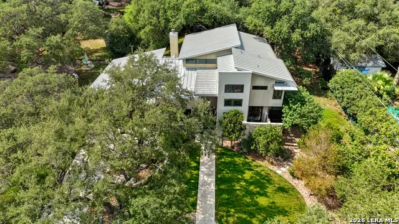
Beneath a canopy of mature oaks, this contemporary estate rests on a private .32-acre lot with no HOA. Side and rear alleys enhance privacy, while a custom-designed pivot entry door establishes a striking architectural presence. Inside, high ceilings, clean sightlines, oversized casement windows, and expansive sliding doors create a quiet connection between the interior and landscape. A double-height family room anchors the residence with a commanding sense of scale. The chef's kitchen is composed with custom Kingwood soft-close cabinetry, professional-grade stainless steel appliances, and a walk-in pantry. A second living room offers a more intimate setting, grounded by 24-inch soft-white porcelain floors, a substantial stacked-stone fireplace, and tranquil views of the backyard. The main-level primary suite is a retreat unto itself, featuring dark wood floors, a spa-inspired bath with luxury water-efficient bidets, and a freestanding soaking tub framed by a picture window overlooking a private garden. A generous 17-by-12-foot walk-in closet completes the suite. Above, two additional suites occupy the treetop level, accompanied by a flexible space suited for a private office or discreet fitness studio. A new HVAC system provides modern comfort, while abundant storage is thoughtfully incorporated throughout the home. The oversized garage includes overhead storage and a dedicated room for tools, equipment, or additional appliances. Composed in enduring materials and executed with precision, the residence is contemporary in form and serene in spirit.
| Elementary School | Middle School | High School |
|---|---|---|
| Thousand Oaks Elementary School | Bradley Middle School | Macarthur High School |
| Price History | |
|---|---|
| 9/11/2026 | Listed $750,000 |
General Features
| Living Area | 2848 |
|---|---|
| Construction | Pre-Owned |
| Heating | Central,Heat Pump |
| Cooling | Two Central,Zoned |
| Bathrooms | 2 |
| Subdivision | OAKHAVEN HEIGHTS |
| Builder | Unknown |
| Class | Single Residential |
| Type | Single Family Detached |
| Style | Two Story,Contemporary |
| Roof | Metal |
| HOA Mandatory | None |
| Status | New |
| Attached Garage | No |
| Neighborhood Amenities | None |
| Area | 1400 |
| Year Built | 2014 |
| High School | Macarthur |
| School District | North East I.S.D. |
| Accessibility | Level Lot,Level Drive,First Floor Bath,Full Bath/Bed on 1st Flr,First Floor Bedroom |
| Proposed Terms | Conventional,FHA,VA,Cash |
| Elementary School | Thousand Oaks |
| Middle School | Bradley |
| Legal Description | Ncb 14835 Blk 021 Lot 5 |
| Potential Short Sale | No |
| Taxes | 14040 |
Interior Features
| Kitchen Length | 21 |
|---|---|
| Kitchen Width | 11 |
| Total Bedrooms | 3 |
| Full Baths | 2 |
| Interior Features | Two Living Area,Separate Dining Room,Eat-In Kitchen,Island Kitchen,Walk-In Pantry,Study/Library,Utility Room Inside,High Ceilings,Open Floor Plan,Cable TV Available,High Speed Internet,Laundry Main L |
| Stories | 2 |
| Dining Room Length | 12 |
| Dining Room Width | 11 |
| Flooring | Ceramic Tile,Wood |
| Living Room Width | 18 |
| Utility Room Length | 9 |
| Utility Room Width | 6 |
| Heating Fuel | Electric,Natural Gas |
| # of Fireplaces | 1 |
| Bedroom2 Width | 11 |
| Bedroom3 Length | 13 |
| Bedroom3 Width | 12 |
| Entry Room Length | 11 |
| Entry Room Width | 7 |
| Family Room Length | 24 |
| Living Room Length | 20 |
| Study/Office Length | 9 |
| Study/Office Width | 9 |
| WINDOW COVERINGS | Some Remain |
Exterior Features
| Exterior | Stone/Rock,Stucco |
|---|---|
| Foundation | Slab |
| Pool (Y/N) | No |
| Exterior Features | Privacy Fence,Sprinkler System,Double Pane Windows,Has Gutters,Mature Trees |
| Pool | None |
| Lot Size | 0.321 |
| Water/Sewer | City |
| Lot Description | 1/4 - 1/2 Acre |
| Inclusions | Ceiling Fans,Chandelier,Washer Connection,Dryer Connection,Cook Top,Built-In Oven |
| Lot Improvements | Street Paved,City Street |
| Garage Parking | Two Car Garage,Oversized |
Amenities
- Foreclosure
- Views
- Short Sale
- New Construction
- Adult 55+
- Lease To Own
- No HOA Fees
- Furnished
- Primary On Main
- Air Conditioning
- Seller Finance
- Green
- Fixer Upper
- Horse
- Golf
- Fireplace
- Deck
- Garage
- Basement
- Pool
Property vs Single Family Average in 78232
Price
Taxes
Year Built
In The Neighborhood
Open House
San Antonio
$ 575,000
- Type
- Single Family
- Size
- 2,738 SqFt
- Rooms
- 3 Beds + 2.5 Baths
The Agency San Antonio 210-963-9993
San Antonio
$ 419,000
- Type
- Single Family
- Size
- 2,382 SqFt
- Rooms
- 3 Beds + 2.5 Baths
Phyllis Browning Company 210-408-2500
 Information provided courtesy of LERA MLS. IDX information is provided exclusively for consumers' personal, non-commercial use and may not be used for any purpose other than to identify prospective properties consumers may be interested in purchasing. Information is believed to be accurate but not guaranteed. Provided courtesy of LERA MLS. Copyright 2026 LERA MLS, All Rights Reserved. Data last updated September 17, 2026 6:30 PM UTC
 All information deemed reliable but not guaranteed. All properties are subject to prior sale, change or withdrawal. Neither listing broker(s) or information provider(s) shall be responsible for any typographical errors, misinformation, misprints and shall be held totally harmless. Listing(s) information is provided for consumer's personal, non-commercial use and may not be used for any purpose other than to identify prospective properties consumers may be interested in purchasing. The data relating
