
Address
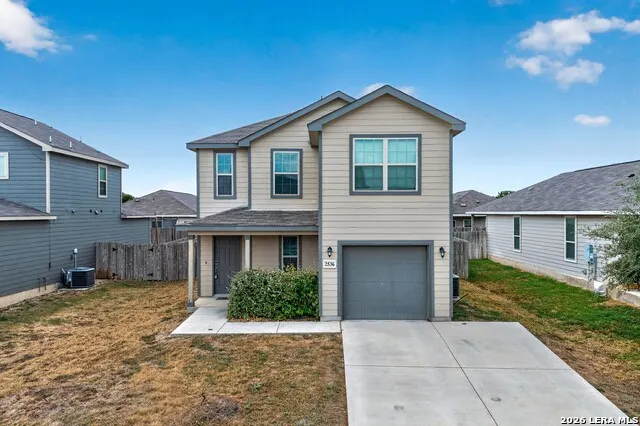
2536 Hiddenbrooke Trace, Seguin, TX
Price
$ 225,000
Property Attributes
- MLS#2016997
- TypeSingle Family
- Listing Status Active
- CountyGUADALUPE
- CitySeguin
- Area2707
- NeighborhoodHiddenbrooke
- Zip78155
- StyleTwo Story
- Year Built2021
- Taxes$ 3954
- Price$ 225,000
- Bedrooms3
- Full Bathrooms2
- Half Bathrooms1
- Sqr Footage1432
- Lot Size0.13 Acres
Data Source:
LERA MLS
Property Description
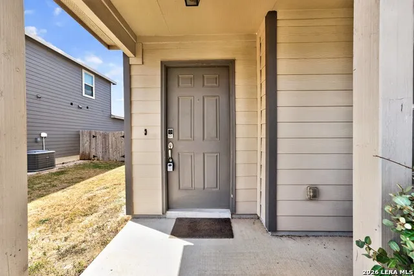
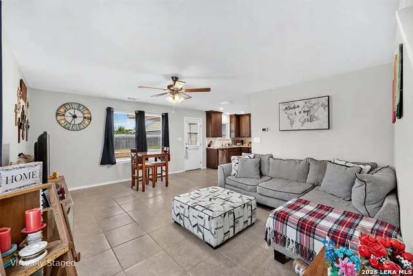
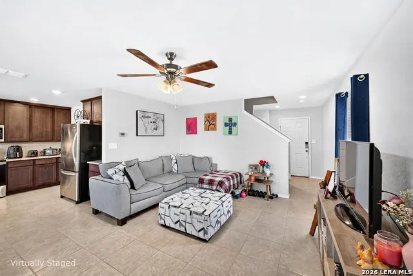
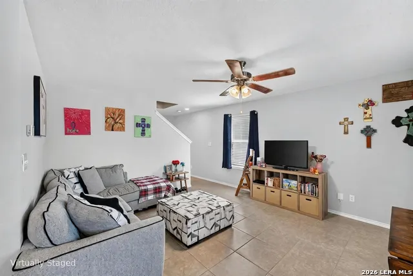
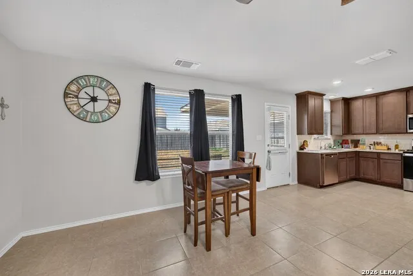
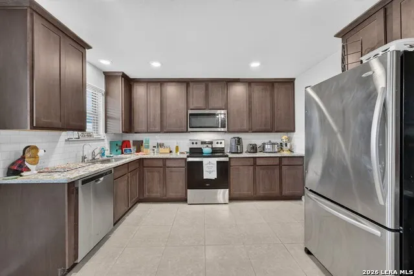
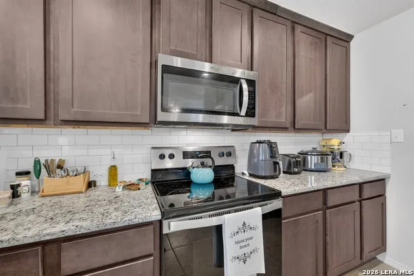
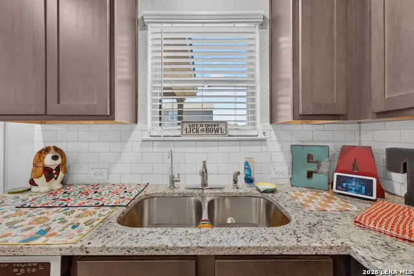
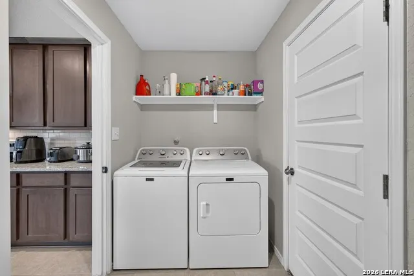
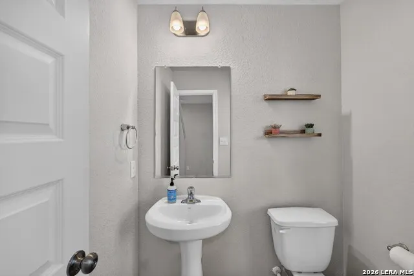
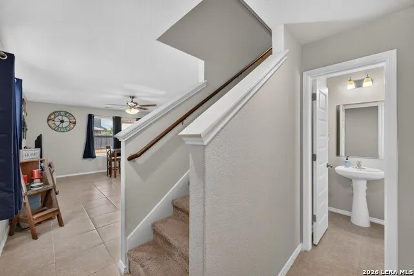
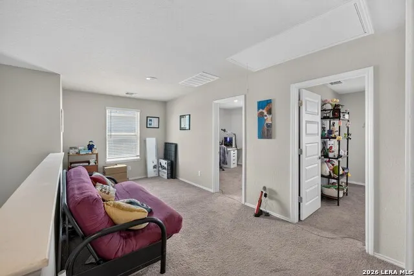
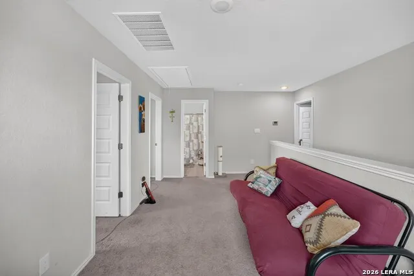
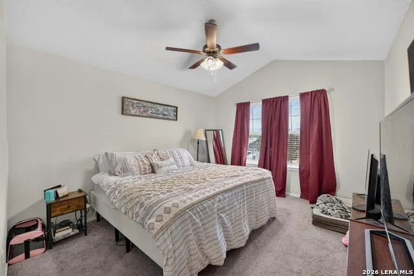
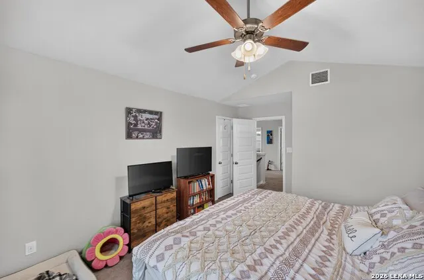
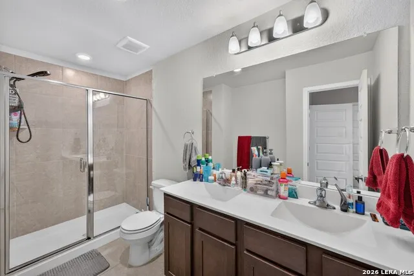
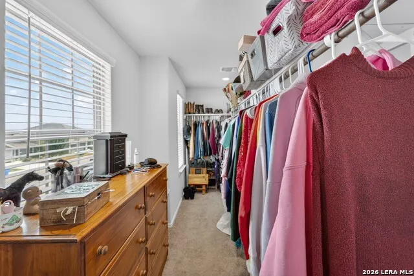
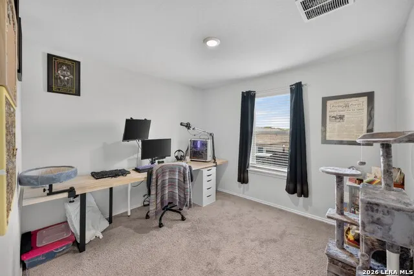
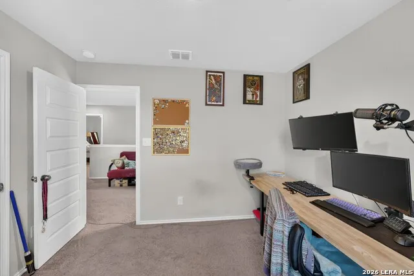
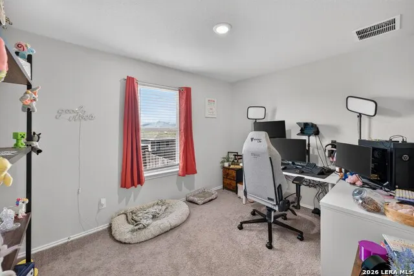
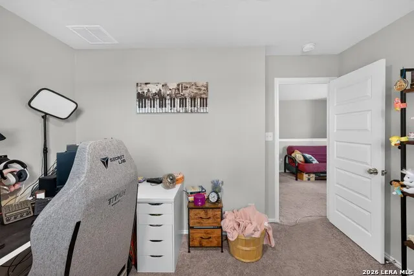
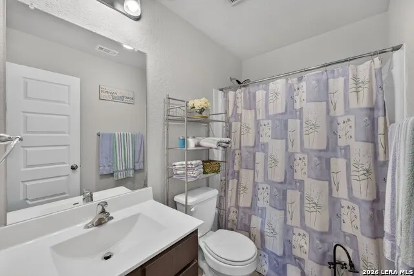
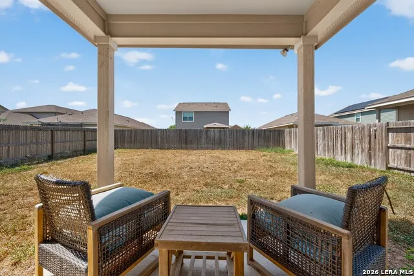
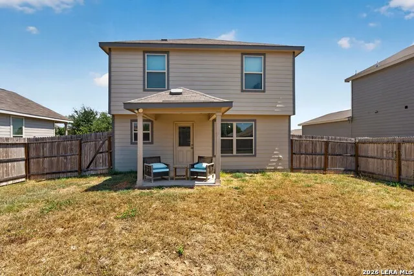
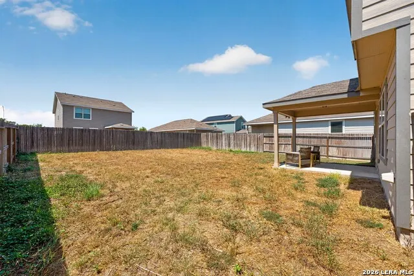
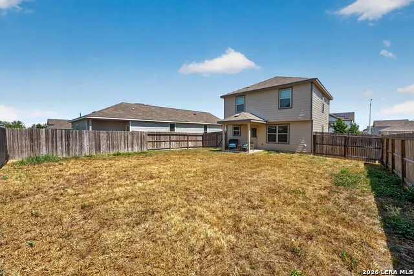
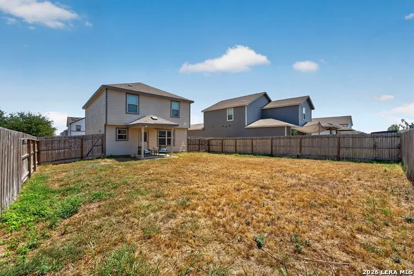
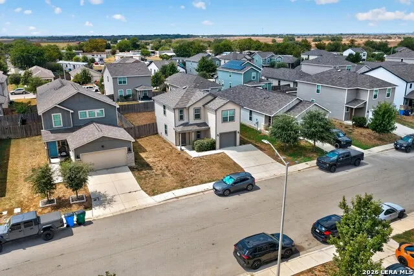
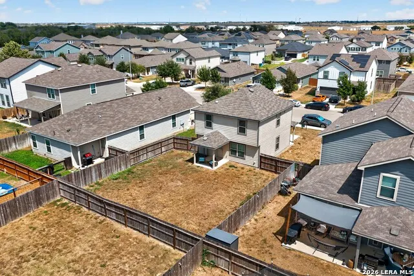
This well-maintained two-story home offers 3 bedrooms, 2.5 bathrooms, an attached 1-car garage, and a functional layout designed for comfortable everyday living. Conveniently located near Hwy 46, the home provides easy access to I-10 and I-35. The main level features tile flooring throughout, with a half bathroom conveniently positioned near the entrance. The open-concept first floor brings the living, dining, and kitchen areas together, creating an inviting space for daily living and entertaining. The kitchen features an electric range/oven, microwave, dishwasher, and refrigerator that conveys with the home. A combined laundry and pantry area is conveniently located between the kitchen and garage entrance, providing additional storage and functionality. Upstairs, carpet extends throughout the bedroom level, where all three bedrooms are arranged around a spacious loft area that provides a flexible second living space. The primary suite features a large walk-in closet and an ensuite bathroom with a double vanity and glass-enclosed walk-in shower. Two secondary bedrooms and a full bathroom complete the upper level. Outside, the large backyard offers generous space for outdoor activities, gatherings, or gardening, complemented by a covered patio for relaxing or entertaining. The community includes a playground for residents to enjoy and is served by a mandatory HOA. With its open main-level layout, spacious upstairs loft, large primary closet, and expansive backyard, this home offers a practical combination of indoor and outdoor living.
| Elementary School | Middle School | High School |
|---|---|---|
| Mcqueeney Elementary School | Briesemiester Middle School | Seguin High School |
| Price History | |
|---|---|
| 9/16/2026 | Listed $225,000 |
General Features
| Living Area | 1432 |
|---|---|
| Construction | Pre-Owned |
| Heating | Central |
| Cooling | One Central |
| Half Baths | 1 |
| Bathrooms | 3 |
| HOA Fee | 105 |
| Subdivision | Hiddenbrooke |
| Builder | Century |
| Class | Single Residential |
| Type | Single Family Detached |
| Style | Two Story |
| Roof | Composition |
| HOA Mandatory | Mandatory |
| Status | New |
| HOA Frequency | Quarterly |
| Attached Garage | Yes |
| HOA Name | ALAMO MANAGEMENT |
| Neighborhood Amenities | Park/Playground |
| Home Faces | East |
| Multiple HOA | No |
| Area | 2707 |
| Year Built | 2021 |
| High School | Seguin |
| School District | Seguin |
| Proposed Terms | Conventional,FHA,VA,Cash |
| Elementary School | Mcqueeney |
| Middle School | Briesemiester |
| Legal Description | Hiddenbrooke #1 Block 12 Lot 65 .13 Ac |
| Taxes | 3954 |
Interior Features
| Kitchen Length | 11 |
|---|---|
| Kitchen Width | 12 |
| Total Bedrooms | 3 |
| Full Baths | 2 |
| Interior Features | Two Living Area,Liv/Din Combo,Walk-In Pantry,Loft,Utility Room Inside,All Bedrooms Upstairs,Open Floor Plan,Cable TV Available,Laundry Main Level,Laundry Room,Walk in Closets |
| Stories | 2 |
| Dining Room Length | 5 |
| Dining Room Width | 5 |
| Flooring | Carpeting,Ceramic Tile |
| Living Room Width | 18 |
| Utility Room Length | 11 |
| Utility Room Width | 5 |
| Heating Fuel | Electric |
| Bedroom2 Width | 9 |
| Bedroom3 Length | 12 |
| Bedroom3 Width | 9 |
| Entry Room Length | 3 |
| Entry Room Width | 8 |
| Family Room Length | 18 |
| Living Room Length | 13 |
| WINDOW COVERINGS | None Remain |
Exterior Features
| Exterior | Siding |
|---|---|
| Foundation | Slab |
| Pool (Y/N) | No |
| Exterior Features | Patio Slab,Covered Patio,Privacy Fence,Sprinkler System,Has Gutters |
| Pool | None |
| Lot Size | 0.13 |
| Water/Sewer | Water System,Sewer System,City |
| Inclusions | Ceiling Fans,Washer Connection,Dryer Connection,Microwave Oven,Stove/Range,Disposal,Dishwasher,Smoke Alarm,Electric Water Heater,Garage Door Opener |
| Garage Parking | One Car Garage,Attached |
Amenities
- Foreclosure
- Views
- Short Sale
- New Construction
- Adult 55+
- Lease To Own
- No HOA Fees
- Furnished
- Primary On Main
- Air Conditioning
- Seller Finance
- Green
- Fixer Upper
- Horse
- Golf
- Fireplace
- Deck
- Garage
- Basement
- Pool
Property vs Single Family Average in 78155
Price
Taxes
Year Built
In The Neighborhood
Seguin
$ 294,990
- Type
- Single Family
- Size
- 2,260 SqFt
- Rooms
- 4 Beds + 3 Baths
Levi Rodgers Real Estate Group 210-331-7000
Seguin
$ 429,000
- Type
- Single Family
- Size
- 3,062 SqFt
- Rooms
- 4 Beds + 3.5 Baths
eXp Realty 888-519-7431
Reduced
Seguin
$ 395,000
- Type
- Single Family
- Size
- 3,100 SqFt
- Rooms
- 4 Beds + 4 Baths
SERHANT. 281-768-8265
Seguin
$ 205,000
- Type
- Single Family
- Size
- 1,010 SqFt
- Rooms
- 3 Beds + 2 Baths
CENTURY 21 Integra 830-379-7111
Reduced
Seguin
$ 299,990
- Type
- Single Family
- Size
- 2,013 SqFt
- Rooms
- 4 Beds + 3 Baths
eXp Realty 888-519-7431
Reduced
Seguin
$ 274,990
- Type
- Single Family
- Size
- 1,510 SqFt
- Rooms
- 3 Beds + 2 Baths
eXp Realty 888-519-7431
Reduced
Seguin
$ 284,990
- Type
- Single Family
- Size
- 1,786 SqFt
- Rooms
- 3 Beds + 2 Baths
eXp Realty 888-519-7431
Reduced
Seguin
$ 279,990
- Type
- Single Family
- Size
- 1,786 SqFt
- Rooms
- 3 Beds + 2 Baths
eXp Realty 888-519-7431
 Information provided courtesy of LERA MLS. IDX information is provided exclusively for consumers' personal, non-commercial use and may not be used for any purpose other than to identify prospective properties consumers may be interested in purchasing. Information is believed to be accurate but not guaranteed. Provided courtesy of LERA MLS. Copyright 2026 LERA MLS, All Rights Reserved. Data last updated September 18, 2026 2:47 PM UTC
 All information deemed reliable but not guaranteed. All properties are subject to prior sale, change or withdrawal. Neither listing broker(s) or information provider(s) shall be responsible for any typographical errors, misinformation, misprints and shall be held totally harmless. Listing(s) information is provided for consumer's personal, non-commercial use and may not be used for any purpose other than to identify prospective properties consumers may be interested in purchasing. The data relating
