
Address
3947 Southport Drive, San Antonio, TX
Price
$ 215,000
Property Attributes
- MLS#2016346
- TypeSingle Family
- Listing Status Active
- CountyBEXAR
- CitySan Antonio
- Area1900
- NeighborhoodPecan Valley
- Zip78223
- StyleOne Story,Traditional
- Year Built1958
- Taxes$ 3919
- Price$ 215,000
- Bedrooms3
- Full Bathrooms2
- Half Bathrooms0
- Sqr Footage1744
- Lot Size0.198 Acres
Data Source:
LERA MLS
Property Description
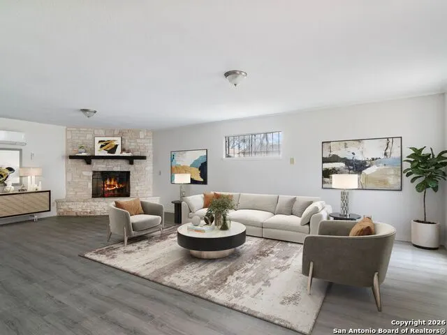
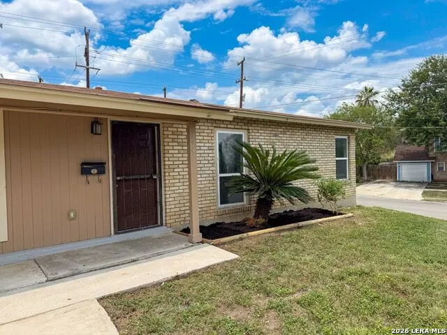
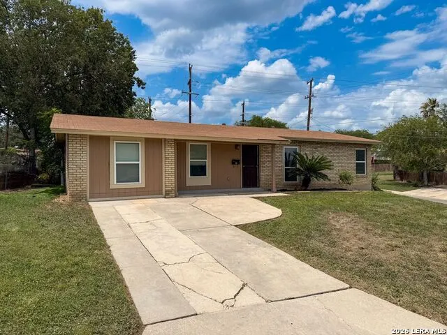
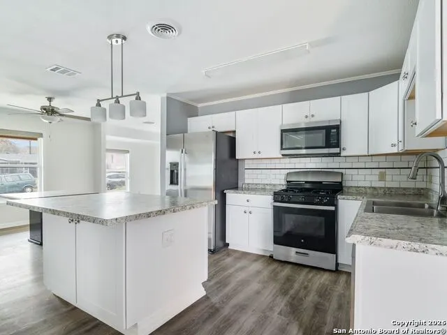
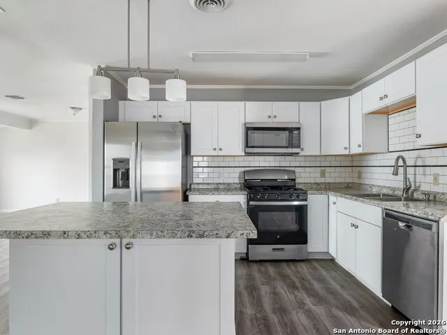
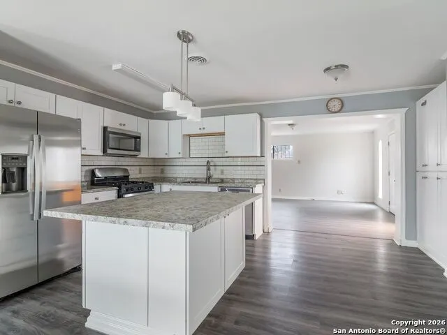
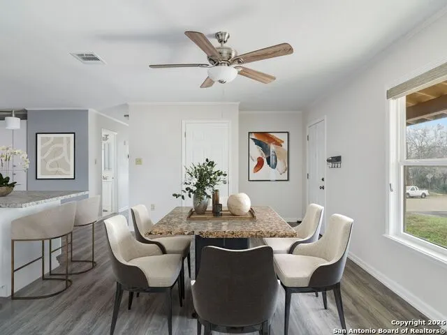
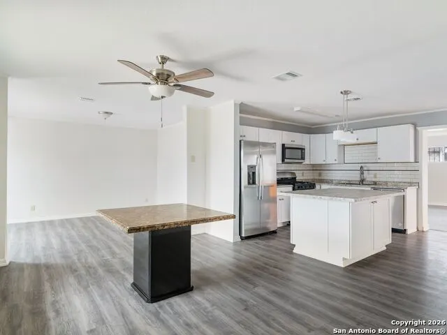
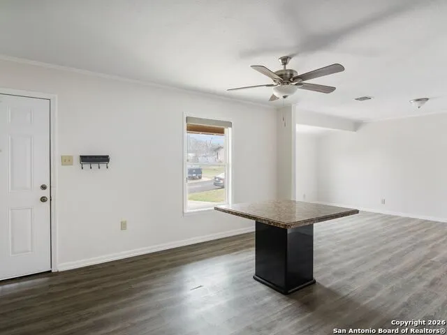
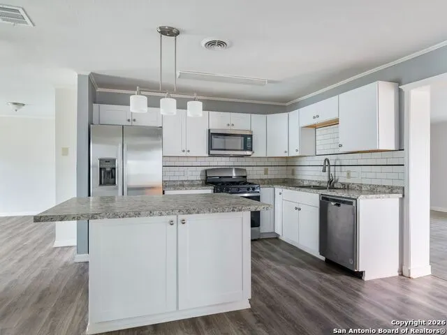
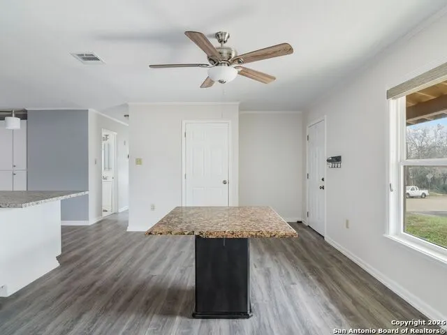
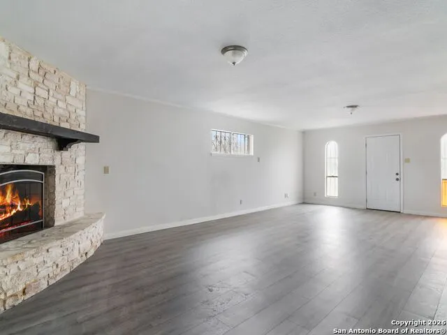
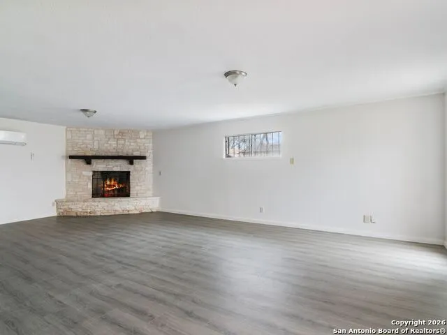
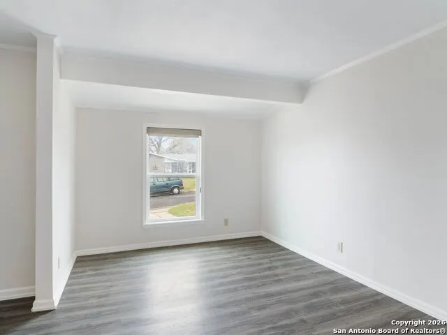
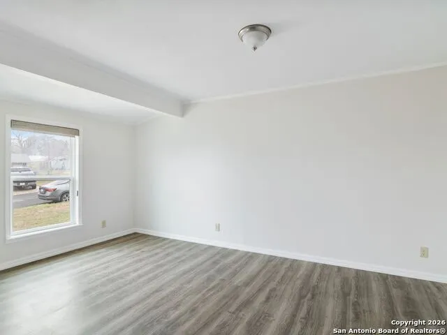
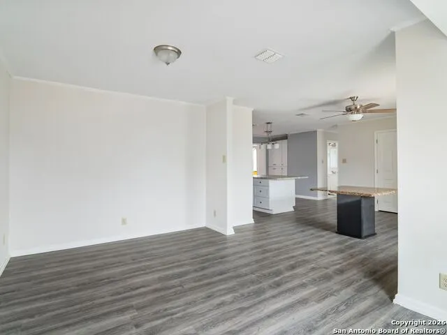
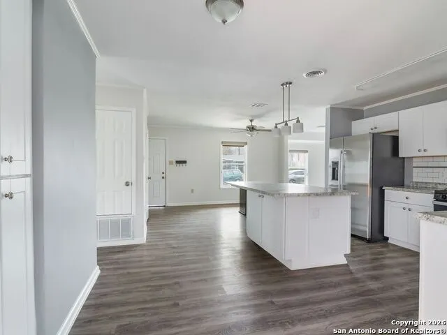
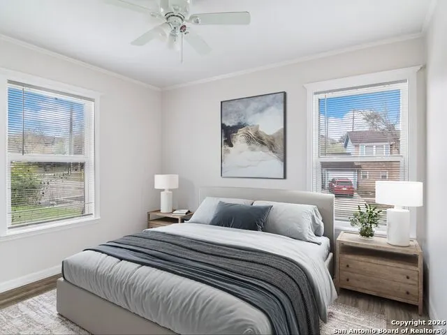
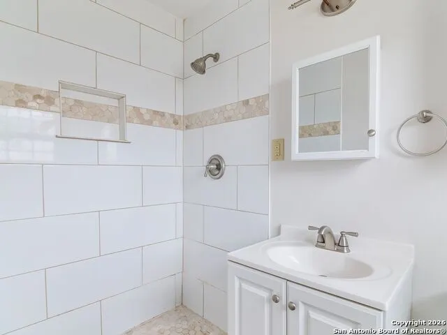
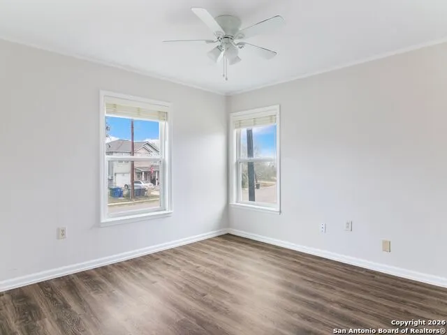
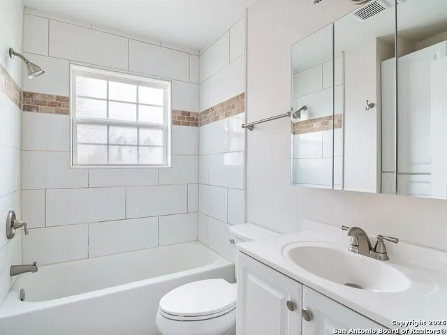
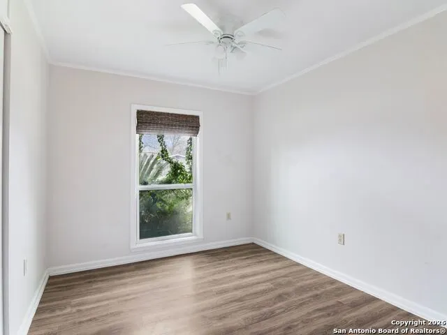
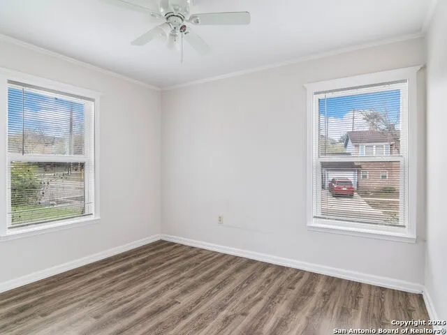
Location, Location! Move-in Ready!! A unique opportunity to own an updated home with an open floor plan in a prime area. Step into a spacious foyer that welcomes you into the grand family room featuring a cozy fireplace. The updated kitchen is a must-see, offering solid-surface countertops, updated cabinetry, stainless steel appliances, and an easy flow into the inviting dining area-perfect for everyday living and entertaining. The primary suite includes an updated, spa-like bath, along with two additional bedrooms and a full secondary bath. A utility room with extra storage is conveniently located inside the home. Foundation work has been completed, with too many updates to list. Ideally located close to Fort Sam Houston and Randolph AFB, and just minutes from Downtown San Antonio and the airport.
| Elementary School | Middle School | High School |
|---|---|---|
| Call District Elementary School | Call District Middle School | Call District High School |
| Price History | |
|---|---|
| 9/14/2026 | Listed $215,000 |
General Features
| Living Area | 1744 |
|---|---|
| Energy Efficiency | Ceiling Fans |
| Construction | Pre-Owned |
| Heating | Central |
| Cooling | One Central |
| Bathrooms | 2 |
| Subdivision | PECAN VALLEY |
| Builder | UNKNOWN |
| Class | Single Residential |
| Type | Single Family Detached |
| Style | One Story,Traditional |
| Roof | Composition |
| HOA Mandatory | None |
| Status | New |
| Attached Garage | No |
| Neighborhood Amenities | None |
| Area | 1900 |
| Year Built | 1958 |
| High School | Call District |
| School District | East Central I.S.D |
| Proposed Terms | Conventional,Cash |
| Elementary School | Call District |
| Middle School | Call District |
| Legal Description | Ncb 13021 Blk 1 Lot 24 |
| Taxes | 3919.41 |
Interior Features
| Kitchen Length | 10 |
|---|---|
| Kitchen Width | 12 |
| Total Bedrooms | 3 |
| Full Baths | 2 |
| Interior Features | Two Living Area,Liv/Din Combo,Eat-In Kitchen,Island Kitchen,Breakfast Bar,Utility Room Inside,Open Floor Plan,All Bedrooms Downstairs,Laundry Main Level |
| Stories | 1 |
| Dining Room Length | 10 |
| Dining Room Width | 11 |
| Flooring | Ceramic Tile,Laminate |
| Living Room Width | 10 |
| Utility Room Length | 5 |
| Utility Room Width | 6 |
| Heating Fuel | Electric |
| # of Fireplaces | 1 |
| Bedroom2 Width | 9 |
| Bedroom3 Length | 10 |
| Bedroom3 Width | 9 |
| Entry Room Length | 10 |
| Entry Room Width | 10 |
| Living Room Length | 17 |
| WINDOW COVERINGS | All Remain |
Exterior Features
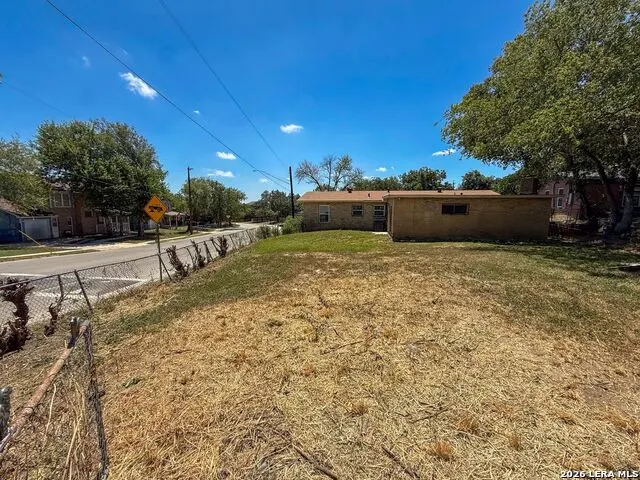
| Exterior | Brick,Siding |
|---|---|
| Foundation | Slab |
| Pool (Y/N) | No |
| Pool | None |
| Lot Size | 0.198 |
| Water/Sewer | Water System,Sewer System |
| Lot Description | Corner |
| Inclusions | Ceiling Fans,Washer Connection,Dryer Connection,Microwave Oven,Stove/Range,Refrigerator,Disposal,Gas Water Heater,Solid Counter Tops,Custom Cabinets,City Garbage service |
| Lot Improvements | Curbs,Street Gutters,Streetlights |
| Garage Parking | None/Not Applicable |
Amenities
- Foreclosure
- Views
- Short Sale
- New Construction
- Adult 55+
- Lease To Own
- No HOA Fees
- Furnished
- Primary On Main
- Air Conditioning
- Seller Finance
- Green
- Fixer Upper
- Horse
- Golf
- Fireplace
- Deck
- Garage
- Basement
- Pool
Property vs Single Family Average in 78223
Price
Taxes
Year Built
Visits
In The Neighborhood
Just Listed
San Antonio
$ 145,000
- Type
- Single Family
- Size
- 1,162 SqFt
- Rooms
- 3 Beds + 1 Baths
1st Choice Realty Group 210-313-5554
Just Listed
San Antonio
$ 139,900
- Type
- Single Family
- Size
- 1,742 SqFt
- Rooms
- 3 Beds + 2 Baths
Luxely Real Estate 281-594-7185
San Antonio
$ 225,000
- Type
- Single Family
- Size
- 1,434 SqFt
- Rooms
- 3 Beds + 2 Baths
NB Elite Realty 844-444-6237
Fixer Upper
San Antonio
$ 149,000
- Type
- Single Family
- Size
- 1,097 SqFt
- Rooms
- 3 Beds + 1 Baths
Realty Advantage 210-495-5252
San Antonio
$ 169,000
- Type
- Single Family
- Size
- 2,560 SqFt
- Rooms
- 3 Beds + 2 Baths
Proper Realty 210-538-1825
Reduced
San Antonio
$ 175,000
- Type
- Single Family
- Size
- 1,130 SqFt
- Rooms
- 3 Beds + 1 Baths
Real Broker, LLC 855-450-0442
San Antonio
$ 214,400
- Type
- Single Family
- Size
- 1,250 SqFt
- Rooms
- 3 Beds + 2 Baths
Orchard Brokerage 844-515-9880
Views
San Antonio
$ 197,000
- Type
- Single Family
- Size
- 1,210 SqFt
- Rooms
- 3 Beds + 3.5 Baths
Zest Realty 210-392-8088
San Antonio
$ 149,900
- Type
- Single Family
- Size
- 1,411 SqFt
- Rooms
- 3 Beds + 2 Baths
Joseph Walter Realty, LLC 888-227-1009
New Construction
San Antonio
$ 140,000
- Type
- Single Family
- Size
- 840 SqFt
- Rooms
- 4 Beds + 2 Baths
3D Realty & Property Management 210-865-8207
Reduced
San Antonio
$ 425,000
- Type
- Single Family
- Size
- 3,697 SqFt
- Rooms
- 4 Beds + 3.5 Baths
Texas Premier Realty 210-844-8683
Reduced
San Antonio
$ 160,000
- Type
- Single Family
- Size
- 960 SqFt
- Rooms
- 3 Beds + 1 Baths
San Antonio's Finest Realty 210-509-4911
 Information provided courtesy of LERA MLS. IDX information is provided exclusively for consumers' personal, non-commercial use and may not be used for any purpose other than to identify prospective properties consumers may be interested in purchasing. Information is believed to be accurate but not guaranteed. Provided courtesy of LERA MLS. Copyright 2026 LERA MLS, All Rights Reserved. Data last updated September 19, 2026 3:02 PM UTC
 All information deemed reliable but not guaranteed. All properties are subject to prior sale, change or withdrawal. Neither listing broker(s) or information provider(s) shall be responsible for any typographical errors, misinformation, misprints and shall be held totally harmless. Listing(s) information is provided for consumer's personal, non-commercial use and may not be used for any purpose other than to identify prospective properties consumers may be interested in purchasing. The data relating
