
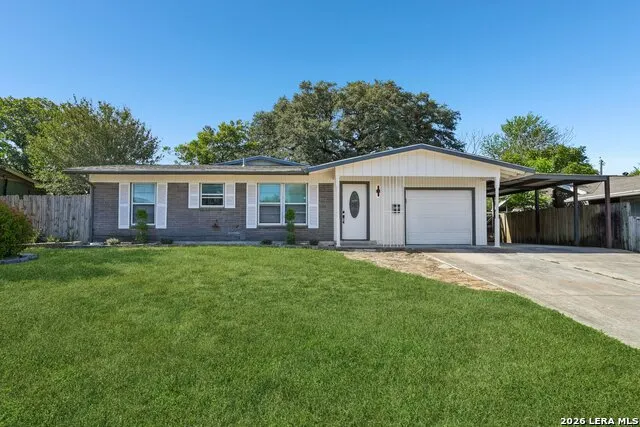
Address
554 Kate Schenck Ave, San Antonio, TX
Price
$ 225,000
Property Attributes
- MLS#2014049
- TypeSingle Family
- Listing Status Active
- CountyBEXAR
- CitySan Antonio
- Area1900
- NeighborhoodPecan Valley
- Zip78223
- StyleOne Story
- Year Built1961
- Taxes$ 5461
- Price$ 225,000
- Bedrooms3
- Full Bathrooms2
- Half Bathrooms0
- Sqr Footage1434
- Lot Size0.202 Acres
Data Source:
LERA MLS
Property Description
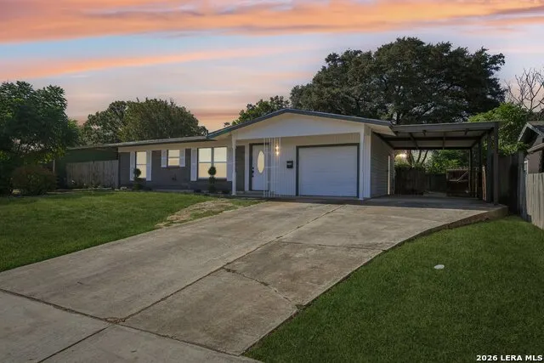
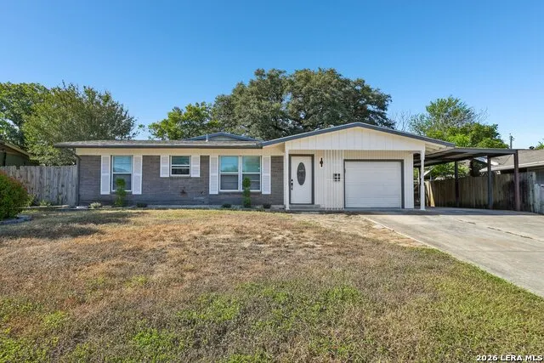
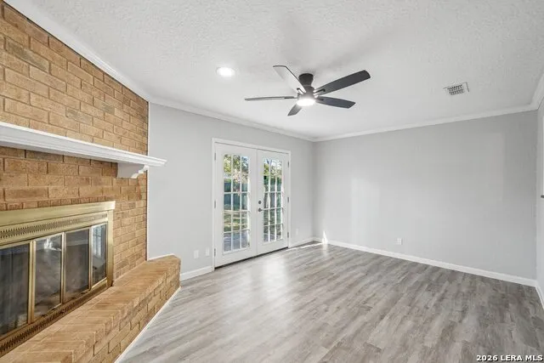
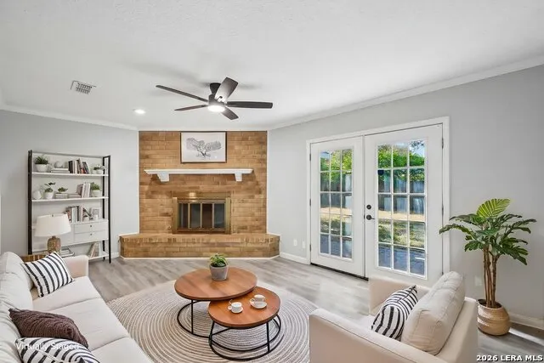
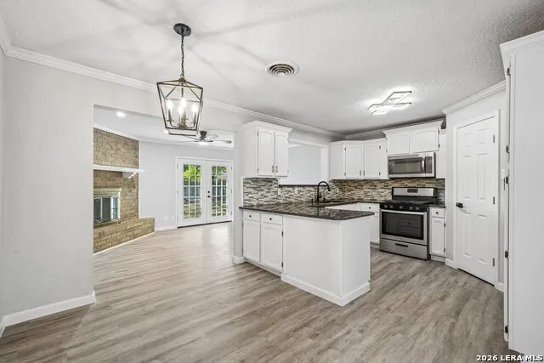
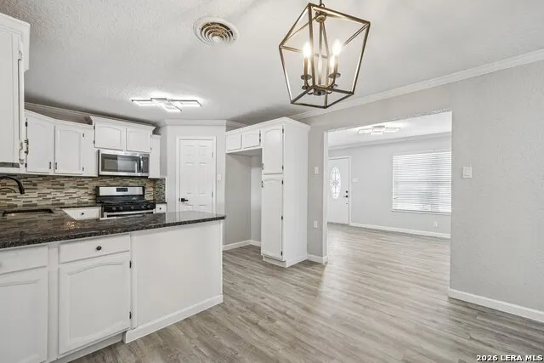
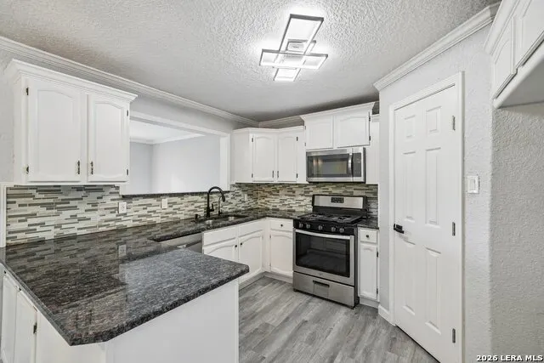
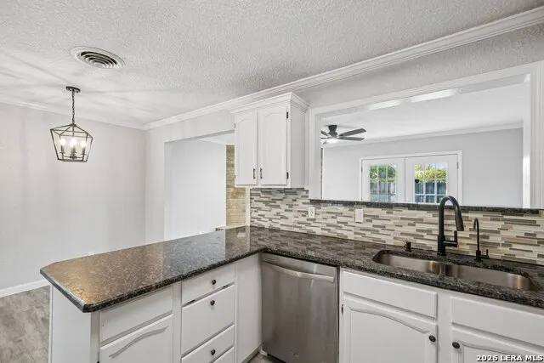
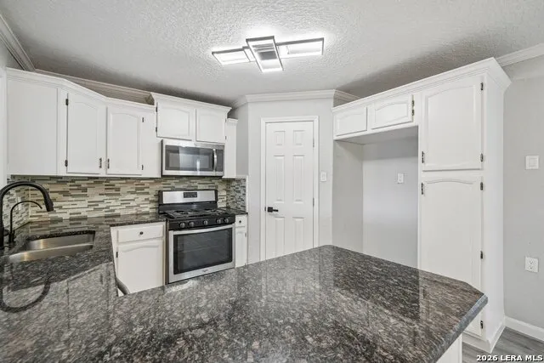
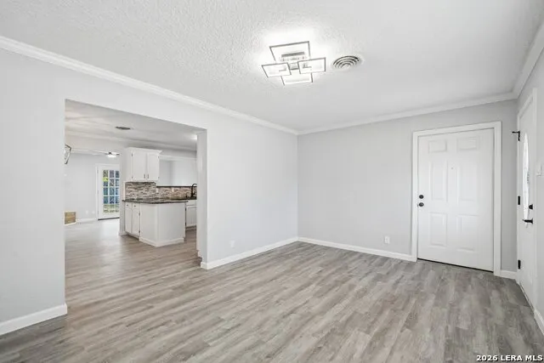
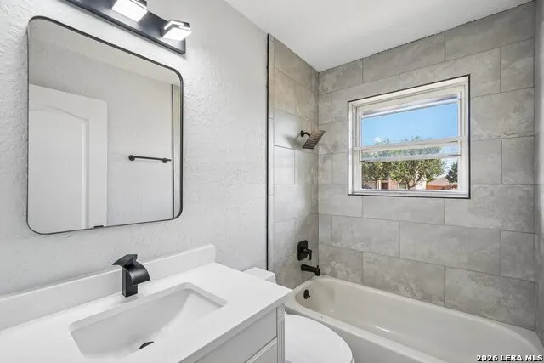
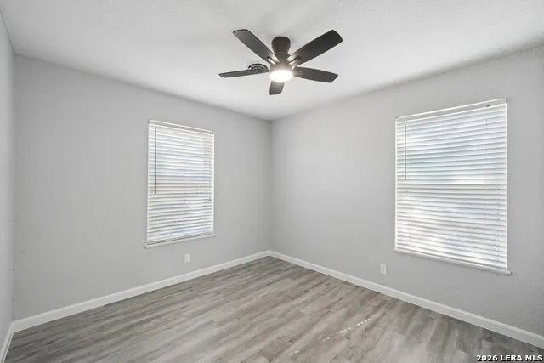
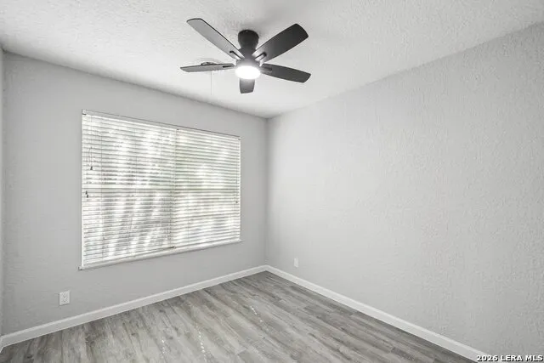
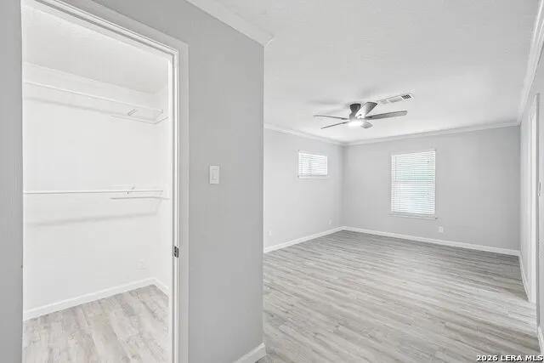
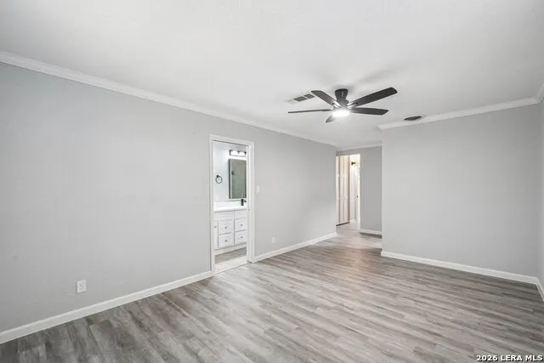
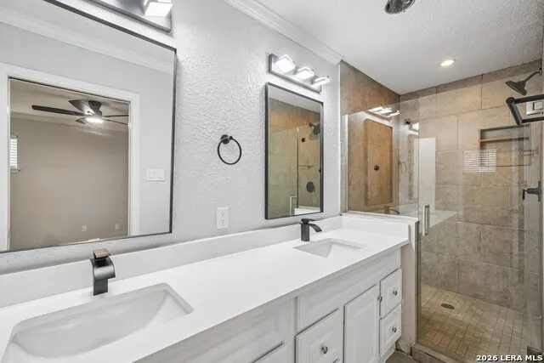
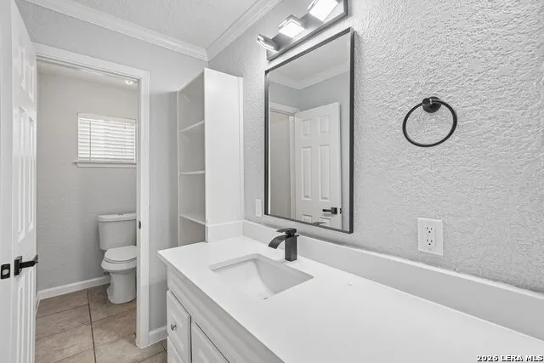
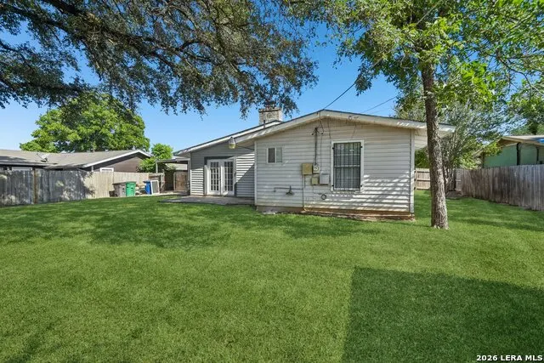
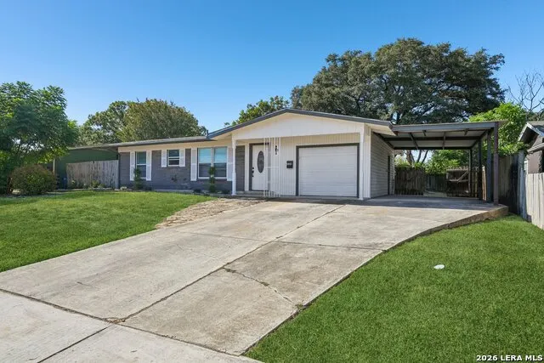
Welcome home! Located at 554 Kate Schenck Ave, this updated 3-bedroom, 2-bathroom single-story home offers 1,434 square feet of move-in-ready living space in San Antonio. The classic brick and siding exterior features a wide driveway leading to an attached one-car garage and a supplementary covered carport, providing ample off-street parking alongside a spacious front lawn. The interior features continuous wood-look plank flooring and fresh, neutral gray paint. The focal point of the living room is a floor-to-ceiling brick fireplace with a raised hearth, complemented by double French doors that draw in natural light and offer direct backyard access. The expansive living area provides flexible layout options for ample seating and decor. The updated kitchen boasts bright white cabinetry with contrasting dark countertops and a multi-toned mosaic tile backsplash. It is equipped with stainless steel appliances, including a five-burner gas range and a built-in microwave. This home combines functional, everyday living spaces with modern cosmetic upgrades, ready for its next owner.
| Elementary School | Middle School | High School |
|---|---|---|
| Schenck Elementary School | Rogers Middle School | Highlands High School |
| Price History | |
|---|---|
| 9/3/2026 | Listed $225,000 |
General Features
| Living Area | 1434 |
|---|---|
| Construction | Pre-Owned |
| Heating | Central |
| Cooling | One Central |
| Bathrooms | 2 |
| Subdivision | PECAN VALLEY |
| Builder | Unknown |
| Class | Single Residential |
| Type | Single Family Detached |
| Style | One Story |
| Roof | Composition |
| HOA Mandatory | None |
| Miscellaneous | None/not applicable |
| Status | Active |
| Attached Garage | No |
| Neighborhood Amenities | None |
| Home Faces | North |
| Area | 1900 |
| Year Built | 1961 |
| High School | Highlands |
| School District | San Antonio I.S.D. |
| Proposed Terms | Conventional,FHA,VA,Cash,USDA |
| Elementary School | Schenck |
| Middle School | Rogers |
| Legal Description | Ncb 13138 Blk 2 Lot 14 |
| Potential Short Sale | No |
| Taxes | 5461.53 |
Interior Features
| Kitchen Length | 9 |
|---|---|
| Kitchen Width | 11 |
| Total Bedrooms | 3 |
| Full Baths | 2 |
| Interior Features | One Living Area,Separate Dining Room,Eat-In Kitchen,High Speed Internet |
| Stories | 1 |
| Dining Room Length | 9 |
| Dining Room Width | 11 |
| Flooring | Ceramic Tile,Vinyl |
| Living Room Width | 11 |
| Heating Fuel | Natural Gas |
| # of Fireplaces | 1 |
| Bedroom2 Width | 9 |
| Bedroom3 Length | 9 |
| Bedroom3 Width | 11 |
| Entry Room Length | 16 |
| Entry Room Width | 11 |
| Living Room Length | 18 |
| WINDOW COVERINGS | All Remain |
Exterior Features
| Exterior | Brick,Siding |
|---|---|
| Foundation | Slab |
| Pool (Y/N) | No |
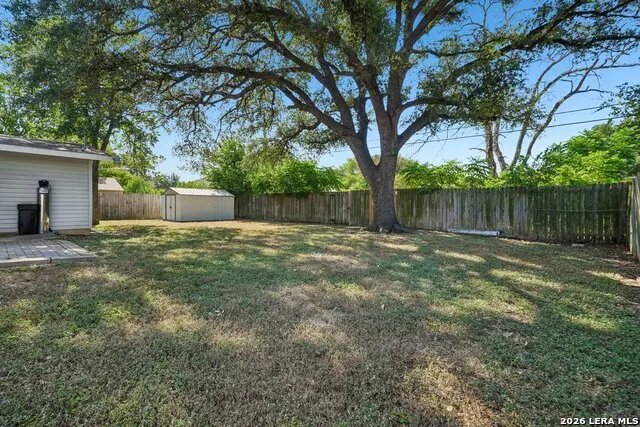
| Exterior Features | Storage Building/Shed,Has Gutters,Mature Trees |
| Pool | None |
| Lot Size | 0.202 |
| Water/Sewer | City |
| Lot Description | Mature Trees (ext feat) |
| Inclusions | Ceiling Fans,Washer Connection,Dryer Connection,Stove/Range,Gas Cooking,Disposal,Dishwasher,Water Softener (owned),Smoke Alarm,Gas Water Heater,Garage Door Opener,City Garbage service |
| Lot Improvements | Sidewalks,City Street |
| Garage Parking | One Car Garage |
Amenities
- Foreclosure
- Views
- Short Sale
- New Construction
- Adult 55+
- Lease To Own
- No HOA Fees
- Furnished
- Primary On Main
- Air Conditioning
- Seller Finance
- Green
- Fixer Upper
- Horse
- Golf
- Fireplace
- Deck
- Garage
- Basement
- Pool
Property vs Single Family Average in 78223
Price
Taxes
Year Built
Visits
In The Neighborhood
Just Listed
San Antonio
$ 145,000
- Type
- Single Family
- Size
- 1,162 SqFt
- Rooms
- 3 Beds + 1 Baths
1st Choice Realty Group 210-313-5554
Reduced
San Antonio
$ 139,900
- Type
- Single Family
- Size
- 1,742 SqFt
- Rooms
- 3 Beds + 2 Baths
Luxely Real Estate 281-594-7185
San Antonio
$ 215,000
- Type
- Single Family
- Size
- 1,744 SqFt
- Rooms
- 3 Beds + 2 Baths
Kuper Sotheby's Int'l Realty 210-822-8602
Fixer Upper
San Antonio
$ 149,000
- Type
- Single Family
- Size
- 1,097 SqFt
- Rooms
- 3 Beds + 1 Baths
Realty Advantage 210-495-5252
Reduced
San Antonio
$ 159,900
- Type
- Single Family
- Size
- 2,560 SqFt
- Rooms
- 3 Beds + 2 Baths
Proper Realty 210-538-1825
Reduced
San Antonio
$ 175,000
- Type
- Single Family
- Size
- 1,130 SqFt
- Rooms
- 3 Beds + 1 Baths
Real Broker, LLC 855-450-0442
San Antonio
$ 214,400
- Type
- Single Family
- Size
- 1,250 SqFt
- Rooms
- 3 Beds + 2 Baths
Orchard Brokerage 844-515-9880
Views
San Antonio
$ 197,000
- Type
- Single Family
- Size
- 1,210 SqFt
- Rooms
- 3 Beds + 3.5 Baths
Zest Realty 210-392-8088
San Antonio
$ 149,900
- Type
- Single Family
- Size
- 1,411 SqFt
- Rooms
- 3 Beds + 2 Baths
Joseph Walter Realty, LLC 888-227-1009
New Construction
San Antonio
$ 140,000
- Type
- Single Family
- Size
- 840 SqFt
- Rooms
- 4 Beds + 2 Baths
3D Realty & Property Management 210-865-8207
Reduced
San Antonio
$ 425,000
- Type
- Single Family
- Size
- 3,697 SqFt
- Rooms
- 4 Beds + 3.5 Baths
Texas Premier Realty 210-844-8683
Reduced
San Antonio
$ 160,000
- Type
- Single Family
- Size
- 960 SqFt
- Rooms
- 3 Beds + 1 Baths
San Antonio's Finest Realty 210-509-4911
 Information provided courtesy of LERA MLS. IDX information is provided exclusively for consumers' personal, non-commercial use and may not be used for any purpose other than to identify prospective properties consumers may be interested in purchasing. Information is believed to be accurate but not guaranteed. Provided courtesy of LERA MLS. Copyright 2026 LERA MLS, All Rights Reserved. Data last updated September 21, 2026 3:09 PM UTC
 All information deemed reliable but not guaranteed. All properties are subject to prior sale, change or withdrawal. Neither listing broker(s) or information provider(s) shall be responsible for any typographical errors, misinformation, misprints and shall be held totally harmless. Listing(s) information is provided for consumer's personal, non-commercial use and may not be used for any purpose other than to identify prospective properties consumers may be interested in purchasing. The data relating
