
Address
5835 Royal Haven, San Antonio, TX
Price
$ 307,500
Property Attributes
- MLS#2015754
- TypeSingle Family
- Listing Status Active
- CountyBEXAR
- CitySan Antonio
- Area1600
- NeighborhoodRoyal Ridge
- Zip78239
- StyleTwo Story
- Year Built1977
- Taxes$ 6544
- Price$ 307,500
- Bedrooms4
- Full Bathrooms2
- Half Bathrooms1
- Sqr Footage2248
- Lot Size0.213 Acres
Data Source:
LERA MLS
Property Description
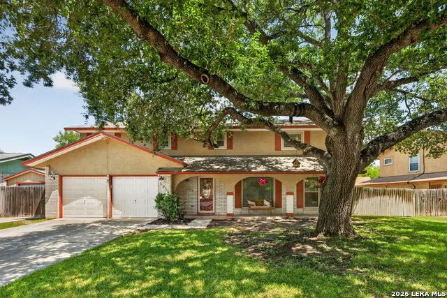
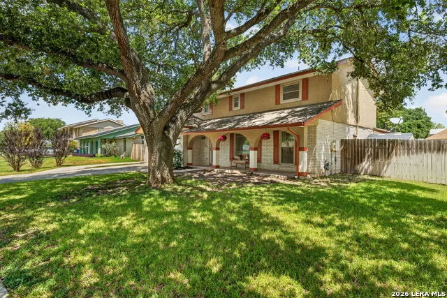
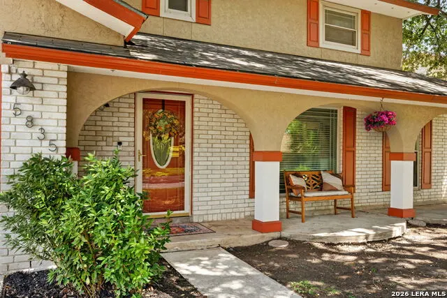
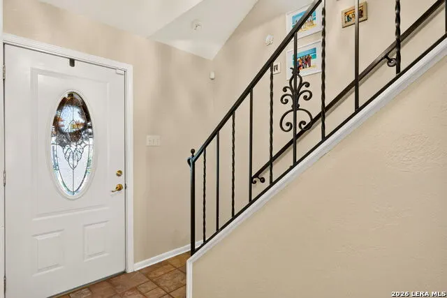
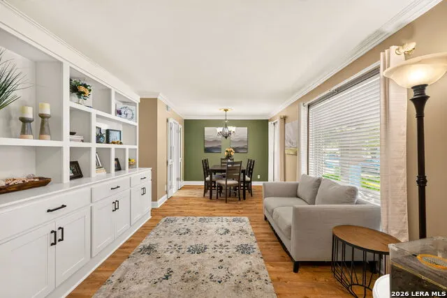
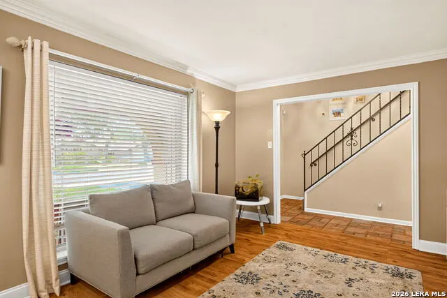
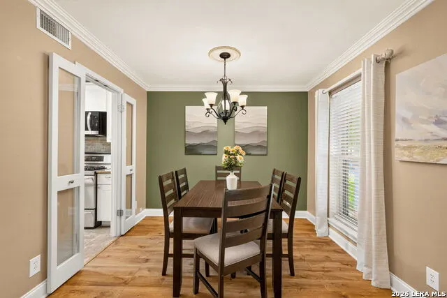
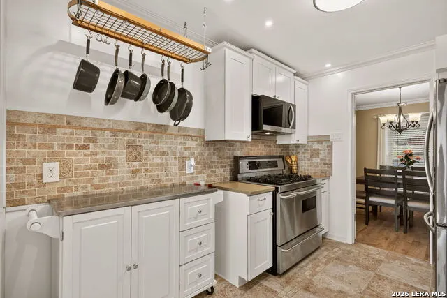
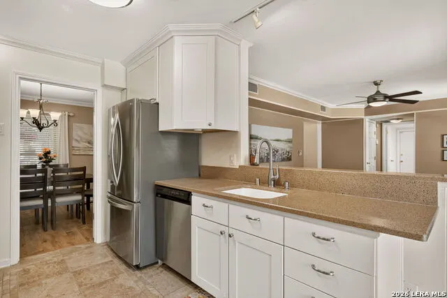
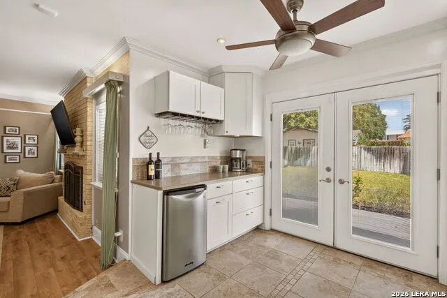
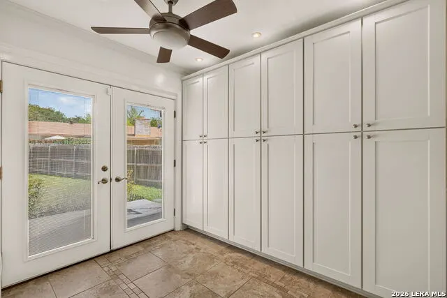
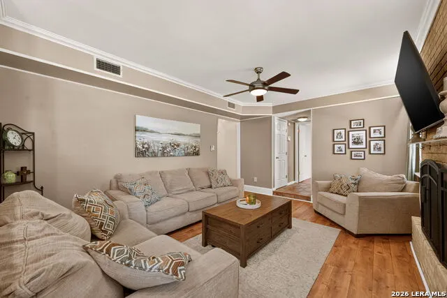
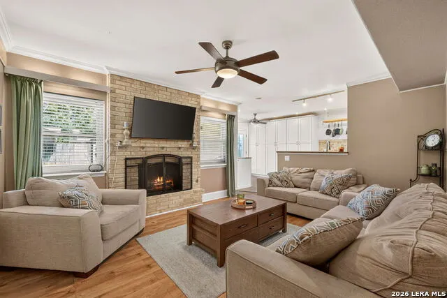
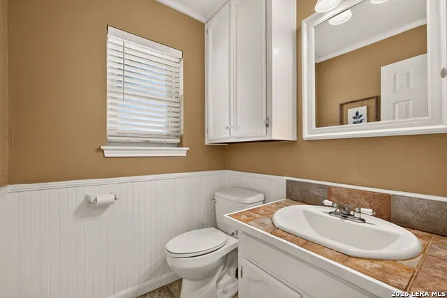
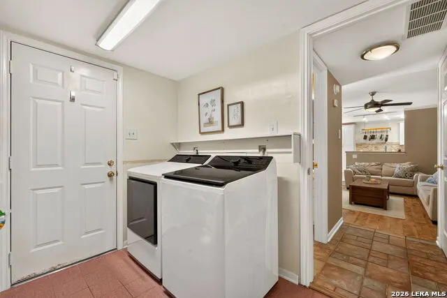
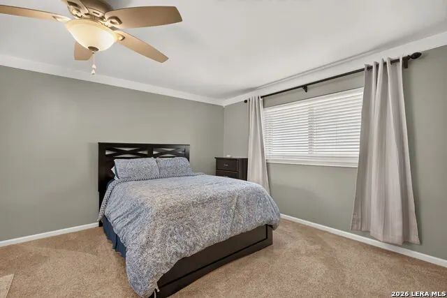
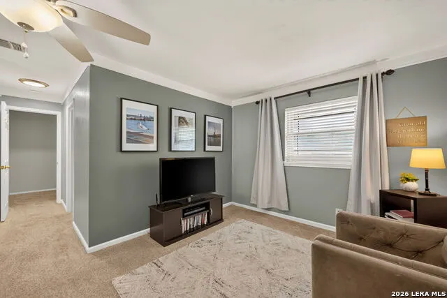
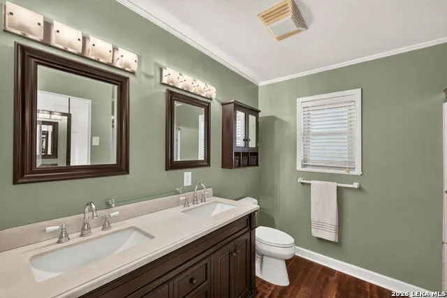
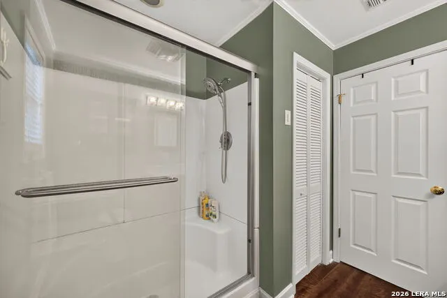
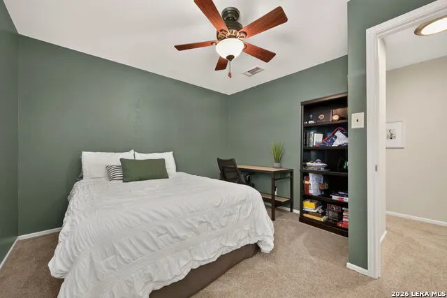
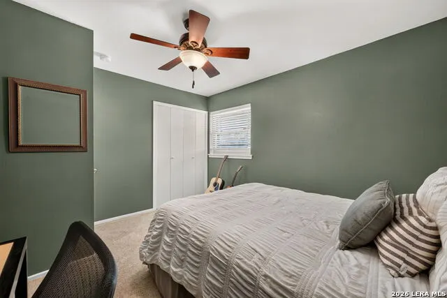
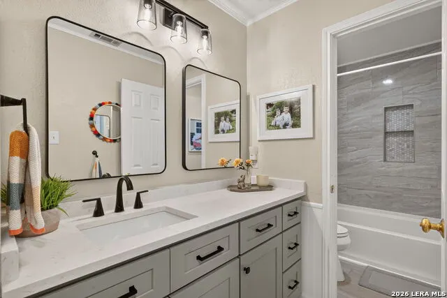
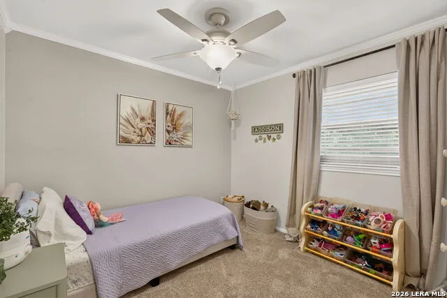
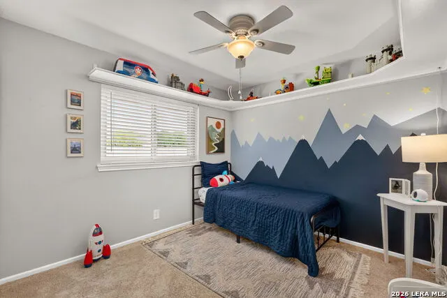
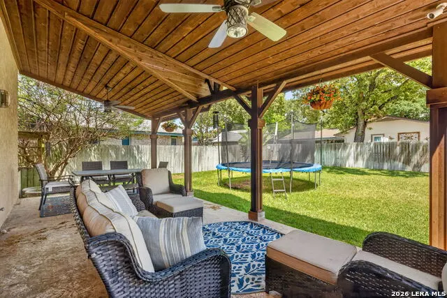
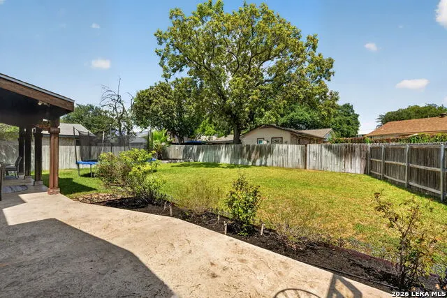
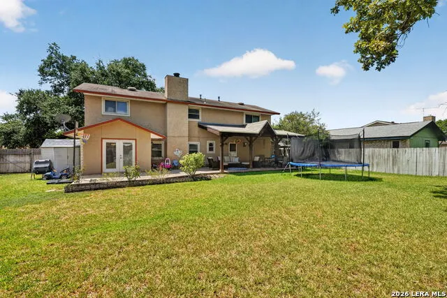
STOP THE CAR-THIS IS THE ONE! Beautifully updated, lovingly maintained, and filled with warmth, this inviting 4-bedroom, 2.5-bath home offers the space, character, and location you've been looking for. Nestled beneath mature trees and just a quick walk to Royal Ridge Elementary, the home is conveniently located near I-35, shopping, schools, Fort Sam Houston, and Randolph AFB. Step inside to a welcoming floor plan featuring two living areas, two dining areas, crown molding, vinyl planking and tile flooring, built-in living room storage, and a stunning floor-to-ceiling fireplace that creates the perfect cozy gathering space. The chef-inspired kitchen offers an abundance of cabinetry and storage, stainless steel appliances, a movable island, mounted pot rack, beverage refrigerator, and a fabulous coffee/wine bar complete with wine glass storage. All four bedrooms are upstairs, including an impressively spacious primary retreat with a versatile bump-out-perfect for a home office, workout area, reading nook, or in-room nursery. The beautifully updated primary bath features a double vanity, walk-in shower, and generous walk-in closet. An oversized laundry room provides even more of the storage space this home has in abundance. Outside, the oversized backyard was made for entertaining! Relax beneath the covered stamped-concrete patio surrounded by mature trees, a privacy fence, and plenty of room to gather, play, garden, or simply unwind. A storage shed adds extra functionality, while the 2-car garage offers additional space ideal for a workshop or hobby area. Not to mention this home has updated windows, 2 HVAC units (one for upstairs and one for downstairs), Water softener, and sprinkler system. With four-sided masonry, wonderful storage, generous living spaces, beautiful updates, and a backyard ready for making memories, this home checks all the boxes. Warm, welcoming, and truly move-in ready-welcome home. This is the one!
| Elementary School | Middle School | High School |
|---|---|---|
| Royal Ridge Elementary School | Ed White Middle School | Roosevelt High School |
| Price History | |
|---|---|
| 9/11/2026 | Listed $307,500 |
General Features
| Living Area | 2248 |
|---|---|
| Energy Efficiency | Storm Doors,Ceiling Fans |
| Construction | Pre-Owned |
| Heating | Central |
| Cooling | Two Central |
| Half Baths | 1 |
| Bathrooms | 3 |
| Subdivision | ROYAL RIDGE |
| Builder | unknown |
| Class | Single Residential |
| Type | Single Family Detached |
| Style | Two Story |
| Roof | Composition |
| HOA Mandatory | Voluntary |
| Miscellaneous | City Bus |
| Status | New |
| Attached Garage | No |
| Neighborhood Amenities | Pool,Tennis,Clubhouse |
| Area | 1600 |
| Year Built | 1977 |
| High School | Roosevelt |
| School District | North East I.S.D. |
| Proposed Terms | Conventional,FHA,VA,Cash |
| Elementary School | Royal Ridge |
| Middle School | Ed White |
| Legal Description | Ncb 15131 Blk Lot 14 |
| Potential Short Sale | No |
| Taxes | 6544 |
Interior Features
| Kitchen Length | 9 |
|---|---|
| Kitchen Width | 11 |
| Total Bedrooms | 4 |
| Full Baths | 2 |
| Interior Features | Two Living Area,Separate Dining Room,Eat-In Kitchen,Two Eating Areas,Breakfast Bar,Utility Room Inside,All Bedrooms Upstairs,1st Floor Lvl/No Steps,Cable TV Available,High Speed Internet,Laundry Main |
| Stories | 2 |
| Dining Room Length | 10 |
| Dining Room Width | 10 |
| Breakfast Room Length | 11 |
| Breakfast Room Width | 9 |
| Flooring | Carpeting,Ceramic Tile,Vinyl |
| Living Room Width | 12 |
| Utility Room Length | 7 |
| Utility Room Width | 9 |
| Heating Fuel | Natural Gas |
| # of Fireplaces | 1 |
| Bedroom2 Width | 11 |
| Bedroom3 Length | 9 |
| Bedroom3 Width | 10 |
| Bedroom4 Length | 10 |
| Bedroom4 Width | 10 |
| Entry Room Length | 11 |
| Entry Room Width | 7 |
| Family Room Length | 21 |
| Living Room Length | 12 |
| WINDOW COVERINGS | All Remain |
Exterior Features
| Exterior | Brick,Stucco |
|---|---|
| Foundation | Slab |
| Pool (Y/N) | No |
| Exterior Features | Patio Slab,Covered Patio,Privacy Fence,Sprinkler System,Double Pane Windows,Storage Building/Shed,Has Gutters,Mature Trees |
| Pool | None |
| Lot Size | 0.213 |
| Water/Sewer | Water System,Sewer System |
| Inclusions | Ceiling Fans,Washer Connection,Dryer Connection,Microwave Oven,Stove/Range,Gas Cooking,Water Softener (owned),Smoke Alarm,Garage Door Opener,Solid Counter Tops,City Garbage service |
| Garage Parking | Two Car Garage |
Amenities
- Foreclosure
- Views
- Short Sale
- New Construction
- Adult 55+
- Lease To Own
- No HOA Fees
- Furnished
- Primary On Main
- Air Conditioning
- Seller Finance
- Green
- Fixer Upper
- Horse
- Golf
- Fireplace
- Deck
- Garage
- Basement
- Pool
Property vs Single Family Average in 78239
Price
Taxes
Year Built
In The Neighborhood
Eagle Pass
$ 289,000
- Type
- Single Family
- Size
- 1,200 SqFt
- Rooms
- 3 Beds + 2 Baths
Realty Executives of Eagle Pass 830-758-1034
San Antonio
$ 330,000
- Type
- Single Family
- Size
- 1,826 SqFt
- Rooms
- 3 Beds + 2 Baths
Realty United 210-544-4722
Eagle Pass
$ 385,000
- Type
- Single Family
- Size
- 2,336 SqFt
- Rooms
- 4 Beds + 3 Baths
MJC Real Estate 830-757-6555
Views
San Antonio
$ 174,900
- Type
- Single Family
- Size
- 1,544 SqFt
- Rooms
- 3 Beds + 2 Baths
Coldwell Banker D'Ann Harper 210-483-7070
Reduced
Eagle Pass
$ 275,000
- Type
- Single Family
- Size
- 1,775 SqFt
- Rooms
- 3 Beds + 2 Baths
MG Legacy Realty LLC 830-968-4800
Primary On Main
San Antonio
$ 334,999
- Type
- Single Family
- Size
- 2,964 SqFt
- Rooms
- 5 Beds + 2.5 Baths
All City San Antonio Registered Series 210-625-1459
Reduced
San Antonio
$ 235,000
- Type
- Single Family
- Size
- 1,711 SqFt
- Rooms
- 4 Beds + 2 Baths
Hendricks Property Management 210-344-3463
San Antonio
$ 309,333
- Type
- Single Family
- Size
- 2,702 SqFt
- Rooms
- 3 Beds + 3 Baths
1st Choice Realty Group 210-313-5554
Reduced
San Antonio
$ 179,500
- Type
- Single Family
- Size
- 1,818 SqFt
- Rooms
- 3 Beds + 3 Baths
RE/MAX Associates Boerne 210-483-5000
Reduced
San Antonio
$ 199,900
- Type
- Single Family
- Size
- 1,540 SqFt
- Rooms
- 2 Beds + 2 Baths
Alamo Realty Experts 210-494-3239
Eco Friendly
San Antonio
$ 320,000
- Type
- Single Family
- Size
- 1,903 SqFt
- Rooms
- 3 Beds + 2 Baths
All City Real Estate Ltd. Co 866-277-6005
Reduced
San Antonio
$ 204,900
- Type
- Single Family
- Size
- 1,998 SqFt
- Rooms
- 3 Beds + 2.5 Baths
All City Real Estate 210-625-1459
Seller Financing
San Antonio
$ 255,000
- Type
- Single Family
- Size
- 1,661 SqFt
- Rooms
- 3 Beds + 2 Baths
eXp Realty 888-519-7431
 Information provided courtesy of LERA MLS. IDX information is provided exclusively for consumers' personal, non-commercial use and may not be used for any purpose other than to identify prospective properties consumers may be interested in purchasing. Information is believed to be accurate but not guaranteed. Provided courtesy of LERA MLS. Copyright 2026 LERA MLS, All Rights Reserved. Data last updated September 16, 2026 8:55 PM UTC
 All information deemed reliable but not guaranteed. All properties are subject to prior sale, change or withdrawal. Neither listing broker(s) or information provider(s) shall be responsible for any typographical errors, misinformation, misprints and shall be held totally harmless. Listing(s) information is provided for consumer's personal, non-commercial use and may not be used for any purpose other than to identify prospective properties consumers may be interested in purchasing. The data relating
