
Views
Address
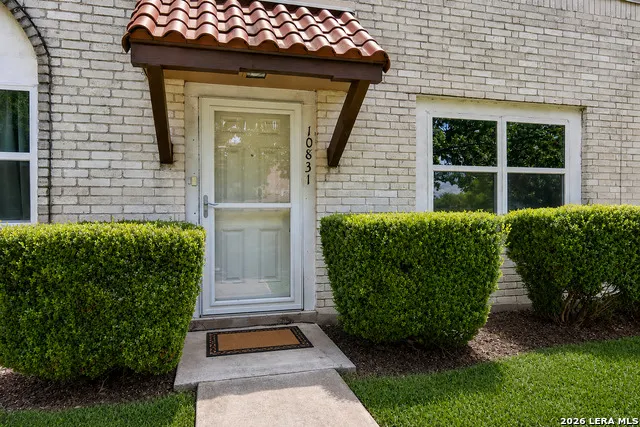
10831 Crown Vw, San Antonio, TX
Price
$ 174,900
Property Attributes
- MLS#2008263
- TypeSingle Family
- Listing Status Active
- CountyBEXAR
- CitySan Antonio
- Area1600
- NeighborhoodRoyal Ridge
- Zip78239
- StyleOne Story
- Year Built1973
- Taxes$ 3470
- Price$ 174,900
- Bedrooms3
- Full Bathrooms2
- Half Bathrooms0
- Sqr Footage1544
- Lot Size0.058 Acres
Data Source:
LERA MLS
Property Description
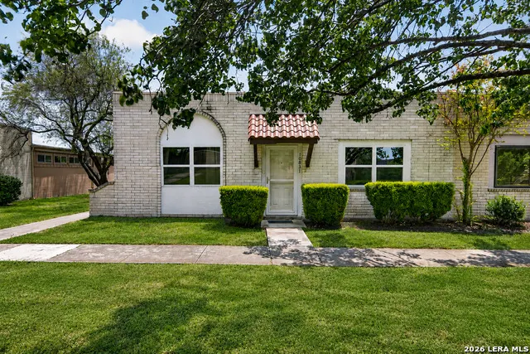
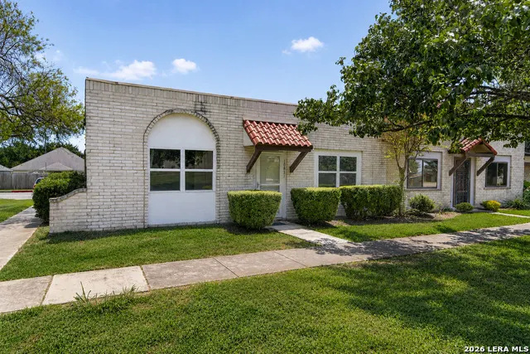
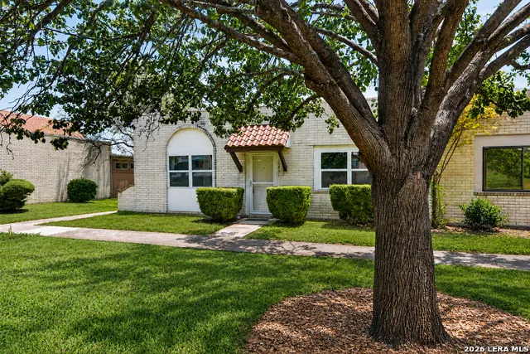
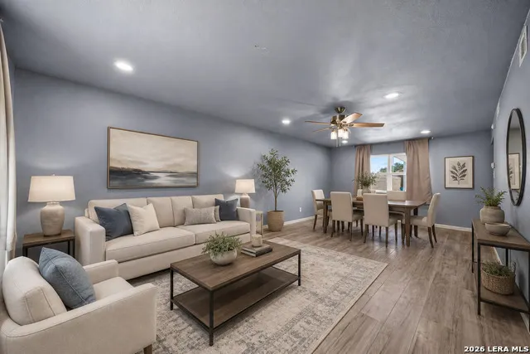
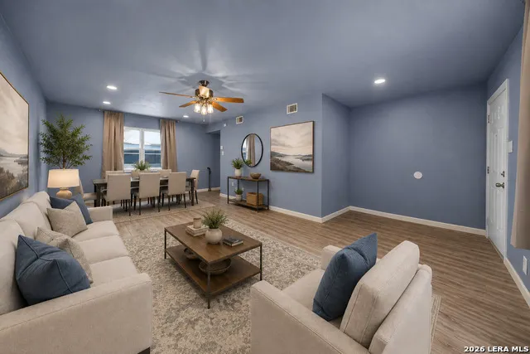
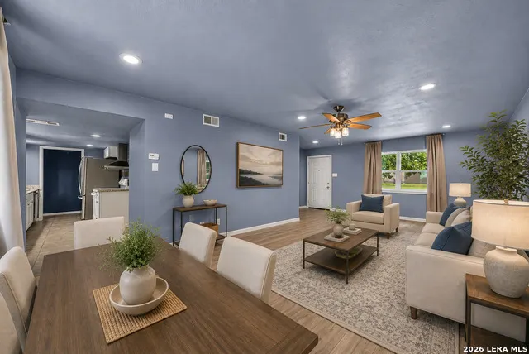
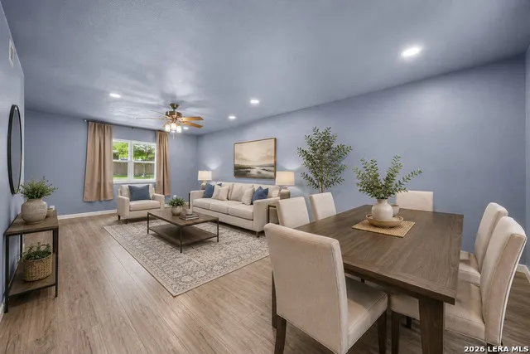
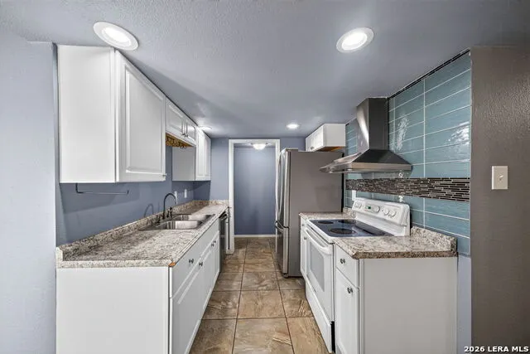
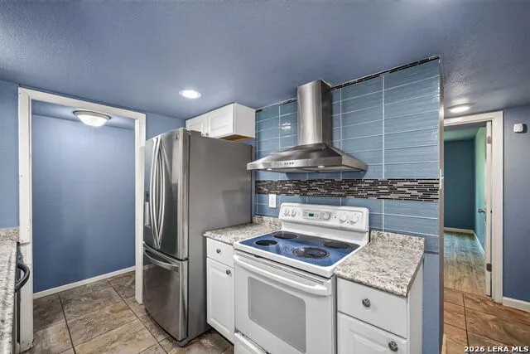
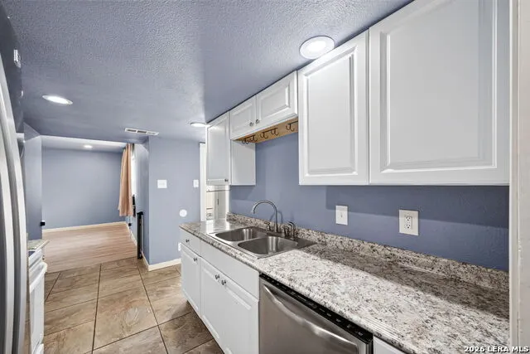
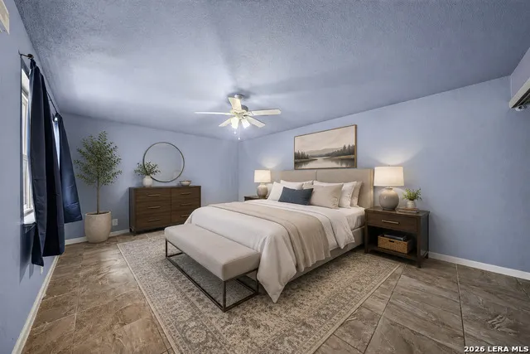
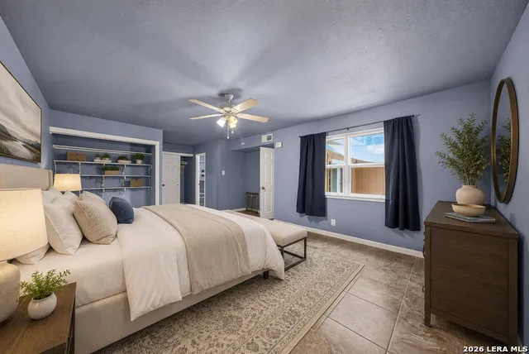
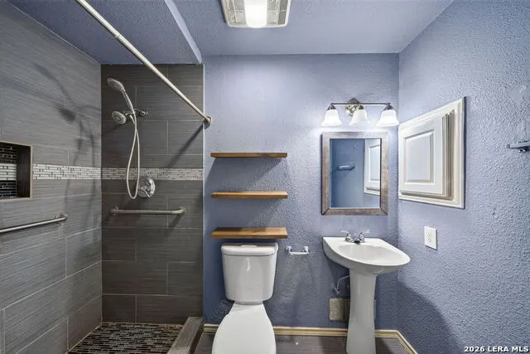
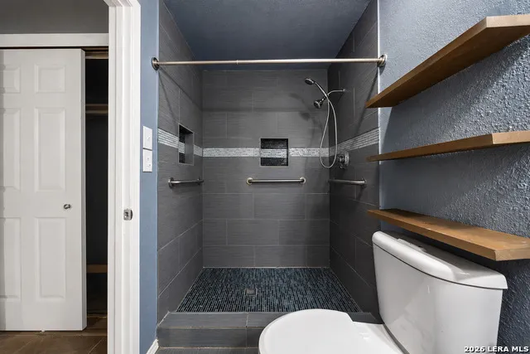
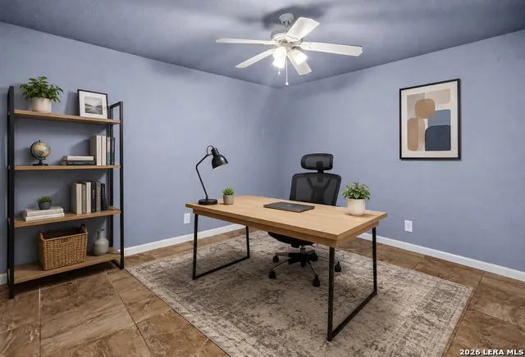
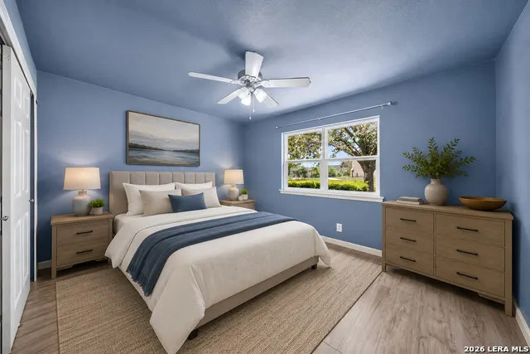
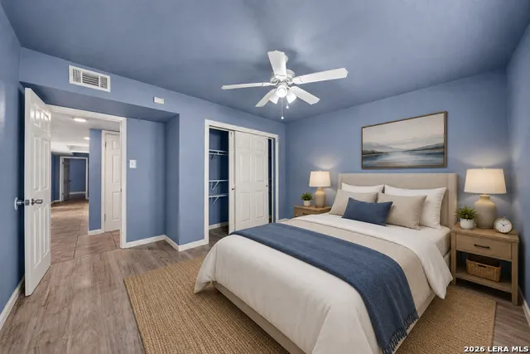
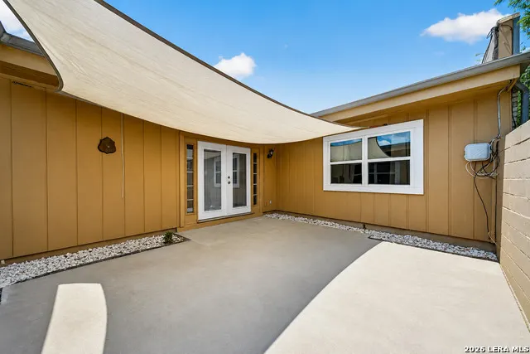
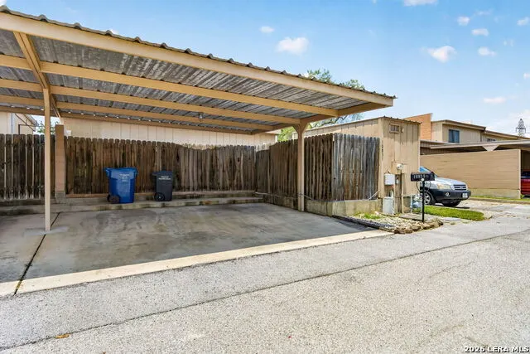
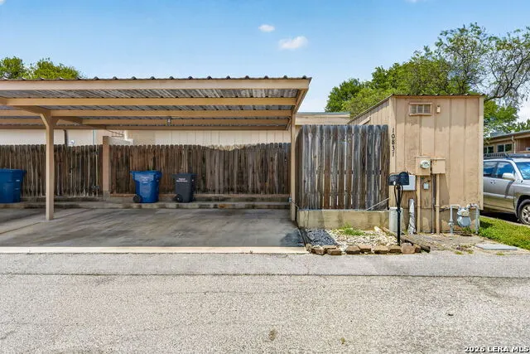
Welcome to 10831 Crown View, ideally located in the established and convenient community of Royal Ridge Townhomes. This well-maintained 3-bedroom, 2-bath, single-story condo offers a great combination of comfort, low-maintenance living, and easy access to everything San Antonio has to offer. Step inside to a spacious, open floor plan with no carpet throughout. The large living and dining area provides plenty of room for everyday living and entertainment. The kitchen features stainless steel vent hood and appliances, a stainless-steel vent hood, and a stylish backsplash. The spacious primary bedroom offers generous closet space and a private, updated ensuite bath with a single vanity and walk-in shower. Two additional bedrooms provide flexible space for guests, a home office, or additional living needs. French doors open to a private, shaded patio, creating a comfortable outdoor space for relaxing or entertaining. Additional features include private access to a spacious 2-car carport with an attached storage room. Residents enjoy a variety of HOA amenities, including gated access, a community pool, clubhouse with fitness center, park and playground, and basketball court. HOA dues also include exterior insurance, basic cable, and common area maintenance, adding to the ease of ownership. Conveniently located with quick access to I-35, Loop 410, Wurzbach Parkway, and Loop 1604, the home is just minutes from shopping, dining, and everyday conveniences at Rolling Oaks Mall and The Forum at Olympia Parkway. Whether you're a first-time buyer, looking to downsize, or searching for an investment opportunity, 10831 Crown View offers a great combination of location, value, and low-maintenance living. Schedule your showing today!
| Elementary School | Middle School | High School |
|---|---|---|
| Royal Ridge Elementary School | White Ed Middle School | Roosevelt High School |
| Price History | |
|---|---|
| 8/13/2026 | Listed $174,900 |
General Features
| Living Area | 1544 |
|---|---|
| Construction | Pre-Owned |
| Heating | Central |
| Cooling | One Central |
| Bathrooms | 2 |
| HOA Fee | 356 |
| Subdivision | ROYAL RIDGE |
| Builder | Unknown |
| Class | Single Residential |
| Type | Townhome |
| Style | One Story |
| Roof | Built-Up/Gravel |
| HOA Mandatory | Mandatory |
| Status | Active |
| HOA Frequency | Monthly |
| Attached Garage | No |
| HOA Name | CROWNRIDGE TOWNHOME ASSN |
| Neighborhood Amenities | Controlled Access,Pool,Clubhouse,Park/Playground,BBQ/Grill |
| Multiple HOA | No |
| Area | 1600 |
| Year Built | 1973 |
| High School | Roosevelt |
| School District | North East I.S.D. |
| Accessibility | No Carpet,No Steps Down,Level Lot,Level Drive,First Floor Bath,Full Bath/Bed on 1st Flr,First Floor Bedroom |
| Proposed Terms | Conventional,FHA,VA,Cash |
| Elementary School | Royal Ridge |
| Middle School | White Ed |
| Legal Description | Ncb 13784 Blk Lot 61 |
| Taxes | 3470.6 |
Interior Features
| Kitchen Length | 12 |
|---|---|
| Kitchen Width | 9 |
| Total Bedrooms | 3 |
| Full Baths | 2 |
| Interior Features | Liv/Din Combo,Utility Room Inside,Secondary Bedroom Down,1st Floor Lvl/No Steps,Open Floor Plan,All Bedrooms Downstairs |
| Stories | 1 |
| Dining Room Length | 12 |
| Dining Room Width | 16 |
| Flooring | Ceramic Tile,Laminate |
| Living Room Width | 16 |
| Heating Fuel | Electric,Natural Gas |
| Bedroom2 Width | 12 |
| Bedroom3 Length | 14 |
| Bedroom3 Width | 11 |
| Entry Room Length | 8 |
| Entry Room Width | 6 |
| Living Room Length | 20 |
| WINDOW COVERINGS | All Remain |
Exterior Features
| Exterior | Brick,Siding |
|---|---|
| Foundation | Slab |
| Pool (Y/N) | No |
| Exterior Features | Patio Slab,Privacy Fence,Double Pane Windows,Storage Building/Shed |
| Pool | None |
| Lot Size | 0.058 |
| Water/Sewer | Water System,Sewer System |
| Inclusions | Ceiling Fans,Washer Connection,Dryer Connection,Stove/Range,Refrigerator,Dishwasher,Ice Maker Connection |
| Lot Improvements | Street Paved,Curbs,Street Gutters,Sidewalks |
| Garage Parking | Rear Entry |
Amenities
- Foreclosure
- Views
- Short Sale
- New Construction
- Adult 55+
- Lease To Own
- No HOA Fees
- Furnished
- Primary On Main
- Air Conditioning
- Seller Finance
- Green
- Fixer Upper
- Horse
- Golf
- Fireplace
- Deck
- Garage
- Basement
- Pool
Property vs Single Family Average in 78239
Price
Taxes
Year Built
Visits
In The Neighborhood
Eagle Pass
$ 289,000
- Type
- Single Family
- Size
- 1,200 SqFt
- Rooms
- 3 Beds + 2 Baths
Realty Executives of Eagle Pass 830-758-1034
San Antonio
$ 307,500
- Type
- Single Family
- Size
- 2,248 SqFt
- Rooms
- 4 Beds + 2.5 Baths
Hayden Investments, LLC 210-269-6776
San Antonio
$ 330,000
- Type
- Single Family
- Size
- 1,826 SqFt
- Rooms
- 3 Beds + 2 Baths
Realty United 210-544-4722
Eagle Pass
$ 385,000
- Type
- Single Family
- Size
- 2,336 SqFt
- Rooms
- 4 Beds + 3 Baths
MJC Real Estate 830-757-6555
Eagle Pass
$ 279,000
- Type
- Single Family
- Size
- 1,775 SqFt
- Rooms
- 3 Beds + 2 Baths
MG Legacy Realty LLC 830-968-4800
Primary On Main
San Antonio
$ 334,999
- Type
- Single Family
- Size
- 2,964 SqFt
- Rooms
- 5 Beds + 2.5 Baths
All City San Antonio Registered Series 210-625-1459
Reduced
San Antonio
$ 235,000
- Type
- Single Family
- Size
- 1,711 SqFt
- Rooms
- 4 Beds + 2 Baths
Hendricks Property Management 210-344-3463
San Antonio
$ 309,333
- Type
- Single Family
- Size
- 2,702 SqFt
- Rooms
- 3 Beds + 3 Baths
1st Choice Realty Group 210-313-5554
Reduced
San Antonio
$ 179,500
- Type
- Single Family
- Size
- 1,818 SqFt
- Rooms
- 3 Beds + 3 Baths
RE/MAX Associates Boerne 210-483-5000
Reduced
San Antonio
$ 199,900
- Type
- Single Family
- Size
- 1,540 SqFt
- Rooms
- 2 Beds + 2 Baths
Alamo Realty Experts 210-494-3239
Eco Friendly
San Antonio
$ 320,000
- Type
- Single Family
- Size
- 1,903 SqFt
- Rooms
- 3 Beds + 2 Baths
All City Real Estate Ltd. Co 866-277-6005
Reduced
San Antonio
$ 204,900
- Type
- Single Family
- Size
- 1,998 SqFt
- Rooms
- 3 Beds + 2.5 Baths
All City Real Estate 210-625-1459
Seller Financing
San Antonio
$ 255,000
- Type
- Single Family
- Size
- 1,661 SqFt
- Rooms
- 3 Beds + 2 Baths
eXp Realty 888-519-7431
 Information provided courtesy of LERA MLS. IDX information is provided exclusively for consumers' personal, non-commercial use and may not be used for any purpose other than to identify prospective properties consumers may be interested in purchasing. Information is believed to be accurate but not guaranteed. Provided courtesy of LERA MLS. Copyright 2026 LERA MLS, All Rights Reserved. Data last updated September 15, 2026 11:55 PM UTC
 All information deemed reliable but not guaranteed. All properties are subject to prior sale, change or withdrawal. Neither listing broker(s) or information provider(s) shall be responsible for any typographical errors, misinformation, misprints and shall be held totally harmless. Listing(s) information is provided for consumer's personal, non-commercial use and may not be used for any purpose other than to identify prospective properties consumers may be interested in purchasing. The data relating
