




Address
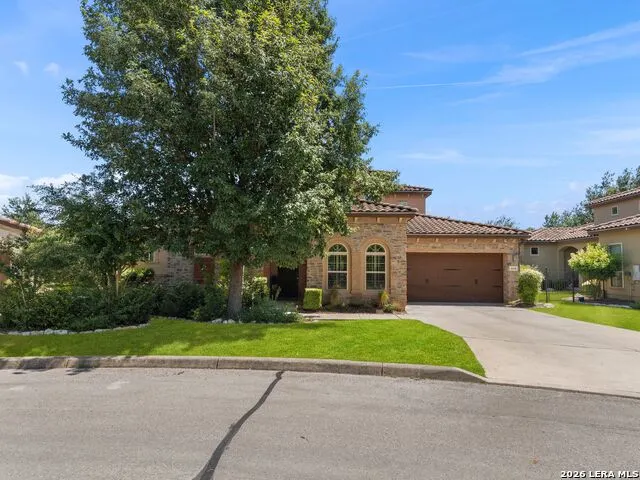
4418 Tapia, San Antonio, TX
Price
$ 890,000
Property Attributes
- MLS#2014205
- TypeSingle Family
- Listing Status Active
- CountyBEXAR
- CitySan Antonio
- Area1804
- NeighborhoodCampanas
- Zip78261
- StyleTwo Story,Contemporary
- Year Built2011
- Taxes$ 19089
- Price$ 890,000
- Bedrooms4
- Full Bathrooms4
- Half Bathrooms1
- Sqr Footage3564
- Lot Size0.232 Acres
Data Source:
LERA MLS
Property Description
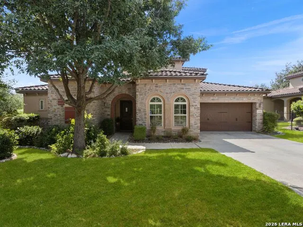
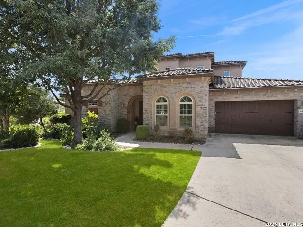
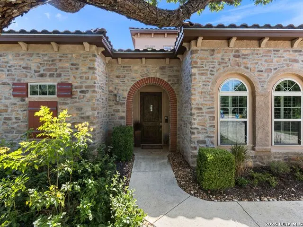
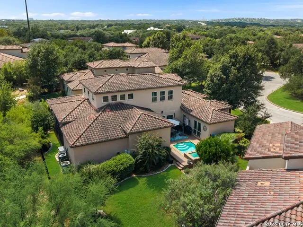
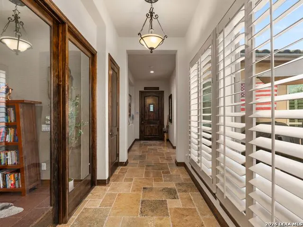
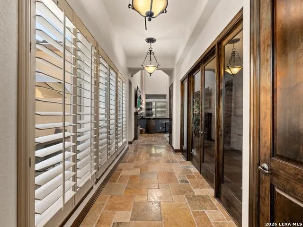
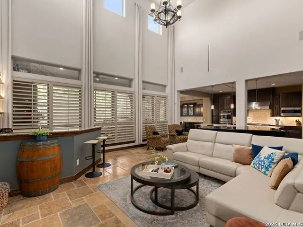
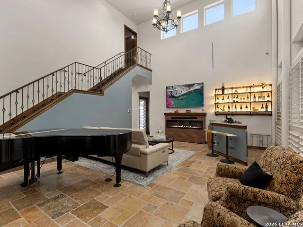
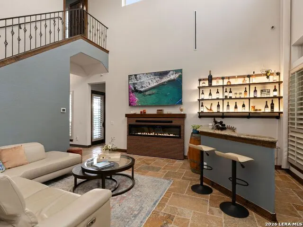
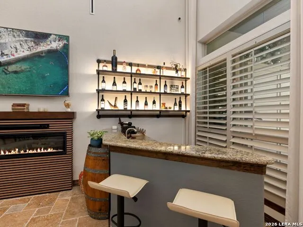
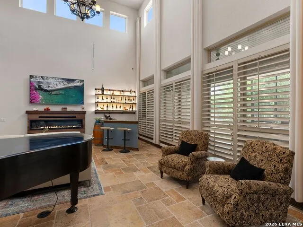
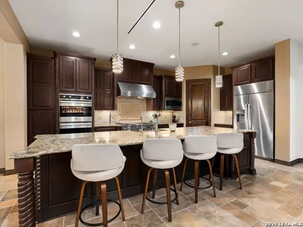
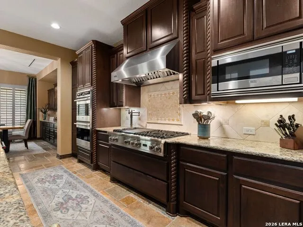
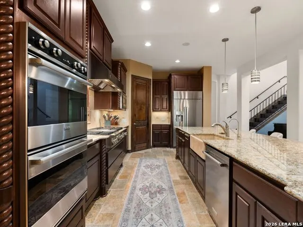
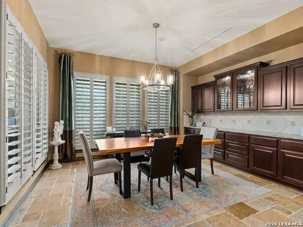
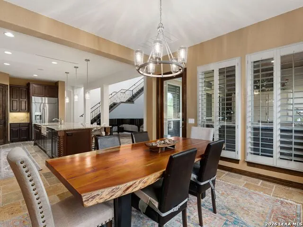
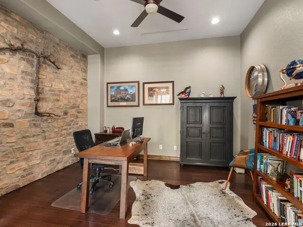
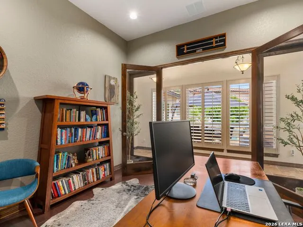
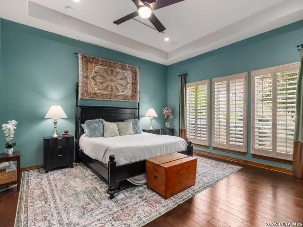
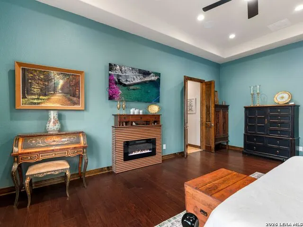
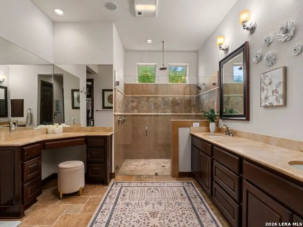
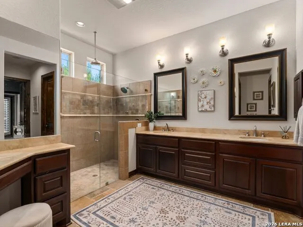
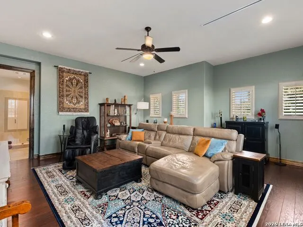
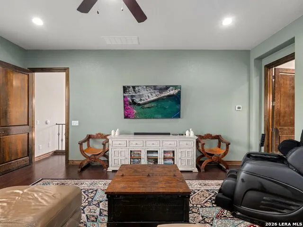
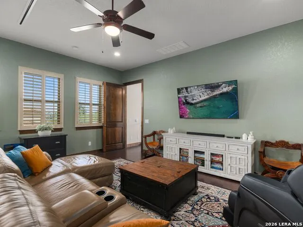
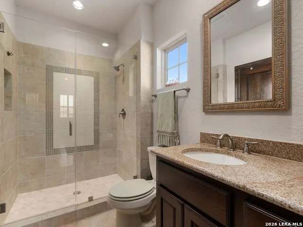
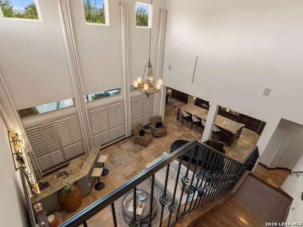
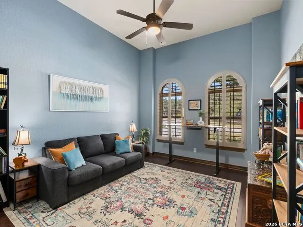
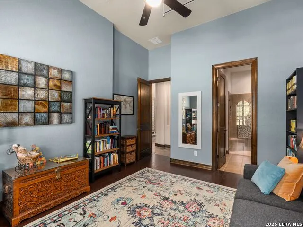
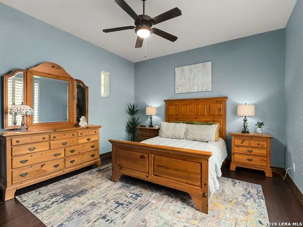
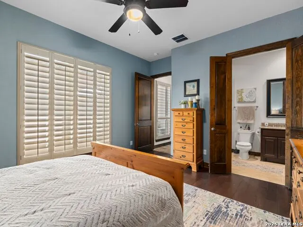
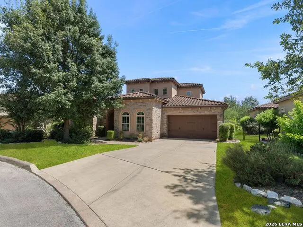
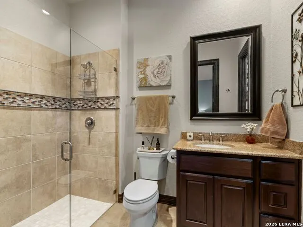
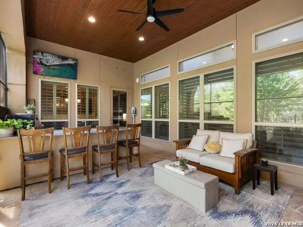
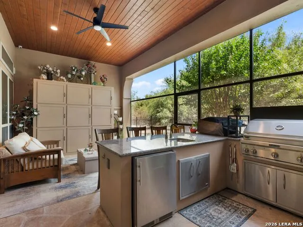
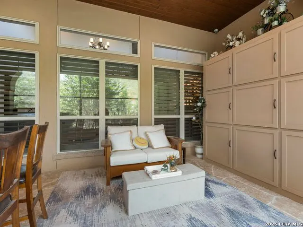
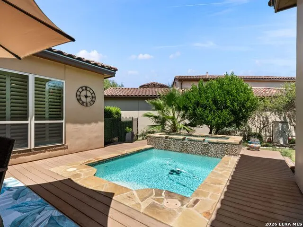
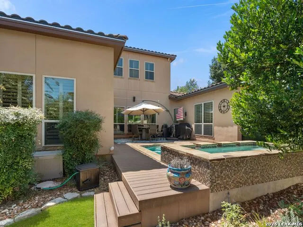
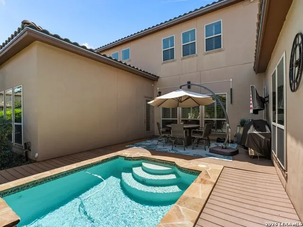
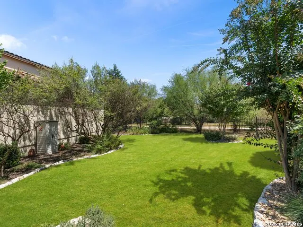
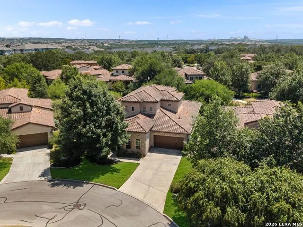
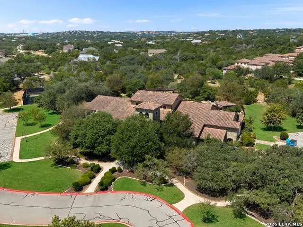
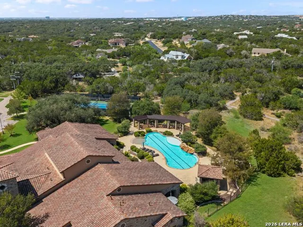
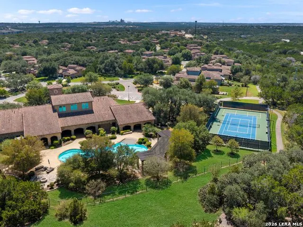
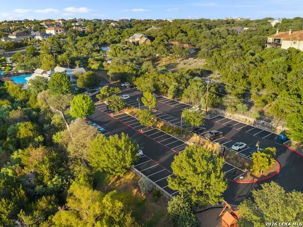
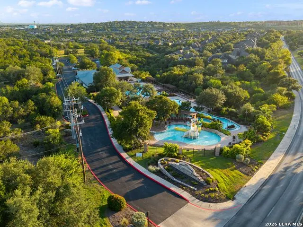
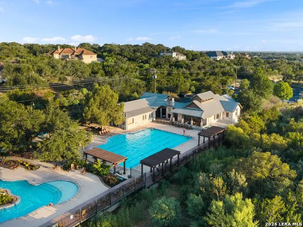
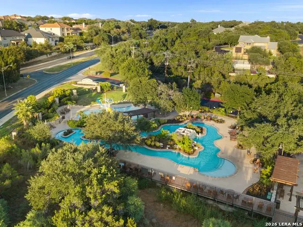
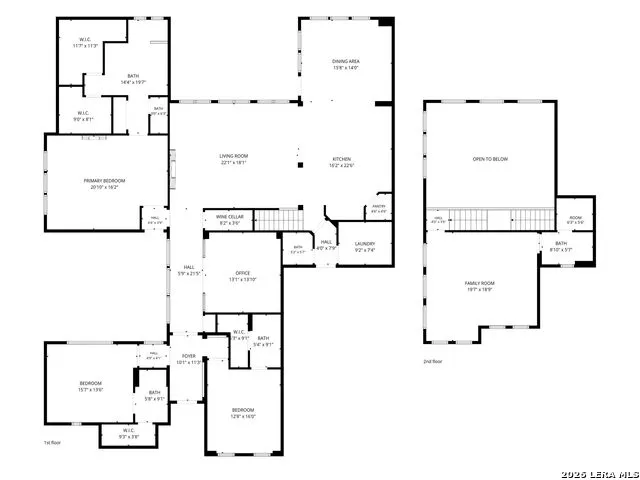
Set within the gated Campanas at Cibolo Canyons, this distinguished residence pairs refined interiors with exceptional outdoor living and the ease of a resort-inspired lifestyle. Located near the JW Marriott San Antonio Hill Country Resort & Spa and TPC San Antonio, the home offers an appealing balance of privacy, recreation, and convenience. Designed for both entertaining and everyday living, the residence features a private study, open gathering spaces, abundant natural light, art niches, plantation shutters, and an elegant combination of wood and natural stone flooring. The beautifully appointed kitchen is anchored by a 7-burner Viking gas range with pot filler, Viking built-in double ovens, Dacor refrigerator, generous cabinetry, and ample space for gathering. A wet bar complements the main living area and creates a natural extension for entertaining. The primary suite offers a relaxing retreat with an oversized dual-head shower and two walk-in closets featuring custom built-ins. Secondary bedrooms are thoughtfully designed with ensuite baths and walk-in closets with built-in storage, while an upstairs bedroom offers additional flexibility as a private guest retreat or secondary living space. Outdoor living is a standout feature. A spacious screened-in patio with a full outdoor kitchen provides an inviting setting for dining and entertaining, while a plunge pool and spa create a private place to unwind. The generous yard adds welcome green space, and direct backyard access to the community trail system connects the property to its Hill Country surroundings. Campanas offers a low-maintenance, lock-and-leave lifestyle with HOA-maintained residential landscaping and an extensive collection of private amenities, including a resort-style pool, fitness center, library, game and card rooms, entertaining spaces with a full kitchen, tennis and pickleball courts, walking trails, and maintained common areas. Additional access to Cibolo Canyons amenities further enhances a lifestyle centered on recreation, convenience, and resort-style living.
| Elementary School | Middle School | High School |
|---|---|---|
| Wortham Oaks Elementary School | Kitty Hawk Middle School | Veterans Memorial High School |
| Price History | |
|---|---|
| 9/4/2026 | Listed $890,000 |
General Features
| Living Area | 3564 |
|---|---|
| Energy Efficiency | Double Pane Windows,Ceiling Fans |
| Construction | Pre-Owned |
| Heating | Central,2 Units |
| Cooling | Two Central |
| Half Baths | 1 |
| Bathrooms | 5 |
| HOA Fee | 642.5 |
| Subdivision | CAMPANAS |
| Builder | Sitterle Homes |
| Class | Single Residential |
| Type | Single Family Detached |
| Style | Two Story,Contemporary |
| Roof | Tile |
| HOA Mandatory | Mandatory |
| Status | Active |
| HOA Frequency | Semi-Annually |
| Attached Garage | Yes |
| HOA Name | CIBOLO CANYONS RESORT COMMUNITY |
| Neighborhood Amenities | Controlled Access,Pool,Tennis,Clubhouse,Park/Playground,Jogging Trails,Sports Court,Bike Trails,Other - See Remarks |
| HOA Fee 2 | 2149 |
| Home Faces | North,West |
| Multiple HOA | Yes |
| Area | 1804 |
| Year Built | 2011 |
| High School | Veterans Memorial |
| School District | Judson |
| Proposed Terms | Conventional,FHA,VA,Cash |
| Elementary School | Wortham Oaks |
| Middle School | Kitty Hawk |
| Legal Description | Cb 4910C (Campanas Ph-2A Enclave),Block 12 Lot 8 2012 New A |
| Potential Short Sale | No |
| Taxes | 19089.32 |
Interior Features
| Kitchen Length | 16 |
|---|---|
| Kitchen Width | 23 |
| Total Bedrooms | 4 |
| Full Baths | 4 |
| Interior Features | One Living Area,Eat-In Kitchen,Island Kitchen,Breakfast Bar,Walk-In Pantry,Study/Library,High Ceilings,Open Floor Plan,Cable TV Available,High Speed Internet,Laundry Main Level,Laundry Room,Walk in C |
| Stories | 1.5 |
| Dining Room Length | 16 |
| Dining Room Width | 14 |
| Flooring | Wood,Stone |
| Living Room Width | 18 |
| Utility Room Length | 9 |
| Utility Room Width | 7 |
| Heating Fuel | Electric |
| Bedroom2 Width | 14 |
| Bedroom3 Length | 13 |
| Bedroom3 Width | 16 |
| Bedroom4 Length | 20 |
| Bedroom4 Width | 19 |
| Entry Room Length | 10 |
| Entry Room Width | 11 |
| Living Room Length | 22 |
| Study/Office Length | 13 |
| Study/Office Width | 14 |
| WINDOW COVERINGS | Some Remain |
Exterior Features
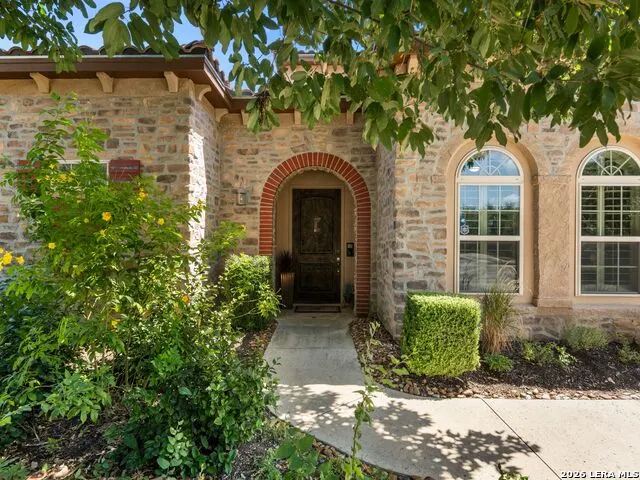
| Exterior | 4 Sides Masonry,Stone/Rock,Stucco |
|---|---|
| Foundation | Slab |
| Pool (Y/N) | Yes |
| Exterior Features | Covered Patio,Bar-B-Que Pit/Grill,Gas Grill,Deck/Balcony,Wrought Iron Fence,Partial Sprinkler System,Double Pane Windows,Has Gutters,Mature Trees,Outdoor Kitchen,Screened Porch |
| Pool | In Ground Pool,AdjoiningPool/Spa,Pool is Heated |
| Lot Size | 0.232 |
| Water/Sewer | City |
| Lot Description | Cul-de-Sac/Dead End,Mature Trees (ext feat),Gently Rolling |
| Inclusions | Ceiling Fans,Chandelier,Washer Connection,Dryer Connection,Cook Top,Built-In Oven,Self-Cleaning Oven,Microwave Oven,Gas Cooking,Disposal,Dishwasher,Water Softener (owned),Wet Bar,Vent Fan,Smoke Alarm |
| Lot Improvements | Street Paved,Curbs,Streetlights,Asphalt,Private Road |
| Garage Parking | Two Car Garage,Attached |
Amenities
- Foreclosure
- Views
- Short Sale
- New Construction
- Adult 55+
- Lease To Own
- No HOA Fees
- Furnished
- Primary On Main
- Air Conditioning
- Seller Finance
- Green
- Fixer Upper
- Horse
- Golf
- Fireplace
- Deck
- Garage
- Basement
- Pool
Property vs Single Family Average in 78261
Price
Taxes
Year Built
Visits
In The Neighborhood
Just Listed
San Antonio
$ 659,900
- Type
- Single Family
- Size
- 2,372 SqFt
- Rooms
- 3 Beds + 3.5 Baths
Keller Williams Heritage 210-493-3030
San Antonio
$ 750,000
- Type
- Single Family
- Size
- 2,941 SqFt
- Rooms
- 4 Beds + 3.5 Baths
Texas Prestige Realty 210-900-0600
San Antonio
$ 920,000
- Type
- Single Family
- Size
- 2,794 SqFt
- Rooms
- 3 Beds + 3 Baths
Berry-Kline Realty 831-332-4042
San Antonio
$ 495,000
- Type
- Single Family
- Size
- 2,021 SqFt
- Rooms
- 3 Beds + 2 Baths
Century 21 Scott Myers, REALTORS 210-479-1222
Views
San Antonio
$ 839,000
- Type
- Single Family
- Size
- 2,680 SqFt
- Rooms
- 4 Beds + 3.5 Baths
Kolb Real Estate LLC 210-551-1600
Views
San Antonio
$ 975,000
- Type
- Single Family
- Size
- 3,456 SqFt
- Rooms
- 3 Beds + 4 Baths
Realty One Group Emerald 210-729-5770
Reduced
San Antonio
$ 524,900
- Type
- Single Family
- Size
- 2,381 SqFt
- Rooms
- 3 Beds + 2 Baths
Epique Realty LLC 512-387-0722
Reduced
San Antonio
$ 719,000
- Type
- Single Family
- Size
- 2,664 SqFt
- Rooms
- 4 Beds + 3 Baths
Home Team of America 210-490-8000
San Antonio
$ 875,000
- Type
- Single Family
- Size
- 3,746 SqFt
- Rooms
- 4 Beds + 4.5 Baths
Vortex Realty 210-647-6557
Open House
San Antonio
$ 699,000
- Type
- Single Family
- Size
- 3,070 SqFt
- Rooms
- 4 Beds + 3 Baths
Phyllis Browning Company 210-408-2500
Reduced
San Antonio
$ 605,000
- Type
- Single Family
- Size
- 2,314 SqFt
- Rooms
- 3 Beds + 2 Baths
Option One Real Estate 210-389-5266
Reduced
San Antonio
$ 775,000
- Type
- Single Family
- Size
- 3,004 SqFt
- Rooms
- 3 Beds + 3.5 Baths
Keller Williams Heritage 210-493-3030
 Information provided courtesy of LERA MLS. IDX information is provided exclusively for consumers' personal, non-commercial use and may not be used for any purpose other than to identify prospective properties consumers may be interested in purchasing. Information is believed to be accurate but not guaranteed. Provided courtesy of LERA MLS. Copyright 2026 LERA MLS, All Rights Reserved. Data last updated September 17, 2026 2:32 PM UTC
 All information deemed reliable but not guaranteed. All properties are subject to prior sale, change or withdrawal. Neither listing broker(s) or information provider(s) shall be responsible for any typographical errors, misinformation, misprints and shall be held totally harmless. Listing(s) information is provided for consumer's personal, non-commercial use and may not be used for any purpose other than to identify prospective properties consumers may be interested in purchasing. The data relating
