
Views - Eco Friendly
Address
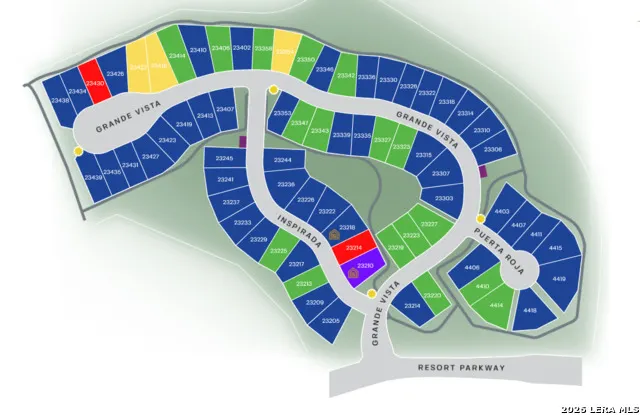
23347 Grande Vista, San Antonio, TX
Price
$ 772,276
Property Attributes
- MLS#1944060
- TypeSingle Family
- Listing Status Active
- CountyBEXAR
- CitySan Antonio
- Area1802
- NeighborhoodCampanas
- Zip78261
- StyleOne Story,Traditional
- Year Built2026
- Taxes$ 2
- Price$ 772,276
- Bedrooms3
- Full Bathrooms3
- Half Bathrooms0
- Sqr Footage2266
- Lot Size0.19 Acres
Data Source:
LERA MLS
Property Description
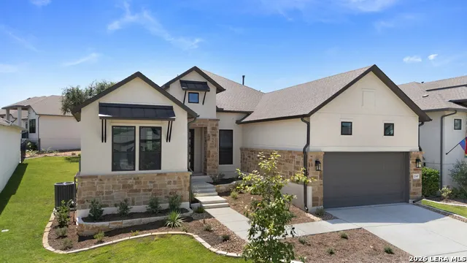
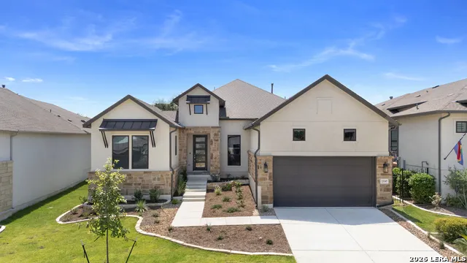
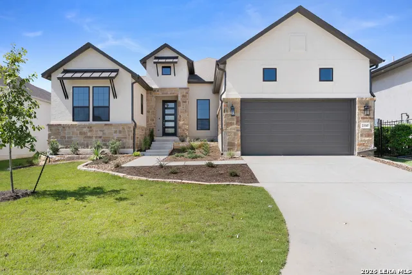
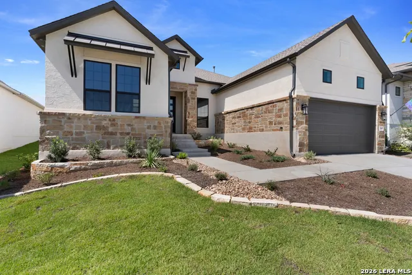
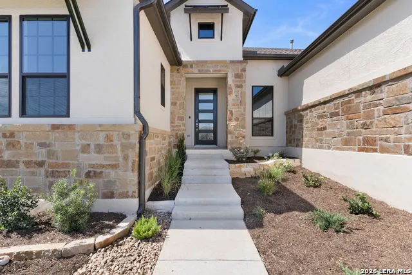
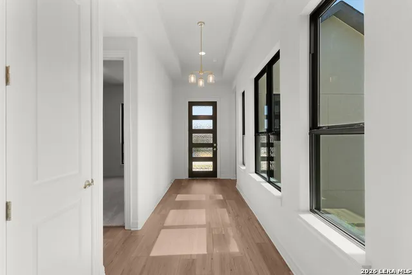
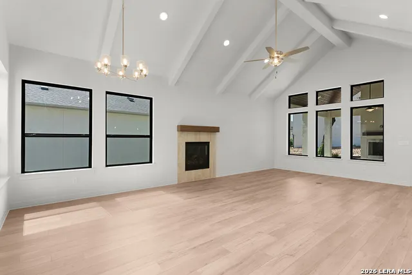
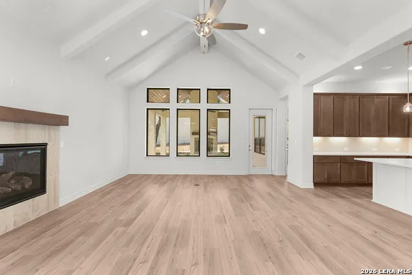
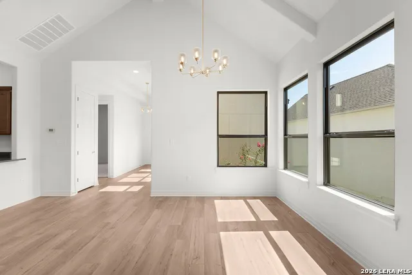
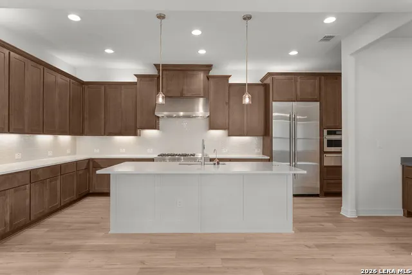
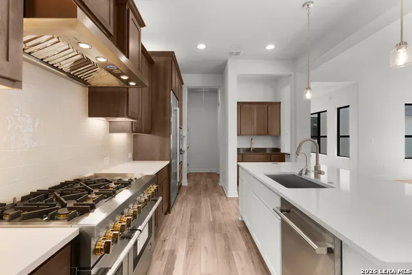
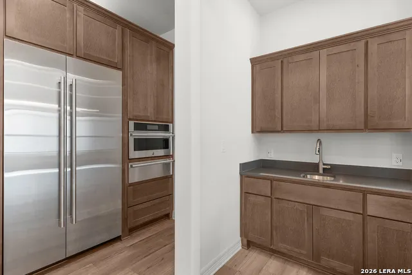
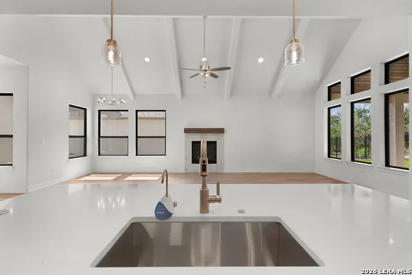
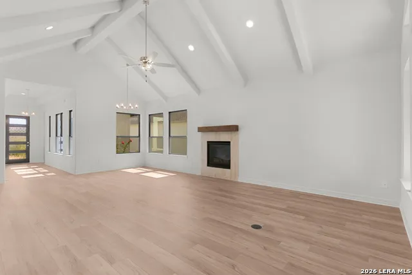
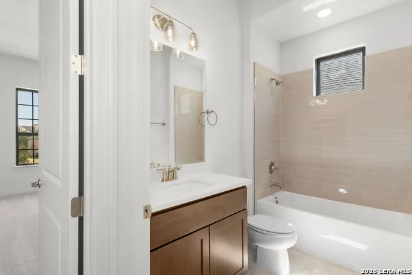
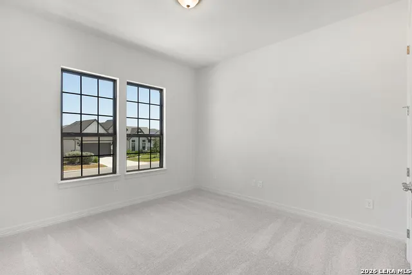
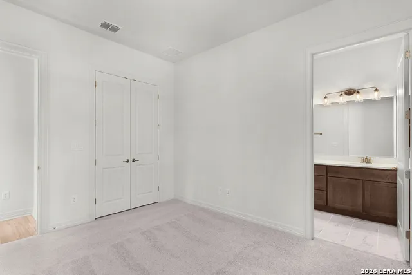
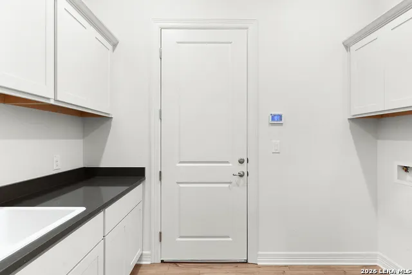
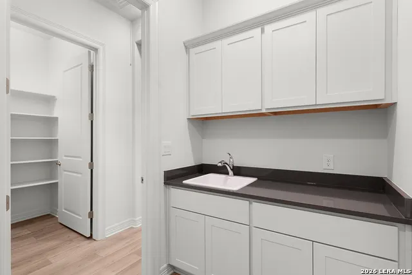
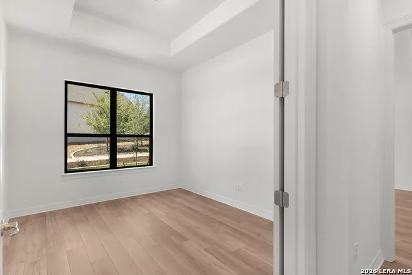
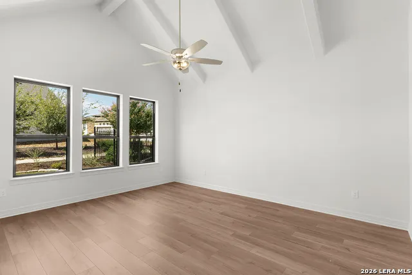
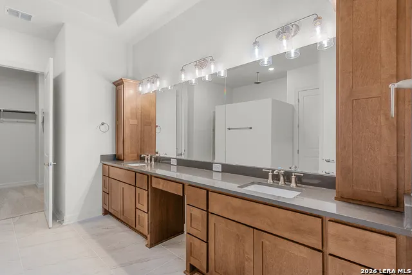
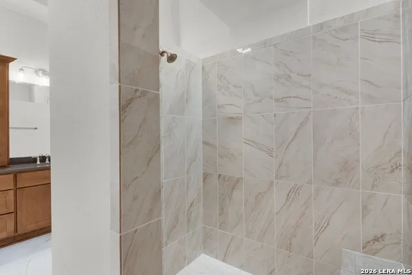
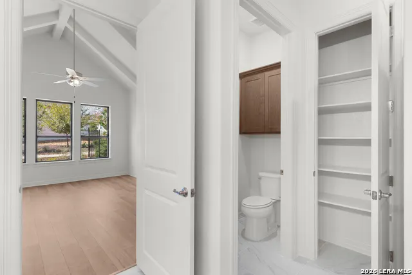
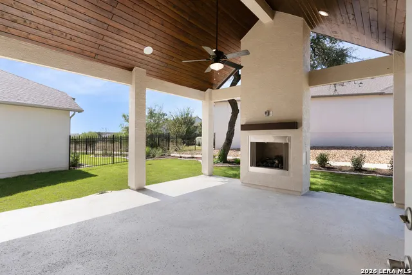
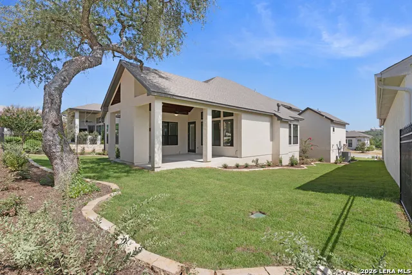
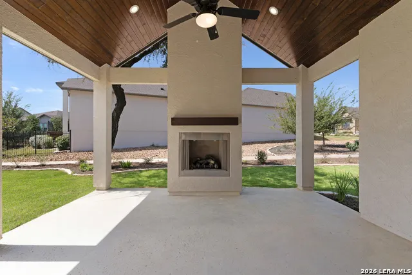
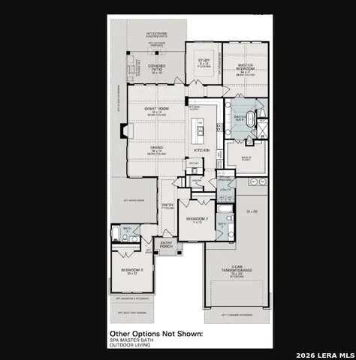
Enoy Resort Style living in El Sonido of Campanas where landscape maintenance is included with the HOA fees! This 3/3/3 with study is a dream come true! The spacious kitchen features JennAir appliances with a 48" range with 6 burners, griddle and double oven, built-in fridge, warming drawer, under and above cabinet lighting, quartz countertops, warm cabinet colors and more! You won't miss a thing when you are working in the kitchen with it being open to the great room, dining and wet bar. The Great Room/Dining features a cathedral ceiling with sheet rock beams and a fireplace with tile to the ceiling and cedar mantel. Enjoy the private oversized rear patio with exterior fireplace and upgraded stained tongue and groove wood ceiling. Primary bedroom showcases double vanities with knee space, linen closet and large walk-in closet. The study is in an excellent location to be used as a game room, media room or home gym. Bedroom 2/bath 2 en-suite upgraded to a shower stall with frameless glass enclosure. Cabinets and sink have been added in the utlity room. Stylistic interio design details throughout. Low voltage package includes: full security system, speakers on patio, 2 camera pre-wires and prewire for surround sound. Tandem 3 car garage! Estimated completion mid-summer 2026
| Elementary School | Middle School | High School |
|---|---|---|
| Wortham Oaks Elementary School | Cibolo Creek Middle School | Veterans Memorial High School |
| Price History | |
|---|---|
| 2/25/2026 | Listed $772,276 |
General Features
| Living Area | 2266 |
|---|---|
| Energy Efficiency | 13-15 SEER AX,Programmable Thermostat,Double Pane Windows,Radiant Barrier,Ceiling Fans |
| Construction | New |
| Green Certification | HERS Rated |
| Heating | Central,1 Unit |
| Cooling | One Central |
| Bathrooms | 3 |
| HOA Fee | 5352 |
| Subdivision | CAMPANAS |
| Builder | SITTERLE HOMES |
| Class | Single Residential |
| Type | Garden/Patio Home/Detchd |
| Green Features | Drought Tolerant Plants,Rain/Freeze Sensors,Mechanical Fresh Air |
| Style | One Story,Traditional |
| Roof | Composition |
| HOA Mandatory | Mandatory |
| Miscellaneous | Builder 10-Year Warranty |
| Status | Active |
| HOA Frequency | Annually |
| Attached Garage | Yes |
| HOA Name | ATMOS LIVING MANAGEMENT GROUP |
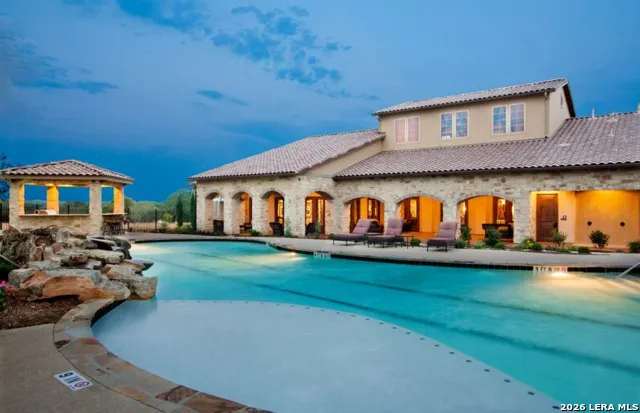
| Neighborhood Amenities | Controlled Access,Pool,Tennis,Clubhouse,Park/Playground,Jogging Trails,Sports Court,BBQ/Grill,Other - See Remarks |
| Home Faces | North |
| Multiple HOA | No |
| Area | 1802 |
| Year Built | 2026 |
| High School | Veterans Memorial |
| School District | Judson |
| Accessibility | 2+ Access Exits,Int Door Opening 32 +,Ext Door Opening 36 +,36 inch or more wide halls,Hallways 42 Wide,Doors-Swing-In,Doors w/Lever Handles,No Carpet,No Steps Down,No Stairs,First Floor Bath,Full B |
| Proposed Terms | Conventional,FHA,VA,TX Vet,Cash |
| Elementary School | Wortham Oaks |
| Middle School | Cibolo Creek |
| Legal Description | CB 4910C (CAMPANAS,PH-7B (ENCLAVE)),BLOCK 19 LOT 9 |
| Taxes | 2.65 |
Interior Features
| Kitchen Length | 21 |
|---|---|
| Kitchen Width | 10 |
| Total Bedrooms | 3 |
| Full Baths | 3 |
| Interior Features | One Living Area,Liv/Din Combo,Island Kitchen,Breakfast Bar,Walk-In Pantry,Study/Library,Utility Room Inside,Secondary Bedroom Down,1st Floor Lvl/No Steps,High Ceilings,Open Floor Plan,Skylights,Cable |
| Stories | 1 |
| Dining Room Length | 12 |
| Dining Room Width | 18 |
| Flooring | Carpeting,Ceramic Tile,Vinyl |
| Utility Room Length | 10 |
| Utility Room Width | 6 |
| Heating Fuel | Natural Gas |
| # of Fireplaces | 2 |
| Bedroom2 Width | 11 |
| Bedroom3 Length | 12 |
| Bedroom3 Width | 11 |
| Entry Room Length | 18 |
| Entry Room Width | 6 |
| Family Room Length | 16 |
| Study/Office Length | 13 |
| Study/Office Width | 10 |
| WINDOW COVERINGS | None Remain |
Exterior Features
| Exterior | 4 Sides Masonry,Stone/Rock,Stucco |
|---|---|
| Foundation | Slab |
| Pool (Y/N) | No |
| Exterior Features | Patio Slab,Covered Patio,Sprinkler System,Double Pane Windows,Has Gutters |
| Lot Dimensions | 58X130X69X130 |
| Pool | None |
| Lot Size | 0.19 |
| Water/Sewer | City |
| Lot Description | On Greenbelt,Bluff View,Zero Lot Line,Sloping |
| Inclusions | Ceiling Fans,Chandelier,Washer Connection,Dryer Connection,Cook Top,Built-In Oven,Self-Cleaning Oven,Microwave Oven,Gas Cooking,Refrigerator,Disposal,Dishwasher,Ice Maker Connection,Wet Bar,Vent Fan, |
| Lot Improvements | Street Paved,Curbs,Street Gutters,Streetlights,Private Road |
| Garage Parking | Three Car Garage,Attached |
Amenities
- Foreclosure
- Views
- Short Sale
- New Construction
- Adult 55+
- Lease To Own
- No HOA Fees
- Furnished
- Primary On Main
- Air Conditioning
- Seller Finance
- Green
- Fixer Upper
- Horse
- Golf
- Fireplace
- Deck
- Garage
- Basement
- Pool
Property vs Single Family Average in 78261
Price
Year Built
Visits
In The Neighborhood
San Antonio
$ 890,000
- Type
- Single Family
- Size
- 3,564 SqFt
- Rooms
- 4 Beds + 4.5 Baths
Kuper Sotheby's Int'l Realty 830-358-7989
San Antonio
$ 750,000
- Type
- Single Family
- Size
- 2,941 SqFt
- Rooms
- 4 Beds + 3.5 Baths
Texas Prestige Realty 210-900-0600
San Antonio
$ 920,000
- Type
- Single Family
- Size
- 2,794 SqFt
- Rooms
- 3 Beds + 3 Baths
Berry-Kline Realty 831-332-4042
San Antonio
$ 495,000
- Type
- Single Family
- Size
- 2,021 SqFt
- Rooms
- 3 Beds + 2 Baths
Century 21 Scott Myers, REALTORS 210-479-1222
Views
San Antonio
$ 839,000
- Type
- Single Family
- Size
- 2,680 SqFt
- Rooms
- 4 Beds + 3.5 Baths
Kolb Real Estate LLC 210-551-1600
Views
San Antonio
$ 975,000
- Type
- Single Family
- Size
- 3,456 SqFt
- Rooms
- 3 Beds + 4 Baths
Realty One Group Emerald 210-729-5770
Reduced
San Antonio
$ 524,900
- Type
- Single Family
- Size
- 2,381 SqFt
- Rooms
- 3 Beds + 2 Baths
Epique Realty LLC 512-387-0722
Reduced
San Antonio
$ 719,000
- Type
- Single Family
- Size
- 2,664 SqFt
- Rooms
- 4 Beds + 3 Baths
Home Team of America 210-490-8000
San Antonio
$ 875,000
- Type
- Single Family
- Size
- 3,746 SqFt
- Rooms
- 4 Beds + 4.5 Baths
Vortex Realty 210-647-6557
Open House
San Antonio
$ 699,000
- Type
- Single Family
- Size
- 3,070 SqFt
- Rooms
- 4 Beds + 3 Baths
Phyllis Browning Company 210-408-2500
Reduced
San Antonio
$ 605,000
- Type
- Single Family
- Size
- 2,314 SqFt
- Rooms
- 3 Beds + 2 Baths
Option One Real Estate 210-389-5266
 Information provided courtesy of LERA MLS. IDX information is provided exclusively for consumers' personal, non-commercial use and may not be used for any purpose other than to identify prospective properties consumers may be interested in purchasing. Information is believed to be accurate but not guaranteed. Provided courtesy of LERA MLS. Copyright 2026 LERA MLS, All Rights Reserved. Data last updated September 12, 2026 3:47 AM UTC
 All information deemed reliable but not guaranteed. All properties are subject to prior sale, change or withdrawal. Neither listing broker(s) or information provider(s) shall be responsible for any typographical errors, misinformation, misprints and shall be held totally harmless. Listing(s) information is provided for consumer's personal, non-commercial use and may not be used for any purpose other than to identify prospective properties consumers may be interested in purchasing. The data relating
