
Price Reduction - Views









Address
25002 Remington Oaks, San Antonio, TX
Price
$ 287,000
Property Attributes
- MLS#2010463
- TypeSingle Family
- Listing Status Active
- CountyBEXAR
- CitySan Antonio
- Area1804
- NeighborhoodBulverde Village
- Zip78261
- StyleTwo Story,Traditional
- Year Built2014
- Taxes$ 5651
- Price$ 287,000
- Bedrooms3
- Full Bathrooms3
- Half Bathrooms0
- Sqr Footage2044
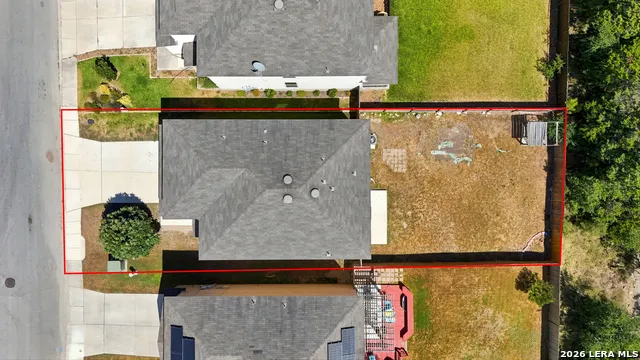
- Lot Size0.11 Acres
Data Source:
LERA MLS
Property Description
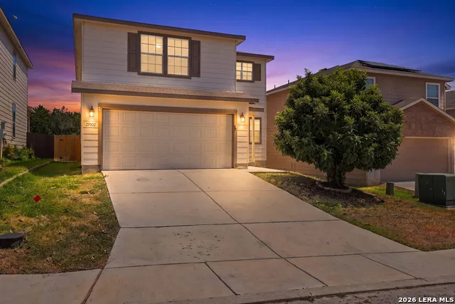
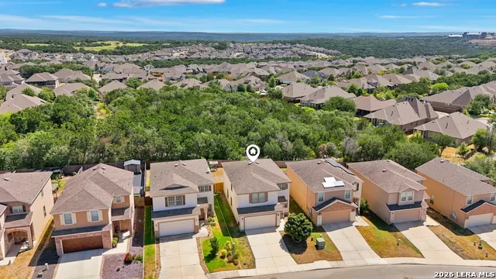
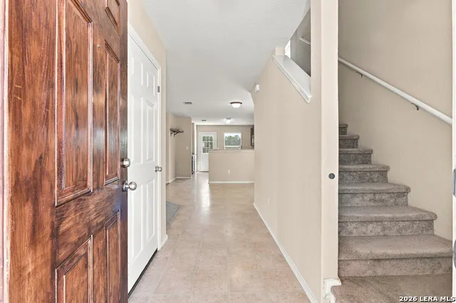
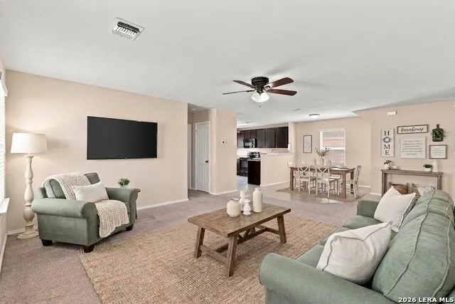
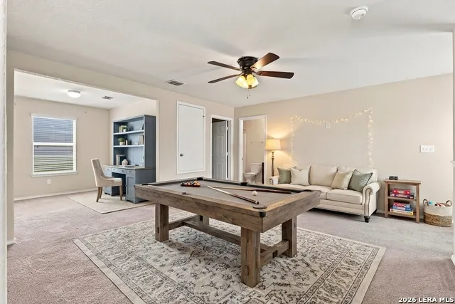
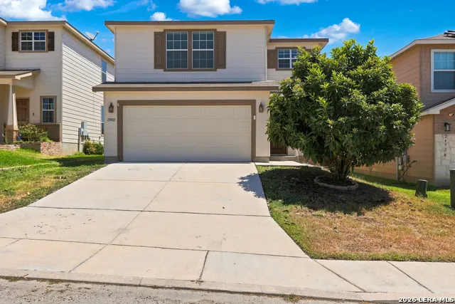
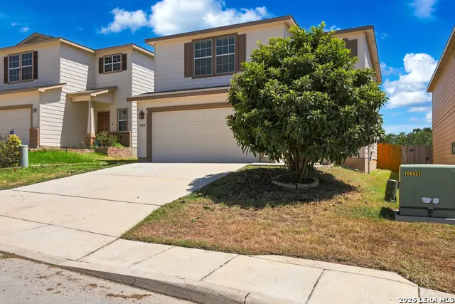
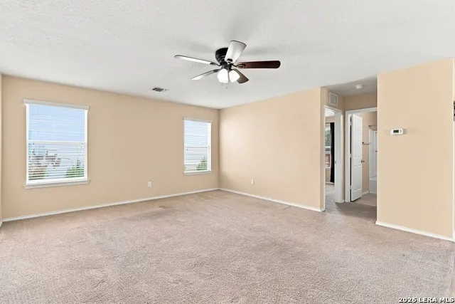
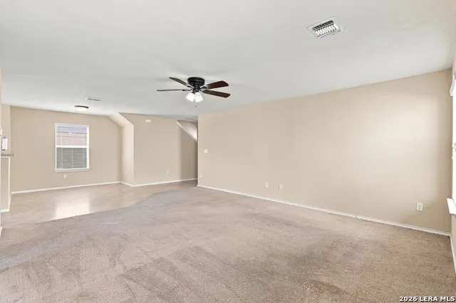
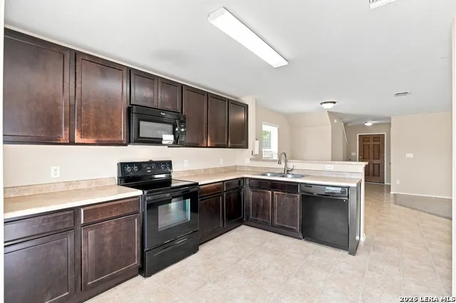
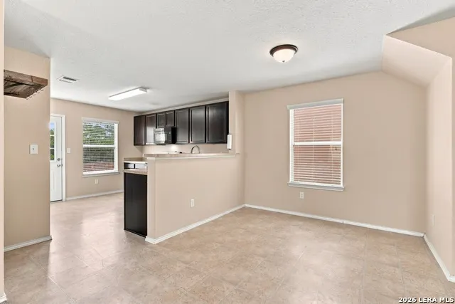
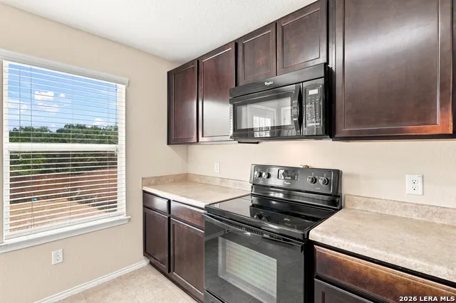
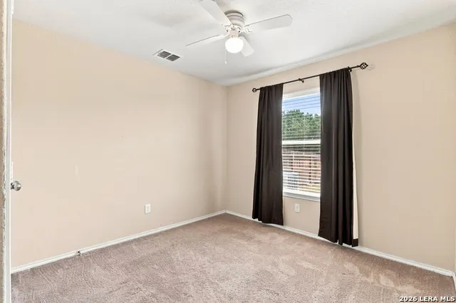
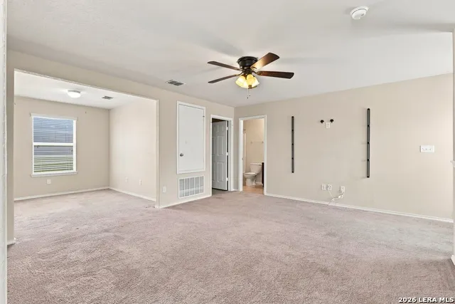
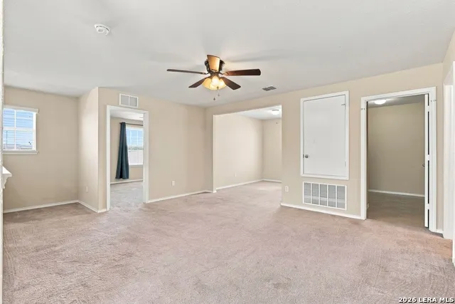
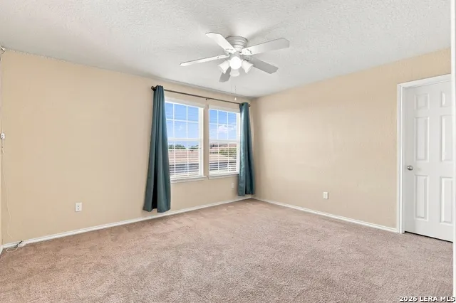
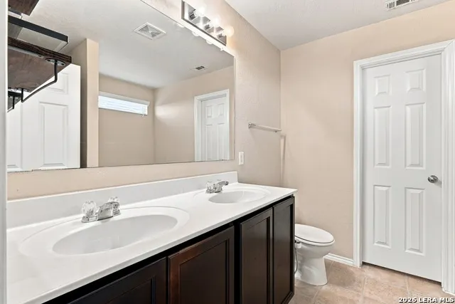
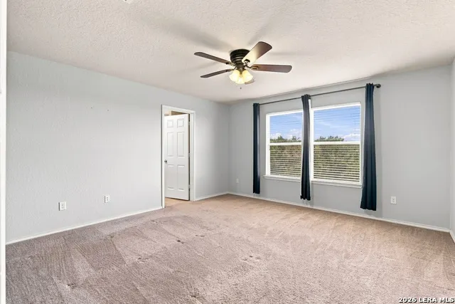
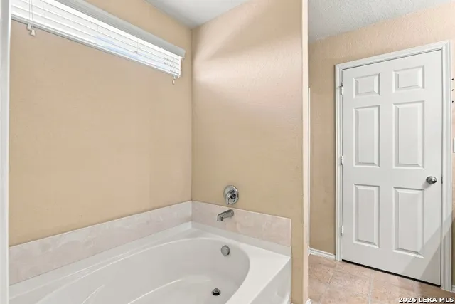
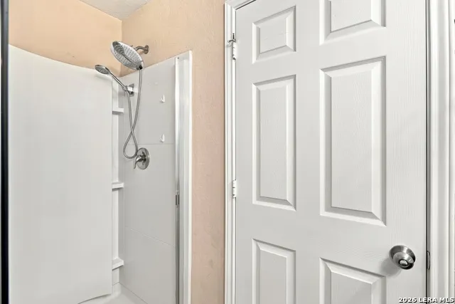
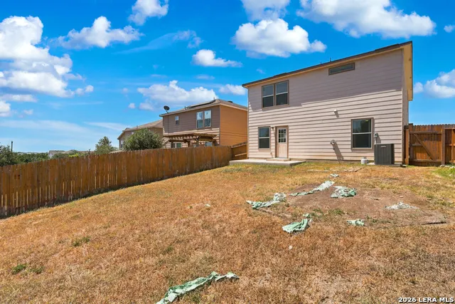
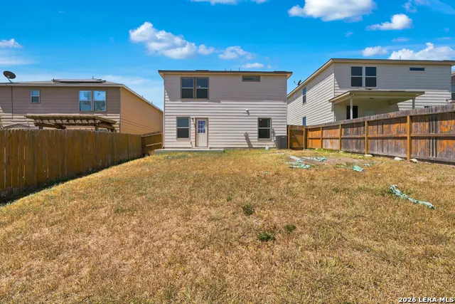
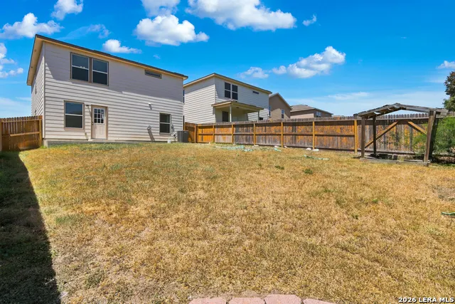
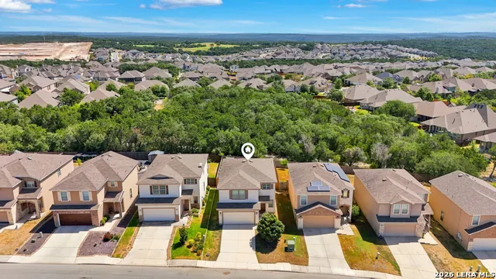
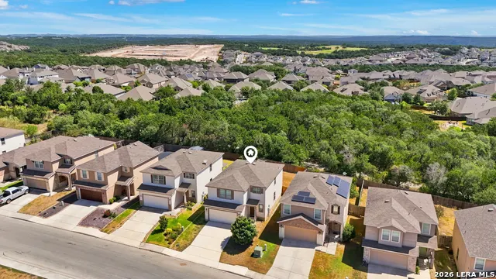
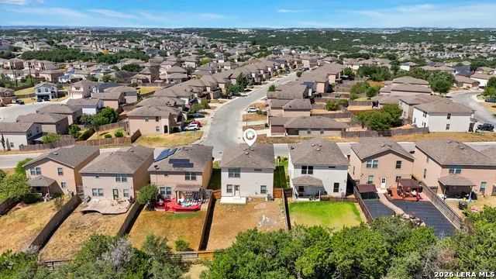
*Property is USDA Eligible* Welcome to 25002 Remington Oaks, where thoughtful design, flexibility, and a great location come together! In the desirable Bulverde Village community, this 2-story 2,044 sqft home has 3 bedrooms and 3 FULL bathrooms, giving you plenty of space to live, work, and grow. Located just off TPC Parkway and Bulverde Road, you'll enjoy quick access to Hwy 281 and Loop 1604, with shopping, dining, entertainment, and everyday conveniences all just minutes away. Inside, the home offers a comfortable layout with plenty of flexibility for the way you live. The main living area provides a welcoming space to gather, while the loft and additional flex room upstairs give you even more room to create an office, playroom, workout space, or whatever fits your needs. One of the home's standout features is the bedroom AND FULL bathroom located downstairs, creating the perfect private guest suite or a convenient option for multigenerational living. Upstairs, the additional bedrooms provide plenty of separation and privacy, while the loft adds another versatile space to spread out. The thoughtful floor plan gives everyone room to have their own space while still providing plenty of areas to come together. Step outside and you'll find a backyard that backs directly to a current greenbelt, offering the added luxury of no direct rear neighbors and a peaceful backdrop to enjoy your outdoor space. Recent updates include a new water heater and water softener in Spring of 2025, and in July 2026 the back door and window trim were replaced, along with a full 1st floor paint refresh and touch ups upstairs. This property is within North East ISD school district lines and feeds into highly sought-after Johnson High School. This home offers a combination of location, flexibility, and everyday convenience that's hard to beat. Whether you're looking for room to grow, space for guests, or simply a home that can adapt to your lifestyle, this one is ready to welcome!
| Elementary School | Middle School | High School |
|---|---|---|
| Cibolo Green Elementary School | Hill Middle School | Johnson High School |
| Price History | |
|---|---|
| 8/21/2026 | Listed $295,000 |
| 9/15/2026 | 3$287,000 |
General Features
| Living Area | 2044 |
|---|---|
| Energy Efficiency | Ceiling Fans |
| Construction | Pre-Owned |
| Heating | Central,1 Unit |
| Cooling | One Central |
| Bathrooms | 3 |
| HOA Fee | 332 |
| Subdivision | BULVERDE VILLAGE |
| Builder | Unknown |
| Class | Single Residential |
| Type | Single Family Detached |
| Style | Two Story,Traditional |
| Roof | Composition |
| HOA Mandatory | Mandatory |
| Miscellaneous | Cluster Mail Box,School Bus |
| Status | Price Change |
| HOA Frequency | Annually |
| Attached Garage | No |
| HOA Name | BULVERDE VILLAGE HOA |
| Neighborhood Amenities | Park/Playground,Jogging Trails,BBQ/Grill,Basketball Court,None |
| HOA Fee 2 | 217.54 |
| Multiple HOA | Yes |
| Area | 1804 |
| Year Built | 2014 |
| High School | Johnson |
| School District | North East I.S.D. |
| Proposed Terms | Conventional,FHA,VA,Cash |
| Elementary School | Cibolo Green |
| Middle School | Hill |
| Legal Description | Cb 4900K (Villages At Bulverde Ut-13A),Block 57 Lot 92 2014 |
| Potential Short Sale | No |
| Taxes | 5651 |
Interior Features
| Kitchen Length | 12 |
|---|---|
| Kitchen Width | 12 |
| Total Bedrooms | 3 |
| Full Baths | 3 |
| Interior Features | Two Living Area,Liv/Din Combo,Eat-In Kitchen,Breakfast Bar,Study/Library,Loft,Secondary Bedroom Down,High Ceilings,Open Floor Plan,Cable TV Available,High Speed Internet,Laundry Upper Level,Laundry R |
| Stories | 2 |
| Dining Room Length | 12 |
| Dining Room Width | 14 |
| Flooring | Carpeting,Linoleum |
| Living Room Width | 14 |
| Heating Fuel | Electric |
| Bedroom2 Width | 11 |
| Bedroom3 Length | 9 |
| Bedroom3 Width | 12 |
| Entry Room Length | 8 |
| Entry Room Width | 7 |
| Living Room Length | 15 |
| Study/Office Length | 10 |
| Study/Office Width | 8 |
| WINDOW COVERINGS | All Remain |
Exterior Features
| Exterior | Siding,Cement Fiber |
|---|---|
| Foundation | Slab |
| Pool (Y/N) | No |
| Exterior Features | Patio Slab,Privacy Fence |
| Pool | None |
| Lot Size | 0.11 |
| Water/Sewer | Water System,Sewer System,City |
| Lot Description | City View |
| Inclusions | Ceiling Fans,Washer Connection,Dryer Connection,Self-Cleaning Oven,Microwave Oven,Stove/Range,Disposal,Dishwasher,Ice Maker Connection,Water Softener (owned),Vent Fan,Smoke Alarm,Electric Water Heate |
| Lot Improvements | Street Paved,Curbs,Sidewalks,Streetlights,Fire Hydrant w/in 500' |
| Garage Parking | Two Car Garage |
Amenities
- Foreclosure
- Views
- Short Sale
- New Construction
- Adult 55+
- Lease To Own
- No HOA Fees
- Furnished
- Primary On Main
- Air Conditioning
- Seller Finance
- Green
- Fixer Upper
- Horse
- Golf
- Fireplace
- Deck
- Garage
- Basement
- Pool
Property vs Single Family Average in 78261
Price
Taxes
Year Built
Visits
In The Neighborhood
San Antonio
$ 324,500
- Type
- Single Family
- Size
- 2,518 SqFt
- Rooms
- 4 Beds + 2.5 Baths
Machado International Realty 210-460-8882
Golf Course
San Antonio
$ 295,000
- Type
- Single Family
- Size
- 2,330 SqFt
- Rooms
- 3 Beds + 2.5 Baths
Marshall Reddick Real Estate 830-219-2826
Primary On Main
San Antonio
$ 385,900
- Type
- Single Family
- Size
- 2,596 SqFt
- Rooms
- 4 Beds + 2.5 Baths
Stetsn Real Estate 210-396-3449
San Antonio
$ 270,000
- Type
- Single Family
- Size
- 1,225 SqFt
- Rooms
- 3 Beds + 2 Baths
Basore Real Estate 830-510-3556
San Antonio
$ 405,000
- Type
- Single Family
- Size
- 2,629 SqFt
- Rooms
- 4 Beds + 3 Baths
Orchard Brokerage 844-515-9880
Reduced
San Antonio
$ 334,000
- Type
- Single Family
- Size
- 1,739 SqFt
- Rooms
- 3 Beds + 2 Baths
Exquisite Properties, LLC 210-494-1695
Reduced
San Antonio
$ 404,999
- Type
- Single Family
- Size
- 2,796 SqFt
- Rooms
- 4 Beds + 3 Baths
Vortex Realty 210-647-6557
San Antonio
$ 310,000
- Type
- Single Family
- Size
- 2,196 SqFt
- Rooms
- 3 Beds + 2.5 Baths
Kristalli Real Estate, LLC 210-591-0800
Reduced
San Antonio
$ 350,000
- Type
- Single Family
- Size
- 2,557 SqFt
- Rooms
- 4 Beds + 2.5 Baths
Central Metro Realty 737-249-9010
San Antonio
$ 325,000
- Type
- Single Family
- Size
- 2,254 SqFt
- Rooms
- 4 Beds + 2.5 Baths
Keller Williams Heritage 210-493-3030
Reduced
San Antonio
$ 295,000
- Type
- Single Family
- Size
- 2,044 SqFt
- Rooms
- 4 Beds + 3 Baths
Sovereign Real Estate Group 305-662-1502
Reduced
San Antonio
$ 484,999
- Type
- Single Family
- Size
- 3,462 SqFt
- Rooms
- 5 Beds + 3.5 Baths
eXp Realty 888-519-7431
 Information provided courtesy of LERA MLS. IDX information is provided exclusively for consumers' personal, non-commercial use and may not be used for any purpose other than to identify prospective properties consumers may be interested in purchasing. Information is believed to be accurate but not guaranteed. Provided courtesy of LERA MLS. Copyright 2026 LERA MLS, All Rights Reserved. Data last updated September 21, 2026 3:09 PM UTC
 All information deemed reliable but not guaranteed. All properties are subject to prior sale, change or withdrawal. Neither listing broker(s) or information provider(s) shall be responsible for any typographical errors, misinformation, misprints and shall be held totally harmless. Listing(s) information is provided for consumer's personal, non-commercial use and may not be used for any purpose other than to identify prospective properties consumers may be interested in purchasing. The data relating
