
Address
24623 Hickory Meadow, San Antonio, TX
Price
$ 310,000
Property Attributes
- MLS#2005298
- TypeSingle Family
- Listing Status Active
- CountyBEXAR
- CitySan Antonio
- Area1804
- NeighborhoodBulverde Village
- Zip78261
- StyleTwo Story
- Year Built2006
- Taxes$ 5647
- Price$ 310,000
- Bedrooms3
- Full Bathrooms2
- Half Bathrooms1
- Sqr Footage2196
- Lot Size0.103 Acres
Data Source:
LERA MLS
Property Description
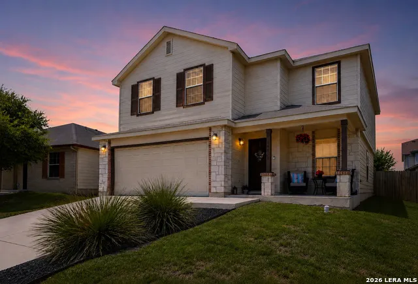
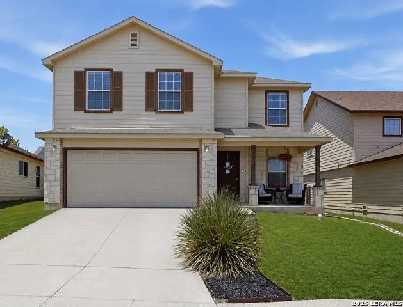
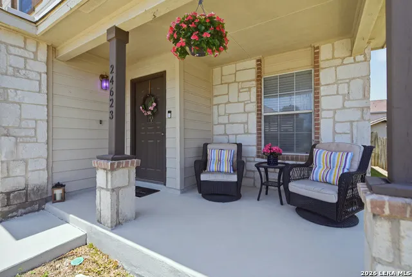
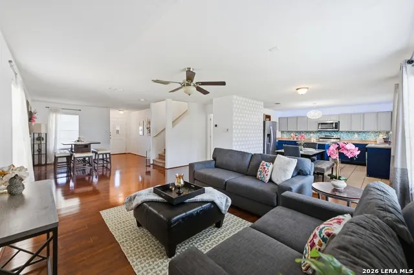
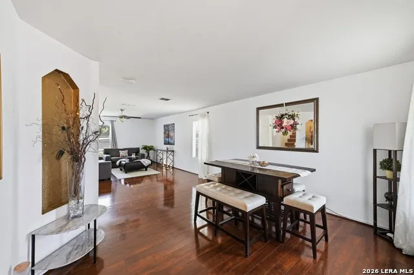
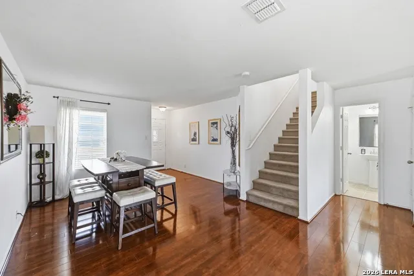
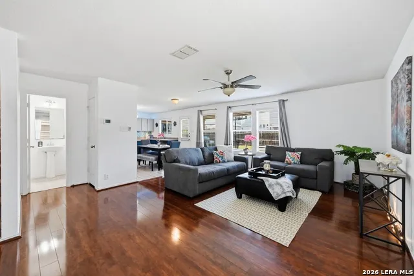
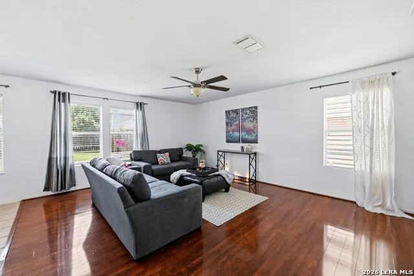
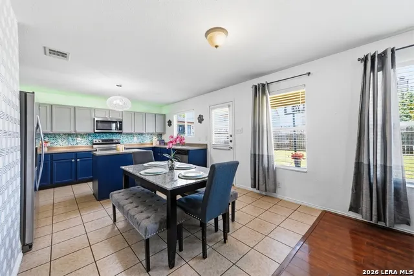
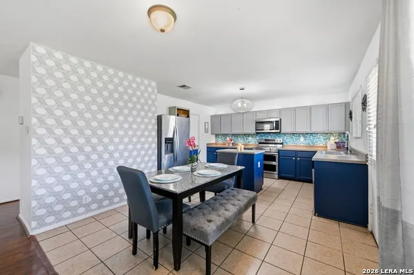
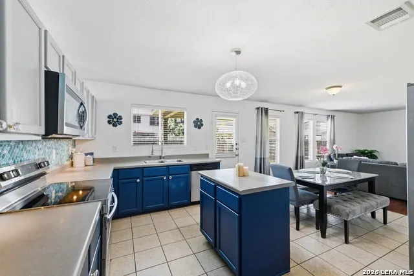
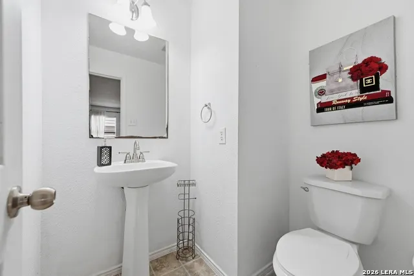
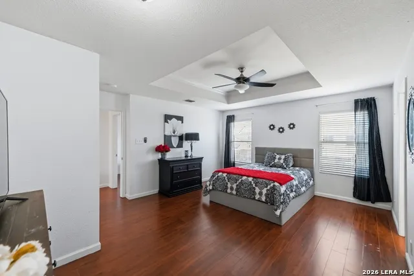
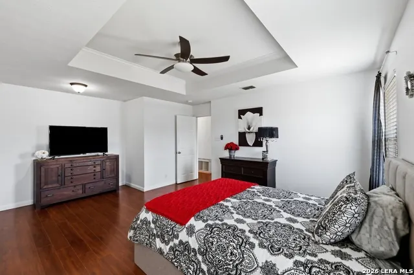
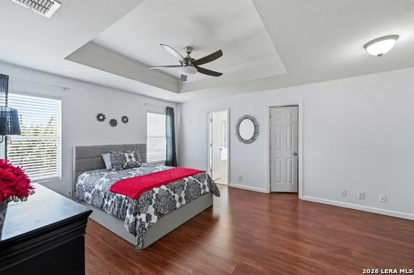
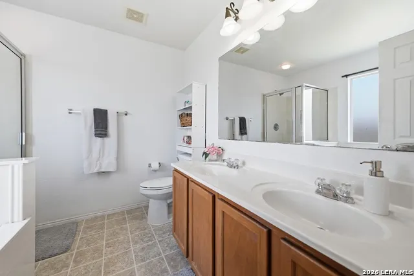
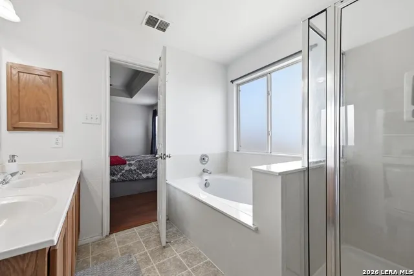
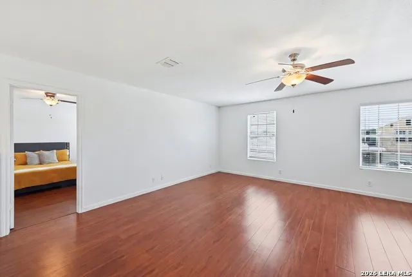
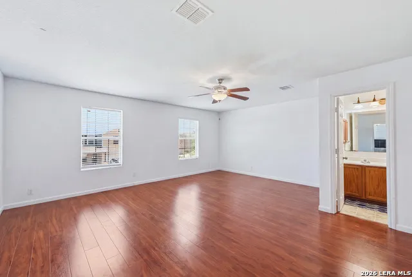
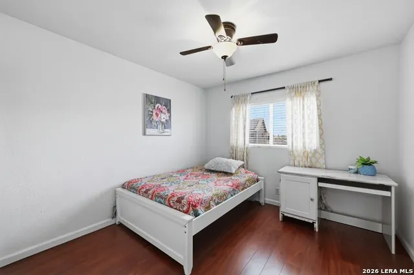
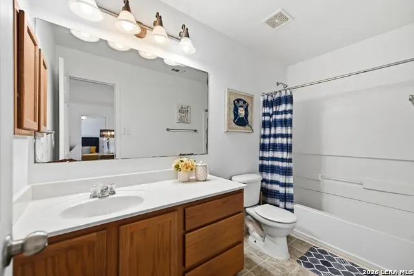
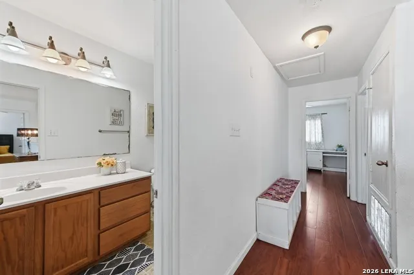
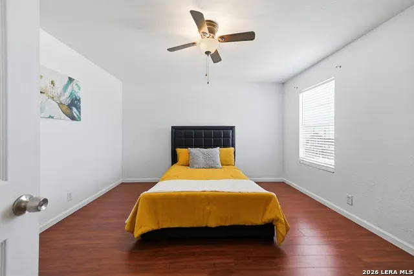
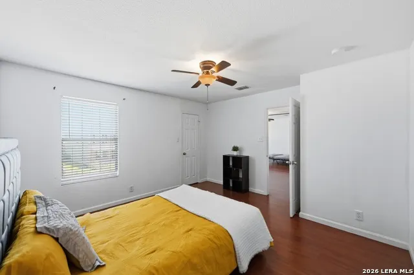
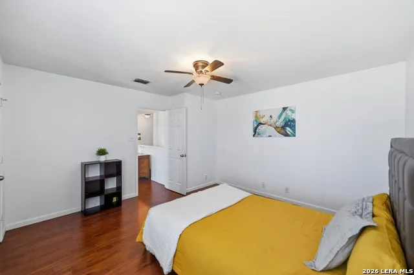
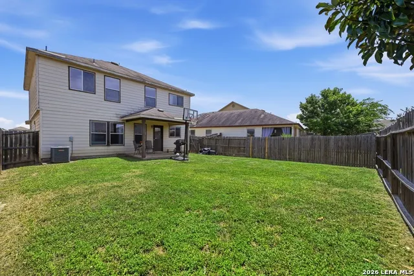
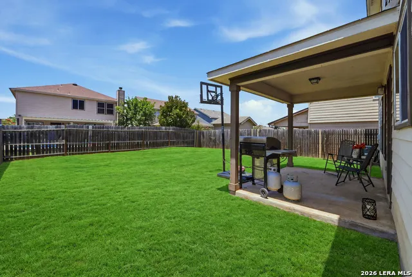
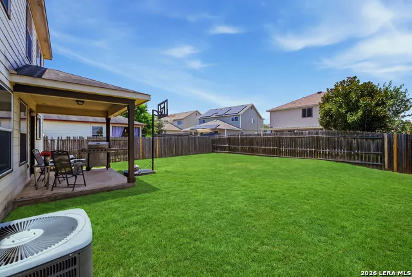
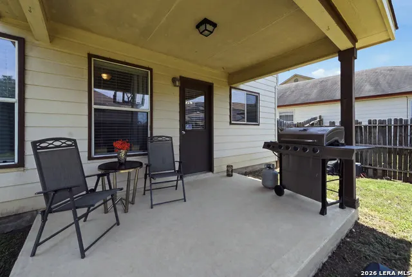
**Ask about the assumable 3.125 FHA loan!!** Welcome to this beautifully maintained 3-bedroom, 2.5-bath home offering 2,196 square feet of comfortable living space in one of the area's most sought-after neighborhoods, Bulverde Village. Designed with both everyday living and entertaining in mind, the open-concept floor plan is filled with an abundance of natural light and features durable vinyl plank flooring and ceramic tile throughout the majority of the home. The spacious kitchen flows seamlessly into the main living area, creating the perfect gathering space for family and friends. Upstairs, you'll find all three generously sized bedrooms, including a spacious owner's retreat complete with a large walk-in closet and an ensuite bath featuring double vanities, a relaxing garden tub, and a separate walk-in shower. A huge upstairs bonus room offers endless possibilities as a game room, media room, playroom, or home office. Step outside to enjoy both covered front and back patios overlooking a private, fenced backyard...ideal for relaxing, entertaining, or letting pets and children play. Ideally located just off TPC Parkway and only minutes from U.S. 281 and Loop 1604, this home also falls within the highly acclaimed NEISD school district and is within walking distance to the elementary school, with the middle and high schools just minutes away. Combining an exceptional location, top-rated schools, spacious living areas, and thoughtful features throughout, this home offers the perfect blend of comfort, convenience, and style.
| Elementary School | Middle School | High School |
|---|---|---|
| Cibolo Green Elementary School | Tex Hill Middle School | Johnson High School |
| Price History | |
|---|---|
| 8/3/2026 | Listed $310,000 |
General Features
| Living Area | 2196 |
|---|---|
| Construction | Pre-Owned |
| Heating | Central |
| Cooling | One Central |
| Half Baths | 1 |
| Bathrooms | 3 |
| HOA Fee | 122.98 |
| Subdivision | Bulverde Village |
| Builder | Unknown |
| Class | Single Residential |
| Type | Single Family Detached |
| Style | Two Story |
| Roof | Composition |
| HOA Mandatory | Mandatory |
| Status | Active |
| HOA Frequency | Semi-Annually |
| Attached Garage | Yes |
| HOA Name | CREEKHAVEN AT BULVERDE VILLAGE |
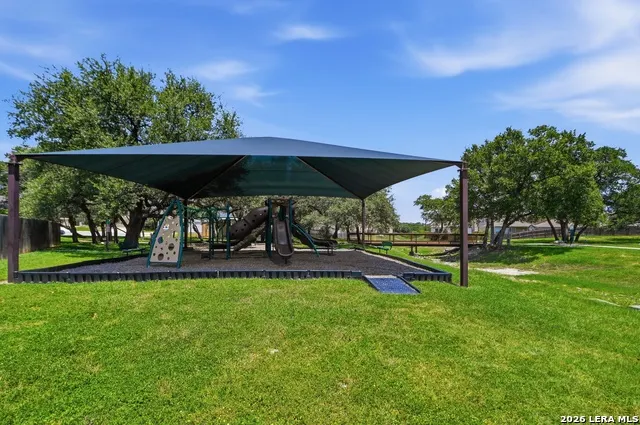
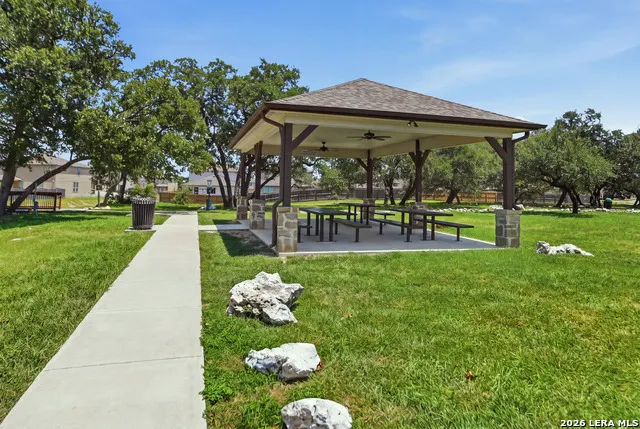
| Neighborhood Amenities | Park/Playground,Jogging Trails |
| HOA Fee 2 | 161 |
| Multiple HOA | Yes |
| Area | 1804 |
| Year Built | 2006 |
| High School | Johnson |
| School District | North East I.S.D. |
| Proposed Terms | Conventional,FHA,VA,TX Vet,Cash |
| Elementary School | Cibolo Green |
| Middle School | Tex Hill |
| Legal Description | Cb 4900K (The Villages At Bulverde Ph-5),Block 73 Lot 19 Pl |
| Taxes | 5647 |
Interior Features
| Kitchen Length | 11 |
|---|---|
| Kitchen Width | 10 |
| Total Bedrooms | 3 |
| Full Baths | 2 |
| Interior Features | Two Living Area,Liv/Din Combo,Eat-In Kitchen,Two Eating Areas,Island Kitchen,Walk-In Pantry,Game Room,Utility Room Inside,All Bedrooms Upstairs,1st Floor Lvl/No Steps,Open Floor Plan,Cable TV Availab |
| Stories | 2 |
| Breakfast Room Length | 10 |
| Breakfast Room Width | 9 |
| Flooring | Carpeting,Ceramic Tile,Vinyl |
| Living Room Width | 13 |
| Heating Fuel | Electric |
| Bedroom2 Width | 11 |
| Bedroom3 Length | 12 |
| Bedroom3 Width | 11 |
| Living Room Length | 15 |
| WINDOW COVERINGS | Some Remain |
Exterior Features
| Exterior | Stone/Rock,Siding |
|---|---|
| Foundation | Slab |
| Pool (Y/N) | No |
| Pool | None |
| Lot Size | 0.103 |
| Water/Sewer | City |
| Inclusions | Ceiling Fans,Washer Connection,Dryer Connection,Self-Cleaning Oven,Microwave Oven,Stove/Range,Disposal,Dishwasher,Smoke Alarm,Electric Water Heater,Garage Door Opener,Solid Counter Tops,City Garbage |
| Garage Parking | Two Car Garage,Attached |
Amenities
- Foreclosure
- Views
- Short Sale
- New Construction
- Adult 55+
- Lease To Own
- No HOA Fees
- Furnished
- Primary On Main
- Air Conditioning
- Seller Finance
- Green
- Fixer Upper
- Horse
- Golf
- Fireplace
- Deck
- Garage
- Basement
- Pool
Property vs Single Family Average in 78261
Price
Taxes
Year Built
Visits
In The Neighborhood
Just Listed
San Antonio
$ 324,500
- Type
- Single Family
- Size
- 2,518 SqFt
- Rooms
- 4 Beds + 2.5 Baths
Machado International Realty 210-460-8882
Open House
San Antonio
$ 305,000
- Type
- Single Family
- Size
- 2,288 SqFt
- Rooms
- 3 Beds + 2.5 Baths
Keller Williams Legacy 210-482-3200
Just Listed
San Antonio
$ 295,000
- Type
- Single Family
- Size
- 2,330 SqFt
- Rooms
- 3 Beds + 2.5 Baths
Marshall Reddick Real Estate 830-219-2826
Open House
San Antonio
$ 385,900
- Type
- Single Family
- Size
- 2,596 SqFt
- Rooms
- 4 Beds + 2.5 Baths
Stetsn Real Estate 210-396-3449
San Antonio
$ 270,000
- Type
- Single Family
- Size
- 1,225 SqFt
- Rooms
- 3 Beds + 2 Baths
Basore Real Estate 830-510-3556
San Antonio
$ 405,000
- Type
- Single Family
- Size
- 2,629 SqFt
- Rooms
- 4 Beds + 3 Baths
Orchard Brokerage 844-515-9880
Reduced
San Antonio
$ 344,000
- Type
- Single Family
- Size
- 1,739 SqFt
- Rooms
- 3 Beds + 2 Baths
Exquisite Properties, LLC 210-494-1695
Reduced
San Antonio
$ 287,000
- Type
- Single Family
- Size
- 2,044 SqFt
- Rooms
- 3 Beds + 3 Baths
Keller Williams City-View 210-696-9996
Reduced
San Antonio
$ 404,999
- Type
- Single Family
- Size
- 2,796 SqFt
- Rooms
- 4 Beds + 3 Baths
Vortex Realty 210-647-6557
Views
San Antonio
$ 519,900
- Type
- Single Family
- Size
- 3,146 SqFt
- Rooms
- 5 Beds + 3 Baths
Real Broker, LLC 855-450-0442
Reduced
San Antonio
$ 350,000
- Type
- Single Family
- Size
- 2,557 SqFt
- Rooms
- 4 Beds + 2.5 Baths
Central Metro Realty 737-249-9010
San Antonio
$ 325,000
- Type
- Single Family
- Size
- 2,254 SqFt
- Rooms
- 4 Beds + 2.5 Baths
Keller Williams Heritage 210-493-3030
 Information provided courtesy of LERA MLS. IDX information is provided exclusively for consumers' personal, non-commercial use and may not be used for any purpose other than to identify prospective properties consumers may be interested in purchasing. Information is believed to be accurate but not guaranteed. Provided courtesy of LERA MLS. Copyright 2026 LERA MLS, All Rights Reserved. Data last updated September 17, 2026 6:30 PM UTC
 All information deemed reliable but not guaranteed. All properties are subject to prior sale, change or withdrawal. Neither listing broker(s) or information provider(s) shall be responsible for any typographical errors, misinformation, misprints and shall be held totally harmless. Listing(s) information is provided for consumer's personal, non-commercial use and may not be used for any purpose other than to identify prospective properties consumers may be interested in purchasing. The data relating
