
Eco Friendly
Address
23103 Evangeline, San Antonio, TX
Price
$ 598,000
Property Attributes
- MLS#2009485
- TypeSingle Family
- Listing Status Active
- CountyBEXAR
- CitySan Antonio
- Area1801
- NeighborhoodCoronado - Bexar County
- Zip78258
- StyleOne Story
- Year Built2018
- Taxes$ 10537
- Price$ 598,000
- Bedrooms4
- Full Bathrooms3
- Half Bathrooms0
- Sqr Footage2879
- Lot Size0.152 Acres
Data Source:
LERA MLS
Property Description
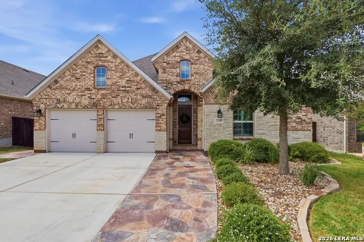
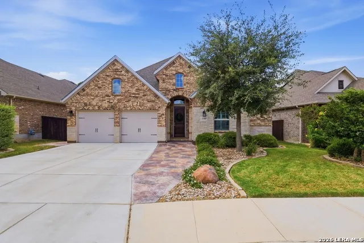
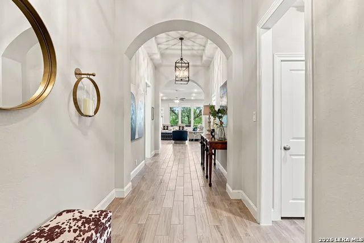
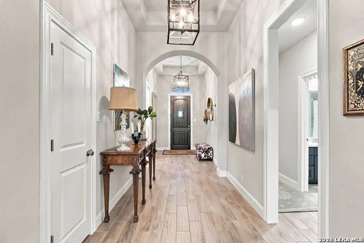
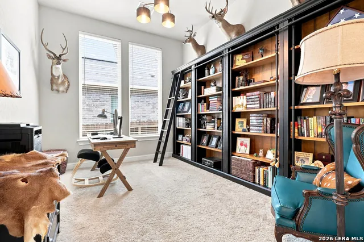
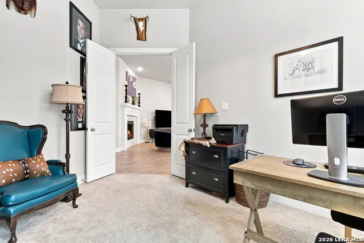
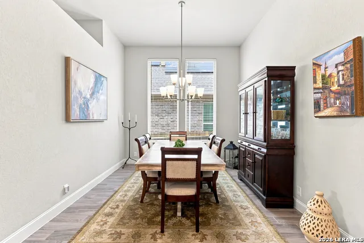
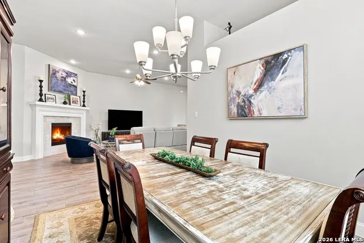
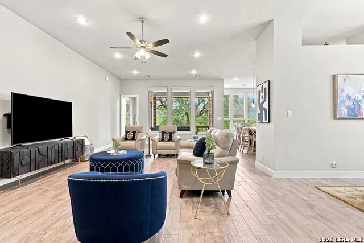
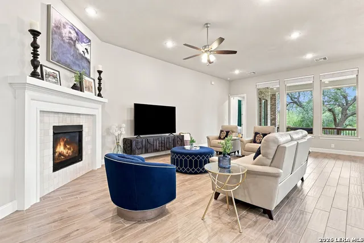
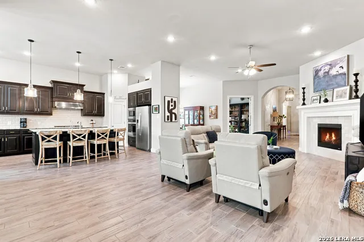
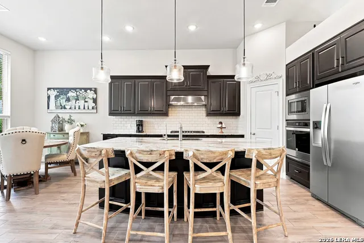
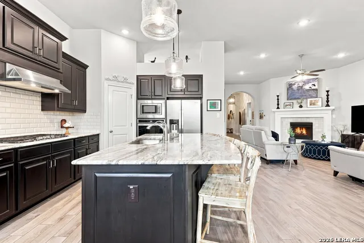
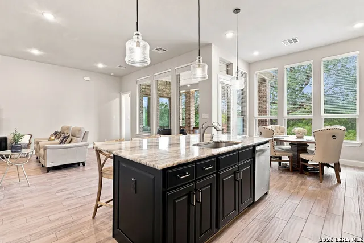
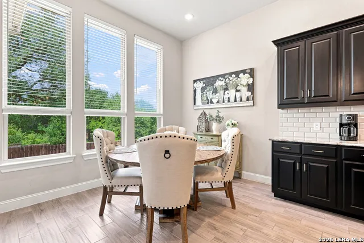
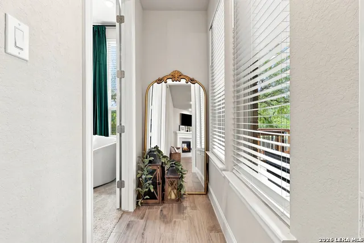
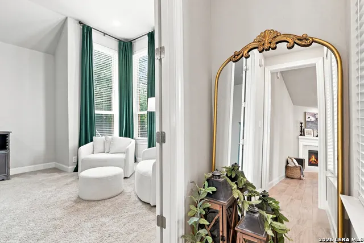
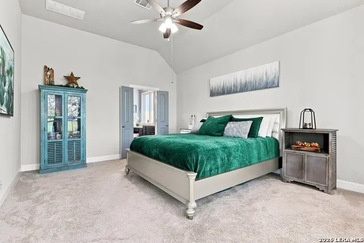
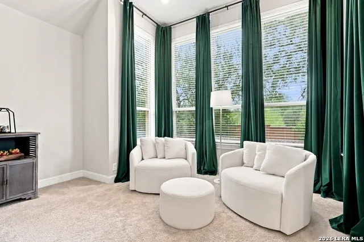
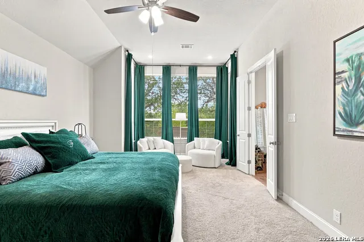
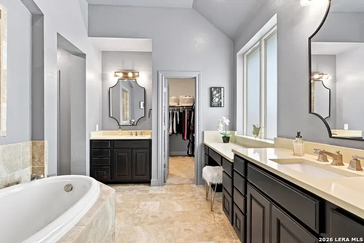
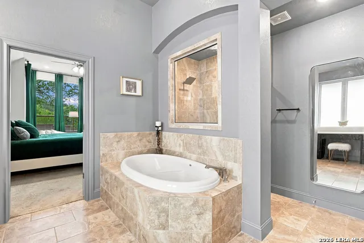
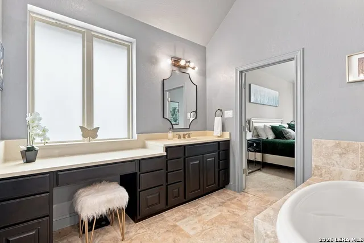
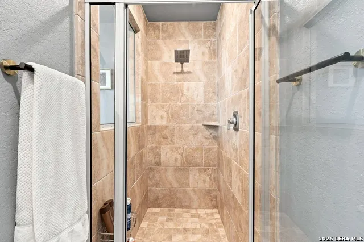
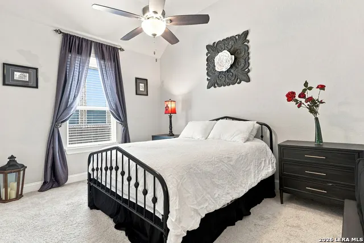
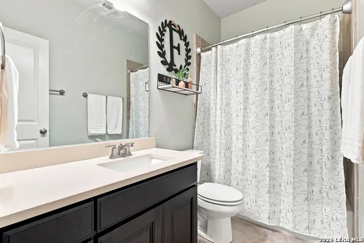
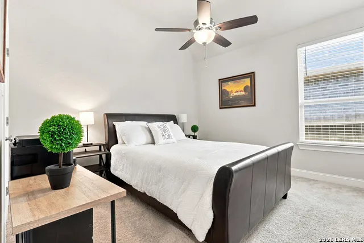
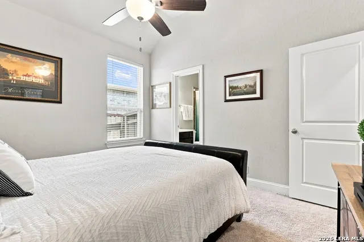
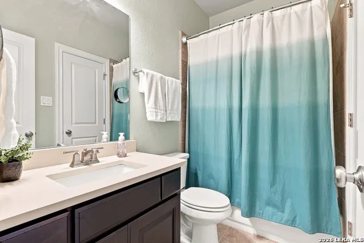
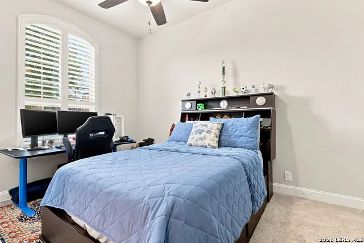
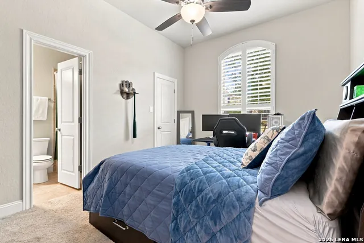
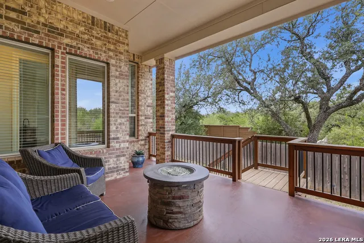
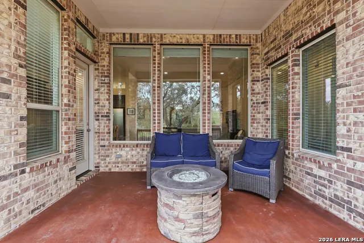
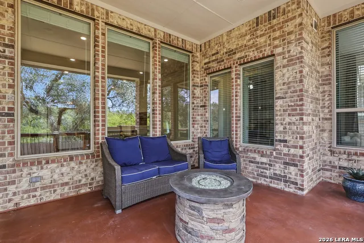
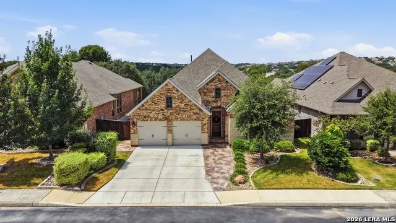
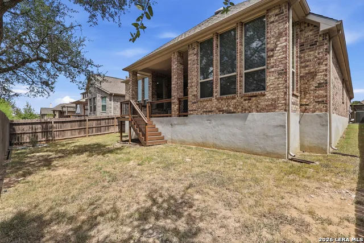
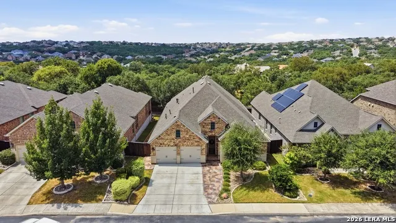
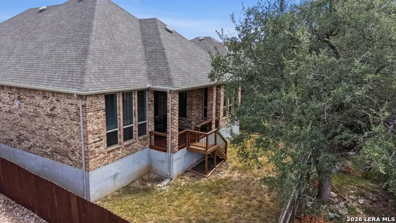
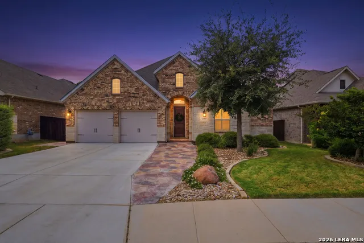
Put this single-story Highland Home in beautiful Coronado at the top of your must-see list! BEAUTIFULLY MAINTAINED AND LOADED WITH STANDOUT DETAILS. A gorgeous flagstone walkway creates an inviting approach to this impressive 4-bedroom, 3-bath home, where soaring ceilings, abundant natural light and an open, thoughtfully designed floor plan set the tone. The dedicated study is a showpiece with dramatic built-ins and library ladder, while the spacious main living area centers around a fireplace and flows seamlessly into the kitchen and two dining areas. The kitchen offers granite counters, gas cooking, built-in appliances, extensive cabinetry and a generous rounded breakfast bar with seating for a crowd. Privately positioned, the primary suite feels like a true retreat with an extended sitting area and a spacious bath featuring separate quartz vanities, soaking tub and walk-in shower. Generously sized secondary bedrooms provide flexibility for family and guests. Additional features include high ceilings, extensive recessed lighting, reverse osmosis/filtration, two 50-gallon water heaters, Energy Star appliances, Low-E windows and radiant barrier. An extended covered patio overlooks the backyard with open space and no rear neighbors, creating a welcome sense of privacy. Located in highly desirable Coronado and served by North East ISD.
| Elementary School | Middle School | High School |
|---|---|---|
| Tuscany Heights Elementary School | Tejeda Middle School | Johnson High School |
| Price History | |
|---|---|
| 8/18/2026 | Listed $598,000 |
General Features
| Living Area | 2879 |
|---|---|
| Construction | Pre-Owned |
| Heating | Central |
| Cooling | One Central |
| Bathrooms | 3 |
| HOA Fee | 146.11 |
| Subdivision | CORONADO - BEXAR COUNTY |
| Builder | HIGHLAND HOMES |
| Class | Single Residential |
| Type | Single Family Detached |
| Style | One Story |
| Roof | Composition |
| HOA Mandatory | Mandatory |
| Miscellaneous | Cluster Mail Box,School Bus |
| Status | Active |
| HOA Frequency | Quarterly |
| Attached Garage | Yes |
| HOA Name | CORONADO HOA |
| Neighborhood Amenities | Controlled Access |
| Multiple HOA | No |
| Area | 1801 |
| Year Built | 2018 |
| High School | Johnson |
| School District | North East I.S.D. |
| Proposed Terms | Conventional,FHA,VA,Cash |
| Elementary School | Tuscany Heights |
| Middle School | Tejeda |
| Legal Description | Cb 4925B (Coronado Ut-1),Block 2 Lot 42 2016- New Acct Per |
| Taxes | 10537.08 |
Interior Features
| Kitchen Length | 12 |
|---|---|
| Kitchen Width | 14 |
| Total Bedrooms | 4 |
| Full Baths | 3 |
| Interior Features | One Living Area,Separate Dining Room,Eat-In Kitchen,Two Eating Areas,Island Kitchen,Breakfast Bar,Walk-In Pantry,Study/Library,1st Floor Lvl/No Steps,High Ceilings,Open Floor Plan,Cable TV Available, |
| Stories | 1 |
| Dining Room Length | 10 |
| Dining Room Width | 12 |
| Breakfast Room Length | 11 |
| Breakfast Room Width | 7 |
| Flooring | Carpeting,Ceramic Tile |
| Living Room Width | 27 |
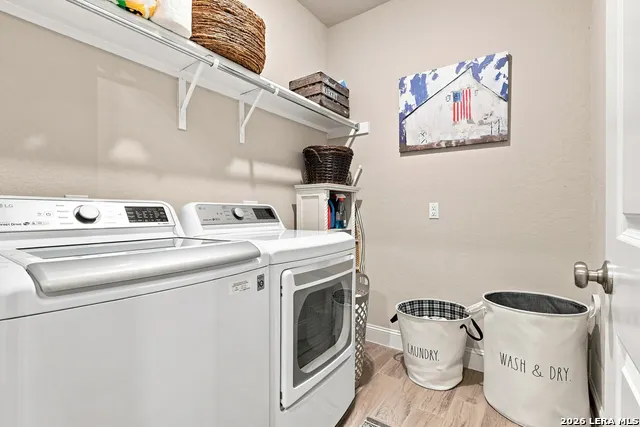
| Utility Room Length | 7 |
| Utility Room Width | 6 |
| Heating Fuel | Natural Gas |
| # of Fireplaces | 1 |
| Bedroom2 Width | 10 |
| Bedroom3 Length | 12 |
| Bedroom3 Width | 11 |
| Bedroom4 Length | 13 |
| Bedroom4 Width | 10 |
| Entry Room Length | 18 |
| Entry Room Width | 7 |
| Living Room Length | 16 |
| Study/Office Length | 14 |
| Study/Office Width | 10 |
| WINDOW COVERINGS | Some Remain |
Exterior Features
| Exterior | Brick,4 Sides Masonry,Stone/Rock |
|---|---|
| Foundation | Slab |
| Pool (Y/N) | No |
| Exterior Features | Patio Slab,Covered Patio,Deck/Balcony,Privacy Fence,Sprinkler System,Double Pane Windows,Has Gutters |
| Lot Dimensions | 55X120 |
| Pool | None |
| Lot Size | 0.152 |
| Water/Sewer | Water System,Sewer System |
| Inclusions | Ceiling Fans,Chandelier,Washer Connection,Dryer Connection,Cook Top,Built-In Oven,Self-Cleaning Oven,Microwave Oven,Gas Cooking,Disposal,Dishwasher,Ice Maker Connection,Water Softener (owned),Smoke A |
| Lot Improvements | Street Paved,Curbs,Street Gutters,Sidewalks,Streetlights |
| Garage Parking | Two Car Garage,Attached |
Amenities
- Foreclosure
- Views
- Short Sale
- New Construction
- Adult 55+
- Lease To Own
- No HOA Fees
- Furnished
- Primary On Main
- Air Conditioning
- Seller Finance
- Green
- Fixer Upper
- Horse
- Golf
- Fireplace
- Deck
- Garage
- Basement
- Pool
Property vs Single Family Average in 78258
Price
Taxes
Year Built
Visits
 Information provided courtesy of LERA MLS. IDX information is provided exclusively for consumers' personal, non-commercial use and may not be used for any purpose other than to identify prospective properties consumers may be interested in purchasing. Information is believed to be accurate but not guaranteed. Provided courtesy of LERA MLS. Copyright 2026 LERA MLS, All Rights Reserved. Data last updated September 12, 2026 3:47 AM UTC
 All information deemed reliable but not guaranteed. All properties are subject to prior sale, change or withdrawal. Neither listing broker(s) or information provider(s) shall be responsible for any typographical errors, misinformation, misprints and shall be held totally harmless. Listing(s) information is provided for consumer's personal, non-commercial use and may not be used for any purpose other than to identify prospective properties consumers may be interested in purchasing. The data relating
