
Eco Friendly
Address
11451 Feather Vale, San Antonio, TX
Price
$ 424,990
Property Attributes
- MLS#2008768
- TypeSingle Family
- Listing Status Pending
- CountyBEXAR
- CitySan Antonio
- Area0105
- NeighborhoodSagebrooke
- Zip78254
- StyleOne Story
- Year Built2026
- Taxes$ 6475
- Price$ 424,990
- Bedrooms4
- Full Bathrooms3
- Half Bathrooms0
- Sqr Footage2295
- Lot Size0.14 Acres
Data Source:
LERA MLS
Property Description
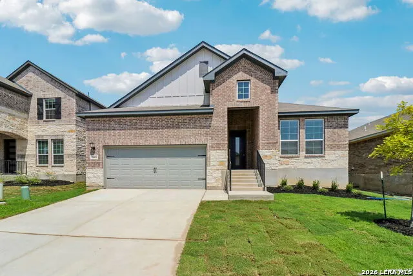
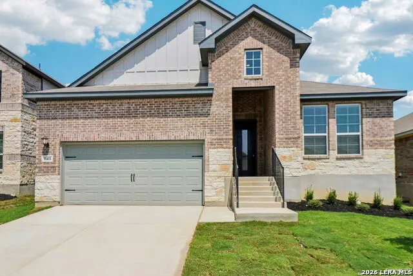
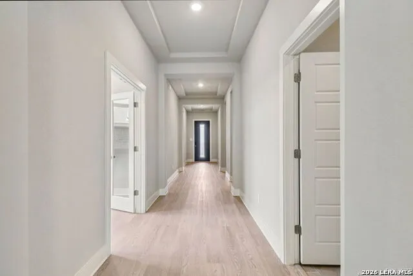
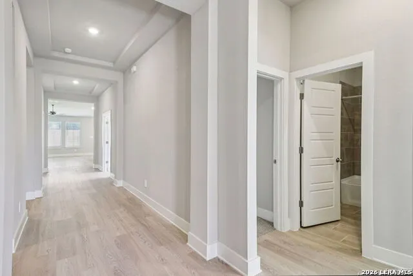
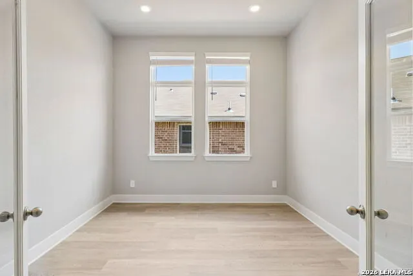
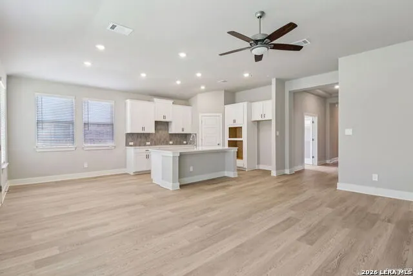
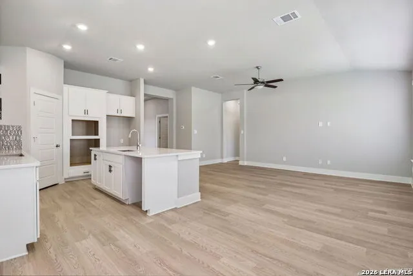
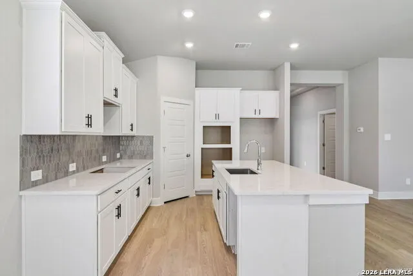
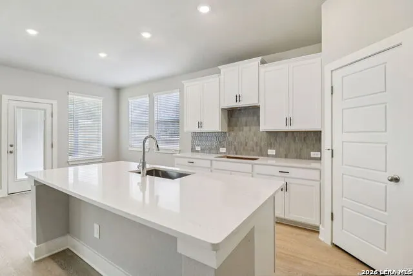
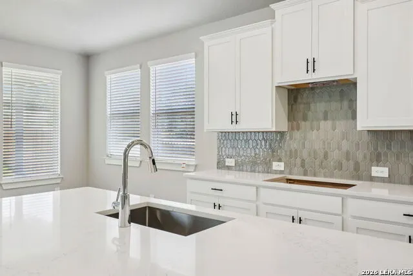
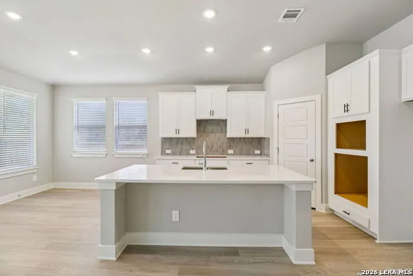
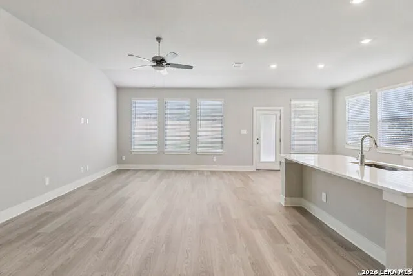
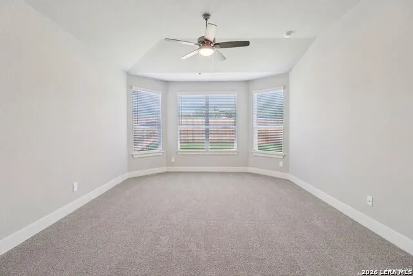
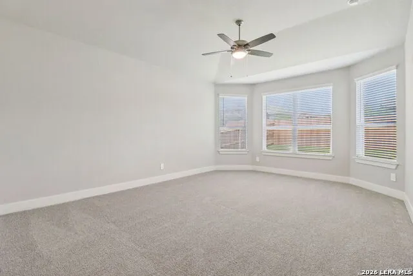
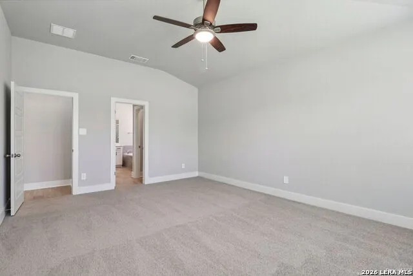
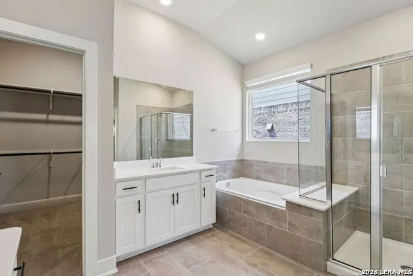
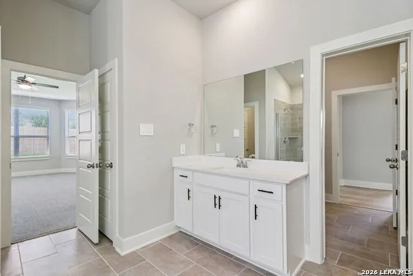
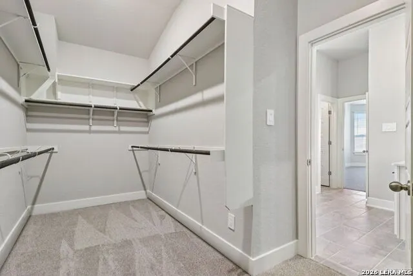
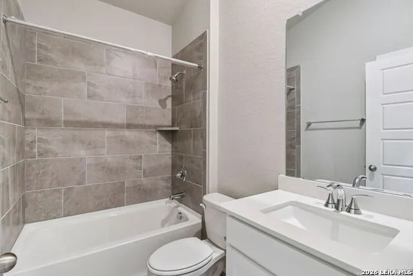
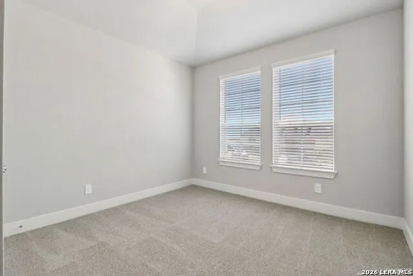
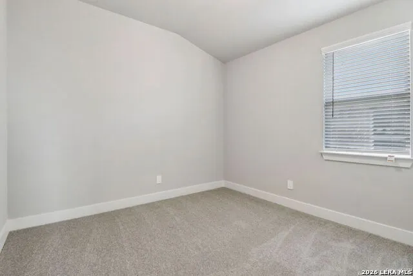
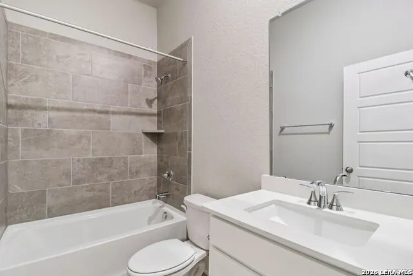
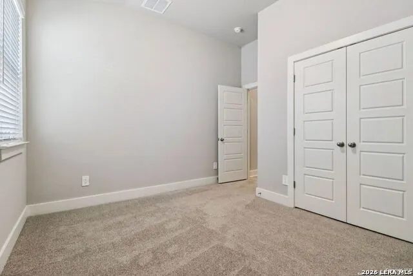
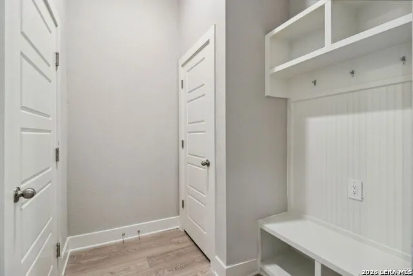
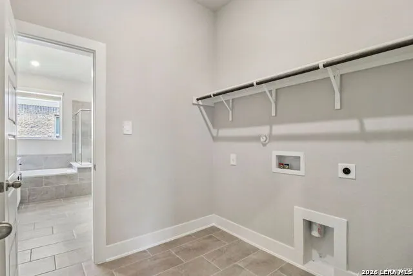
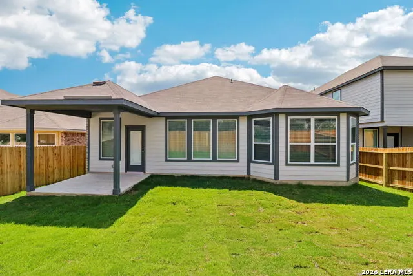
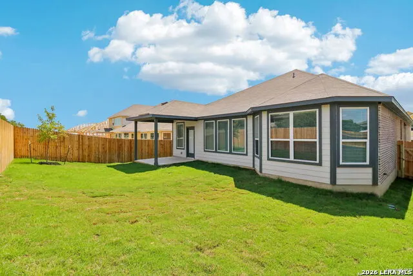
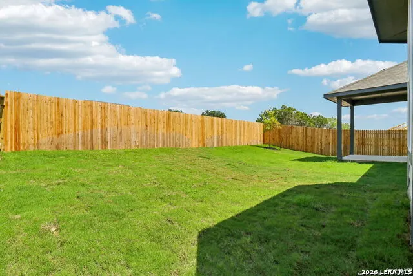
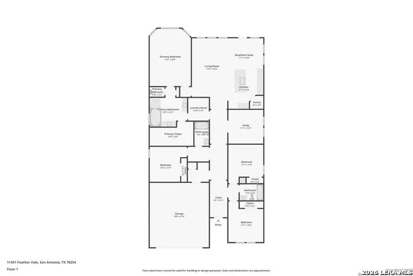
This thoughtfully designed 4 bed, 3 full bath home offers an exceptional combination of style, functionality, and privacy, with the added advantage of backing to a greenbelt easement. It features an inviting open-concept living space highlighted by extremely high ceilings, creating a bright & spacious feel throughout the main living areas. The kitchen features built-in stainless steel appliances, generous workspace, and seamless flow into the dining and living areas; perfect for everyday living or entertaining. The primary suite is designed with convenience in mind and features a unique direct entrance into the laundry room, making everyday routines effortless. The spacious secondary bedrooms and flexible living spaces provide plenty of room for guests, a home office, hobbies, or additional living needs. Step outside to enjoy the large covered patio, offering an ideal space for morning coffee, outdoor dining, or relaxing with friends while overlooking the peaceful greenbelt backdrop. With no immediate home directly behind the property, the lot provides an added sense of openness and privacy that is difficult to duplicate. Located in Sagebrooke on San Antonio's far west side, residents enjoy access to a resort-style pool and recreation center, with convenient proximity to Loop 1604, Alamo Ranch, SeaWorld, Government Canyon, and Joint Base Lackland. A must see!!
| Elementary School | Middle School | High School |
|---|---|---|
| Krueger Elementary School | Jefferson Jr High | Schulenburg High School |
| Price History | |
|---|---|
| 8/14/2026 | Listed $424,990 |
General Features
| Living Area | 2295 |
|---|---|
| Energy Efficiency | 12 + Attic Insulation,13-15 SEER AX,Ceiling Fans,Dehumidifier,Double Pane Windows,Energy Star Appliances,Foam Insulation,High Efficiency Water Heater,Low E Windows,Programmable Thermostat,Smart Elect |
| Construction | New |
| Heating | Central |
| Cooling | One Central |
| Bathrooms | 3 |
| HOA Fee | 500 |
| Subdivision | Sagebrooke |
| Builder | Meritage Homes |
| Class | Single Residential |
| Type | Single Family Detached |
| Green Features | Drought Tolerant Plants,EF Irrigation Control,Enhanced Air Filtration,Low Flow Commode,Low Flow Fixture,Mechanical Fresh Air |
| Style | One Story |
| Roof | Composition |
| HOA Mandatory | Mandatory |
| Status | Pending |
| HOA Frequency | Annually |
| Attached Garage | No |
| HOA Name | ALAMO MANAGEMENT GROUP |
| Neighborhood Amenities | Pool,Park/Playground |
| Multiple HOA | No |
| Area | 0105 |
| Year Built | 2026 |
| High School | Schulenburg |
| School District | Northside |
| Proposed Terms | Conventional,FHA,VA,Cash,Investors OK |
| Elementary School | Krueger |
| Middle School | Jefferson Jr High |
| Legal Description | CB 4450V (SAGEBROOKE UT-2),BLOCK 1 LOT 13 |
| Taxes | 6475.4 |
Interior Features
| Kitchen Length | 10 |
|---|---|
| Kitchen Width | 10 |
| Total Bedrooms | 4 |
| Full Baths | 3 |
| Interior Features | Cable TV Available,High Ceilings,High Speed Internet,Island Kitchen,Liv/Din Combo,One Living Area,Open Floor Plan,Utility Room Inside |
| Stories | 1 |
| Dining Room Length | 11 |
| Dining Room Width | 11 |
| Flooring | Carpeting,Ceramic Tile,Vinyl |
| Living Room Width | 16 |
| Utility Room Length | 7 |
| Utility Room Width | 7 |
| Heating Fuel | Electric |
| Bedroom2 Width | 13 |
| Bedroom3 Length | 11 |
| Bedroom3 Width | 12 |
| Bedroom4 Length | 11 |
| Bedroom4 Width | 12 |
| Living Room Length | 15 |
| WINDOW COVERINGS | All Remain |
Exterior Features
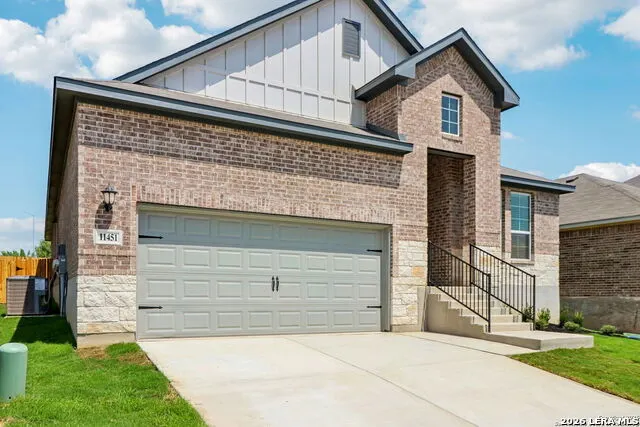
| Exterior | Brick,3 Sides Masonry,Cement Fiber |
|---|---|
| Foundation | Slab |
| Pool (Y/N) | No |
| Exterior Features | Covered Patio,Double Pane Windows,Privacy Fence,Sprinkler System |
| Pool | None |
| Lot Size | 0.14 |
| Water/Sewer | Water System |
| Inclusions | Built-In Oven,Ceiling Fans,Cook Top,Dishwasher,Disposal,Dryer Connection,Electric Water Heater,Garage Door Opener,Ice Maker Connection,In Wall Pest Control,Plumb for Water Softener,Pre-Wired for Secu |
| Garage Parking | Two Car Garage |
Amenities
- Foreclosure
- Views
- Short Sale
- New Construction
- Adult 55+
- Lease To Own
- No HOA Fees
- Furnished
- Primary On Main
- Air Conditioning
- Seller Finance
- Green
- Fixer Upper
- Horse
- Golf
- Fireplace
- Deck
- Garage
- Basement
- Pool
Property vs Single Family Average in 78254
Price
Taxes
Year Built
Visits
In The Neighborhood
Just Listed
San Antonio
$ 369,990
- Type
- Single Family
- Size
- 1,996 SqFt
- Rooms
- 3 Beds + 2 Baths
The Extra Mile Realty Group LLC 210-461-4211
Eco Friendly
San Antonio
$ 399,990
- Type
- Single Family
- Size
- 2,400 SqFt
- Rooms
- 4 Beds + 2.5 Baths
Meritage Homes Realty 210-610-3085
Reduced
San Antonio
$ 434,990
- Type
- Single Family
- Size
- 2,295 SqFt
- Rooms
- 4 Beds + 3 Baths
Meritage Homes Realty 210-610-3085
Reduced
San Antonio
$ 434,990
- Type
- Single Family
- Size
- 2,295 SqFt
- Rooms
- 4 Beds + 3 Baths
Meritage Homes Realty 210-610-3085
Reduced
San Antonio
$ 449,990
- Type
- Single Family
- Size
- 2,625 SqFt
- Rooms
- 4 Beds + 3.5 Baths
Meritage Homes Realty 210-610-3085
Reduced
San Antonio
$ 494,990
- Type
- Single Family
- Size
- 3,959 SqFt
- Rooms
- 5 Beds + 3.5 Baths
Meritage Homes Realty 210-610-3085
Reduced
San Antonio
$ 369,990
- Type
- Single Family
- Size
- 1,967 SqFt
- Rooms
- 3 Beds + 2 Baths
Meritage Homes Realty 210-610-3085
Reduced
San Antonio
$ 469,990
- Type
- Single Family
- Size
- 3,022 SqFt
- Rooms
- 4 Beds + 3.5 Baths
Meritage Homes Realty 210-610-3085
San Antonio
$ 369,990
- Type
- Single Family
- Size
- 1,738 SqFt
- Rooms
- 4 Beds + 2 Baths
For Lease Clover, LLC 210-956-8889
Reduced
San Antonio
$ 374,990
- Type
- Single Family
- Size
- 1,967 SqFt
- Rooms
- 3 Beds + 2 Baths
Meritage Homes Realty 210-610-3085
Reduced
San Antonio
$ 359,900
- Type
- Single Family
- Size
- 1,989 SqFt
- Rooms
- 3 Beds + 2 Baths
eXp Realty 888-519-7431
Reduced
San Antonio
$ 369,990
- Type
- Single Family
- Size
- 1,996 SqFt
- Rooms
- 3 Beds + 2 Baths
Meritage Homes Realty 210-610-3085
Reduced
San Antonio
$ 369,990
- Type
- Single Family
- Size
- 1,996 SqFt
- Rooms
- 3 Beds + 2 Baths
Meritage Homes Realty 210-610-3085
 Information provided courtesy of LERA MLS. IDX information is provided exclusively for consumers' personal, non-commercial use and may not be used for any purpose other than to identify prospective properties consumers may be interested in purchasing. Information is believed to be accurate but not guaranteed. Provided courtesy of LERA MLS. Copyright 2026 LERA MLS, All Rights Reserved. Data last updated September 16, 2026 8:55 PM UTC
 All information deemed reliable but not guaranteed. All properties are subject to prior sale, change or withdrawal. Neither listing broker(s) or information provider(s) shall be responsible for any typographical errors, misinformation, misprints and shall be held totally harmless. Listing(s) information is provided for consumer's personal, non-commercial use and may not be used for any purpose other than to identify prospective properties consumers may be interested in purchasing. The data relating
