
Eco Friendly
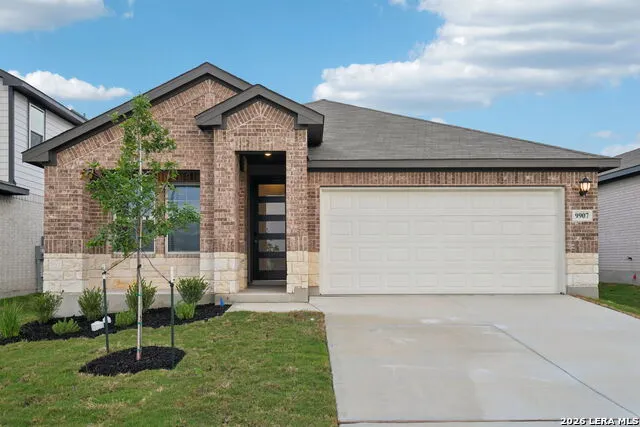
Address
9907 Briceway Gap, San Antonio, TX
Price
$ 369,990
Property Attributes
- MLS#2016688
- TypeSingle Family
- Listing Status Active
- CountyBEXAR
- CitySan Antonio
- Area3100
- NeighborhoodSagebrooke
- Zip78254
- StyleOne Story
- Year Built2026
- Price$ 369,990
- Bedrooms3
- Full Bathrooms2
- Half Bathrooms0
- Sqr Footage1996
- Lot Size0.12 Acres
Data Source:
LERA MLS
Property Description
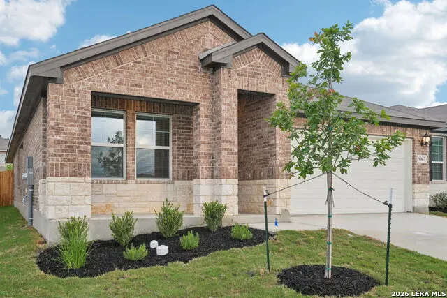
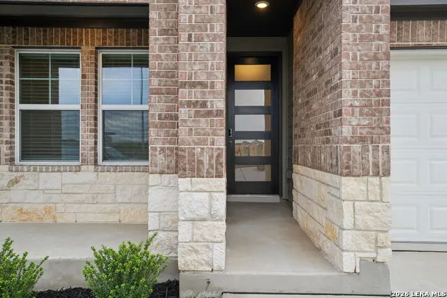
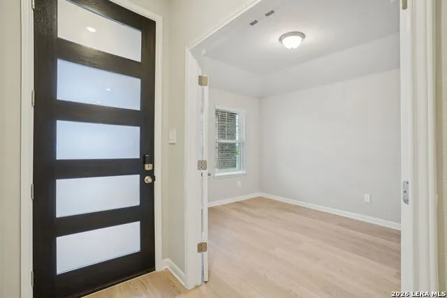
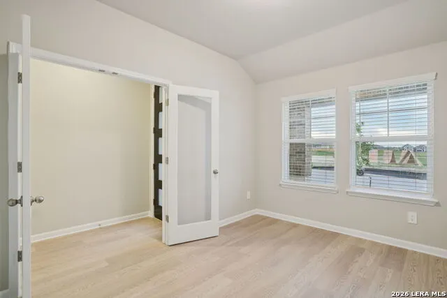
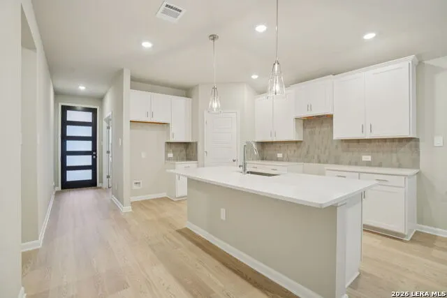
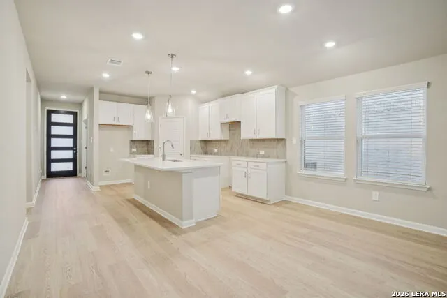
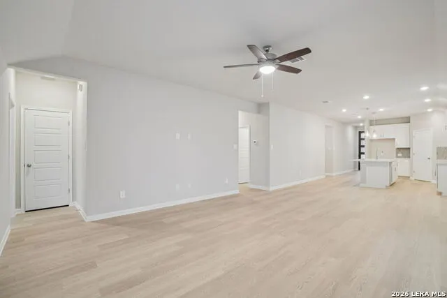
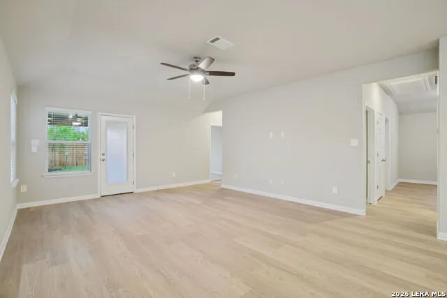
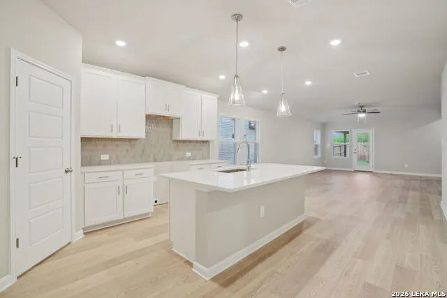
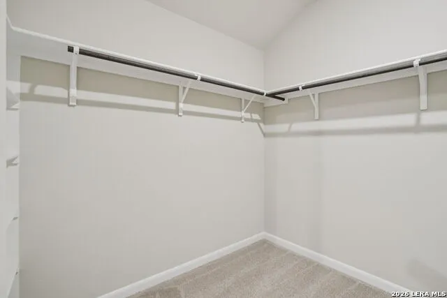
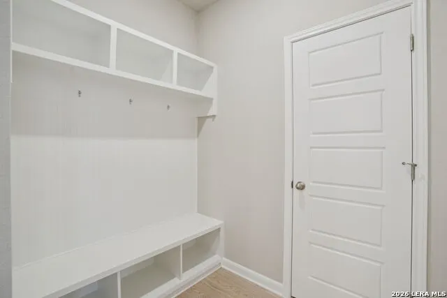
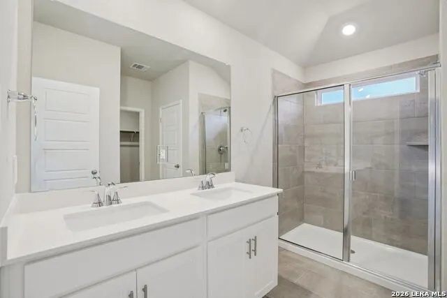
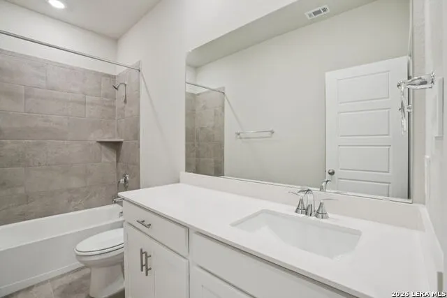
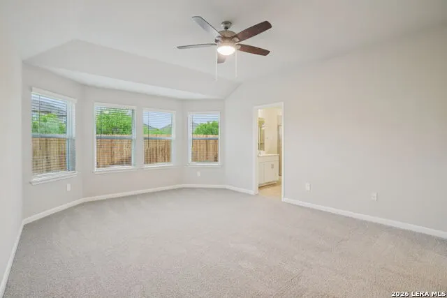
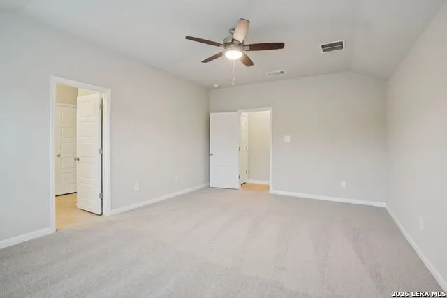
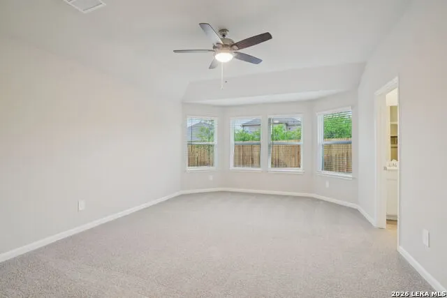
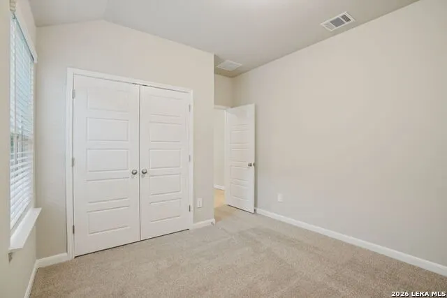
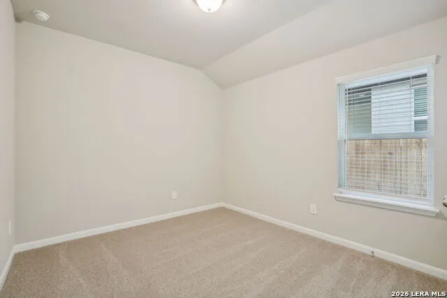
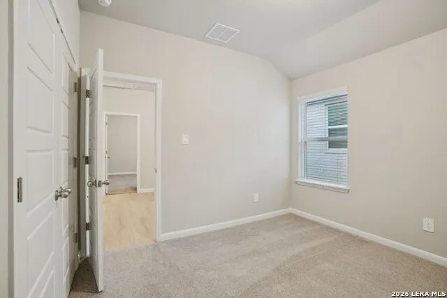
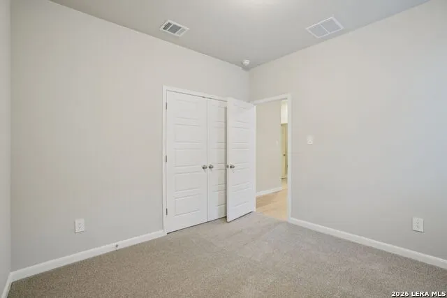
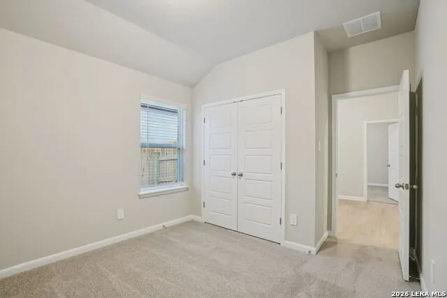
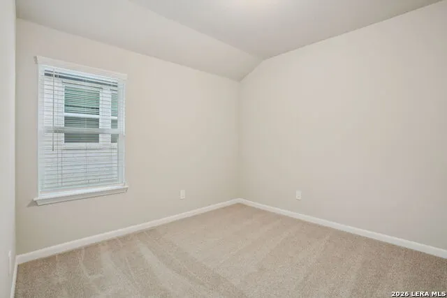
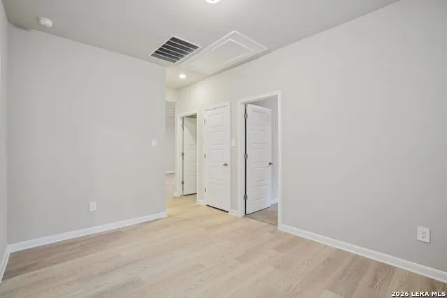
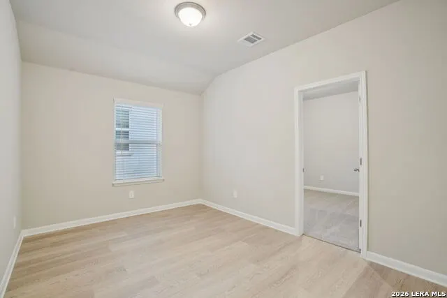
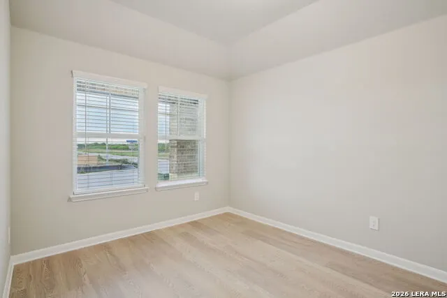
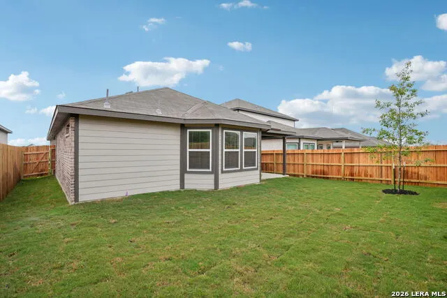
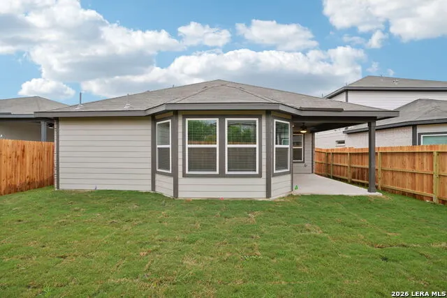
Welcome to this beautiful open-concept layout with a sizeable, secluded primary suite. The flex spaces offer endless design possibilities. Enjoy convenient extra storage space in the garage entry area. Starting in the $300s, Sagebrooke is located on San Antonio's far west side within the highly regarded Northside ISD. This community offers convenient access to Joint Base Lackland, Government Canyon State Natural Area, SeaWorld, and The Shops at Alamo Ranch. With over 450 homes planned, Sagebrooke features a brand-new amenity center, complete with a resort-style pool where residents can unwind after a busy day. Each of our homes is built with innovative, energy-efficient features designed to help you enjoy more savings, better health, real comfort, and peace of mind. Photos are of similar model but not that of exact house. Pictures, photographs, colors, features, and sizes are for illustration purposes only and will vary from the homes as built.
| Elementary School | Middle School | High School |
|---|---|---|
| Krueger Elementary School | Jefferson Jr High | Sotomayor High School |
| Price History | |
|---|---|
| 9/15/2026 | Listed $369,990 |
General Features
| Living Area | 1996 |
|---|---|
| Construction | New |
| Heating | Central |
| Cooling | One Central |
| Bathrooms | 2 |
| HOA Fee | 340 |
| Subdivision | SAGEBROOKE |
| Builder | Meritage Homes |
| Class | Single Residential |
| Type | Single Family Detached |
| Style | One Story |
| Roof | Wood Shingle/Shake |
| HOA Mandatory | Mandatory |
| Status | New |
| HOA Frequency | Quarterly |
| Attached Garage | No |
| HOA Name | FRONTIER |
| Neighborhood Amenities | Pool,Park/Playground |
| Multiple HOA | No |
| Area | 3100 |
| Year Built | 2026 |
| High School | Sotomayor High School |
| School District | Northside |
| Proposed Terms | Conventional,FHA,VA,TX Vet,Cash |
| Elementary School | Krueger |
| Middle School | Jefferson Jr High |
| Legal Description | SF 0115 Plan 840C |
| Potential Short Sale | No |
Interior Features
| Kitchen Length | 11 |
|---|---|
| Kitchen Width | 11 |
| Total Bedrooms | 3 |
| Full Baths | 2 |
| Interior Features | One Living Area,Liv/Din Combo,Eat-In Kitchen,Island Kitchen,Walk-In Pantry,Study/Library,Open Floor Plan,Laundry Main Level,Laundry Room,Walk in Closets |
| Stories | 1 |
| Dining Room Length | 10 |
| Dining Room Width | 10 |
| Flooring | Carpeting,Ceramic Tile,Vinyl |
| Living Room Width | 14 |
| Utility Room Length | 6 |
| Utility Room Width | 6 |
| Heating Fuel | Electric |
| Bedroom2 Width | 10 |
| Bedroom3 Length | 11 |
| Bedroom3 Width | 10 |
| Living Room Length | 15 |
| Study/Office Length | 13 |
| Study/Office Width | 10 |
| WINDOW COVERINGS | All Remain |
Exterior Features
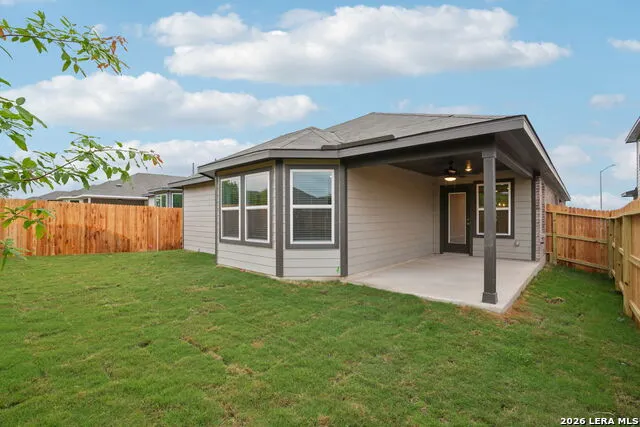
| Exterior | Brick,3 Sides Masonry,Cement Fiber |
|---|---|
| Foundation | Slab |
| Pool (Y/N) | No |
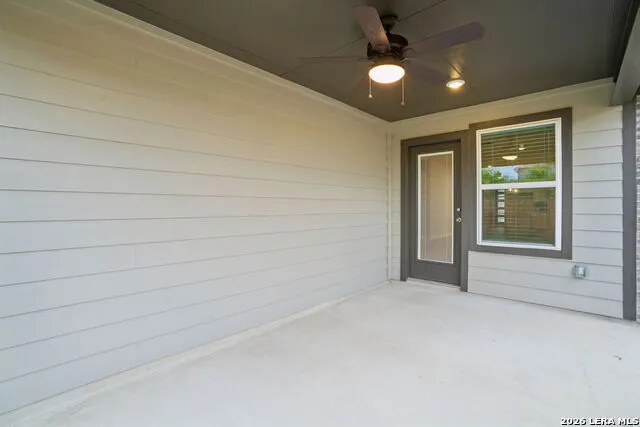
| Exterior Features | Covered Patio,Sprinkler System |
| Pool | None |
| Lot Size | 0.12 |
| Water/Sewer | Water System |
| Inclusions | Ceiling Fans,Built-In Oven,Microwave Oven,Dishwasher,Pre-Wired for Security,Garage Door Opener |
| Garage Parking | Two Car Garage |
Amenities
- Foreclosure
- Views
- Short Sale
- New Construction
- Adult 55+
- Lease To Own
- No HOA Fees
- Furnished
- Primary On Main
- Air Conditioning
- Seller Finance
- Green
- Fixer Upper
- Horse
- Golf
- Fireplace
- Deck
- Garage
- Basement
- Pool
Property vs Single Family Average in 78254
Price
Year Built
Visits
In The Neighborhood
Eco Friendly
San Antonio
$ 399,990
- Type
- Single Family
- Size
- 2,400 SqFt
- Rooms
- 4 Beds + 2.5 Baths
Meritage Homes Realty 210-610-3085
Reduced
San Antonio
$ 434,990
- Type
- Single Family
- Size
- 2,295 SqFt
- Rooms
- 4 Beds + 3 Baths
Meritage Homes Realty 210-610-3085
Reduced
San Antonio
$ 434,990
- Type
- Single Family
- Size
- 2,295 SqFt
- Rooms
- 4 Beds + 3 Baths
Meritage Homes Realty 210-610-3085
Reduced
San Antonio
$ 449,990
- Type
- Single Family
- Size
- 2,625 SqFt
- Rooms
- 4 Beds + 3.5 Baths
Meritage Homes Realty 210-610-3085
Reduced
San Antonio
$ 494,990
- Type
- Single Family
- Size
- 3,959 SqFt
- Rooms
- 5 Beds + 3.5 Baths
Meritage Homes Realty 210-610-3085
Reduced
San Antonio
$ 369,990
- Type
- Single Family
- Size
- 1,967 SqFt
- Rooms
- 3 Beds + 2 Baths
Meritage Homes Realty 210-610-3085
Reduced
San Antonio
$ 469,990
- Type
- Single Family
- Size
- 3,022 SqFt
- Rooms
- 4 Beds + 3.5 Baths
Meritage Homes Realty 210-610-3085
San Antonio
$ 369,990
- Type
- Single Family
- Size
- 1,738 SqFt
- Rooms
- 4 Beds + 2 Baths
For Lease Clover, LLC 210-956-8889
Reduced
San Antonio
$ 374,990
- Type
- Single Family
- Size
- 1,967 SqFt
- Rooms
- 3 Beds + 2 Baths
Meritage Homes Realty 210-610-3085
Reduced
San Antonio
$ 359,900
- Type
- Single Family
- Size
- 1,989 SqFt
- Rooms
- 3 Beds + 2 Baths
eXp Realty 888-519-7431
Reduced
San Antonio
$ 369,990
- Type
- Single Family
- Size
- 1,996 SqFt
- Rooms
- 3 Beds + 2 Baths
Meritage Homes Realty 210-610-3085
Reduced
San Antonio
$ 369,990
- Type
- Single Family
- Size
- 1,996 SqFt
- Rooms
- 3 Beds + 2 Baths
Meritage Homes Realty 210-610-3085
 Information provided courtesy of LERA MLS. IDX information is provided exclusively for consumers' personal, non-commercial use and may not be used for any purpose other than to identify prospective properties consumers may be interested in purchasing. Information is believed to be accurate but not guaranteed. Provided courtesy of LERA MLS. Copyright 2026 LERA MLS, All Rights Reserved. Data last updated September 20, 2026 3:12 PM UTC
 All information deemed reliable but not guaranteed. All properties are subject to prior sale, change or withdrawal. Neither listing broker(s) or information provider(s) shall be responsible for any typographical errors, misinformation, misprints and shall be held totally harmless. Listing(s) information is provided for consumer's personal, non-commercial use and may not be used for any purpose other than to identify prospective properties consumers may be interested in purchasing. The data relating
