
Lease to Own

Address
32381 Lavender, Bulverde, TX
Price
$ 499,900
Property Attributes
- MLS#2005756
- TypeSingle Family
- Listing Status Active
- CountyCOMAL
- CityBulverde
- Area2612
- NeighborhoodJohnson Ranch - Comal
- Zip78163
- StyleTraditional
- Year Built2019
- Taxes$ 9789
- Price$ 499,900
- Bedrooms5
- Full Bathrooms4
- Half Bathrooms0
- Sqr Footage2537
- Lot Size0.205 Acres
Data Source:
LERA MLS
Property Description
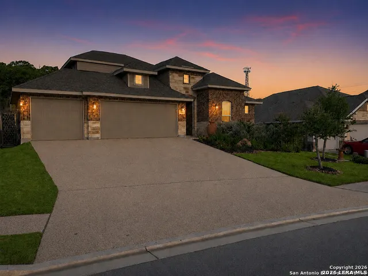
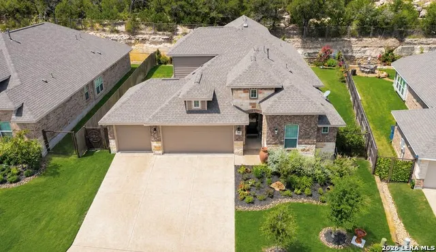
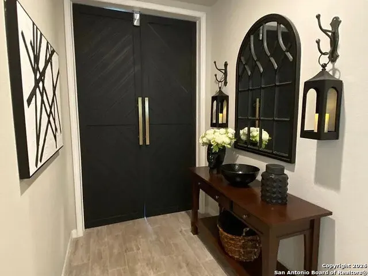
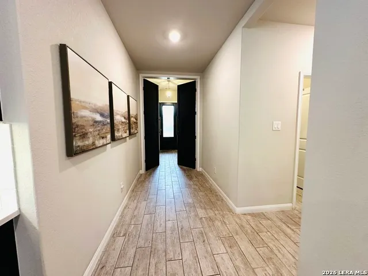
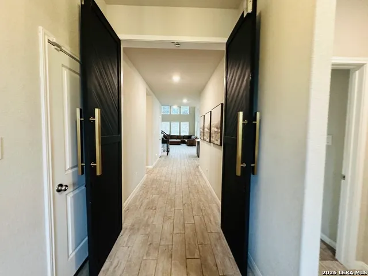
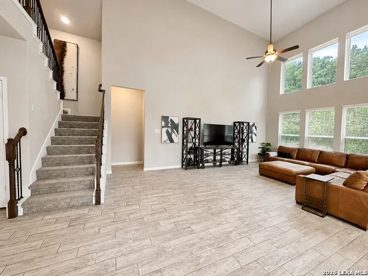
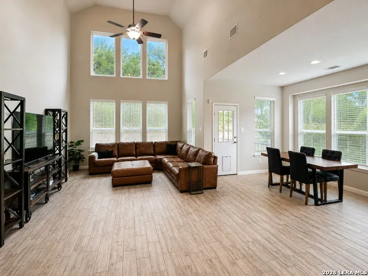
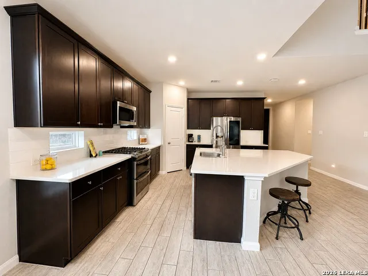
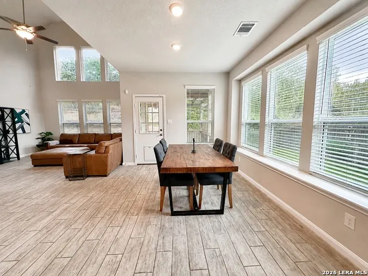
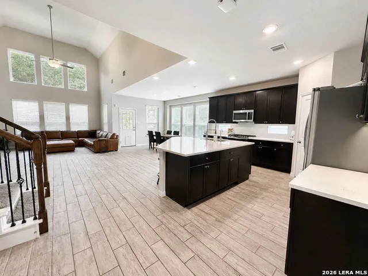
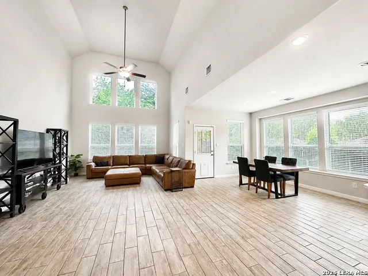
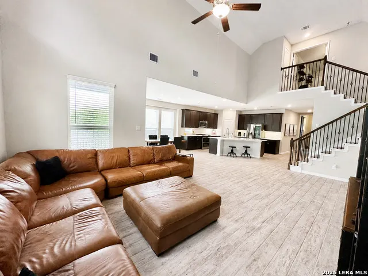
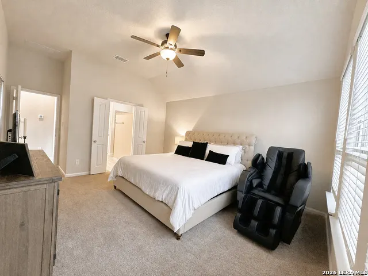
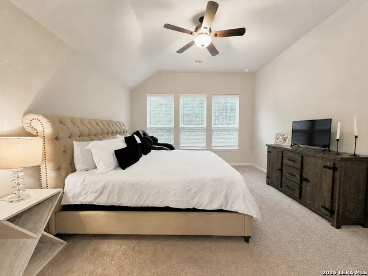
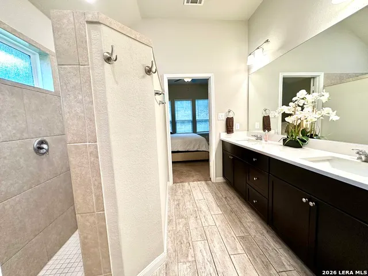
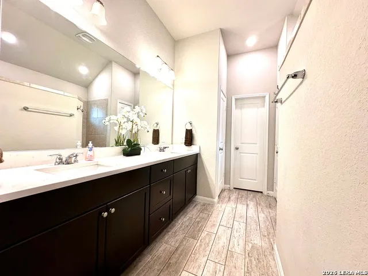
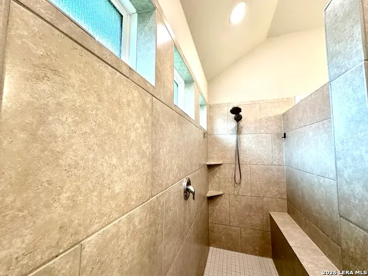
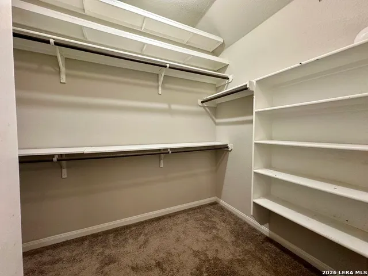
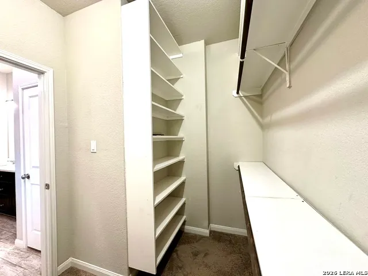
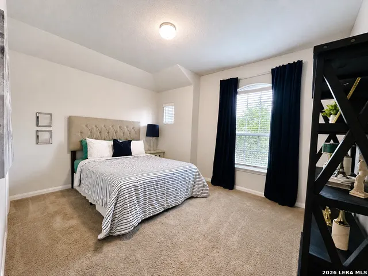
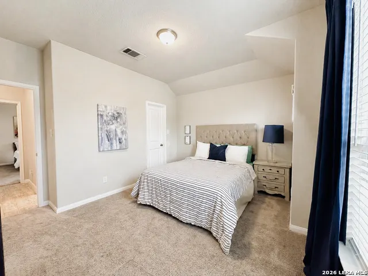
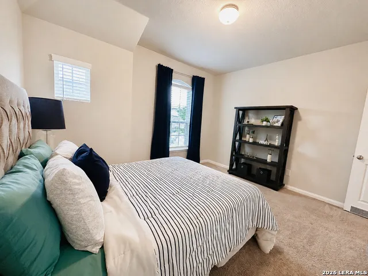
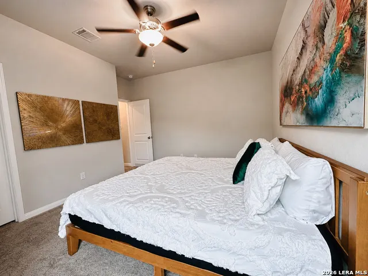
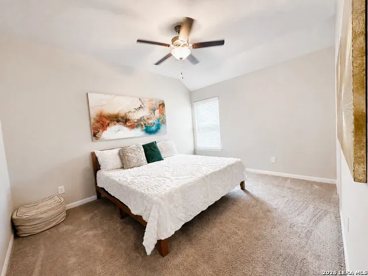
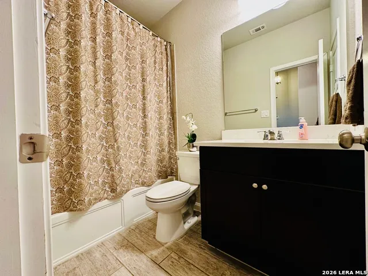
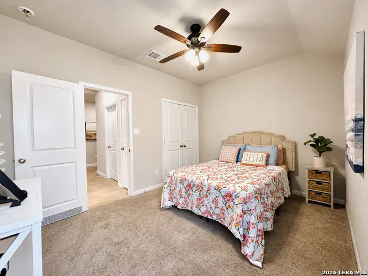
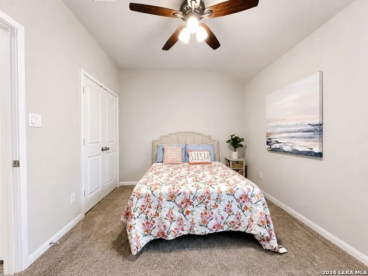
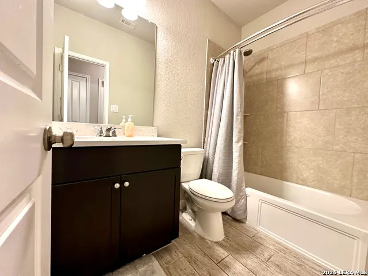
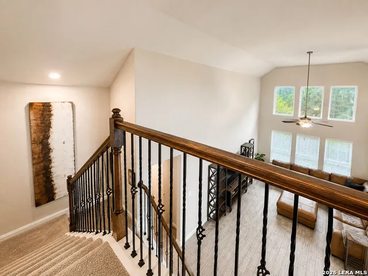
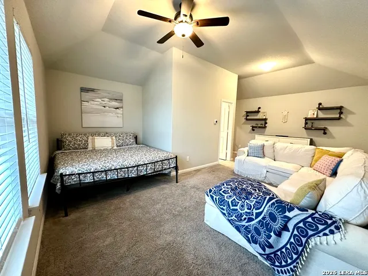
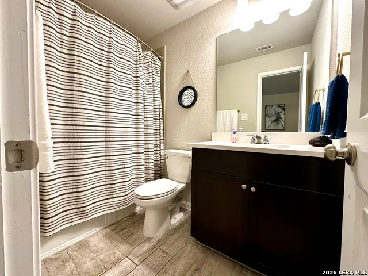
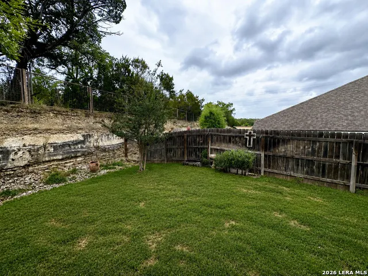
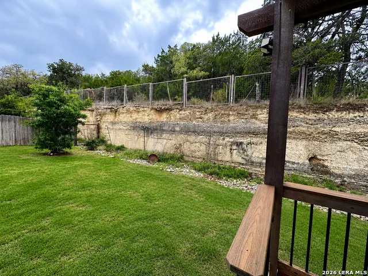
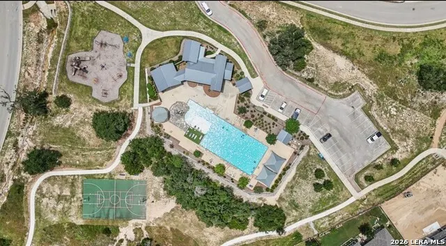
Welcome to 32381 Lavender Cove, located in the highly sought-after gated community of Johnson Ranch. This thoughtfully designed single-story home offers 4 bedrooms, 4 full bathrooms, and a flexible floor plan ideal for today's lifestyle. As you enter, custom French barn doors create a private guest wing with two secondary bedrooms and a full bath. A third bedroom with an adjacent full bath provides the perfect space for a home office, guest suite, or multigenerational living. The open-concept living area is filled with natural light and seamlessly connects the spacious family room, dining area, and chef-inspired kitchen featuring granite countertops, stainless steel appliances, gas cooking, a large island, and abundant cabinetry. The private primary suite offers a spa-like bath with an oversized walk-in shower, dual vanities, and a generous walk-in closet. Step outside to a beautifully landscaped backyard with a covered patio, providing the perfect setting for morning coffee, weekend barbecues, or relaxing evenings. Residents of Johnson Ranch enjoy resort-style amenities including a community pool, clubhouse, playground, sports courts, jogging trails, and controlled gated access. Conveniently located between Highways 281 and 46, you'll enjoy quick access to San Antonio, New Braunfels, shopping, dining, and top-rated Comal ISD schools. Move-in ready and meticulously maintained, this home offers the perfect combination of comfort, functionality, and Hill Country living.
| Elementary School | Middle School | High School |
|---|---|---|
| Johnson City Elementary School | Smithson Valley Middle School | Smithson Valley High School |
| Price History | |
|---|---|
| 8/4/2026 | Listed $499,900 |
General Features
| Living Area | 2537 |
|---|---|
| Construction | Pre-Owned |
| Heating | Central |
| Cooling | One Central |
| Bathrooms | 4 |
| HOA Fee | 900 |
| Subdivision | JOHNSON RANCH - COMAL |
| Builder | unknown |
| Class | Single Residential |
| Type | Single Family Detached |
| Style | Traditional |
| Roof | Composition |
| HOA Mandatory | Mandatory |
| Status | Active |
| HOA Frequency | Annually |
| Attached Garage | No |
| HOA Name | JOHNSON RANCH HOA |
| Neighborhood Amenities | Controlled Access,Pool,Clubhouse,Park/Playground,Jogging Trails,Sports Court |
| Multiple HOA | No |
| Area | 2612 |
| Year Built | 2019 |
| High School | Smithson Valley |
| School District | Comal |
| Accessibility | Ext Door Opening 36 +,36 inch or more wide halls,Low Pile Carpet,No Steps Down,First Floor Bath,Full Bath/Bed on 1st Flr,First Floor Bedroom |
| Proposed Terms | Conventional,FHA,VA,Lease Option,Cash,Assumption w/Qualifying |
| Elementary School | Johnson City |
| Middle School | Smithson Valley |
| Legal Description | Johnson Ranch North 5,Block B,Lot 20 |
| Potential Short Sale | No |
| Taxes | 9789.64 |
Interior Features
| Kitchen Length | 14 |
|---|---|
| Kitchen Width | 15 |
| Total Bedrooms | 5 |
| Full Baths | 4 |
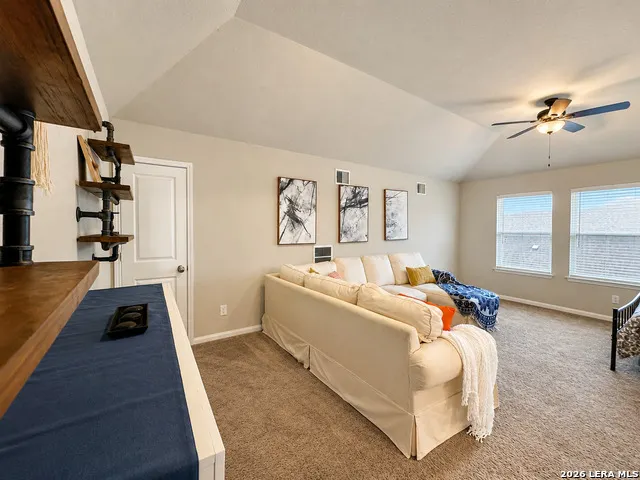
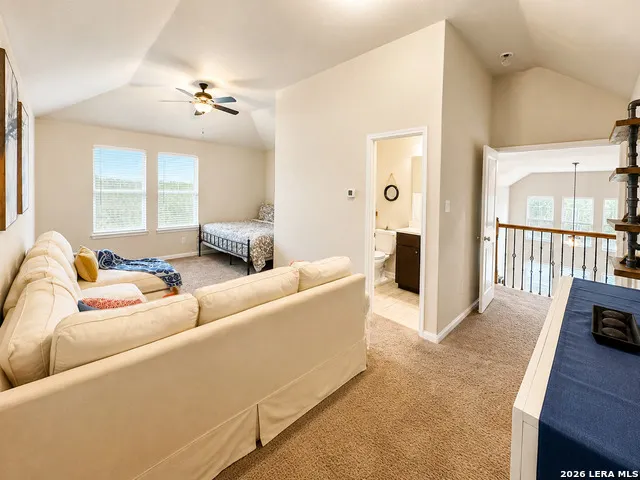
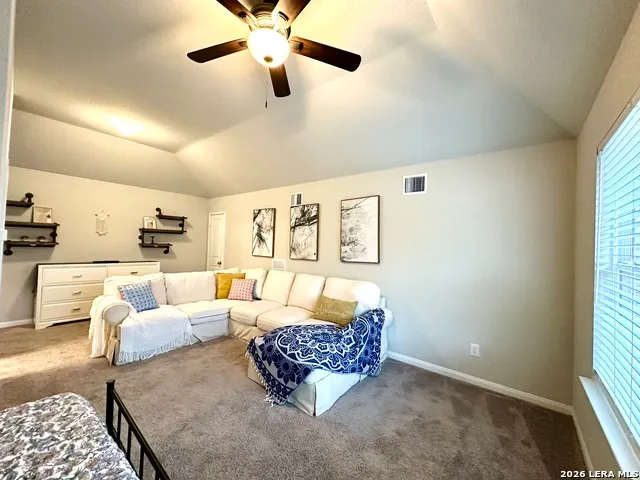
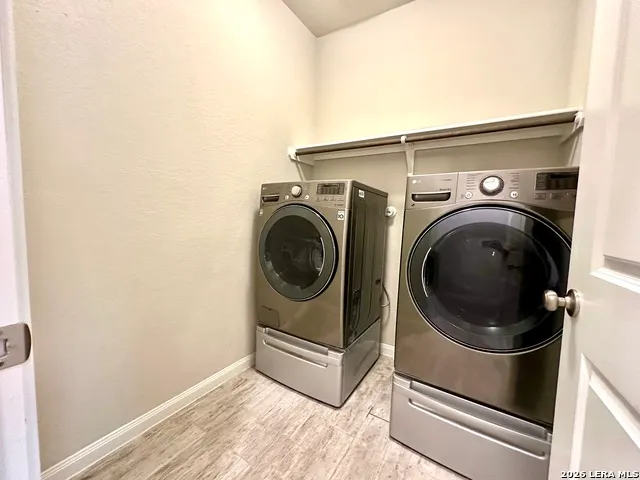
| Interior Features | One Living Area,Two Living Area,Liv/Din Combo,Island Kitchen,Breakfast Bar,Walk-In Pantry,Game Room,Loft,Utility Room Inside,Secondary Bedroom Down,1st Floor Lvl/No Steps,High Ceilings,Open Floor Pla |
| Stories | 1.5 |
| Flooring | Carpeting,Ceramic Tile |
| Living Room Width | 19 |
| Heating Fuel | Natural Gas |
| Bedroom2 Width | 15 |
| Bedroom3 Length | 13 |
| Bedroom3 Width | 11 |
| Bedroom4 Length | 11 |
| Bedroom4 Width | 12 |
| Bedroom5 Length | 14 |
| Bedroom5 Width | 11 |
| Living Room Length | 14 |
| WINDOW COVERINGS | All Remain |
Exterior Features
| Exterior | Brick,Siding,Rock/Stone Veneer |
|---|---|
| Foundation | Slab |
| Pool (Y/N) | No |
| Pool | None |
| Lot Size | 0.205 |
| Water/Sewer | Water System |
| Lot Description | Cul-de-Sac/Dead End,On Greenbelt |
| Inclusions | Ceiling Fans,Washer Connection,Dryer Connection,Washer,Dryer,Self-Cleaning Oven,Stove/Range,Gas Cooking,Refrigerator,Disposal,Dishwasher,Water Softener (owned),Smoke Alarm,Pre-Wired for Security,Elec |
| Lot Improvements | Street Paved,Sidewalks,Streetlights |
| Garage Parking | Three Car Garage |
Amenities
- Foreclosure
- Views
- Short Sale
- New Construction
- Adult 55+
- Lease To Own
- No HOA Fees
- Furnished
- Primary On Main
- Air Conditioning
- Seller Finance
- Green
- Fixer Upper
- Horse
- Golf
- Fireplace
- Deck
- Garage
- Basement
- Pool
Property vs Single Family Average in 78163
Price
Taxes
Year Built
Visits
In The Neighborhood
Eco Friendly
Bulverde
$ 475,000
- Type
- Single Family
- Size
- 2,328 SqFt
- Rooms
- 4 Beds + 3 Baths
eXp Realty 888-519-7431
Bulverde
$ 448,000
- Type
- Single Family
- Size
- 2,354 SqFt
- Rooms
- 4 Beds + 3 Baths
Orchard Brokerage 844-515-9880
Reduced
Bulverde
$ 595,000
- Type
- Single Family
- Size
- 3,333 SqFt
- Rooms
- 5 Beds + 4.5 Baths
All City San Antonio Registered Series 210-625-1459
Reduced
Bulverde
$ 1,199,900
- Type
- Single Family
- Size
- 3,716 SqFt
- Rooms
- 4 Beds + 4.5 Baths
Perry Homes Realty, LLC 713-948-6666
Reduced
Bulverde
$ 1,399,900
- Type
- Single Family
- Size
- 3,992 SqFt
- Rooms
- 4 Beds + 4.5 Baths
Perry Homes Realty, LLC 713-948-6666
Reduced
San Antonio
$ 1,299,900
- Type
- Single Family
- Size
- 4,226 SqFt
- Rooms
- 4 Beds + 4.5 Baths
Perry Homes Realty, LLC 713-948-6666
Eco Friendly
Bulverde
$ 1,177,000
- Type
- Single Family
- Rooms
- 4 Beds + 3 Baths
Coldwell Banker D'Ann Harper, REALTOR 210-483-6400
Eco Friendly
San Antonio
$ 759,999
- Type
- Single Family
- Size
- 2,957 SqFt
- Rooms
- 4 Beds + 3.5 Baths
eXp Realty 888-519-7431
Reduced
Bulverde
$ 724,900
- Type
- Single Family
- Size
- 3,200 SqFt
- Rooms
- 4 Beds + 3.5 Baths
Perry Homes Realty, LLC 713-948-6666
Reduced
Bulverde
$ 1,274,900
- Type
- Single Family
- Size
- 4,509 SqFt
- Rooms
- 5 Beds + 5.5 Baths
Perry Homes Realty, LLC 713-948-6666
Reduced
Bulverde
$ 1,299,900
- Type
- Single Family
- Size
- 4,536 SqFt
- Rooms
- 5 Beds + 6 Baths
Perry Homes Realty, LLC 713-948-6666
Bulverde
$ 450,000
- Type
- Single Family
- Size
- 2,572 SqFt
- Rooms
- 5 Beds + 3.5 Baths
Better Homes and Gardens Winans 210-899-3201
Eco Friendly
San Antonio
$ 749,999
- Type
- Single Family
- Size
- 2,957 SqFt
- Rooms
- 4 Beds + 3.5 Baths
eXp Realty 888-519-7431
 Information provided courtesy of LERA MLS. IDX information is provided exclusively for consumers' personal, non-commercial use and may not be used for any purpose other than to identify prospective properties consumers may be interested in purchasing. Information is believed to be accurate but not guaranteed. Provided courtesy of LERA MLS. Copyright 2026 LERA MLS, All Rights Reserved. Data last updated September 15, 2026 11:55 PM UTC
 All information deemed reliable but not guaranteed. All properties are subject to prior sale, change or withdrawal. Neither listing broker(s) or information provider(s) shall be responsible for any typographical errors, misinformation, misprints and shall be held totally harmless. Listing(s) information is provided for consumer's personal, non-commercial use and may not be used for any purpose other than to identify prospective properties consumers may be interested in purchasing. The data relating
