
Address
6909 Hallie Heights, Schertz, TX
Price
$ 615,000
Property Attributes
- MLS#2004261
- TypeSingle Family
- Listing Status Active
- CountyBEXAR
- CitySchertz
- Area1700
- NeighborhoodLaura Heights Estates
- Zip78154
- StyleTwo Story
- Year Built2011
- Taxes$ 9082
- Price$ 615,000
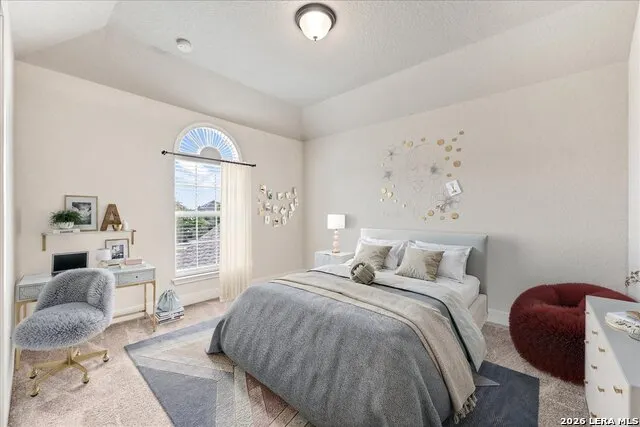
- Bedrooms5
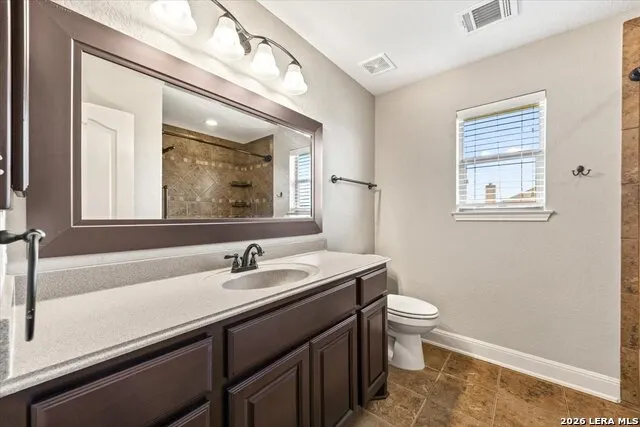
- Full Bathrooms3
- Half Bathrooms0
- Sqr Footage3088
- Lot Size0.526 Acres
Data Source:
LERA MLS
Property Description
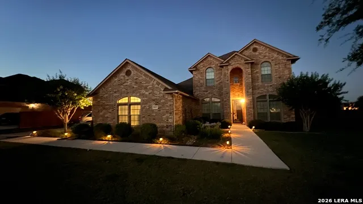
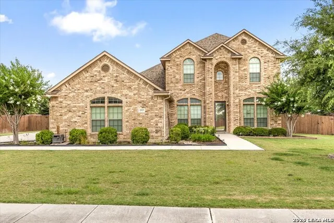
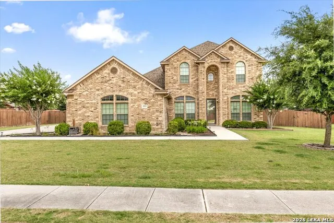
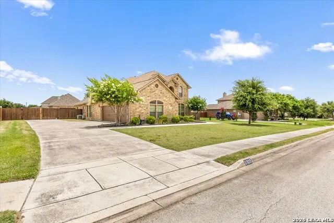
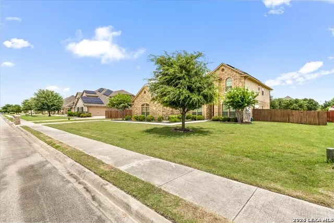
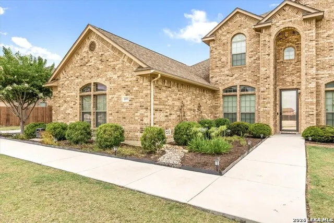
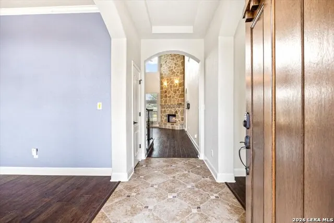
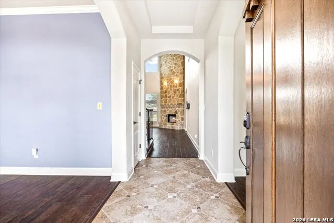
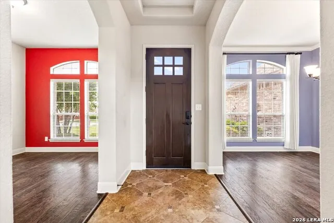
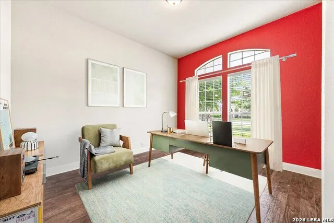
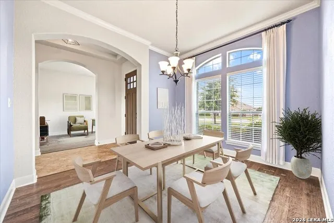
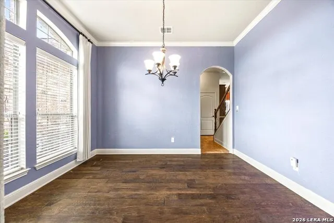
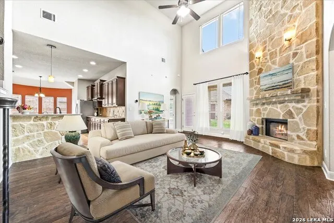
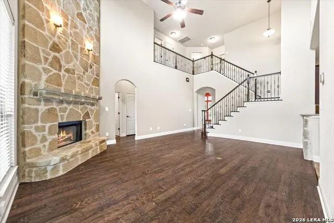
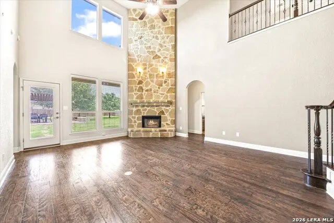
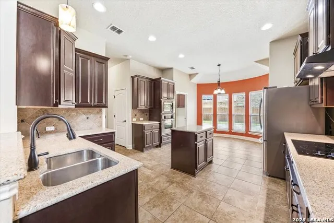
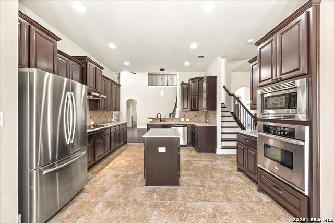
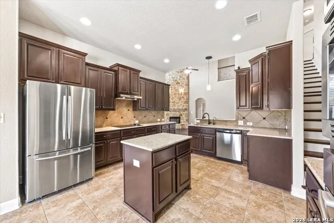
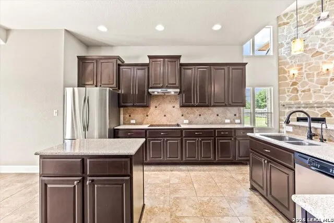
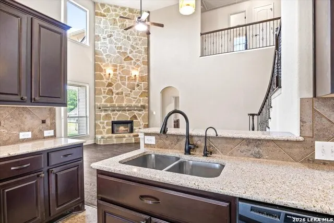
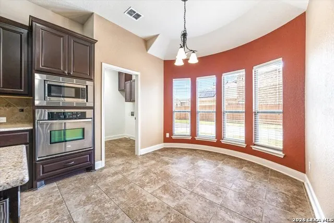
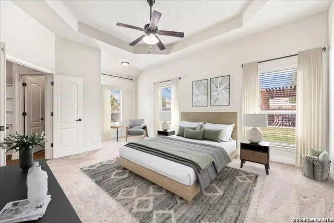
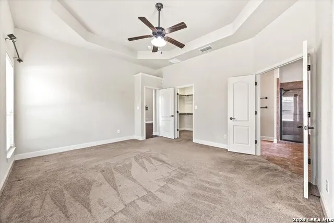
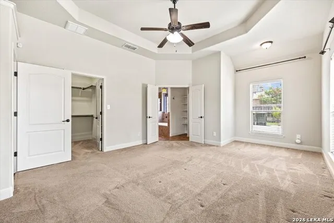
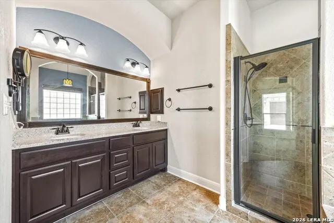
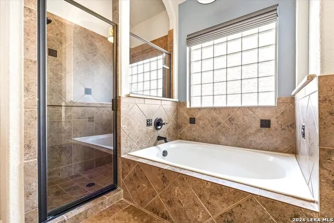
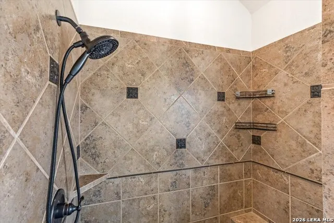
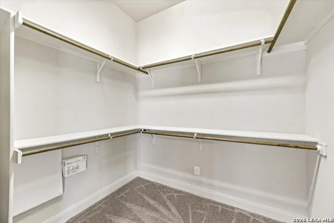
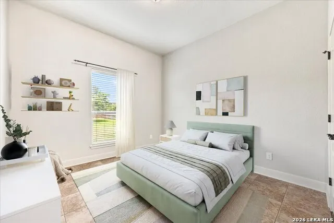
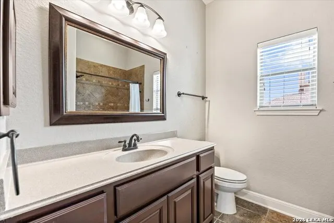
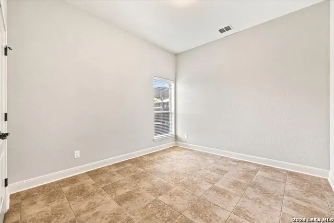
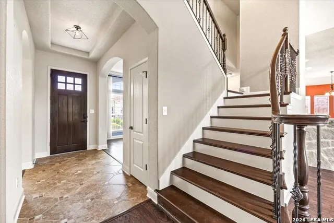
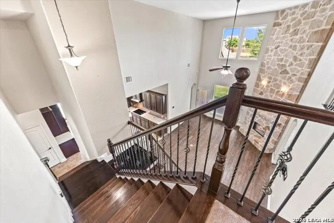
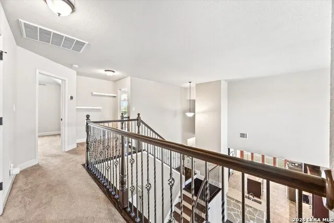
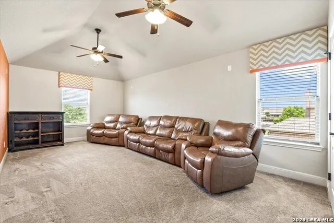
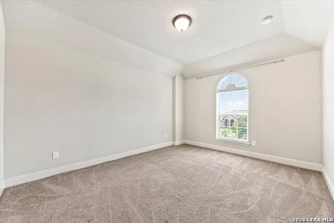
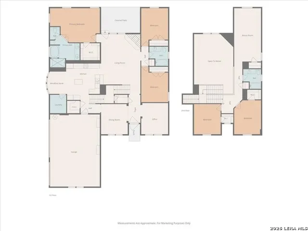
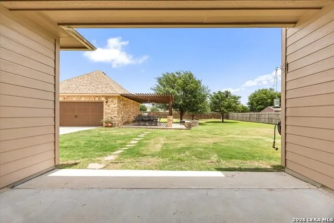
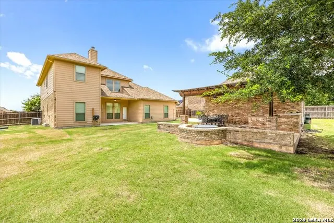
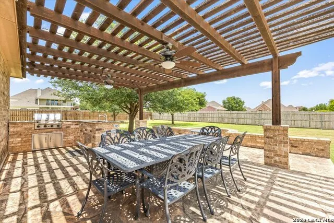
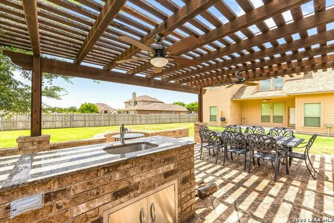
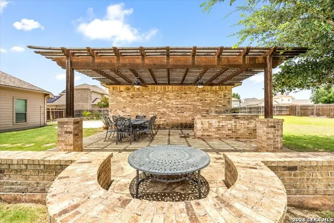
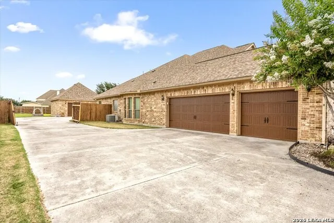
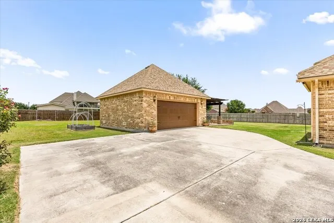
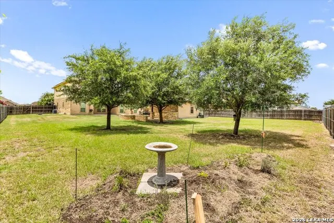
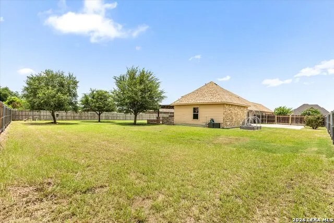
Welcome to 6909 Hallie Heights, an impressive two-story home offering over 3,000 square feet of thoughtfully designed living space on more than half an acre in a highly desirable location with convenient access to I-10 and Loop 1604. This spacious 5-bedroom, 3-bath residence features a dedicated study/office, a large upstairs game room, and multiple living and entertaining areas designed for today's lifestyle. The soaring family room showcases dramatic ceilings, abundant natural light, rich wood flooring, and a stunning floor-to-ceiling stone fireplace that serves as the centerpiece of the home. The well-appointed kitchen offers granite countertops, extensive cabinetry, stainless steel appliances, a center island, and seamless flow into both the breakfast nook and formal dining room, providing two distinct dining spaces for everyday living and special occasions. The private primary suite features a spa-like bath with dual vanities, a garden tub, separate shower, and generous walk-in closet. Outside, enjoy the expansive backyard retreat complete with a custom pergola-covered outdoor kitchen, built-in grill, and plenty of room to relax, entertain, or add a pool. Car enthusiasts, hobbyists, and craftsmen will appreciate the rare combination of a 3-car attached garage plus a detached 2-car workshop equipped with a workbench and a 220V outlet for EV charging or workshop equipment. With its exceptional lot size, versatile floor plan, premium outdoor living spaces, and unmatched garage/workshop setup, this property offers a unique opportunity to enjoy space, functionality, and convenience all in one remarkable package.
| Elementary School | Middle School | High School |
|---|---|---|
| Honor Elementary School | Heritage Middle School | East Central High School |
| Price History | |
|---|---|
| 7/30/2026 | Listed $615,000 |
General Features
| Living Area | 3088 |
|---|---|
| Construction | Pre-Owned |
| Heating | Central |
| Cooling | Two Central |
| Bathrooms | 3 |
| HOA Fee | 325 |
| Subdivision | LAURA HEIGHTS ESTATES |
| Builder | Endeavor Wall Homes |
| Class | Single Residential |
| Type | Single Family Detached |
| Style | Two Story |
| Roof | Composition |
| HOA Mandatory | Mandatory |
| Status | Active |
| HOA Frequency | Annually |
| Attached Garage | Yes |
| HOA Name | LAURA HEIGHTS ESTATES |
| Neighborhood Amenities | Park/Playground |
| Multiple HOA | No |
| Area | 1700 |
| Year Built | 2011 |
| High School | East Central |
| School District | East Central I.S.D |
| Proposed Terms | Conventional,FHA,VA,Cash |
| Elementary School | Honor |
| Middle School | Heritage |
| Legal Description | Cb 5068A(Laura Heights Estates Ut-4),Block 6 Lot 14 Plat 96 |
| Taxes | 9082.67 |
Interior Features
| Kitchen Length | 13 |
|---|---|
| Kitchen Width | 15 |
| Total Bedrooms | 5 |
| Full Baths | 3 |
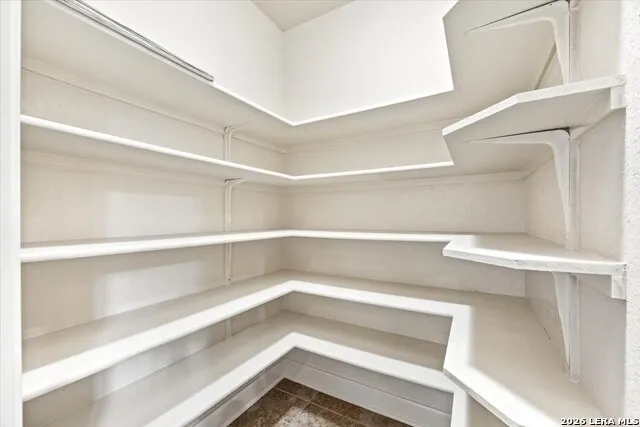
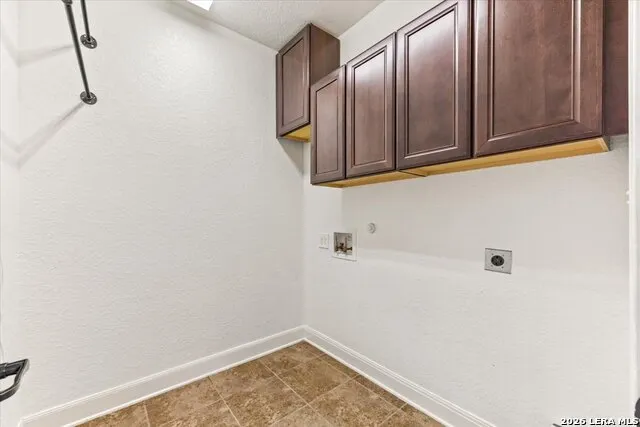
| Interior Features | Two Living Area,Separate Dining Room,Eat-In Kitchen,Two Eating Areas,Island Kitchen,Breakfast Bar,Walk-In Pantry,Study/Library,Game Room,Utility Room Inside,Secondary Bedroom Down,High Ceilings,Open |
| Stories | 2 |
| Dining Room Length | 12 |
| Dining Room Width | 11 |
| Breakfast Room Length | 8 |
| Breakfast Room Width | 9 |
| Flooring | Carpeting,Ceramic Tile,Wood |
| Living Room Width | 20 |
| Utility Room Length | 7 |
| Utility Room Width | 7 |
| Heating Fuel | Electric |
| # of Fireplaces | 1 |
| Bedroom2 Width | 13 |
| Bedroom3 Length | 11 |
| Bedroom3 Width | 12 |
| Bedroom4 Length | 11 |
| Bedroom4 Width | 12 |
| Bedroom5 Length | 11 |
| Bedroom5 Width | 14 |
| Entry Room Length | 11 |
| Entry Room Width | 5 |
| Family Room Length | 11 |
| Living Room Length | 16 |
| Study/Office Length | 11 |
| Study/Office Width | 12 |
| WINDOW COVERINGS | Some Remain |
Exterior Features
| Exterior | Brick,Siding,Cement Fiber |
|---|---|
| Foundation | Slab |
| Pool (Y/N) | No |
| Exterior Features | Patio Slab,Bar-B-Que Pit/Grill |
| Pool | None |
| Lot Size | 0.526 |
| Water/Sewer | Water System,Septic |
| Lot Description | 1/2-1 Acre |
| Inclusions | Ceiling Fans,Chandelier,Washer Connection,Dryer Connection,Microwave Oven,Refrigerator,Dishwasher,Plumb for Water Softener |
| Lot Improvements | Street Paved,Curbs,Sidewalks,Streetlights,Fire Hydrant w/in 500' |
| Garage Parking | Four or More Car Garage,Detached,Attached,Side Entry,Oversized |
Amenities
- Foreclosure
- Views
- Short Sale
- New Construction
- Adult 55+
- Lease To Own
- No HOA Fees
- Furnished
- Primary On Main
- Air Conditioning
- Seller Finance
- Green
- Fixer Upper
- Horse
- Golf
- Fireplace
- Deck
- Garage
- Basement
- Pool
Property vs Single Family Average in 78154
Price
Taxes
Year Built
Visits
 Information provided courtesy of LERA MLS. IDX information is provided exclusively for consumers' personal, non-commercial use and may not be used for any purpose other than to identify prospective properties consumers may be interested in purchasing. Information is believed to be accurate but not guaranteed. Provided courtesy of LERA MLS. Copyright 2026 LERA MLS, All Rights Reserved. Data last updated September 12, 2026 3:47 AM UTC
 All information deemed reliable but not guaranteed. All properties are subject to prior sale, change or withdrawal. Neither listing broker(s) or information provider(s) shall be responsible for any typographical errors, misinformation, misprints and shall be held totally harmless. Listing(s) information is provided for consumer's personal, non-commercial use and may not be used for any purpose other than to identify prospective properties consumers may be interested in purchasing. The data relating
