
Views - Eco Friendly
Address
6718 Laura Hts, Schertz, TX
Price
$ 524,900
Property Attributes
- MLS#2000838
- TypeSingle Family
- Listing Status Active
- CountyBEXAR
- CitySchertz
- Area1700
- NeighborhoodLaura Heights Estates
- Zip78154
- StyleOne Story,Traditional
- Year Built2011
- Taxes$ 10433
- Price$ 524,900
- Bedrooms4
- Full Bathrooms3
- Half Bathrooms0
- Sqr Footage2388
- Lot Size0.52 Acres
Data Source:
LERA MLS
Property Description
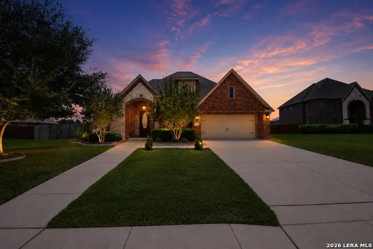
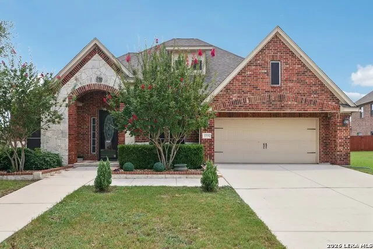
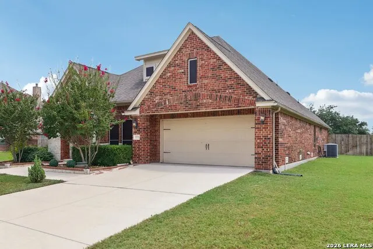
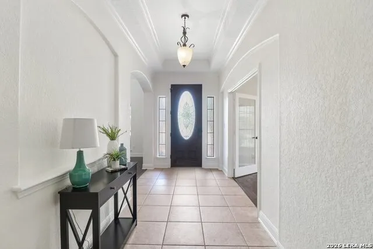
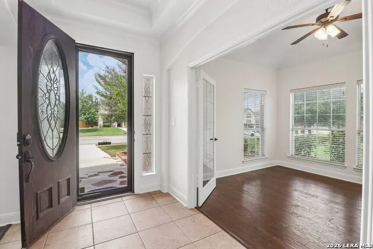
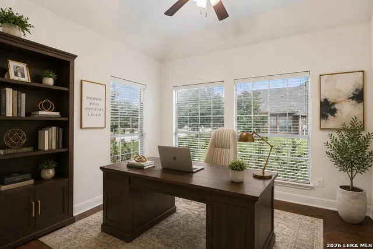
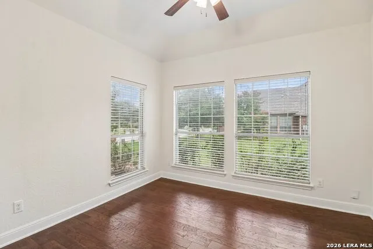
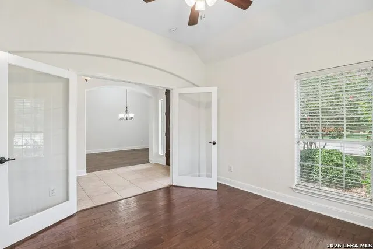
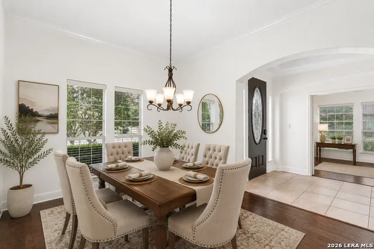
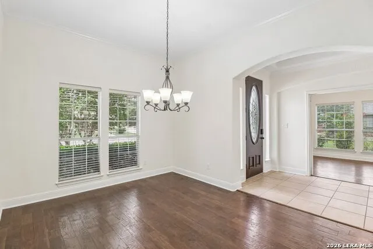
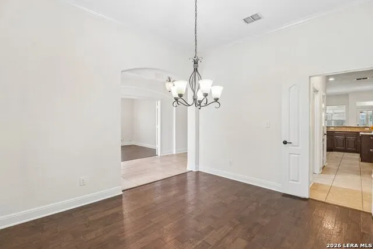
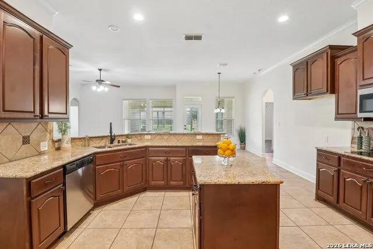
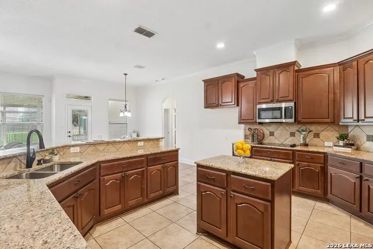
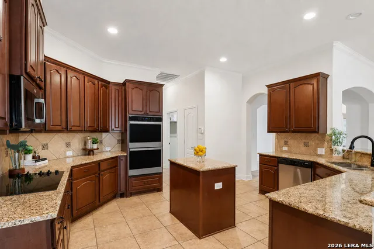
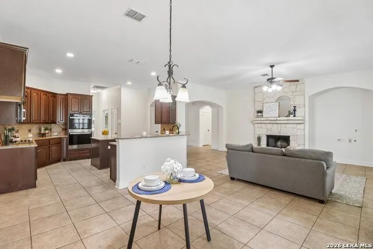
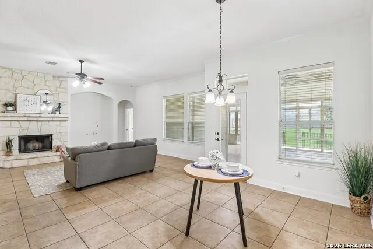
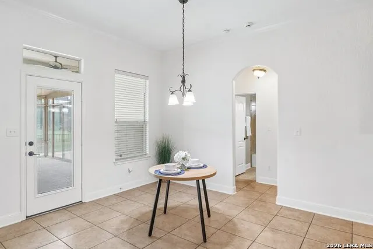
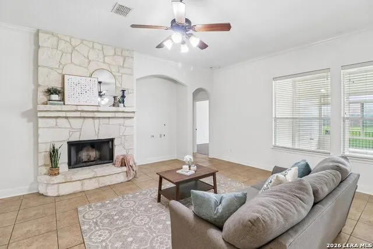
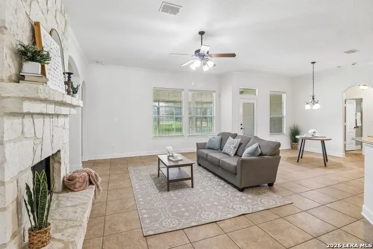
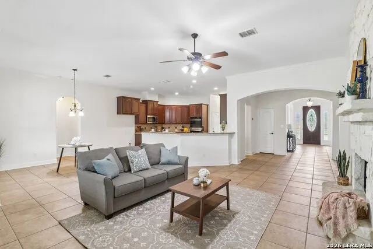
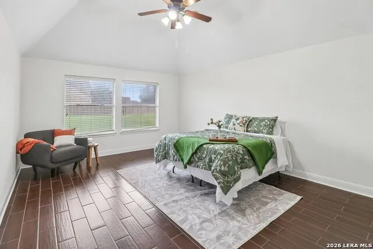
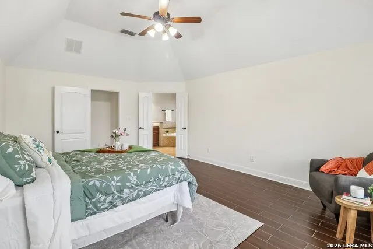
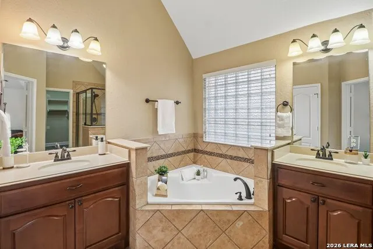
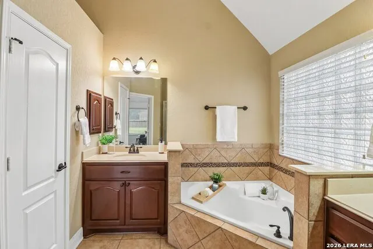
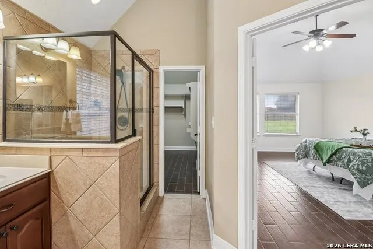
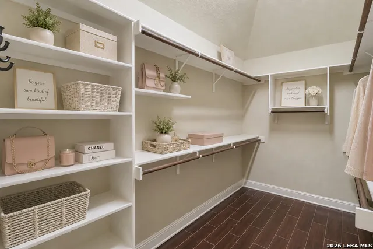
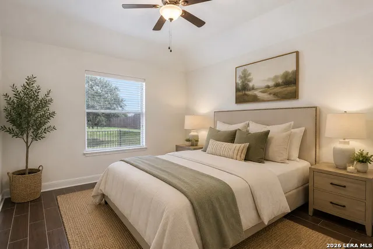
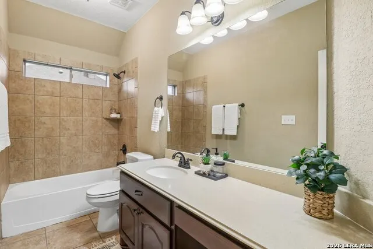
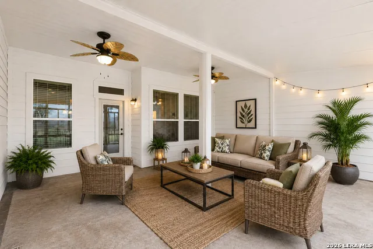
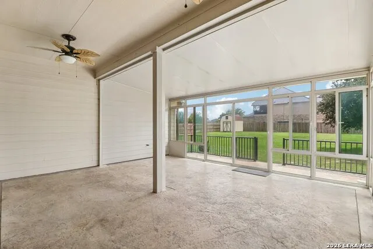
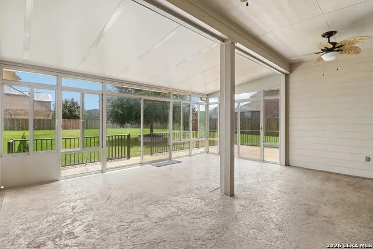
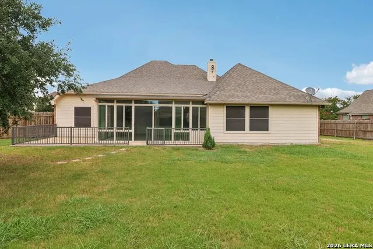
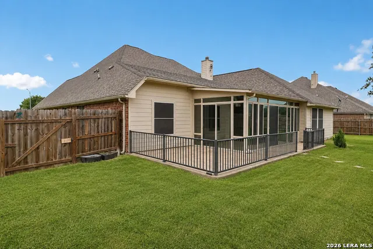
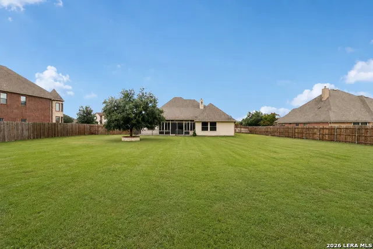
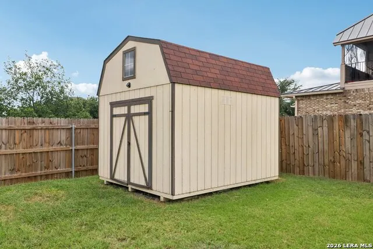
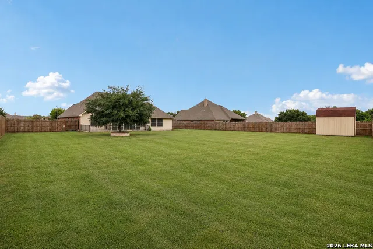
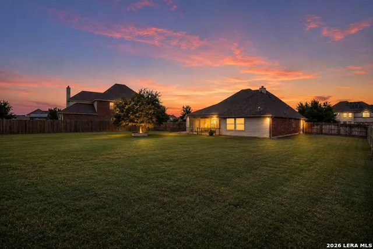
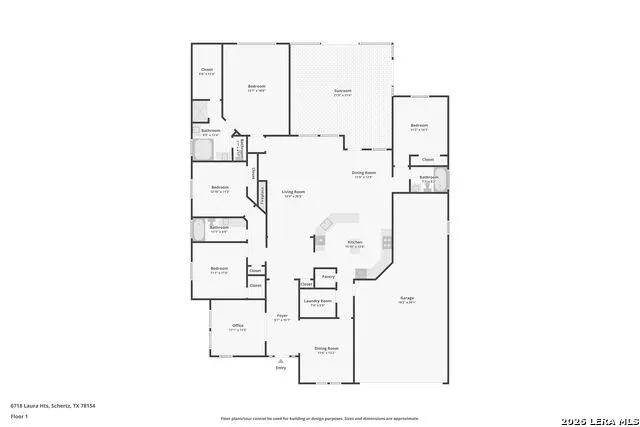
Some homes offer more square footage. Others offer more room to truly live. Situated on over half an acre in Schertz, TX, this spacious one-story home offers the ideal combination of comfortable living, exceptional outdoor space, and the privacy that's becoming increasingly difficult to find. Step inside and experience the ease of single-story living with an open-concept floor plan designed for both everyday comfort and entertaining. The spacious kitchen, dining area, and family room flow seamlessly together, creating an inviting central gathering space. A dedicated study provides added flexibility and can easily serve as a home office, game room, hobby room, or creative space. The private primary suite offers a relaxing retreat with dual vanities, a walk-in shower, garden tub, and generous walk-in closet. With approximately half an acre of land, this property provides something many Schertz homes simply don't have-room to spread out both inside and outside. One of the home's standout features is the expansive enclosed glass patio, creating a wonderful year-round space for relaxing, entertaining, or enjoying views of the oversized backyard. Step beyond to an extended outdoor patio and a large backyard offering endless possibilities for outdoor entertaining, gardening, play areas, pets, or simply enjoying the extra space and privacy. A storage shed provides additional room for lawn equipment, tools, hobbies, and seasonal items. Conveniently located near I-10, this Schertz home offers easy access to San Antonio, New Braunfels, Seguin, and Randolph AFB, making it an excellent location for commuters and military buyers. Shopping, dining, everyday conveniences, and the new H-E-B are also just minutes away. If you've been searching for a one-story home in Schertz with a half-acre lot, oversized backyard, flexible living space, and convenient access to I-10 and Randolph AFB, 6718 Laura Hts delivers the space and versatility that are increasingly hard to find. Schedule your private showing today and experience everything this unique Schertz property has to offer!
| Elementary School | Middle School | High School |
|---|---|---|
| Call District Elementary School | Call District Middle School | Call District High School |
| Price History | |
|---|---|
| 7/16/2026 | Listed $524,900 |
General Features
| Living Area | 2388 |
|---|---|
| Energy Efficiency | Programmable Thermostat,Double Pane Windows,Energy Star Appliances,Storm Doors,Ceiling Fans |
| Construction | Pre-Owned |
| Heating | Central |
| Cooling | One Central |
| Bathrooms | 3 |
| HOA Fee | 300 |
| Subdivision | LAURA HEIGHTS ESTATES |
| Builder | Endeavor Wall |
| Class | Single Residential |
| Type | Single Family Detached |
| Green Features | Drought Tolerant Plants |
| Style | One Story,Traditional |
| Roof | Composition |
| HOA Mandatory | Mandatory |
| Status | Active |
| HOA Frequency | Annually |
| Attached Garage | No |
| HOA Name | LAURA HEIGHTS HOMEOWNERS ASSOCIATION |
| Neighborhood Amenities | BBQ/Grill |
| Multiple HOA | No |
| Area | 1700 |
| Year Built | 2011 |
| High School | Call District |
| School District | East Central I.S.D |
| Accessibility | 2+ Access Exits,36 inch or more wide halls,No Carpet,No Steps Down,Level Lot,No Stairs,First Floor Bath,Full Bath/Bed on 1st Flr,First Floor Bedroom |
| Proposed Terms | Conventional,FHA,VA,Cash |
| Elementary School | Call District |
| Middle School | Call District |
| Legal Description | CB 5068A (LAURA HEIGHTS ESTATES UT-3),BLOCK 8 LOT 2 |
| Potential Short Sale | No |
| Taxes | 10433 |
Interior Features
| Kitchen Length | 16 |
|---|---|
| Kitchen Width | 12 |
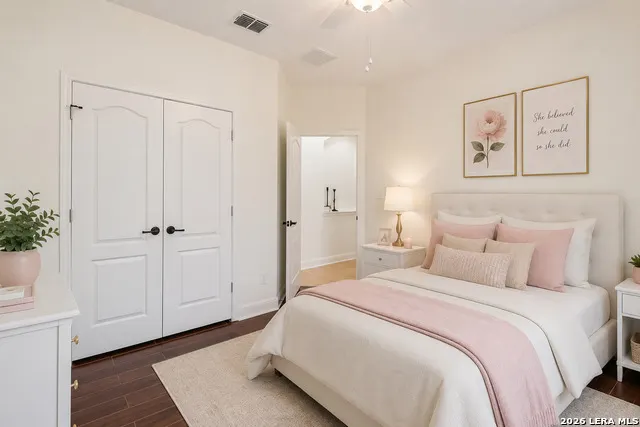
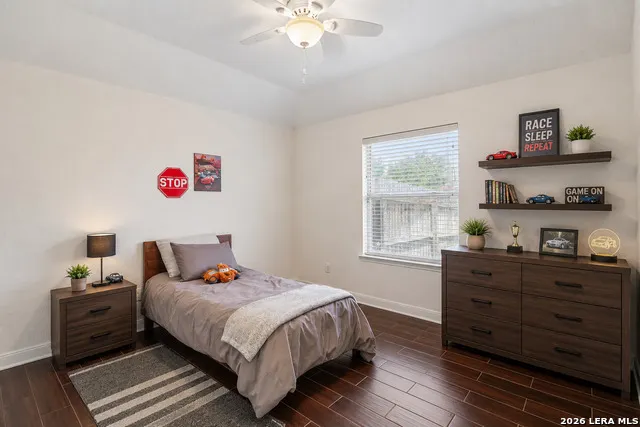
| Total Bedrooms | 4 |
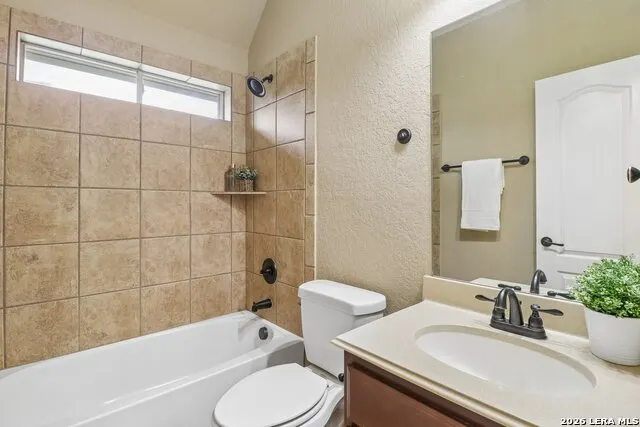
| Full Baths | 3 |
| Interior Features | One Living Area,Separate Dining Room,Two Eating Areas,Island Kitchen,Breakfast Bar,Walk-In Pantry,Study/Library,Utility Room Inside,Secondary Bedroom Down,1st Floor Lvl/No Steps,Open Floor Plan,Cable |
| Stories | 1 |
| Dining Room Length | 13 |
| Dining Room Width | 11 |
| Breakfast Room Length | 10 |
| Breakfast Room Width | 13 |
| Flooring | Ceramic Tile,Wood |
| Living Room Width | 16 |
| Utility Room Length | 7 |
| Utility Room Width | 5 |
| Heating Fuel | Electric |
| Bedroom2 Width | 11 |
| Bedroom3 Length | 12 |
| Bedroom3 Width | 11 |
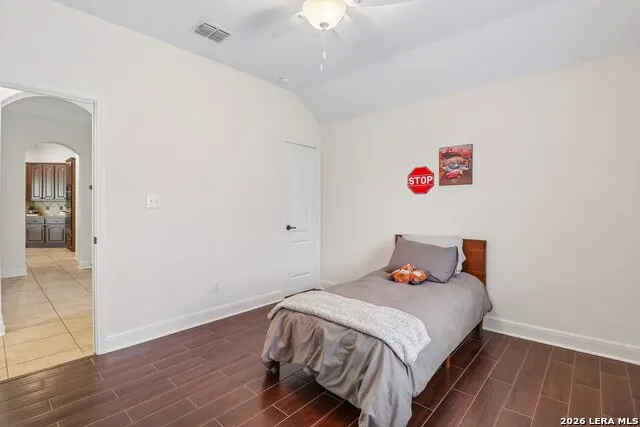
| Bedroom4 Length | 12 |
| Bedroom4 Width | 11 |
| Entry Room Length | 16 |
| Entry Room Width | 6 |
| Living Room Length | 21 |
| Study/Office Length | 11 |
| Study/Office Width | 12 |
| WINDOW COVERINGS | All Remain |
Exterior Features
| Exterior | Brick,3 Sides Masonry,Stone/Rock,Siding |
|---|---|
| Foundation | Slab |
| Pool (Y/N) | No |
| Pool | None |
| Lot Size | 0.52 |
| Water/Sewer | Water System,Septic,Aerobic Septic |
| Lot Description | 1/2-1 Acre |
| Inclusions | Ceiling Fans,Chandelier,Washer Connection,Dryer Connection,Cook Top,Microwave Oven,Disposal,Dishwasher,Water Softener (owned),Smoke Alarm,Electric Water Heater,Garage Door Opener,Plumb for Water Soft |
| Lot Improvements | Street Paved,Curbs,Sidewalks |
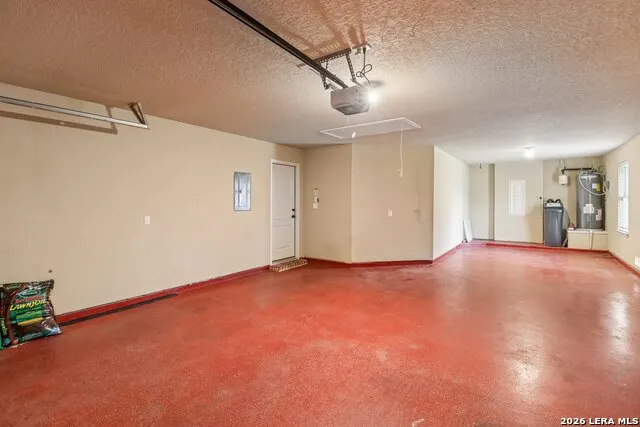
| Garage Parking | Three Car Garage,Tandem |
Amenities
- Foreclosure
- Views
- Short Sale
- New Construction
- Adult 55+
- Lease To Own
- No HOA Fees
- Furnished
- Primary On Main
- Air Conditioning
- Seller Finance
- Green
- Fixer Upper
- Horse
- Golf
- Fireplace
- Deck
- Garage
- Basement
- Pool
Property vs Single Family Average in 78154
Price
Taxes
Year Built
Visits
 Information provided courtesy of LERA MLS. IDX information is provided exclusively for consumers' personal, non-commercial use and may not be used for any purpose other than to identify prospective properties consumers may be interested in purchasing. Information is believed to be accurate but not guaranteed. Provided courtesy of LERA MLS. Copyright 2026 LERA MLS, All Rights Reserved. Data last updated September 16, 2026 8:55 PM UTC
 All information deemed reliable but not guaranteed. All properties are subject to prior sale, change or withdrawal. Neither listing broker(s) or information provider(s) shall be responsible for any typographical errors, misinformation, misprints and shall be held totally harmless. Listing(s) information is provided for consumer's personal, non-commercial use and may not be used for any purpose other than to identify prospective properties consumers may be interested in purchasing. The data relating
