
Price Reduction
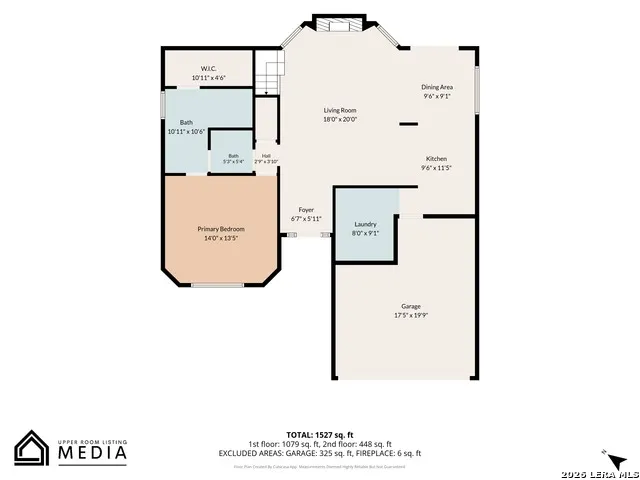
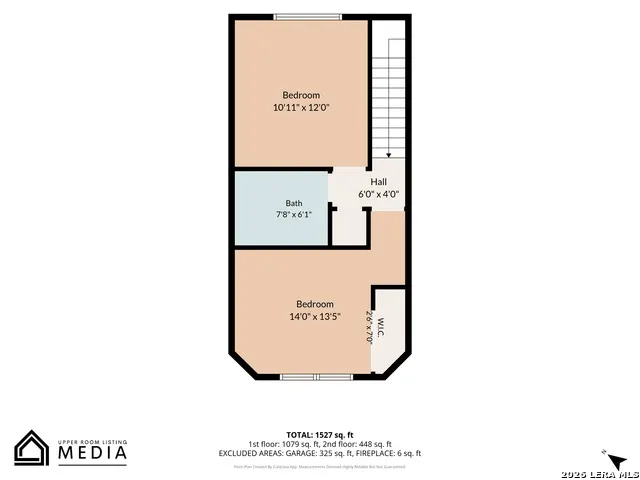
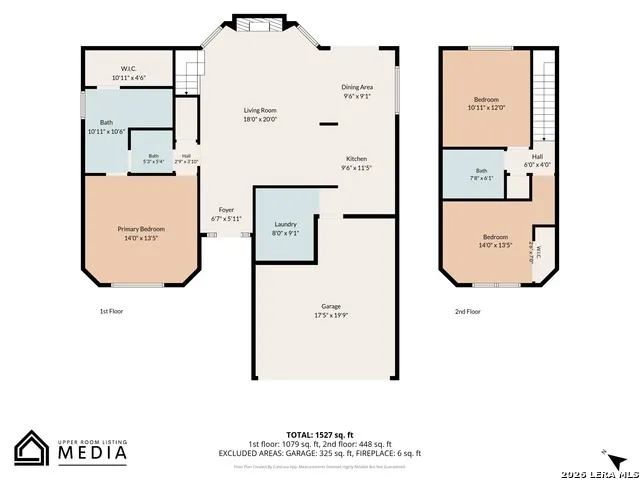
Address
8426 Maple Ridge Dr, San Antonio, TX
Price
$ 215,000
Property Attributes
- MLS#2004027
- TypeSingle Family
- Listing Status Active
- CountyBEXAR
- CitySan Antonio
- Area1600
- NeighborhoodCrownwood
- Zip78239
- StyleTwo Story
- Year Built1985
- Taxes$ 3748
- Price$ 215,000
- Bedrooms3
- Full Bathrooms2
- Half Bathrooms0
- Sqr Footage1608
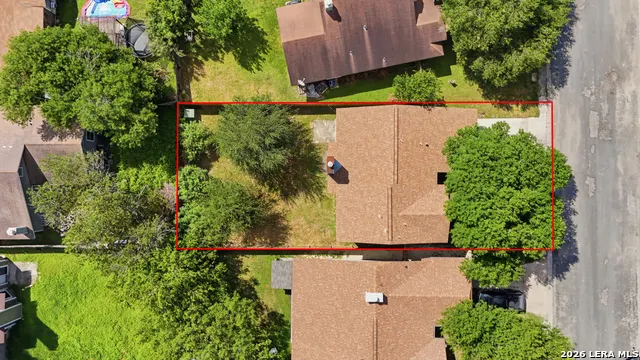
- Lot Size0.138 Acres
Data Source:
LERA MLS
Property Description
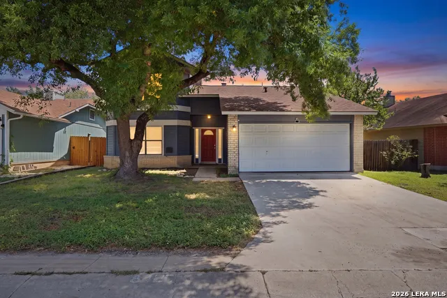
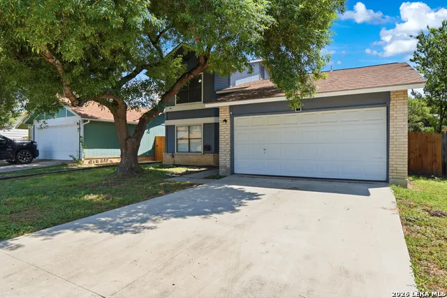
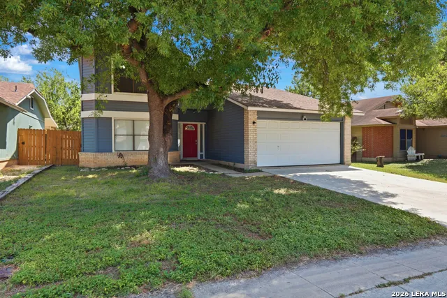
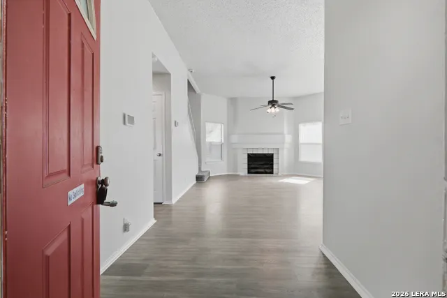
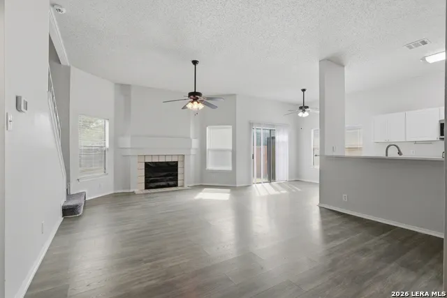
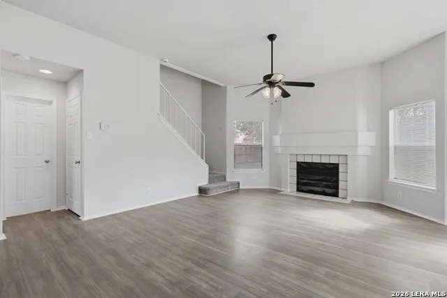
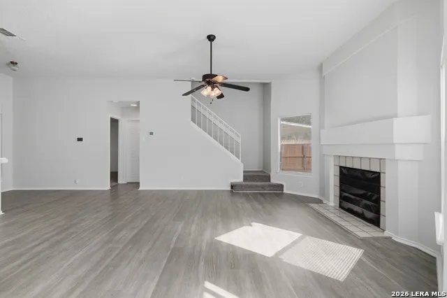
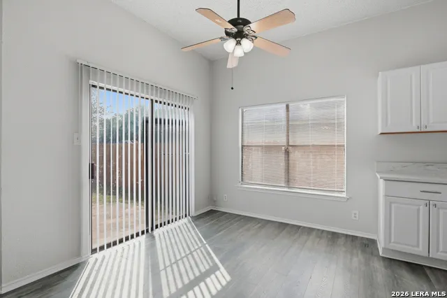
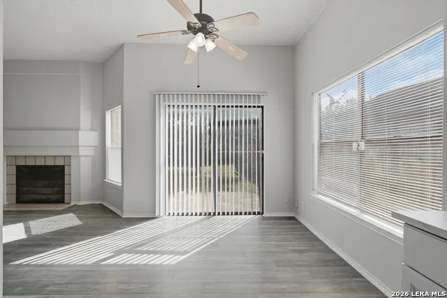
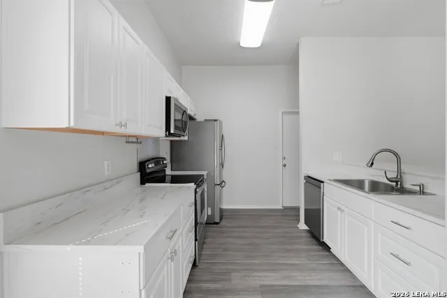
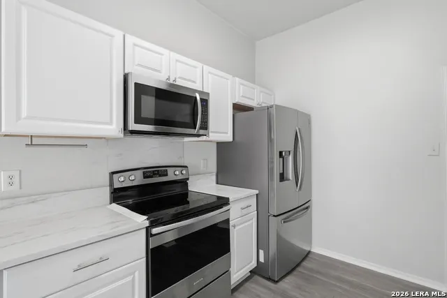
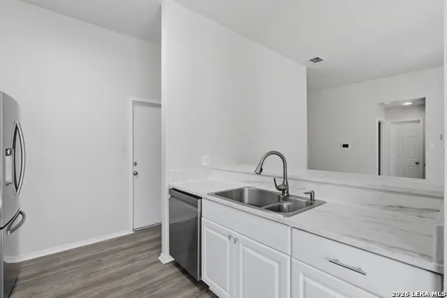
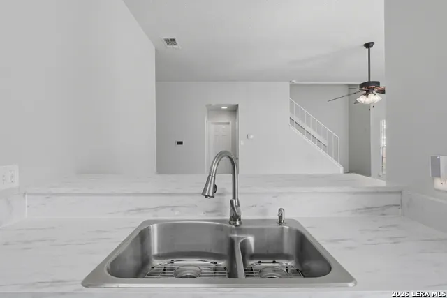
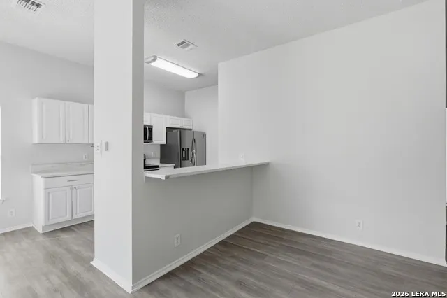
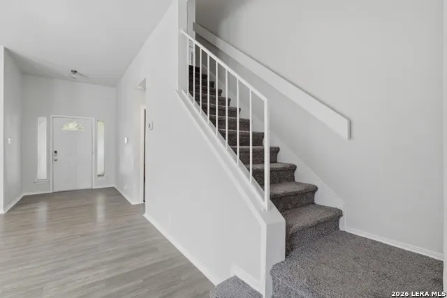
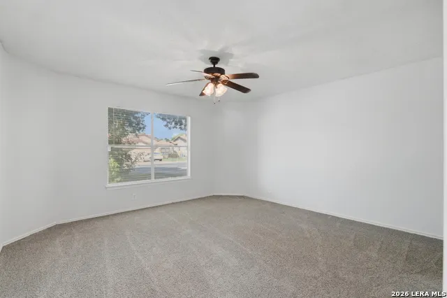
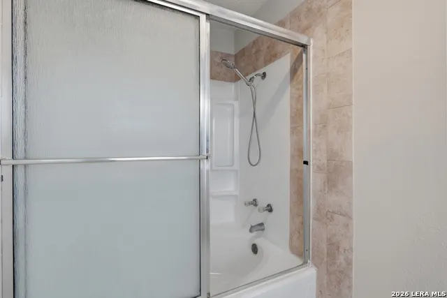
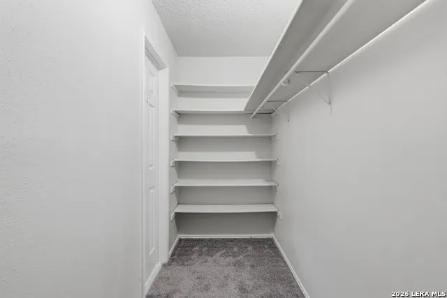
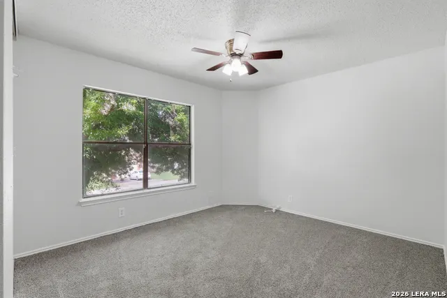
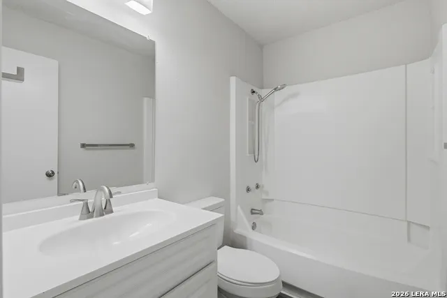
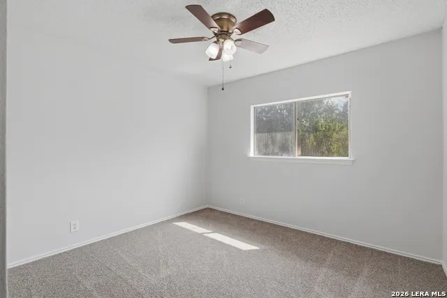
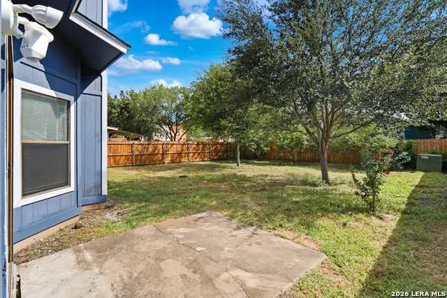
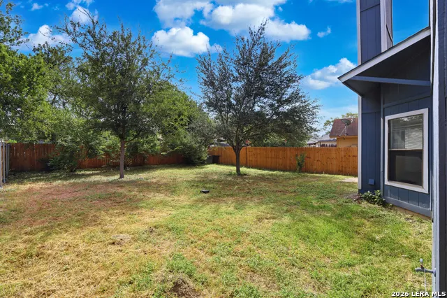
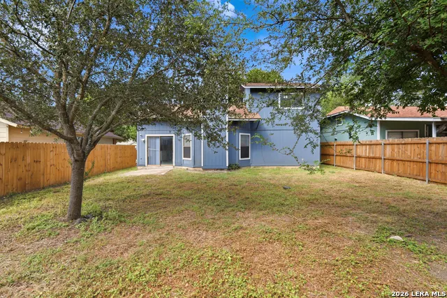
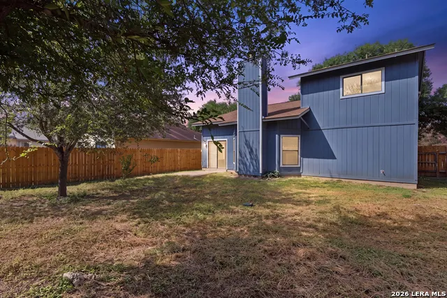
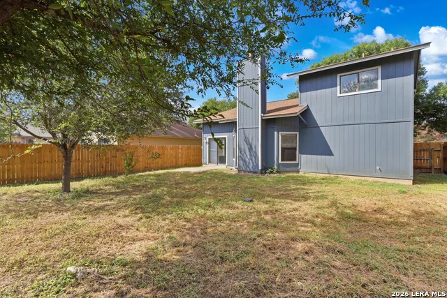
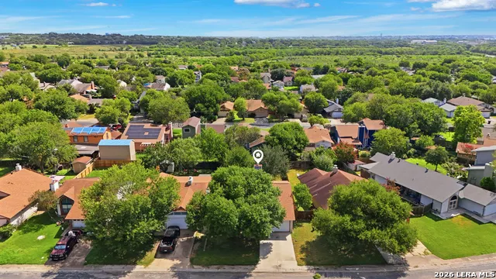
Step inside to discover modern finishes throughout, including a bright, updated kitchen with sleek countertops, crisp white cabinetry, stainless steel appliances, and durable flooring that creates a clean, contemporary feel. The spacious layout provides flexibility for growing families, first-time buyers, or anyone looking for extra space without stretching the budget, Freshly updated and move-in ready, this beautifully refreshed home is about to hit the market! Featuring fresh paint, thoughtful touch-ups, a deep professional clean, and improved curb appeal, this home offers the perfect combination of affordability, style. Outside, you'll immediately notice the massive mature shade tree that adds incredible character while helping keep the home cool during those Texas summers. The generous yard offers plenty of space for pets, play, gardening, or future outdoor entertaining. One of this home's biggest advantages is the low-rate VA assumable loan, presenting a rare opportunity for qualified buyers to potentially secure a significantly lower interest rate than what's available today. Affordable, updated, and packed with value
| Elementary School | Middle School | High School |
|---|---|---|
| Millers Point Elementary School | Kitty Hawk Middle School | Judson High School |
| Price History | |
|---|---|
| 7/29/2026 | Listed $220,000 |
| 8/31/2026 | 3$215,000 |
General Features
| Living Area | 1608 |
|---|---|
| Construction | Pre-Owned |
| Heating | Central |
| Cooling | One Central |
| Bathrooms | 2 |
| Subdivision | CROWNWOOD |
| Builder | Unknown |
| Class | Single Residential |
| Type | Single Family Detached |
| Style | Two Story |
| Roof | Composition |
| HOA Mandatory | None |
| Status | Active |
| Attached Garage | No |
| Neighborhood Amenities | None |
| Area | 1600 |
| Year Built | 1985 |
| High School | Judson |
| School District | Judson |
| Proposed Terms | Conventional,FHA,VA,Cash |
| Elementary School | Millers Point |
| Middle School | Kitty Hawk |
| Legal Description | Cb: 5052J Blk: 5 Lot: 50 Camelot Subd Ut-81A |
| Potential Short Sale | No |
| Taxes | 3748.38 |
Interior Features
| Kitchen Length | 11 |
|---|---|
| Kitchen Width | 10 |
| Total Bedrooms | 3 |
| Full Baths | 2 |
| Interior Features | One Living Area,Liv/Din Combo,Breakfast Bar,Walk-In Pantry,High Ceilings |
| Stories | 2 |
| Dining Room Length | 10 |
| Dining Room Width | 10 |
| Flooring | Carpeting,Ceramic Tile,Laminate |
| Heating Fuel | Electric |
| Bedroom2 Width | 12 |
| Bedroom3 Length | 10 |
| Bedroom3 Width | 11 |
| Family Room Length | 12 |
| WINDOW COVERINGS | All Remain |
Exterior Features
| Exterior | Brick,Siding |
|---|---|
| Foundation | Slab |
| Pool (Y/N) | No |
| Pool | None |
| Lot Size | 0.138 |
| Water/Sewer | City |
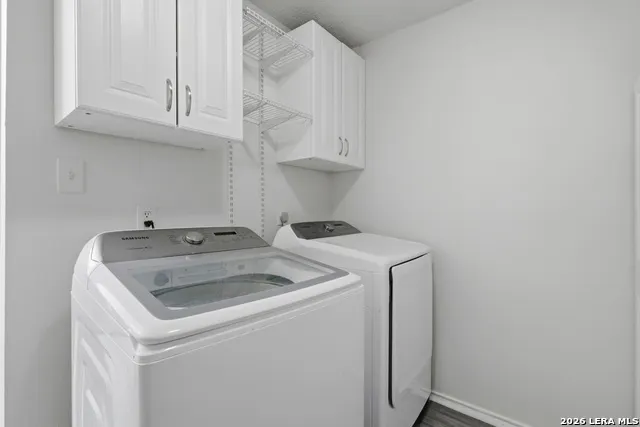
| Inclusions | Ceiling Fans,Washer Connection,Dryer Connection,Washer,Dryer,Microwave Oven,Disposal,Dishwasher,Smoke Alarm,Pre-Wired for Security |
| Garage Parking | Two Car Garage |
Amenities
- Foreclosure
- Views
- Short Sale
- New Construction
- Adult 55+
- Lease To Own
- No HOA Fees
- Furnished
- Primary On Main
- Air Conditioning
- Seller Finance
- Green
- Fixer Upper
- Horse
- Golf
- Fireplace
- Deck
- Garage
- Basement
- Pool
Property vs Single Family Average in 78239
Price
Taxes
Year Built
Visits
In The Neighborhood
Foreclosure
San Antonio
$ 143,000
- Type
- Single Family
- Size
- 1,191 SqFt
- Rooms
- 3 Beds + 2.5 Baths
Poly Properties 210-473-5578
San Antonio
$ 112,700
- Type
- Single Family
- Size
- 972 SqFt
- Rooms
- 3 Beds + 2 Baths
Zest Realty 210-392-8088
Reduced
San Antonio
$ 222,999
- Type
- Single Family
- Size
- 1,312 SqFt
- Rooms
- 3 Beds + 2 Baths
Century 21 Middleton 210-267-1777
San Antonio
$ 210,000
- Type
- Single Family
- Size
- 1,869 SqFt
- Rooms
- 4 Beds + 2 Baths
Uriah Real Estate Organization 830-600-5263
Reduced
San Antonio
$ 214,000
- Type
- Single Family
- Size
- 1,264 SqFt
- Rooms
- 3 Beds + 2 Baths
Levi Rodgers Real Estate Group 210-331-7000
Open House
San Antonio
$ 184,900
- Type
- Single Family
- Size
- 1,376 SqFt
- Rooms
- 3 Beds + 2.5 Baths
Joseph Walter Realty, LLC 888-227-1009
Reduced
San Antonio
$ 224,900
- Type
- Single Family
- Size
- 1,690 SqFt
- Rooms
- 3 Beds + 2 Baths
Premier Realty Group Platinum 210-641-1400
 Information provided courtesy of LERA MLS. IDX information is provided exclusively for consumers' personal, non-commercial use and may not be used for any purpose other than to identify prospective properties consumers may be interested in purchasing. Information is believed to be accurate but not guaranteed. Provided courtesy of LERA MLS. Copyright 2026 LERA MLS, All Rights Reserved. Data last updated September 18, 2026 2:47 PM UTC
 All information deemed reliable but not guaranteed. All properties are subject to prior sale, change or withdrawal. Neither listing broker(s) or information provider(s) shall be responsible for any typographical errors, misinformation, misprints and shall be held totally harmless. Listing(s) information is provided for consumer's personal, non-commercial use and may not be used for any purpose other than to identify prospective properties consumers may be interested in purchasing. The data relating
