
Address
8622 Ridge Flower, San Antonio, TX
Price
$ 210,000
Property Attributes
- MLS#1992745
- TypeSingle Family
- Listing Status Active
- CountyBEXAR
- CitySan Antonio
- Area1600
- NeighborhoodCrownwood
- Zip78239
- StyleOne Story
- Year Built1985
- Taxes$ 4296
- Price$ 210,000
- Bedrooms4
- Full Bathrooms2
- Half Bathrooms0
- Sqr Footage1869
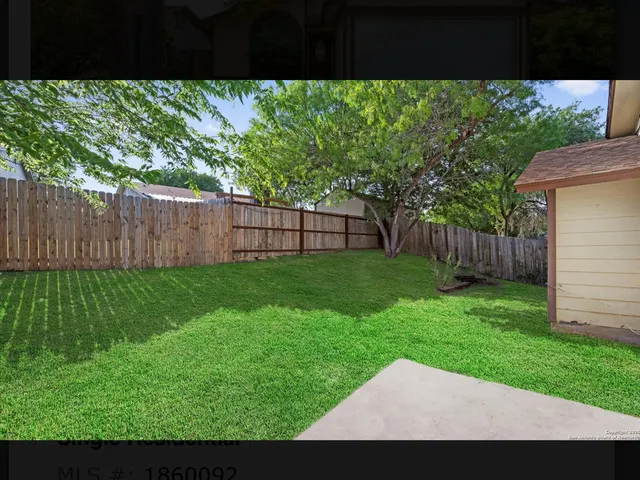
- Lot Size0.146 Acres
Data Source:
LERA MLS
Property Description
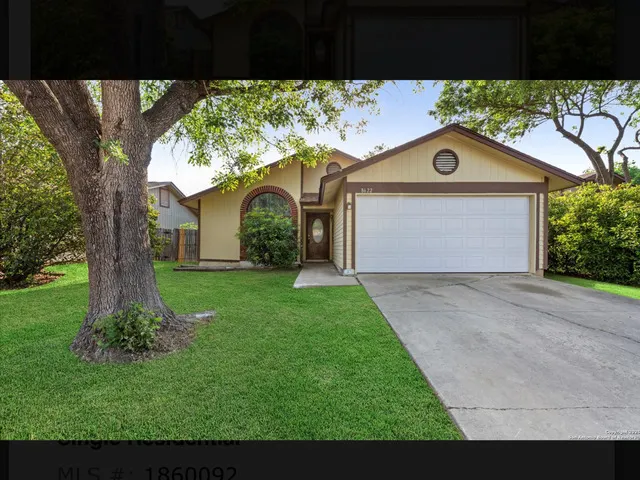
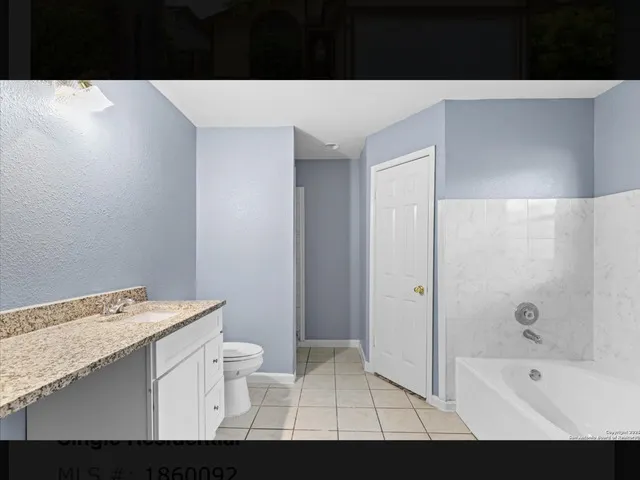
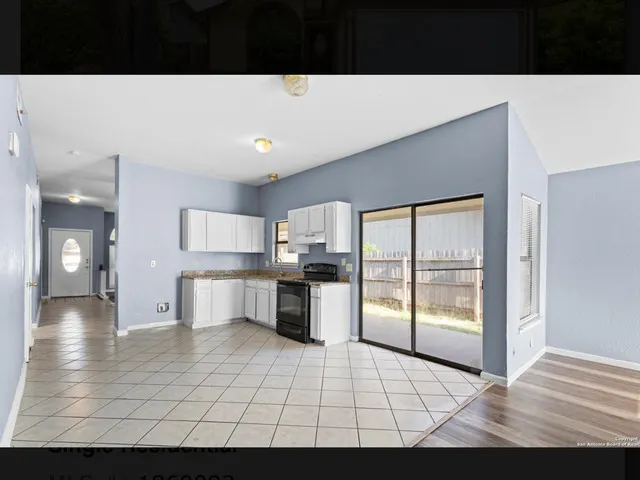
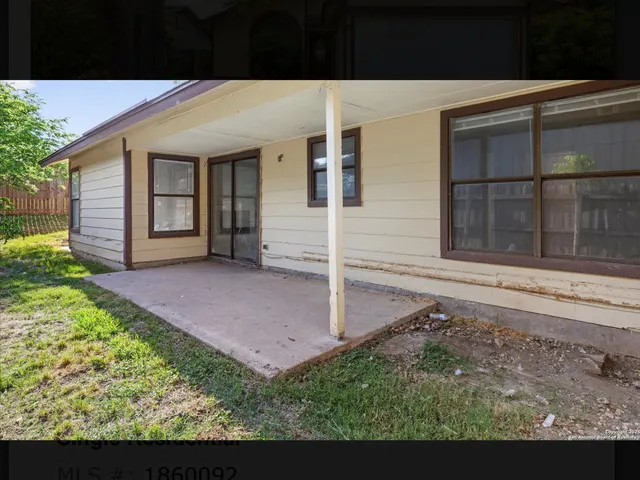
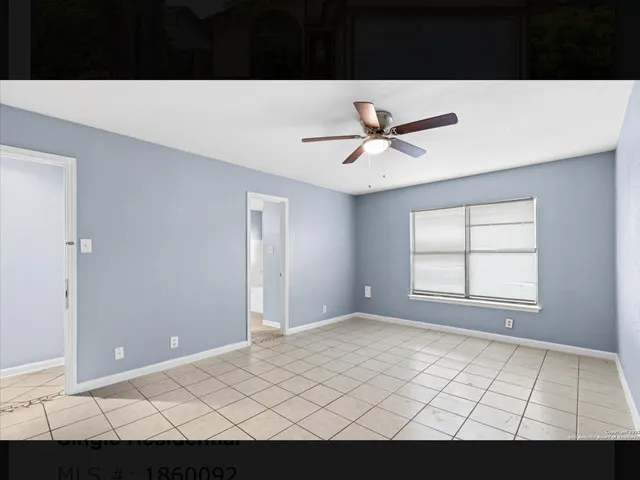
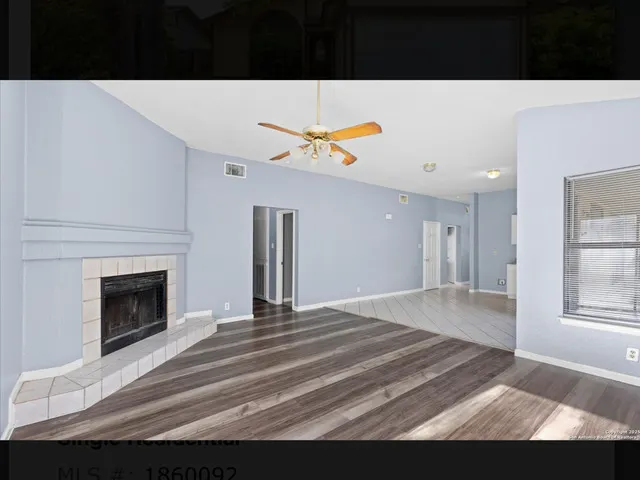
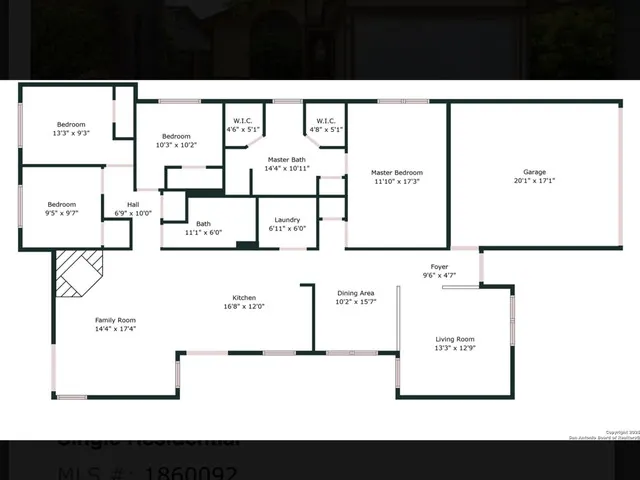
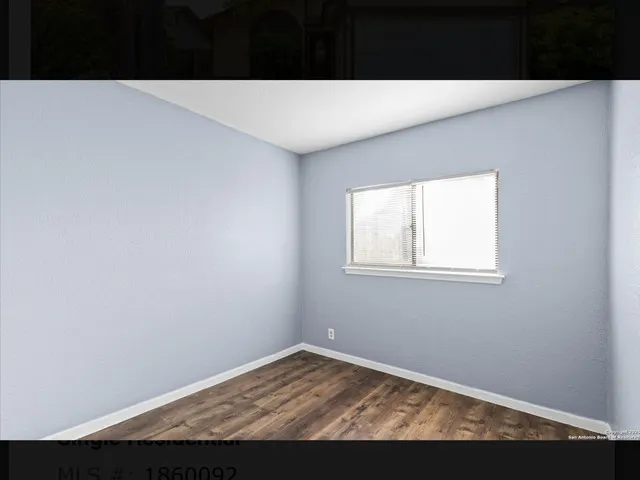
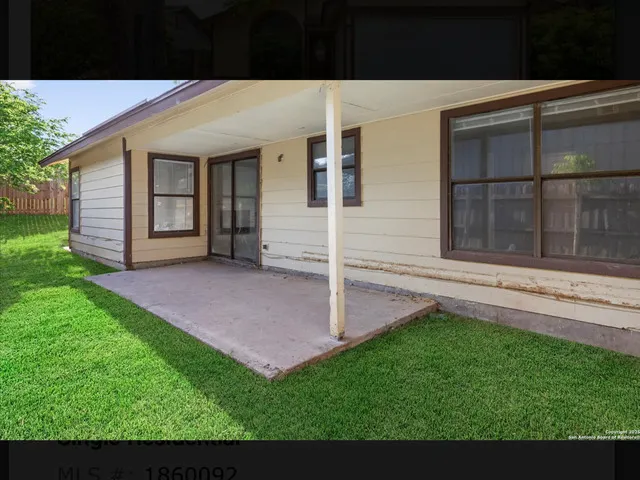
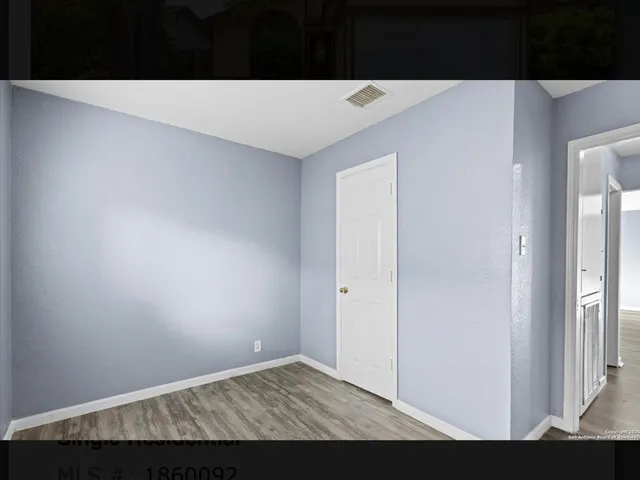
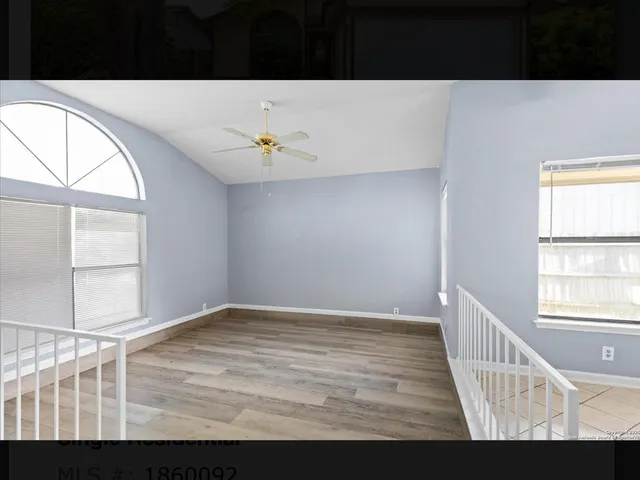
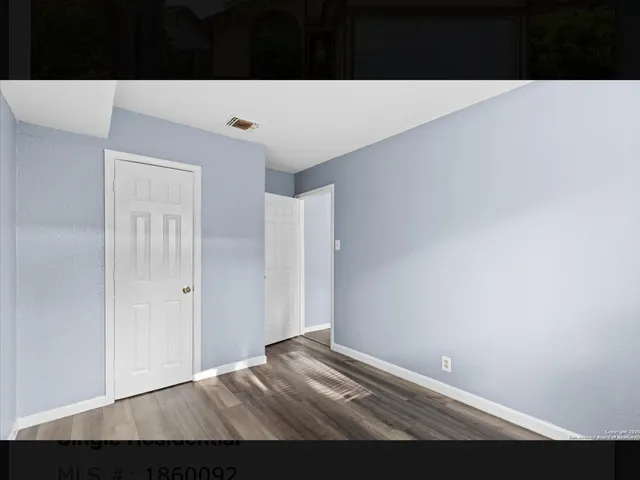
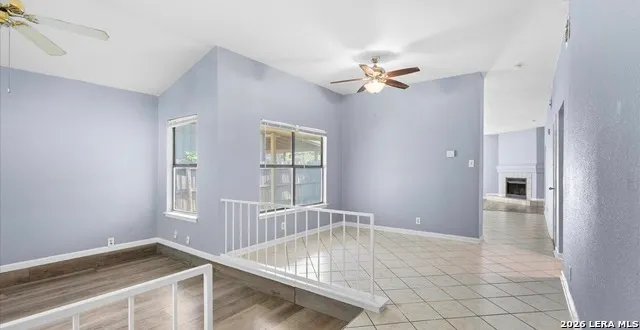
Welcome to 8622 Ridge Flower, a beautifully remodeled single-story home in San Antonio offering the perfect blend of comfort, space, and functionality. This spacious 4-bedroom, 2-bath residence features an open-concept floor plan designed for modern living and entertaining. The home boasts two separate living areas, providing flexibility for a family room, game room, home office, or media space. The main living and dining areas flow seamlessly together, creating an inviting atmosphere for gatherings, while a separate formal dining room offers additional space for hosting family and friends. The oversized primary suite serves as a private retreat and includes dual walk-in closets with dedicated his-and-hers storage. Generously sized secondary bedrooms and ample closet space throughout the home provide comfort and convenience for the entire household. With its thoughtful layout, stylish updates, and desirable single-story design, this move-in-ready home is an exceptional opportunity for buyers seeking space, versatility, and modern finishes in a well-established San Antonio neighborhood.
| Elementary School | Middle School | High School |
|---|---|---|
| Call District Elementary School | Call District Middle School | Call District High School |
| Price History | |
|---|---|
| 6/17/2026 | Listed $210,000 |
General Features
| Living Area | 1869 |
|---|---|
| Construction | Pre-Owned |
| Heating | Central |
| Cooling | One Central |
| Bathrooms | 2 |
| Subdivision | CROWNWOOD |
| Builder | N/A |
| Class | Single Residential |
| Type | Single Family Detached |
| Style | One Story |
| Roof | Other |
| HOA Mandatory | None |
| Status | Active |
| Attached Garage | No |
| Neighborhood Amenities | Other - See Remarks |
| Area | 1600 |
| Year Built | 1985 |
| High School | Call District |
| School District | Judson |
| Proposed Terms | Conventional,FHA,VA,Cash |
| Elementary School | Call District |
| Middle School | Call District |
| Legal Description | Cb 5052J BLK 10 LOT 43 CAMELOT UT-85 |
| Taxes | 4296.91 |
Interior Features
| Kitchen Length | 16 |
|---|---|
| Kitchen Width | 12 |
| Total Bedrooms | 4 |
| Full Baths | 2 |
| Interior Features | Two Living Area,Separate Dining Room,Eat-In Kitchen,1st Floor Lvl/No Steps,All Bedrooms Downstairs,Laundry Main Level,Laundry Room |
| Stories | 1 |
| Dining Room Length | 10 |
| Dining Room Width | 15 |
| Flooring | Ceramic Tile,Wood |
| Heating Fuel | Electric |
| # of Fireplaces | 1 |
| Bedroom2 Width | 9 |
| Bedroom3 Length | 10 |
| Bedroom3 Width | 10 |
| Bedroom4 Length | 9 |
| Bedroom4 Width | 9 |
| Family Room Length | 14 |
| WINDOW COVERINGS | Some Remain |
Exterior Features
| Exterior | Other |
|---|---|
| Foundation | Slab |
| Pool (Y/N) | No |
| Pool | None |
| Lot Size | 0.146 |
| Water/Sewer | Water System,Sewer System,City |
| Inclusions | Ceiling Fans,Washer Connection,Dryer Connection |
| Garage Parking | Two Car Garage |
Amenities
- Foreclosure
- Views
- Short Sale
- New Construction
- Adult 55+
- Lease To Own
- No HOA Fees
- Furnished
- Primary On Main
- Air Conditioning
- Seller Finance
- Green
- Fixer Upper
- Horse
- Golf
- Fireplace
- Deck
- Garage
- Basement
- Pool
Property vs Single Family Average in 78239
Price
Taxes
Year Built
Visits
In The Neighborhood
Foreclosure
San Antonio
$ 143,000
- Type
- Single Family
- Size
- 1,191 SqFt
- Rooms
- 3 Beds + 2.5 Baths
Poly Properties 210-473-5578
San Antonio
$ 112,700
- Type
- Single Family
- Size
- 972 SqFt
- Rooms
- 3 Beds + 2 Baths
Zest Realty 210-392-8088
Reduced
San Antonio
$ 215,000
- Type
- Single Family
- Size
- 1,608 SqFt
- Rooms
- 3 Beds + 2 Baths
LPT Realty, LLC 877-366-2213
Reduced
San Antonio
$ 222,999
- Type
- Single Family
- Size
- 1,312 SqFt
- Rooms
- 3 Beds + 2 Baths
Century 21 Middleton 210-267-1777
Reduced
San Antonio
$ 214,000
- Type
- Single Family
- Size
- 1,264 SqFt
- Rooms
- 3 Beds + 2 Baths
Levi Rodgers Real Estate Group 210-331-7000
Open House
San Antonio
$ 184,900
- Type
- Single Family
- Size
- 1,376 SqFt
- Rooms
- 3 Beds + 2.5 Baths
Joseph Walter Realty, LLC 888-227-1009
Reduced
San Antonio
$ 224,900
- Type
- Single Family
- Size
- 1,690 SqFt
- Rooms
- 3 Beds + 2 Baths
Premier Realty Group Platinum 210-641-1400
 Information provided courtesy of LERA MLS. IDX information is provided exclusively for consumers' personal, non-commercial use and may not be used for any purpose other than to identify prospective properties consumers may be interested in purchasing. Information is believed to be accurate but not guaranteed. Provided courtesy of LERA MLS. Copyright 2026 LERA MLS, All Rights Reserved. Data last updated September 18, 2026 2:47 PM UTC
 All information deemed reliable but not guaranteed. All properties are subject to prior sale, change or withdrawal. Neither listing broker(s) or information provider(s) shall be responsible for any typographical errors, misinformation, misprints and shall be held totally harmless. Listing(s) information is provided for consumer's personal, non-commercial use and may not be used for any purpose other than to identify prospective properties consumers may be interested in purchasing. The data relating
