
Price Reduction - Eco Friendly
Address
4006 Balentine, San Antonio, TX
Price
$ 839,999
Property Attributes
- MLS#1998575
- TypeSingle Family
- Listing Status Active
- CountyBEXAR
- CitySan Antonio
- Area1801
- NeighborhoodShavano Highlands
- Zip78257
- StyleOne Story
- Year Built2023
- Taxes$ 18658
- Price$ 839,999
- Bedrooms4
- Full Bathrooms3
- Half Bathrooms1
- Sqr Footage2624
- Lot Size0.2574 Acres
Data Source:
LERA MLS
Property Description
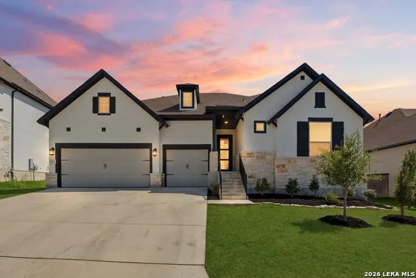
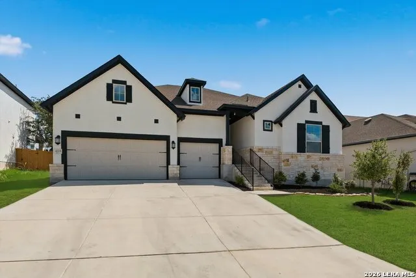
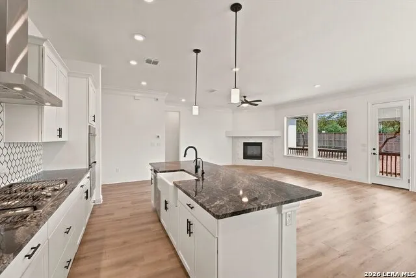
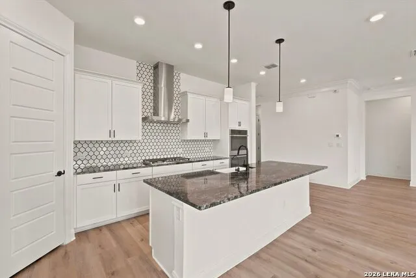
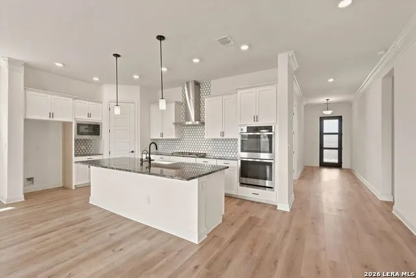
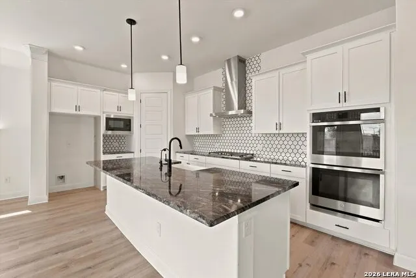
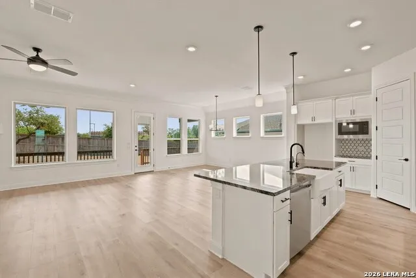
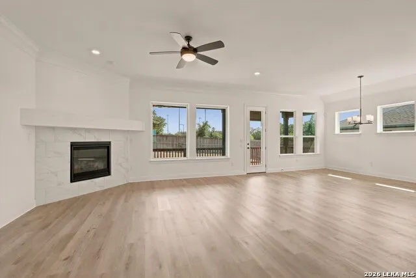
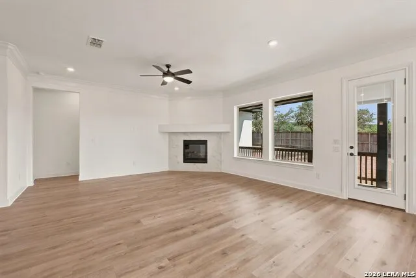
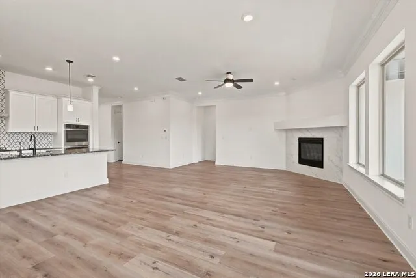
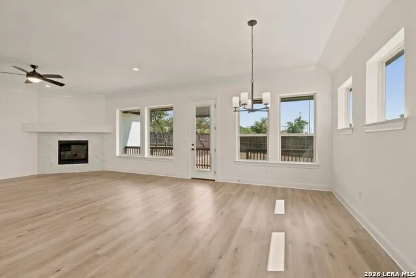
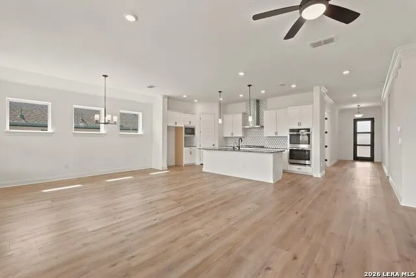
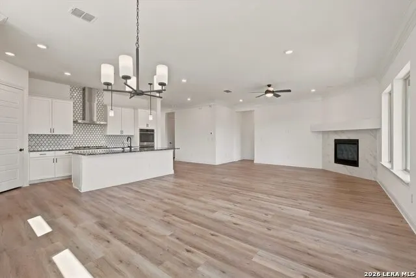
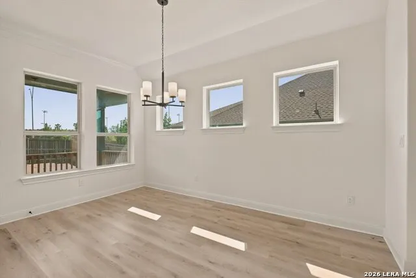
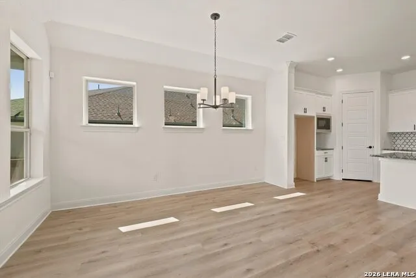
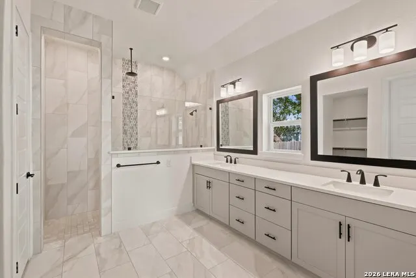
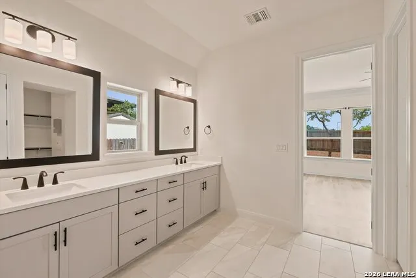
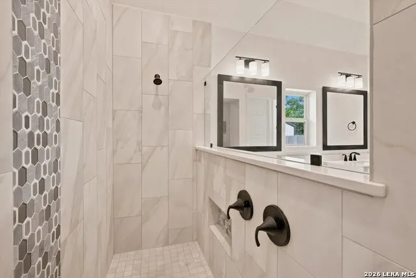
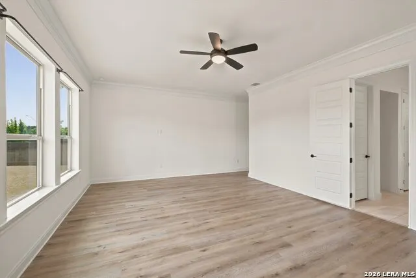
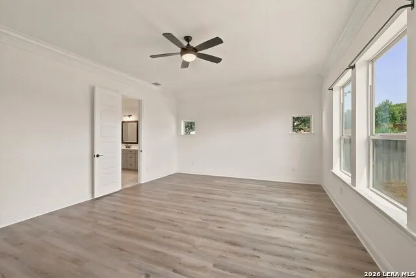
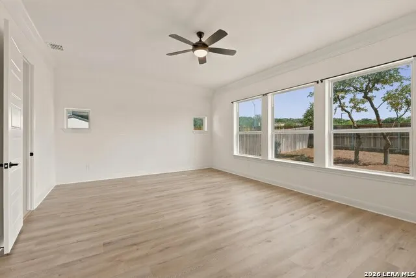
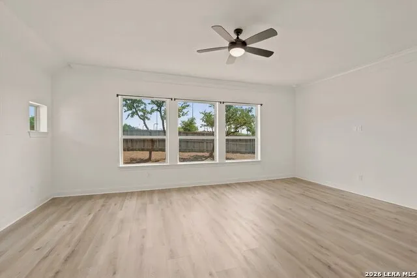
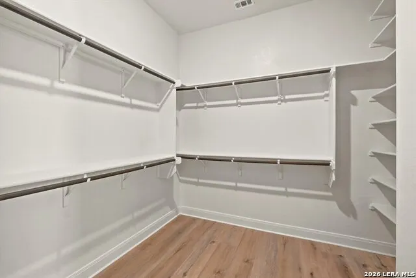
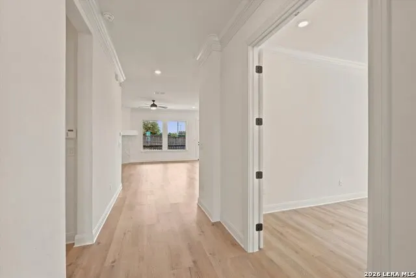
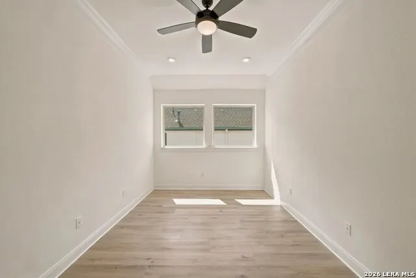
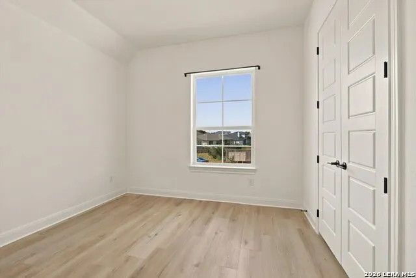
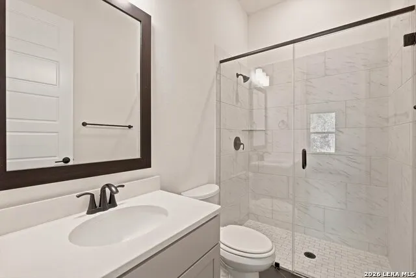
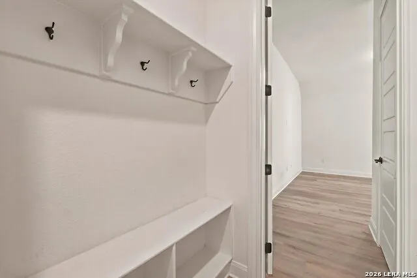
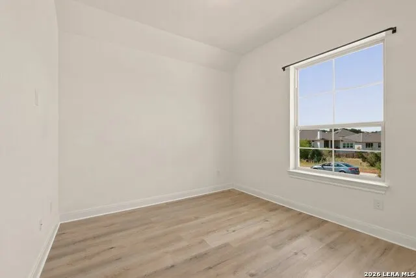
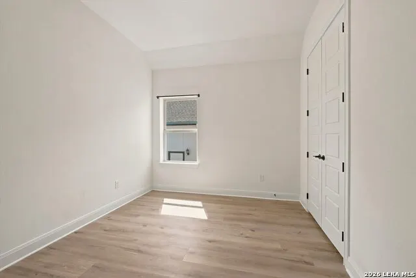
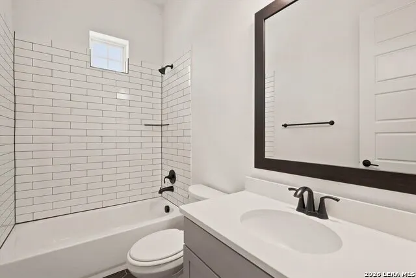
OPEN HOUSE Saturday 9/5 from 1pm to 4pm. Don't miss this great opportunity to get into sought after Shavano Highlands at an entry point much lower than the builders! This 2023 David Weekly build is a stunner with the builder 10-year warranty in place. The Shane floorplan is one of the most popular David Weekley floorplans, offering 4 bedrooms, three full baths, half bath and a dedicated study/office space all on one level. This home is full of thoughtful designer touches including a gorgeous upgraded black granite countertop in the kitchen and beautiful deco tile selections throughout. The kitchen is a chef's dream with upgraded GE Profile appliances, double ovens and a 36" gas cooktop. The primary suite was extended to offer more square footage and the primary bath offers a gorgeous "SUPER SHOWER", dual vanities and a massive walk-in closet! There is no carpet anywhere in the house. The flooring is a very high quality luxury vinyl plank which is as durable as it is stunning! The 3-Car garage is a full three cars wide (not tandem). Great access to shopping, dining, USAA, UTSA, the Medical Center and major highways.There is easy access to the Salado Creek Trails just a few minutes away. Zoned to prestigious Northside ISD schools. Schedule your showing today!
| Elementary School | Middle School | High School |
|---|---|---|
| Blattman Elementary School | Rawlinson Middle School | Clark High School |
| Price History | |
|---|---|
| 7/8/2026 | Listed $845,000 |
| 9/1/2026 | 1$839,999 |
General Features
| Living Area | 2624 |
|---|---|
| Energy Efficiency | 16+ SEER AC,Programmable Thermostat,Double Pane Windows,Energy Star Appliances,Radiant Barrier,Low E Windows,Ceiling Fans |
| Construction | Pre-Owned |
| Green Certification | HERS Rated |
| Heating | Central |
| Cooling | One Central |
| Half Baths | 1 |
| Bathrooms | 4 |
| HOA Fee | 336 |
| Subdivision | SHAVANO HIGHLANDS |
| Builder | David Weekley |
| Class | Single Residential |
| Type | Single Family Detached |
| Style | One Story |
| Roof | Composition |
| HOA Mandatory | Mandatory |
| Miscellaneous | Builder 10-Year Warranty,Cluster Mail Box |
| Status | Active |
| HOA Frequency | Quarterly |
| Attached Garage | No |
| HOA Name | SHAVANO HIGHLANDS HOA AND POA |
| Neighborhood Amenities | Controlled Access |
| Multiple HOA | No |
| Area | 1801 |
| Year Built | 2023 |
| High School | Clark |
| School District | Northside |
| Proposed Terms | Conventional,FHA,VA,TX Vet,Cash |
| Elementary School | Blattman |
| Middle School | Rawlinson |
| Legal Description | NCB 17701 (SHAVANO HIGHLANDS UT-4 (PUD)),BLOCK 27 LOT 20 |
| Potential Short Sale | No |
| Taxes | 18658.28 |
Interior Features
| Kitchen Length | 17 |
|---|---|
| Kitchen Width | 8 |
| Total Bedrooms | 4 |
| Full Baths | 3 |
| Interior Features | Liv/Din Combo,Eat-In Kitchen,Two Eating Areas,Island Kitchen,Walk-In Pantry,Study/Library,Utility Room Inside,High Ceilings,Open Floor Plan,Cable TV Available,High Speed Internet,All Bedrooms Downsta |
| Stories | 1 |
| Dining Room Length | 11 |
| Dining Room Width | 17 |
| Flooring | Vinyl |
| Living Room Width | 16 |
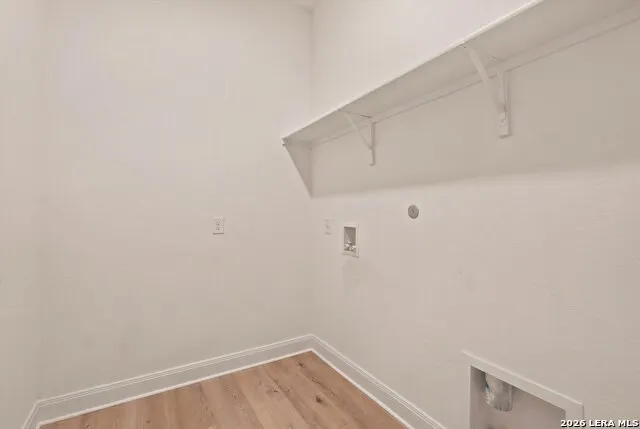
| Utility Room Length | 6 |
| Utility Room Width | 7 |
| Heating Fuel | Natural Gas |
| # of Fireplaces | 1 |
| Bedroom2 Width | 12 |
| Bedroom3 Length | 12 |
| Bedroom3 Width | 11 |
| Bedroom4 Length | 12 |
| Bedroom4 Width | 11 |
| Entry Room Length | 29 |
| Entry Room Width | 6 |
| Living Room Length | 17 |
| Study/Office Length | 17 |
| Study/Office Width | 9 |
| WINDOW COVERINGS | None Remain |
Exterior Features
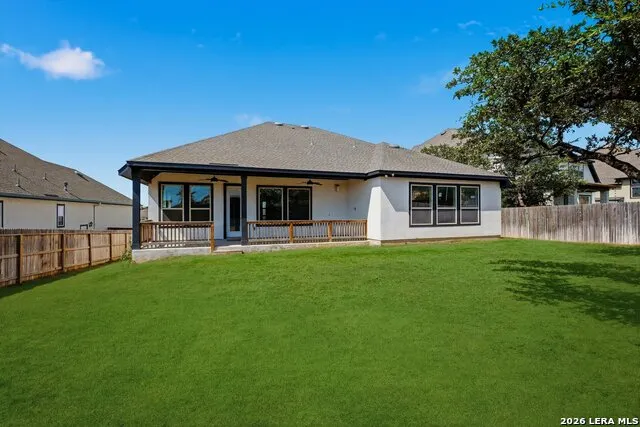
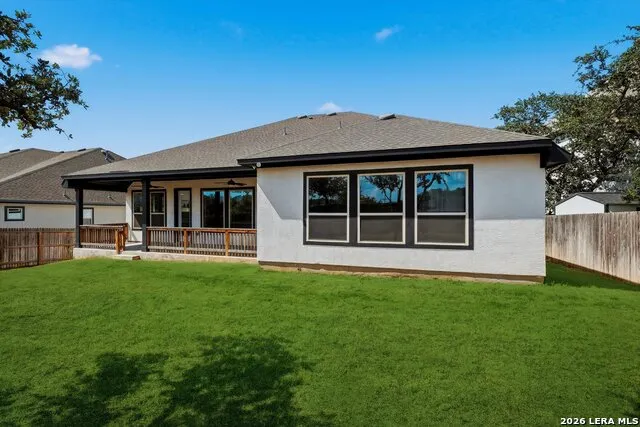
| Exterior | 4 Sides Masonry,Stone/Rock,Stucco |
|---|---|
| Foundation | Slab |
| Pool (Y/N) | No |
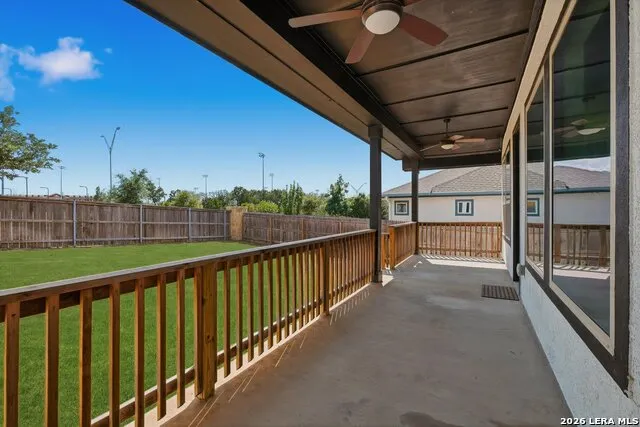
| Exterior Features | Covered Patio,Privacy Fence,Sprinkler System |
| Pool | None |
| Lot Size | 0.2574 |
| Water/Sewer | Water System |
| Lot Description | 1/4 - 1/2 Acre |
| Inclusions | Ceiling Fans,Washer Connection,Dryer Connection,Cook Top,Built-In Oven,Self-Cleaning Oven,Microwave Oven,Gas Cooking,Disposal,Dishwasher,Ice Maker Connection,Smoke Alarm,Pre-Wired for Security,Gas Wa |
| Lot Improvements | Street Paved,Curbs,Street Gutters,Streetlights |
| Garage Parking | Three Car Garage |
Amenities
- Foreclosure
- Views
- Short Sale
- New Construction
- Adult 55+
- Lease To Own
- No HOA Fees
- Furnished
- Primary On Main
- Air Conditioning
- Seller Finance
- Green
- Fixer Upper
- Horse
- Golf
- Fireplace
- Deck
- Garage
- Basement
- Pool
Property vs Single Family Average in 78257
Price
Taxes
Year Built
Visits
In The Neighborhood
Open House
San Antonio
$ 1,249,000
- Type
- Single Family
- Size
- 4,660 SqFt
- Rooms
- 5 Beds + 5.5 Baths
IH 10 Realty 210-694-2500
Open House
San Antonio
$ 1,170,000
- Type
- Single Family
- Size
- 4,291 SqFt
- Rooms
- 4 Beds + 3.5 Baths
Keller Williams Heritage 210-493-3030
San Antonio
$ 990,000
- Type
- Single Family
- Size
- 3,255 SqFt
- Rooms
- 3 Beds + 3.5 Baths
Kuper Sotheby's Int'l Realty 210-698-3100
Reduced
San Antonio
$ 1,246,900
- Type
- Single Family
- Size
- 4,156 SqFt
- Rooms
- 4 Beds + 4.5 Baths
HomesUSA.com 888-872-6006
Eco Friendly
San Antonio
$ 799,500
- Type
- Single Family
- Rooms
- 3 Beds + 2.5 Baths
Red Wagon Properties 210-695-1100
Reduced
San Antonio
$ 839,500
- Type
- Single Family
- Size
- 2,056 SqFt
- Rooms
- 3 Beds + 2.5 Baths
Red Wagon Properties 210-695-1100
Views
San Antonio
$ 1,269,000
- Type
- Single Family
- Size
- 4,700 SqFt
- Rooms
- 5 Beds + 4.5 Baths
HomesUSA.com 888-872-6006
Views
San Antonio
$ 1,290,900
- Type
- Single Family
- Size
- 4,836 SqFt
- Rooms
- 5 Beds + 5.5 Baths
HomesUSA.com 888-872-6006
New Construction
San Antonio
$ 1,200,000
- Type
- Single Family
- Size
- 3,433 SqFt
- Rooms
- 4 Beds + 4.5 Baths
HomesUSA.com 888-872-6006
 Information provided courtesy of LERA MLS. IDX information is provided exclusively for consumers' personal, non-commercial use and may not be used for any purpose other than to identify prospective properties consumers may be interested in purchasing. Information is believed to be accurate but not guaranteed. Provided courtesy of LERA MLS. Copyright 2026 LERA MLS, All Rights Reserved. Data last updated September 17, 2026 6:30 PM UTC
 All information deemed reliable but not guaranteed. All properties are subject to prior sale, change or withdrawal. Neither listing broker(s) or information provider(s) shall be responsible for any typographical errors, misinformation, misprints and shall be held totally harmless. Listing(s) information is provided for consumer's personal, non-commercial use and may not be used for any purpose other than to identify prospective properties consumers may be interested in purchasing. The data relating
