
Views - New Construction - Eco Friendly
Address
18626 Powder, San Antonio, TX
Price
$ 1,269,000
Property Attributes
- MLS#1998137
- TypeSingle Family
- Listing Status Active
- CountyBEXAR
- CitySan Antonio
- Area1801
- NeighborhoodShavano Highlands
- Zip78257
- StyleTraditional
- Year Built2026
- Taxes$ 2
- Price$ 1,269,000
- Bedrooms5
- Full Bathrooms4
- Half Bathrooms1
- Sqr Footage4700
- Lot Size0.319 Acres
Data Source:
LERA MLS
Property Description
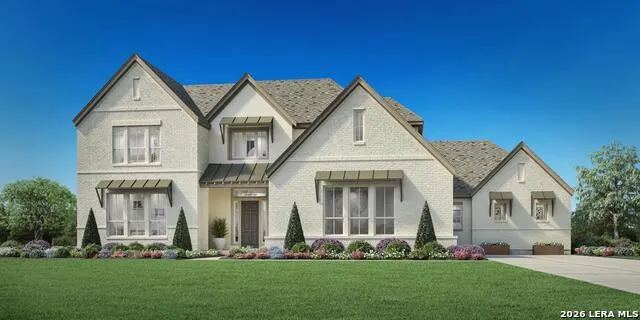
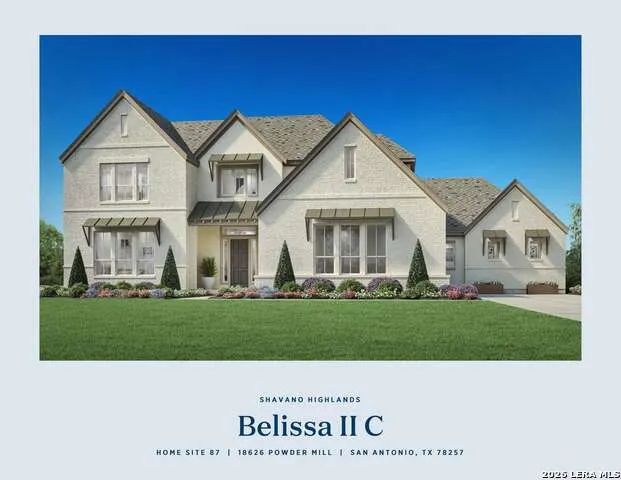
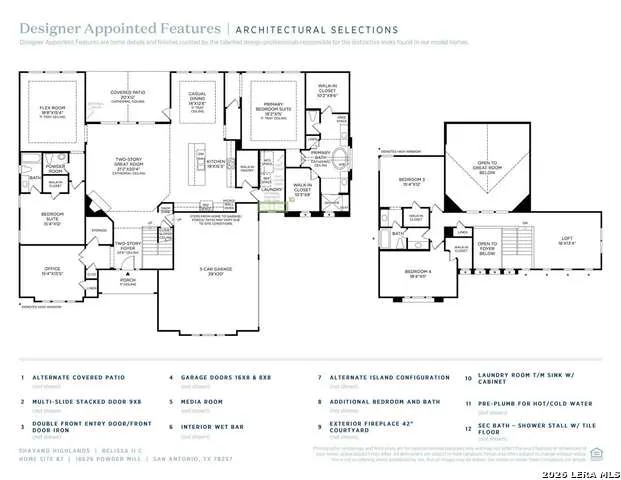
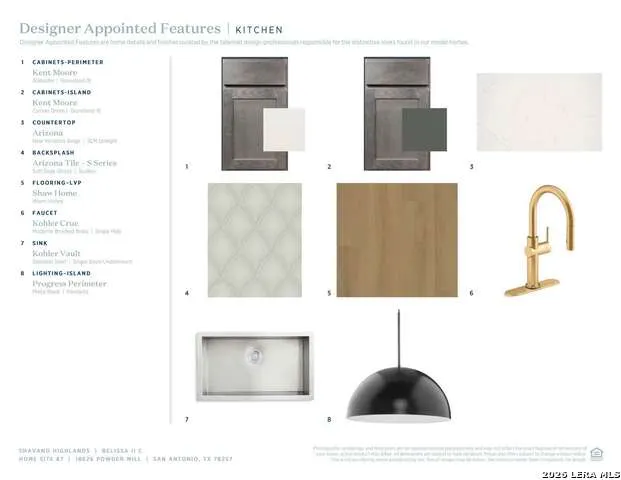
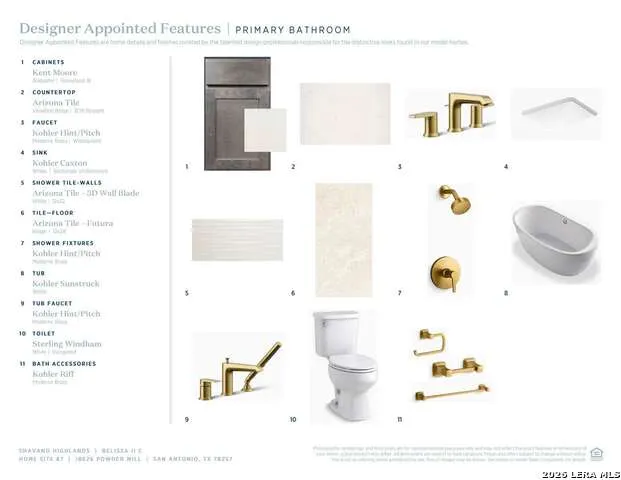
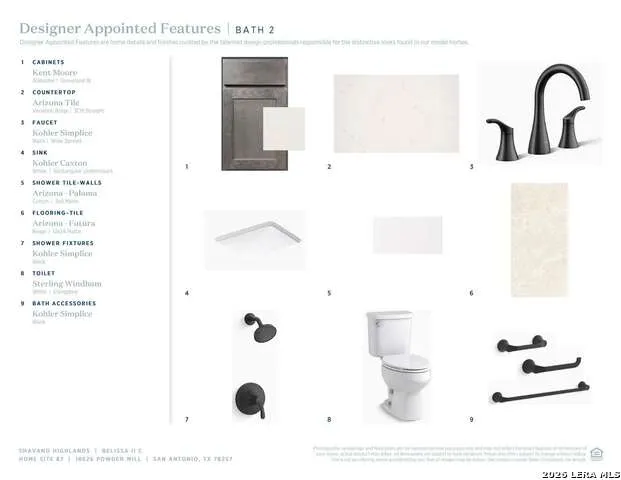
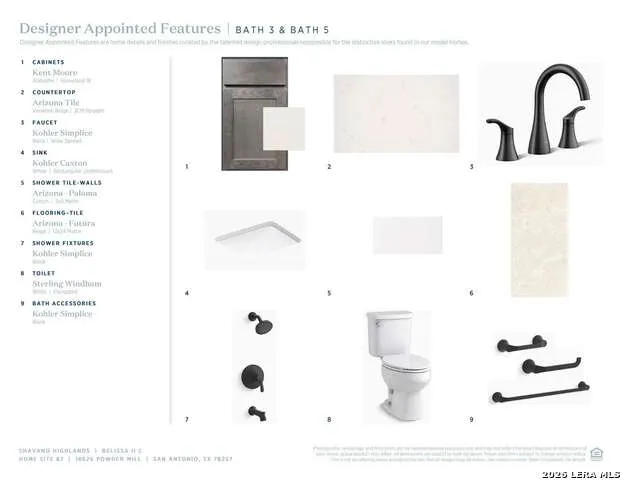
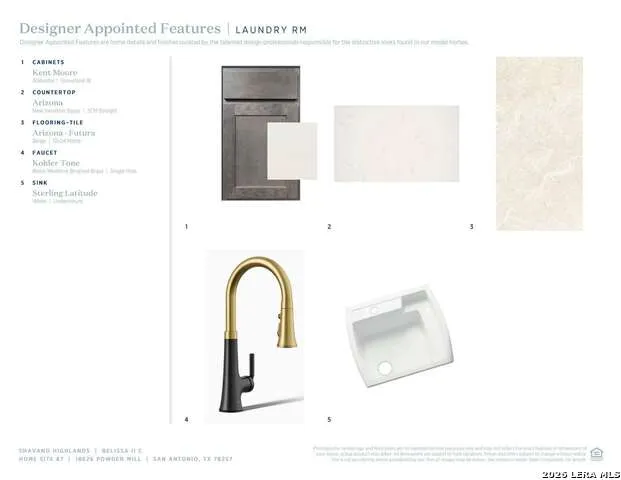
MLS# 1998137 - Built by Toll Brothers - Aug 2026 completion! ~ The Belissa II seamlessly blends luxury and comfort with modern architecture in an alluring open-concept floor plan. The beautiful great room provides views of a bright dining room and covered patio, central to a versatile flex room. The well-designed kitchen offers an oversized center island with breakfast bar, plenty of counter and cabinet space, and a roomy walk-in pantry. The marvelous primary bedroom suite is defined by dual walk-in closets and a magnificent primary bath with dual vanities, a large soaking tub, luxe shower with seat, linen storage, and a private water closet. Secluded on the second floor, secondary bedrooms overlook a second flex room, featuring walk-in closets and a shared hall bath with separate vanity areas. A first-floor bedroom suite with a walk-in closet and private bath can be found off the great room, with additional highlights including a private office, easily-accessible laundry, and additional storage throughout. Disclaimer: Photos are images only and should not be relied upon to confirm applicable features.
| Elementary School | Middle School | High School |
|---|---|---|
| Blattman Elementary School | Rawlinson Middle School | Clark High School |
| Price History | |
|---|---|
| 7/7/2026 | Listed $1,269,000 |
General Features
| Living Area | 4700 |
|---|---|
| Energy Efficiency | 16+ SEER AC,Double Pane Windows,Energy Star Appliances,High Efficiency Water Heater,Low E Windows,Programmable Thermostat,Tankless Water Heater |
| Construction | New |
| Green Certification | HERS Rated |
| Heating | Zoned |
| Cooling | Zoned |
| Half Baths | 1 |
| Bathrooms | 5 |
| HOA Fee | 265 |
| Subdivision | Shavano Highlands |
| Builder | Toll Brothers |
| Class | Single Residential |
| Type | Single Family Detached |
| Style | Traditional |
| Roof | Composition,Metal,Wood |
| HOA Mandatory | Mandatory |
| Miscellaneous | Under Construction |
| Status | Active |
| HOA Frequency | Quarterly |
| Attached Garage | No |
| HOA Name | REAL MANAGE |
| Neighborhood Amenities | Controlled Access |
| Multiple HOA | No |
| Area | 1801 |
| Year Built | 2026 |
| High School | Clark |
| School District | Northside |
| Proposed Terms | Cash,Conventional,Investors OK,Other,TX Vet,VA |
| Elementary School | Blattman |
| Middle School | Rawlinson |
| Legal Description | legal lot 129 Block 20 |
| Taxes | 2.49 |
Interior Features
| Kitchen Length | 19 |
|---|---|
| Kitchen Width | 15 |
| Total Bedrooms | 5 |
| Full Baths | 4 |
| Interior Features | Attic - Pull Down Stairs,Cable TV Available,High Ceilings,High Speed Internet,Island Kitchen,Open Floor Plan,Study/Library,Utility Room Inside,Walk-In Pantry |
| Stories | 2 |
| Dining Room Length | 12 |
| Dining Room Width | 15 |
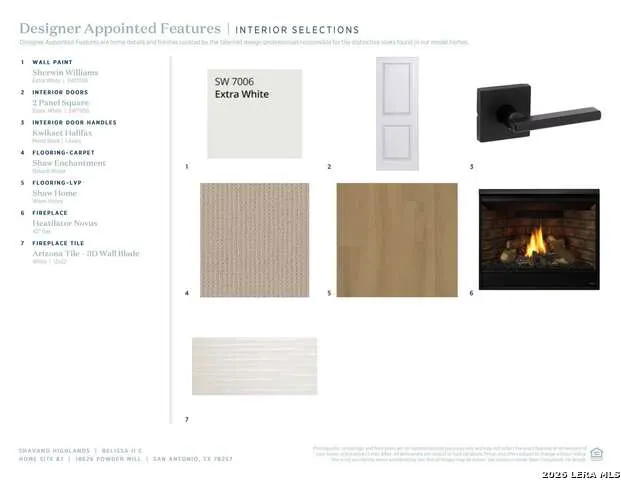
| Flooring | Carpeting,Ceramic Tile,Vinyl,Wood |
| Heating Fuel | Natural Gas |
| # of Fireplaces | 2 |
| Bedroom2 Width | 10 |
| Bedroom3 Length | 15 |
| Bedroom3 Width | 12 |
| Bedroom4 Length | 15 |
| Bedroom4 Width | 12 |
| Bedroom5 Length | 18 |
| Bedroom5 Width | 11 |
| Family Room Length | 20 |
| WINDOW COVERINGS | None Remain |
Exterior Features
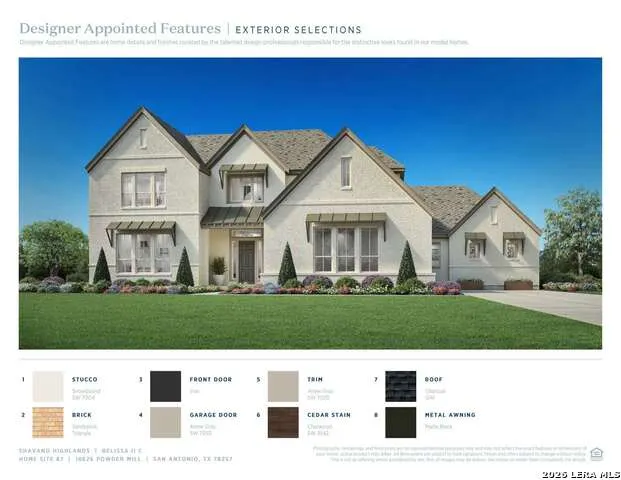
| Exterior | Rock/Stone Veneer,Stucco |
|---|---|
| Foundation | Slab |
| Pool (Y/N) | No |
| Exterior Features | Covered Patio,Sprinkler System |
| Pool | None |
| Lot Size | 0.319 |
| Water/Sewer | City |
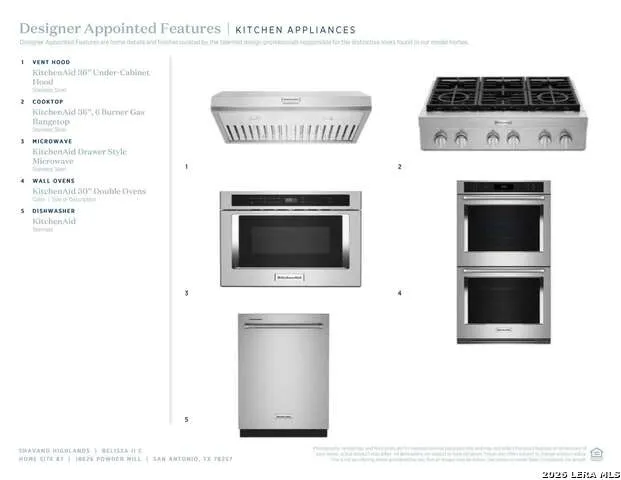
| Inclusions | Ceiling Fans,Dishwasher,Disposal,Dryer Connection,In Wall Pest Control,Microwave Oven,Plumb for Water Softener,Self-Cleaning Oven,Smoke Alarm |
| Garage Parking | One Car Garage |
Amenities
- Foreclosure
- Views
- Short Sale
- New Construction
- Adult 55+
- Lease To Own
- No HOA Fees
- Furnished
- Primary On Main
- Air Conditioning
- Seller Finance
- Green
- Fixer Upper
- Horse
- Golf
- Fireplace
- Deck
- Garage
- Basement
- Pool
Property vs Single Family Average in 78257
Price
Year Built
Visits
In The Neighborhood
Open House
San Antonio
$ 1,249,000
- Type
- Single Family
- Size
- 4,660 SqFt
- Rooms
- 5 Beds + 5.5 Baths
IH 10 Realty 210-694-2500
Open House
San Antonio
$ 1,170,000
- Type
- Single Family
- Size
- 4,291 SqFt
- Rooms
- 4 Beds + 3.5 Baths
Keller Williams Heritage 210-493-3030
San Antonio
$ 990,000
- Type
- Single Family
- Size
- 3,255 SqFt
- Rooms
- 3 Beds + 3.5 Baths
Kuper Sotheby's Int'l Realty 210-698-3100
Reduced
San Antonio
$ 1,246,900
- Type
- Single Family
- Size
- 4,156 SqFt
- Rooms
- 4 Beds + 4.5 Baths
HomesUSA.com 888-872-6006
Eco Friendly
San Antonio
$ 799,500
- Type
- Single Family
- Rooms
- 3 Beds + 2.5 Baths
Red Wagon Properties 210-695-1100
Reduced
San Antonio
$ 839,999
- Type
- Single Family
- Size
- 2,624 SqFt
- Rooms
- 4 Beds + 3.5 Baths
Keller Williams Heritage 210-493-3030
Reduced
San Antonio
$ 839,500
- Type
- Single Family
- Size
- 2,056 SqFt
- Rooms
- 3 Beds + 2.5 Baths
Red Wagon Properties 210-695-1100
Views
San Antonio
$ 1,290,900
- Type
- Single Family
- Size
- 4,836 SqFt
- Rooms
- 5 Beds + 5.5 Baths
HomesUSA.com 888-872-6006
New Construction
San Antonio
$ 1,200,000
- Type
- Single Family
- Size
- 3,433 SqFt
- Rooms
- 4 Beds + 4.5 Baths
HomesUSA.com 888-872-6006
 Information provided courtesy of LERA MLS. IDX information is provided exclusively for consumers' personal, non-commercial use and may not be used for any purpose other than to identify prospective properties consumers may be interested in purchasing. Information is believed to be accurate but not guaranteed. Provided courtesy of LERA MLS. Copyright 2026 LERA MLS, All Rights Reserved. Data last updated September 17, 2026 6:30 PM UTC
 All information deemed reliable but not guaranteed. All properties are subject to prior sale, change or withdrawal. Neither listing broker(s) or information provider(s) shall be responsible for any typographical errors, misinformation, misprints and shall be held totally harmless. Listing(s) information is provided for consumer's personal, non-commercial use and may not be used for any purpose other than to identify prospective properties consumers may be interested in purchasing. The data relating
