
Price Reduction - Eco Friendly

Address
1226 Creek Meadows, San Antonio, TX
Price
$ 340,000
Property Attributes
- MLS#1995094
- TypeSingle Family
- Listing Status Active
- CountyBEXAR
- CitySan Antonio
- Area0102
- NeighborhoodWestcreek
- Zip78253
- StyleTwo Story,Traditional
- Year Built1996
- Taxes$ 5234
- Price$ 340,000
- Bedrooms4
- Full Bathrooms2
- Half Bathrooms1
- Sqr Footage2492
- Lot Size0.23 Acres
Data Source:
LERA MLS
Property Description
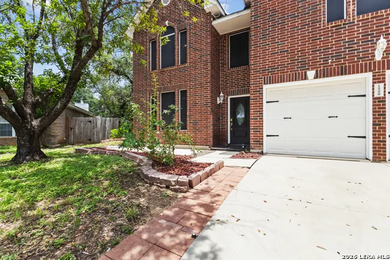
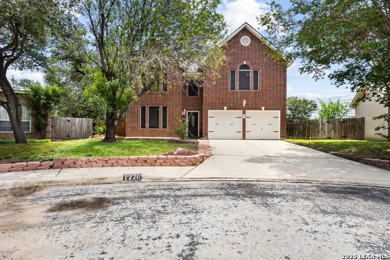
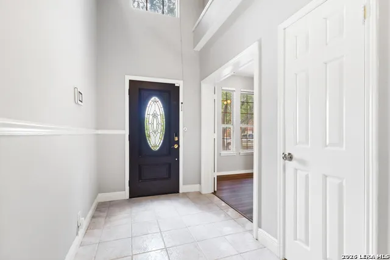
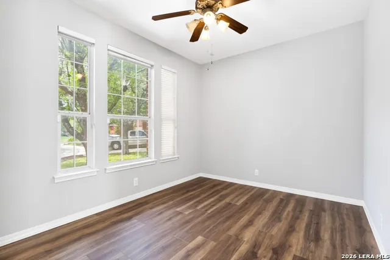
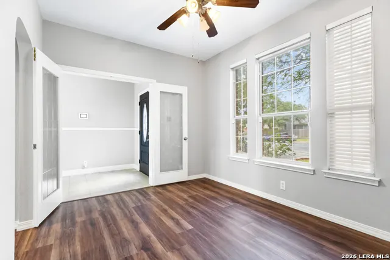
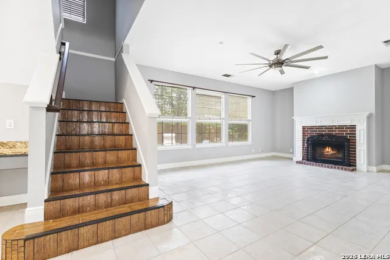
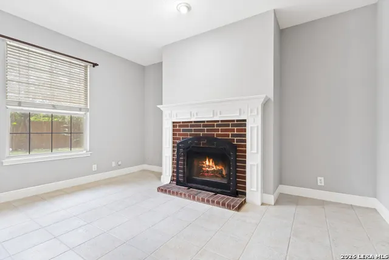
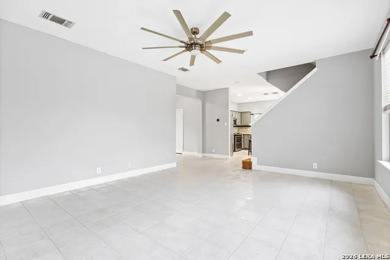
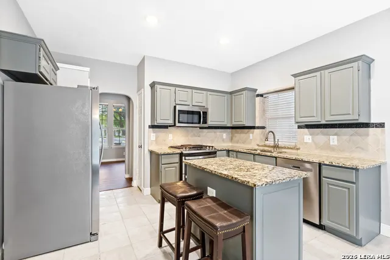
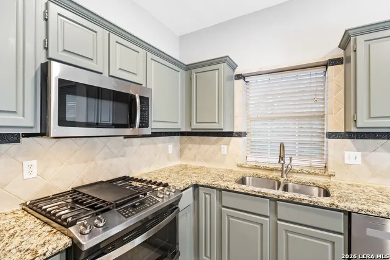
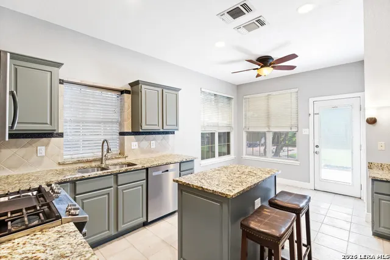
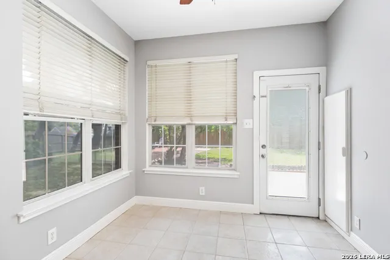
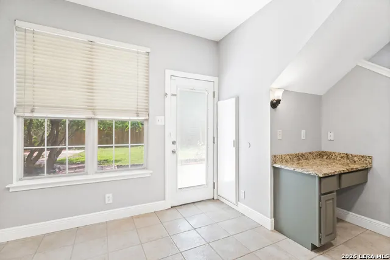
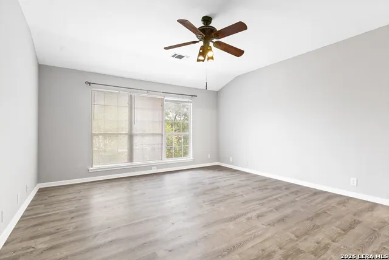
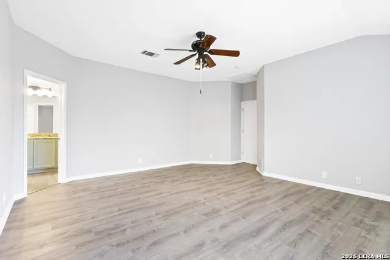
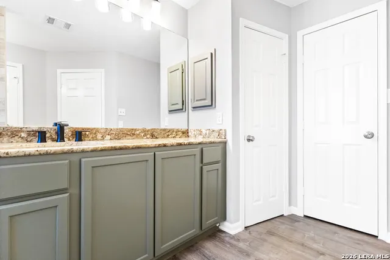
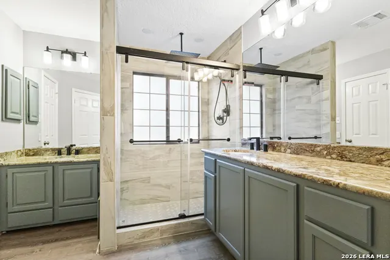
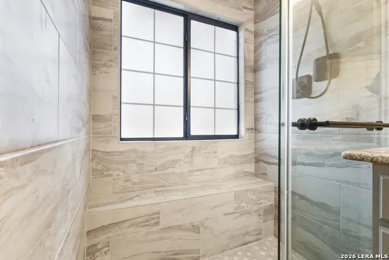
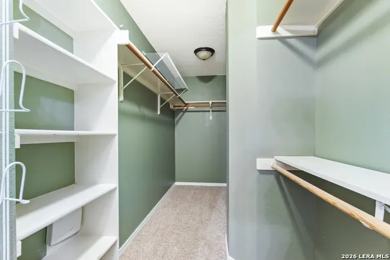
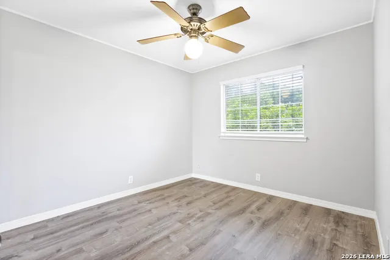
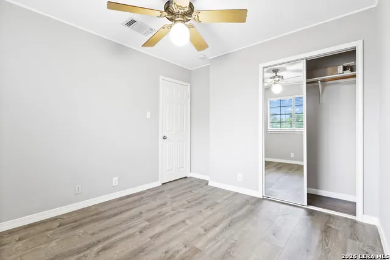
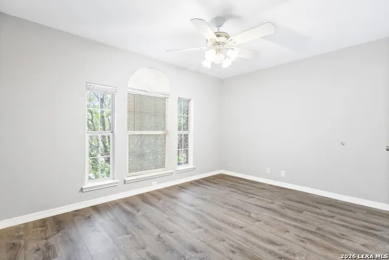
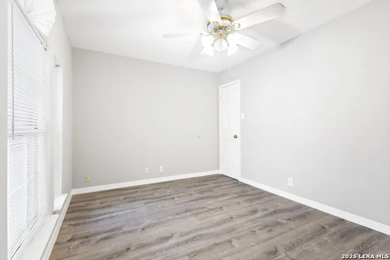
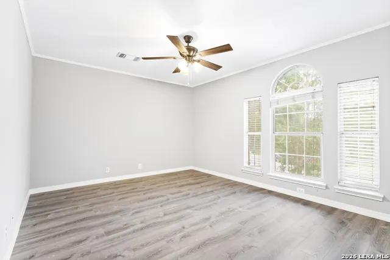
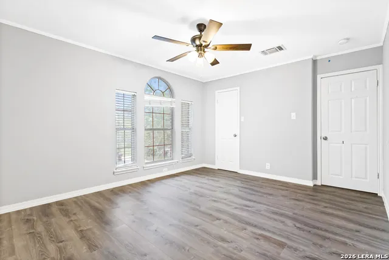
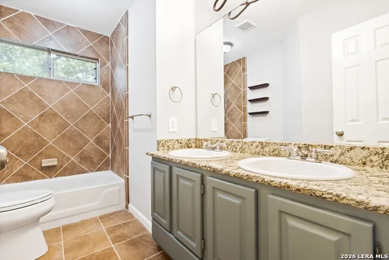
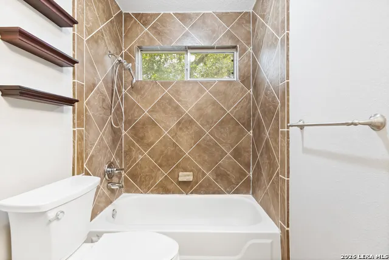
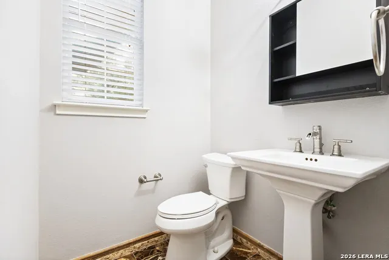
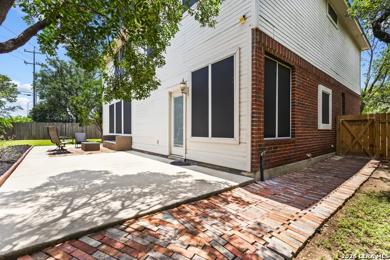
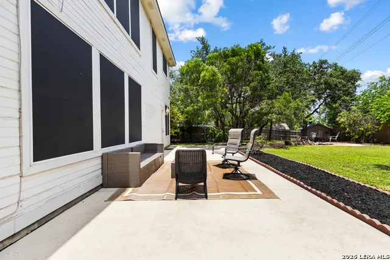
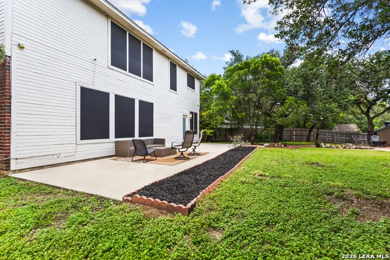
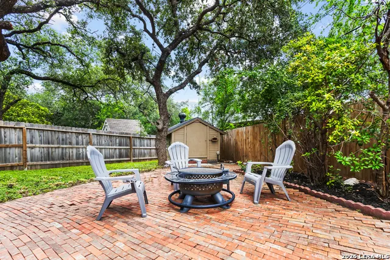
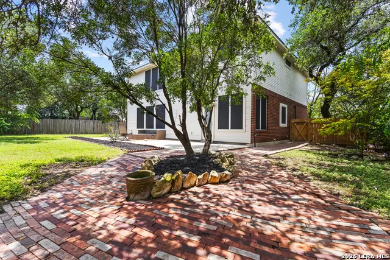
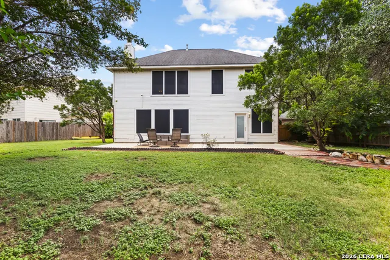
Enjoy comfort, convenience, and generous living space in this well-maintained two-story home with 4 bedrooms, 2.5 bathrooms, and a spacious backyard. The bright, open floor plan is designed for everyday living and easy entertaining, with fresh neutral paint, abundant natural light, and move-in-ready finishes throughout. The kitchen offers stainless steel appliances, a tile backsplash, and a large center island with extra counter space, while the breakfast nook overlooks the lush backyard. The living room features a charming fireplace, creating a cozy gathering space. The spacious primary suite includes large windows and a resort-style en suite bathroom, and the additional bedrooms offer flexible options for a home office, guest room, art studio, or more. Recent upgrades include waterproof luxury vinyl flooring in the primary bedroom and bathroom, office/study, bedrooms 1 and 2, and dining room; a remodeled primary bathroom with new faucets, light fixtures, and an added closet; upgraded kitchen lighting; fresh interior paint, including cabinets; upgraded toilets; and an updated half bath. Located in the Villages of Westcreek, residents can enjoy amenities such as a community pool, fitness classes, and more. Mature trees enhance the peaceful, private backyard, creating an inviting space for relaxing or entertaining. Just minutes from shopping, dining, and entertainment, this home is a wonderful opportunity. Schedule your showing today!
| Elementary School | Middle School | High School |
|---|---|---|
| Galm Elementary School | Luna Middle School | William Brennan High School |
| Price History | |
|---|---|
| 6/26/2026 | Listed $350,000 |
| 8/21/2026 | 3$340,000 |
General Features
| Living Area | 2492 |
|---|---|
| Energy Efficiency | 13-15 SEER AX,Programmable Thermostat,12 + Attic Insulation,Double Pane Windows,Energy Star Appliances,Ceiling Fans |
| Construction | Pre-Owned |
| Green Certification | HERS 86-100,Energy Star Certified |
| Heating | Central |
| Cooling | One Central |
| Half Baths | 1 |
| Bathrooms | 3 |
| HOA Fee | 130.68 |
| Subdivision | WESTCREEK |
| Builder | Centex |
| Class | Single Residential |
| Type | Single Family Detached |
| Style | Two Story,Traditional |
| Roof | Composition |
| HOA Mandatory | Mandatory |
| Miscellaneous | Investor Potential,Cluster Mail Box |
| Status | Active |
| HOA Frequency | Quarterly |
| Attached Garage | Yes |
| HOA Name | WEST CREEK VILLAGE |
| Neighborhood Amenities | Pool,Tennis,Clubhouse,Park/Playground,Jogging Trails,Sports Court,Bike Trails,Basketball Court |
| Multiple HOA | No |
| Area | 0102 |
| Year Built | 1996 |
| High School | William Brennan |
| School District | Northside |
| Accessibility | 2+ Access Exits,Int Door Opening 32 +,Entry Slope less than 1 foot,Level Lot |
| Proposed Terms | Conventional,FHA,VA,Cash,Investors OK,Other |
| Elementary School | Galm |
| Middle School | Luna |
| Legal Description | Cb: 4392B Blk: 9 Lot: 15 (The Summit Of Westcreek) |
| Potential Short Sale | No |
| Taxes | 5234 |
Interior Features
| Kitchen Length | 14 |
|---|---|
| Kitchen Width | 11 |
| Total Bedrooms | 4 |
| Full Baths | 2 |
| Interior Features | One Living Area,Separate Dining Room,Eat-In Kitchen,Island Kitchen,Breakfast Bar,Study/Library,Utility Room Inside,All Bedrooms Upstairs,1st Floor Lvl/No Steps,High Ceilings,Open Floor Plan,Pull Down |
| Stories | 2 |
| Breakfast Room Length | 14 |
| Breakfast Room Width | 9 |
| Flooring | Carpeting,Ceramic Tile,Vinyl |
| Living Room Width | 17 |
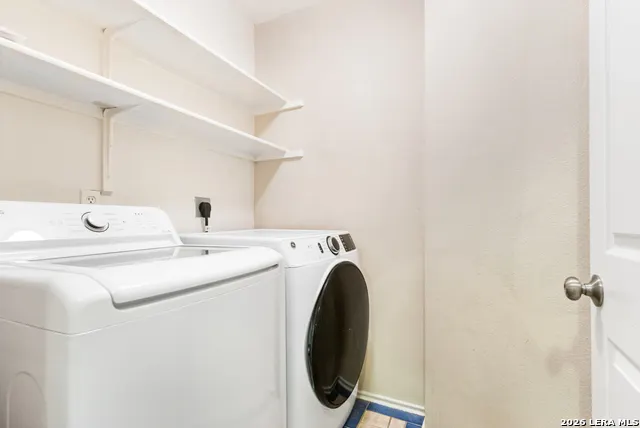
| Utility Room Length | 6 |
| Utility Room Width | 6 |
| Heating Fuel | Natural Gas |
| # of Fireplaces | 1 |
| Bedroom2 Width | 12 |
| Bedroom3 Length | 14 |
| Bedroom3 Width | 11 |
| Bedroom4 Length | 11 |
| Bedroom4 Width | 10 |
| Entry Room Length | 12 |
| Entry Room Width | 5 |
| Living Room Length | 23 |
| Study/Office Length | 13 |
| Study/Office Width | 13 |
| WINDOW COVERINGS | All Remain |
Exterior Features
| Exterior | Brick,Siding |
|---|---|
| Foundation | Slab |
| Pool (Y/N) | No |
| Exterior Features | Patio Slab,Privacy Fence,Double Pane Windows,Storage Building/Shed,Mature Trees |
| Lot Dimensions | F: 34 / B: 145 / LS: 160 |
| Pool | None |
| Lot Size | 0.23 |
| Water/Sewer | Water System,Sewer System,City |
| Lot Description | Mature Trees (ext feat),Level |
| Inclusions | Ceiling Fans,Washer Connection,Dryer Connection,Washer,Dryer,Self-Cleaning Oven,Stove/Range,Gas Cooking,Refrigerator,Disposal,Dishwasher,Ice Maker Connection,Smoke Alarm,Pre-Wired for Security,Gas Wa |
| Lot Improvements | Street Paved,Curbs,Street Gutters,Sidewalks,Streetlights,Fire Hydrant w/in 500',Asphalt,County Road,Interstate Hwy - 1 Mile or less |
| Garage Parking | Two Car Garage,Attached |
Amenities
- Foreclosure
- Views
- Short Sale
- New Construction
- Adult 55+
- Lease To Own
- No HOA Fees
- Furnished
- Primary On Main
- Air Conditioning
- Seller Finance
- Green
- Fixer Upper
- Horse
- Golf
- Fireplace
- Deck
- Garage
- Basement
- Pool
Property vs Single Family Average in 78253
Price
Taxes
Year Built
Visits
In The Neighborhood
Just Listed
San Antonio
$ 250,000
- Type
- Single Family
- Size
- 1,924 SqFt
- Rooms
- 3 Beds + 2 Baths
Stonepoint Properties Inc 210-384-0200
San Antonio
$ 320,000
- Type
- Single Family
- Size
- 2,115 SqFt
- Rooms
- 3 Beds + 2 Baths
LPT Realty, LLC 877-366-2213
San Antonio
$ 219,900
- Type
- Single Family
- Size
- 2,320 SqFt
- Rooms
- 3 Beds + 2.5 Baths
AXIS Brokerage 210-310-3148
San Antonio
$ 325,000
- Type
- Single Family
- Size
- 2,947 SqFt
- Rooms
- 4 Beds + 2.5 Baths
Phyllis Browning Company 210-408-2500
San Antonio
$ 265,000
- Type
- Single Family
- Size
- 1,662 SqFt
- Rooms
- 3 Beds + 2 Baths
Garrett Wright Properties, LLC 210-298-3948
Reduced
San Antonio
$ 219,500
- Type
- Single Family
- Size
- 1,448 SqFt
- Rooms
- 3 Beds + 2.5 Baths
GSG Property Management 210-930-4440
Reduced
San Antonio
$ 375,000
- Type
- Single Family
- Size
- 2,754 SqFt
- Rooms
- 4 Beds + 3 Baths
Stetsn Real Estate 210-396-3449
Reduced
San Antonio
$ 378,000
- Type
- Single Family
- Size
- 3,448 SqFt
- Rooms
- 4 Beds + 3.5 Baths
Orchard Brokerage 844-515-9880
Reduced
San Antonio
$ 279,000
- Type
- Single Family
- Size
- 2,574 SqFt
- Rooms
- 3 Beds + 2.5 Baths
Levi Rodgers Real Estate Group 210-331-7000
 Information provided courtesy of LERA MLS. IDX information is provided exclusively for consumers' personal, non-commercial use and may not be used for any purpose other than to identify prospective properties consumers may be interested in purchasing. Information is believed to be accurate but not guaranteed. Provided courtesy of LERA MLS. Copyright 2026 LERA MLS, All Rights Reserved. Data last updated September 12, 2026 3:47 AM UTC
 All information deemed reliable but not guaranteed. All properties are subject to prior sale, change or withdrawal. Neither listing broker(s) or information provider(s) shall be responsible for any typographical errors, misinformation, misprints and shall be held totally harmless. Listing(s) information is provided for consumer's personal, non-commercial use and may not be used for any purpose other than to identify prospective properties consumers may be interested in purchasing. The data relating
