
Price Reduction
Address
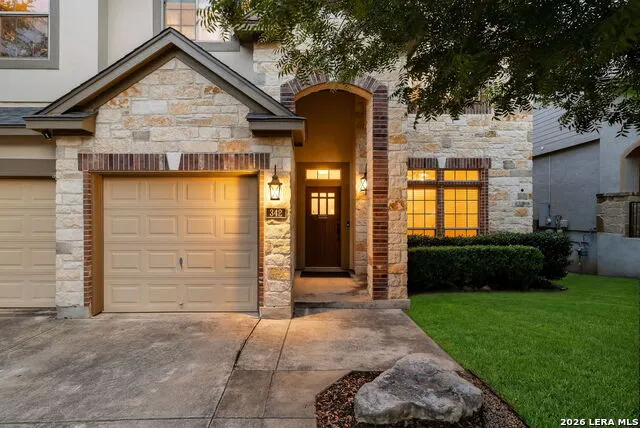
342 Chloe Hts, San Antonio, TX
Price
$ 378,000
Property Attributes
- MLS#1971767
- TypeSingle Family
- Listing Status Active
- CountyBEXAR
- CitySan Antonio
- Area0102
- NeighborhoodWestcreek
- Zip78253
- StyleTwo Story
- Year Built2010
- Taxes$ 7292
- Price$ 378,000
- Bedrooms4
- Full Bathrooms3
- Half Bathrooms1
- Sqr Footage3448
- Lot Size0.136 Acres
Data Source:
LERA MLS
Property Description
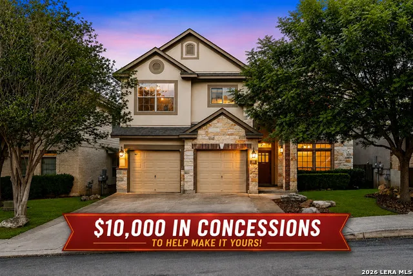
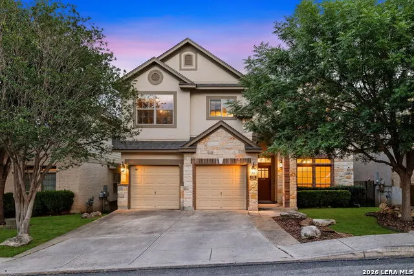
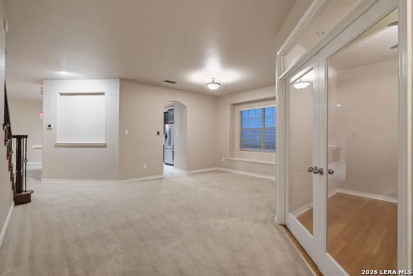
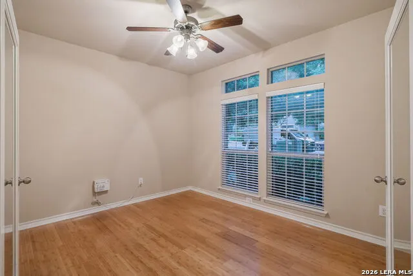
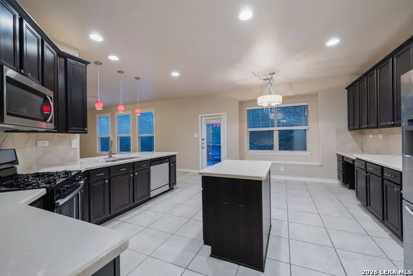
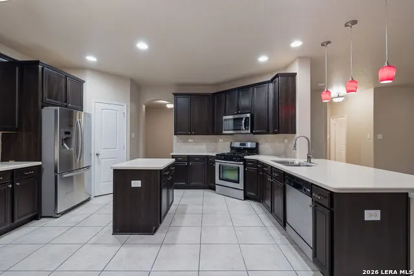
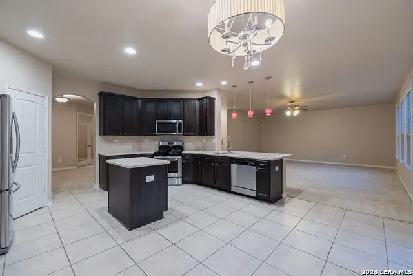
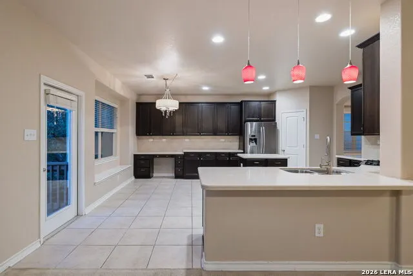
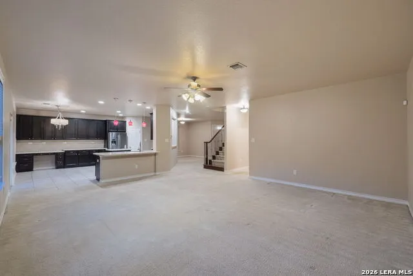
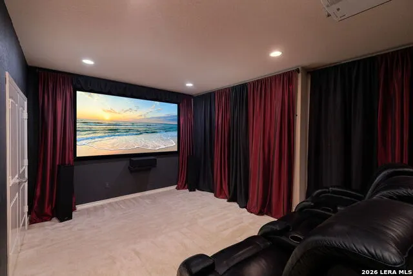
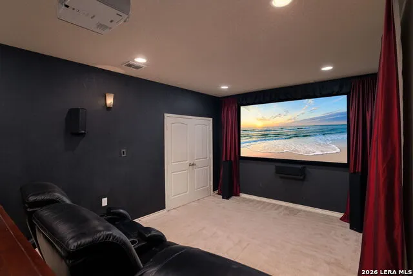
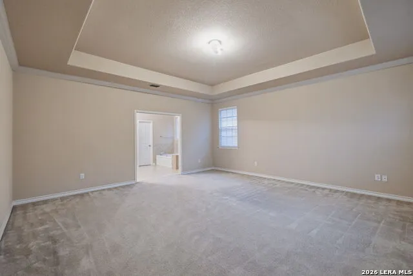
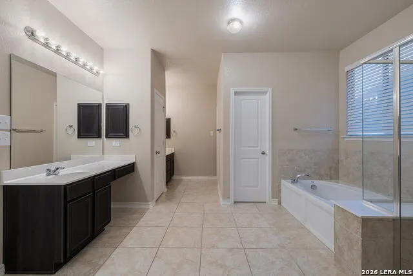
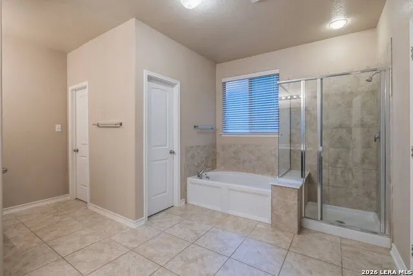
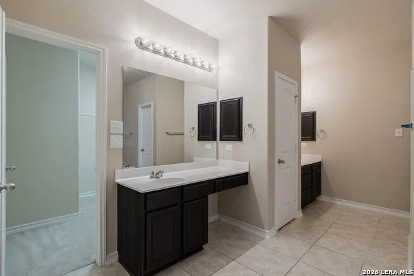
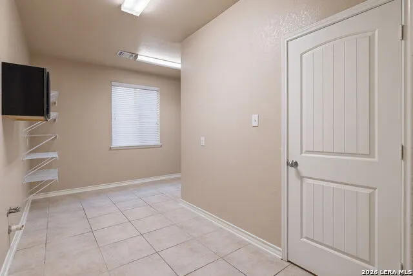
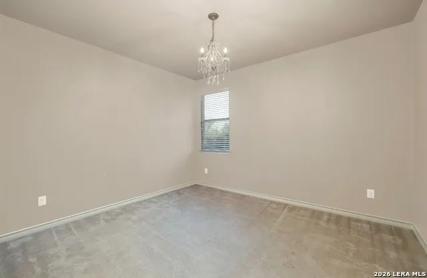
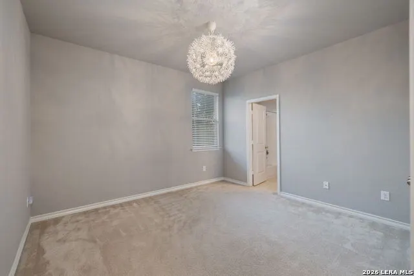
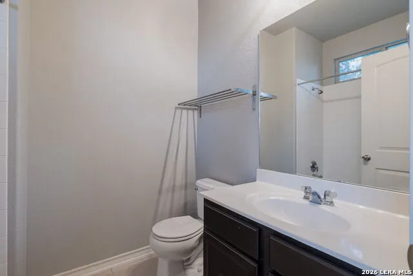
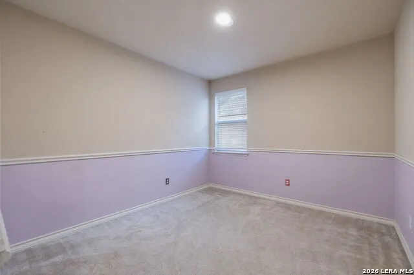
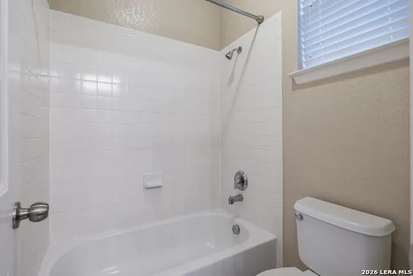
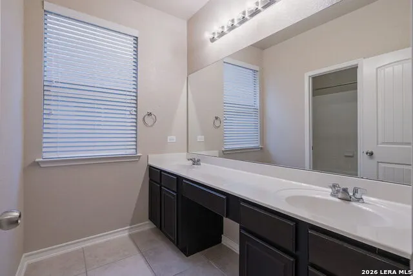
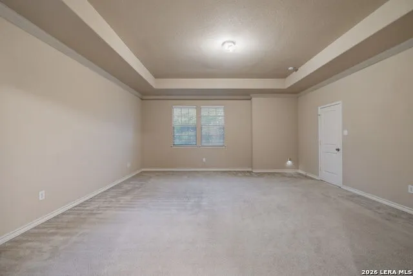
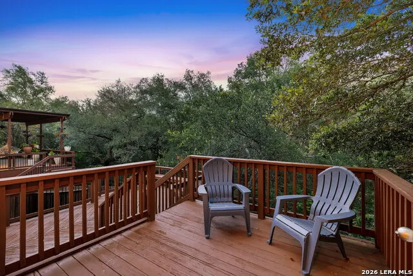
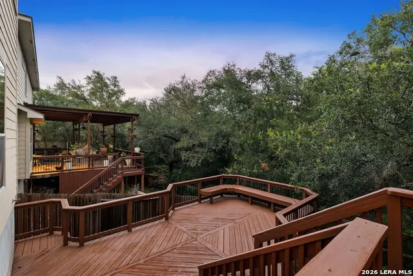
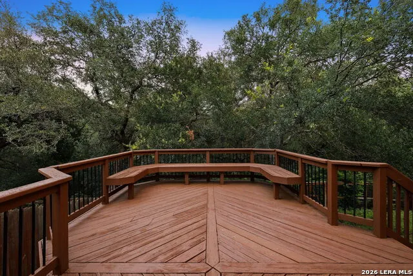
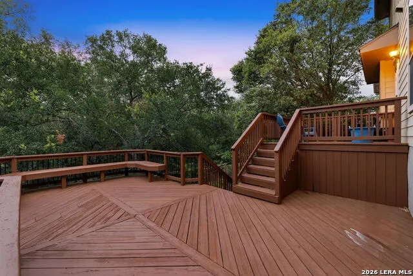
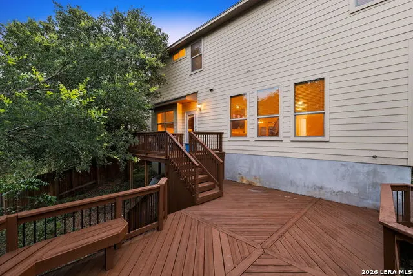
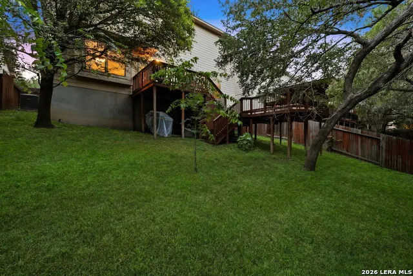
$10,000 BUYER INCENTIVE! Seller is giving you the flexibility to use it your way-reduce your closing costs, buy down your interest rate, make upgrades, and more! Welcome to 342 Chloe Heights in the highly sought-after Reserve at Westcreek, where you'll enjoy NO city taxes while being just minutes from SeaWorld, Lackland Air Force Base, Loop 1604, shopping, dining, and entertainment. "NO City Taxes * Greenbelt Lot * No Rear Neighbors * Mother-in-Law Suite * Private Theater Included * Dedicated Office" This impressive 3,448-square-foot home features 4 bedrooms, 3.5 bathrooms, a dedicated home office, and a fully equipped private theater room, offering the perfect blend of comfort and functionality. A private en-suite guest bedroom is ideal as a mother-in-law suite or accommodations for extended family and guests. The open-concept floor plan is filled with natural light and seamlessly connects the living, dining, and kitchen areas, making it perfect for everyday living and entertaining. The kitchen features Silestone quartz countertops, stainless steel appliances, 42-inch cabinetry, and ample workspace. The spacious primary suite provides a relaxing retreat, while the additional bedrooms offer flexibility for family, guests, or hobbies. The private home theater conveys with the home and includes a 100-inch projection screen, overhead projector, A/V receiver, surround sound speakers, leather motorized reclining theater seating, and custom blackout drapes-a true turnkey entertainment experience. Step outside to a large custom deck overlooking a peaceful greenbelt with no rear neighbors, creating a private setting for relaxing or entertaining. Enjoy the excellent HOA amenities offered by Westcreek that include 2 swimming pools, soccer and baseball fields, basketball and tennis courts, and a childrens playground. Recent updates include fresh interior and exterior paint and a fully refurbished and freshly stained backyard deck, adding to the home's move-in-ready appeal. Combining a versatile floor plan, premium upgrades, exceptional outdoor living, and an unbeatable location, 342 Chloe Heights is a rare opportunity to enjoy the best of San Antonio living.
| Elementary School | Middle School | High School |
|---|---|---|
| Ott Elementary School | Luna Middle School | William Brennan High School |
| Price History | |
|---|---|
| 6/1/2026 | Listed $430,000 |
| 6/18/2026 | 4$415,000 |
| 7/16/2026 | 5$398,000 |
| 8/13/2026 | 1$395,000 |
| 8/28/2026 | 3$385,000 |
| 9/10/2026 | 2$378,000 |
General Features
| Living Area | 3448 |
|---|---|
| Construction | Pre-Owned |
| Heating | Central |
| Cooling | Two Central |
| Half Baths | 1 |
| Bathrooms | 4 |
| HOA Fee | 120 |
| Subdivision | WESTCREEK |
| Builder | McMillan |
| Class | Single Residential |
| Type | Single Family Detached |
| Style | Two Story |
| Roof | Composition |
| HOA Mandatory | Mandatory |
| Status | Price Change |
| HOA Frequency | Quarterly |
| Attached Garage | No |
| HOA Name | VILLAGES OF WESTCREEK OWNERS ASSOCIATION,INC |
| Neighborhood Amenities | Pool,Tennis,Clubhouse,Park/Playground,Sports Court,Basketball Court |
| Multiple HOA | No |
| Area | 0102 |
| Year Built | 2010 |
| High School | William Brennan |
| School District | Northside |
| Proposed Terms | Conventional,FHA,VA,Cash |
| Elementary School | Ott |
| Middle School | Luna |
| Legal Description | Cb 4390F (Reserve @ Westcreek Sub'd),Block 8 Lot 42 Per Pla |
| Taxes | 7292.62 |
Interior Features
| Kitchen Length | 19 |
|---|---|
| Kitchen Width | 17 |
| Total Bedrooms | 4 |
| Full Baths | 3 |
| Interior Features | Two Living Area,Liv/Din Combo,Eat-In Kitchen,Breakfast Bar,Walk-In Pantry,Study/Library,Media Room,Utility Room Inside,All Bedrooms Upstairs,High Ceilings,Open Floor Plan,Cable TV Available,High Spee |
| Stories | 2 |
| Dining Room Length | 18 |
| Dining Room Width | 13 |
| Flooring | Carpeting,Ceramic Tile,Wood |
| Living Room Width | 19 |
| Utility Room Length | 16 |
| Utility Room Width | 13 |
| Heating Fuel | Natural Gas |
| Bedroom2 Width | 11 |
| Bedroom3 Length | 13 |
| Bedroom3 Width | 12 |
| Bedroom4 Length | 13 |
| Bedroom4 Width | 12 |
| Living Room Length | 22 |
| Study/Office Length | 13 |
| Study/Office Width | 11 |
| WINDOW COVERINGS | Some Remain |
Exterior Features
| Exterior | Stone/Rock,Stucco,1 Side Masonry |
|---|---|
| Foundation | Slab |
| Pool (Y/N) | No |
| Pool | None |
| Lot Size | 0.136 |
| Water/Sewer | City |
| Inclusions | Ceiling Fans,Washer Connection,Dryer Connection,Cook Top,Built-In Oven,Microwave Oven,Stove/Range,Dishwasher,Gas Water Heater,Carbon Monoxide Detector |
| Garage Parking | Two Car Garage |
Amenities
- Foreclosure
- Views
- Short Sale
- New Construction
- Adult 55+
- Lease To Own
- No HOA Fees
- Furnished
- Primary On Main
- Air Conditioning
- Seller Finance
- Green
- Fixer Upper
- Horse
- Golf
- Fireplace
- Deck
- Garage
- Basement
- Pool
Property vs Single Family Average in 78253
Price
Taxes
Year Built
Visits
In The Neighborhood
Just Listed
San Antonio
$ 250,000
- Type
- Single Family
- Size
- 1,924 SqFt
- Rooms
- 3 Beds + 2 Baths
Stonepoint Properties Inc 210-384-0200
San Antonio
$ 320,000
- Type
- Single Family
- Size
- 2,115 SqFt
- Rooms
- 3 Beds + 2 Baths
LPT Realty, LLC 877-366-2213
San Antonio
$ 219,900
- Type
- Single Family
- Size
- 2,320 SqFt
- Rooms
- 3 Beds + 2.5 Baths
AXIS Brokerage 210-310-3148
San Antonio
$ 325,000
- Type
- Single Family
- Size
- 2,947 SqFt
- Rooms
- 4 Beds + 2.5 Baths
Phyllis Browning Company 210-408-2500
San Antonio
$ 265,000
- Type
- Single Family
- Size
- 1,662 SqFt
- Rooms
- 3 Beds + 2 Baths
Garrett Wright Properties, LLC 210-298-3948
Reduced
San Antonio
$ 340,000
- Type
- Single Family
- Size
- 2,492 SqFt
- Rooms
- 4 Beds + 2.5 Baths
Coldwell Banker D'Ann Harper, REALTOR 210-483-6400
Reduced
San Antonio
$ 219,500
- Type
- Single Family
- Size
- 1,448 SqFt
- Rooms
- 3 Beds + 2.5 Baths
GSG Property Management 210-930-4440
Reduced
San Antonio
$ 375,000
- Type
- Single Family
- Size
- 2,754 SqFt
- Rooms
- 4 Beds + 3 Baths
Stetsn Real Estate 210-396-3449
Reduced
San Antonio
$ 279,000
- Type
- Single Family
- Size
- 2,574 SqFt
- Rooms
- 3 Beds + 2.5 Baths
Levi Rodgers Real Estate Group 210-331-7000
 Information provided courtesy of LERA MLS. IDX information is provided exclusively for consumers' personal, non-commercial use and may not be used for any purpose other than to identify prospective properties consumers may be interested in purchasing. Information is believed to be accurate but not guaranteed. Provided courtesy of LERA MLS. Copyright 2026 LERA MLS, All Rights Reserved. Data last updated September 12, 2026 3:47 AM UTC
 All information deemed reliable but not guaranteed. All properties are subject to prior sale, change or withdrawal. Neither listing broker(s) or information provider(s) shall be responsible for any typographical errors, misinformation, misprints and shall be held totally harmless. Listing(s) information is provided for consumer's personal, non-commercial use and may not be used for any purpose other than to identify prospective properties consumers may be interested in purchasing. The data relating
