
Views - Golf Course


Address
3903 Kite Dr, Kerrville, TX
Price
$ 1,175,000
Property Attributes
- MLS#1991555
- TypeSingle Family
- Listing Status Active
- CountyKERR
- CityKerrville
- Area3100
- NeighborhoodComanche Trace
- Zip78028
- StyleTwo Story,Mediterranean
- Year Built2006
- Taxes$ 20334
- Price$ 1,175,000
- Bedrooms4
- Full Bathrooms3
- Half Bathrooms1
- Sqr Footage3947
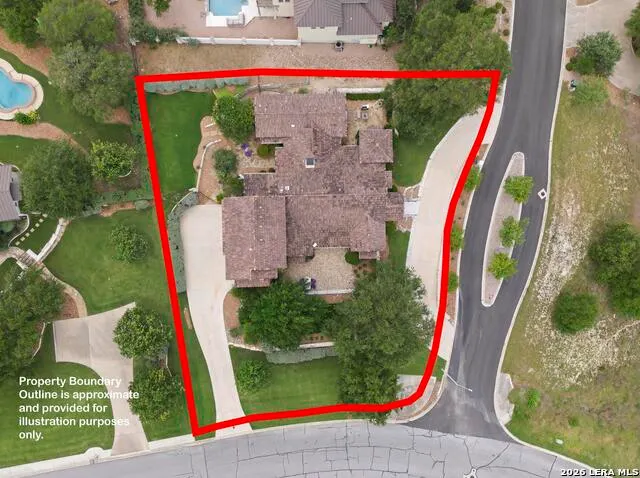
- Lot Size0.49 Acres
Data Source:
LERA MLS
Property Description
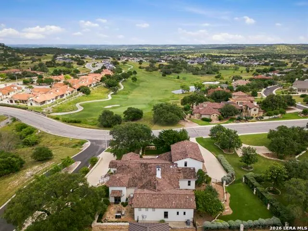
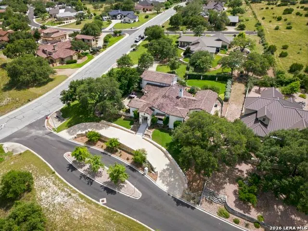
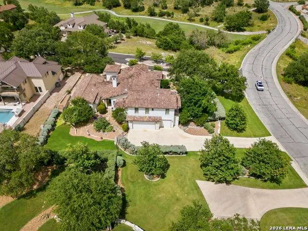
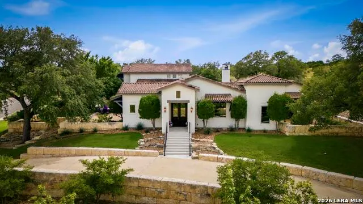
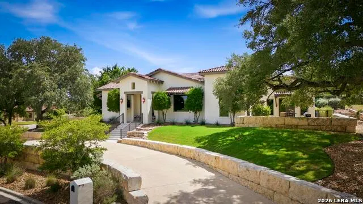
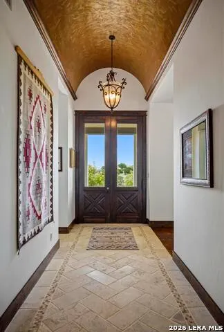
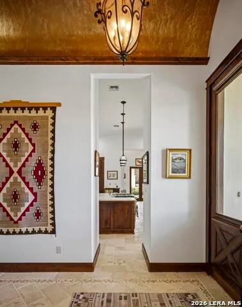
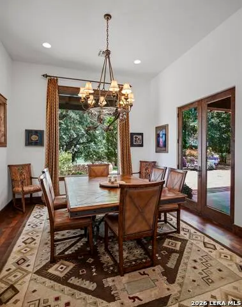
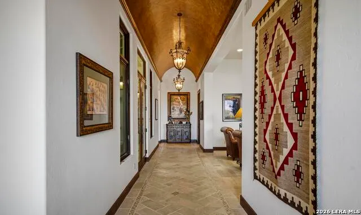
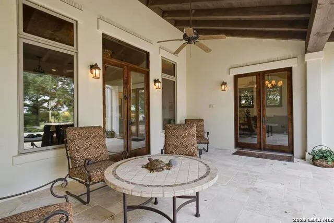
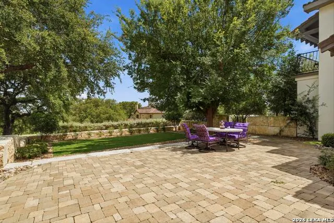
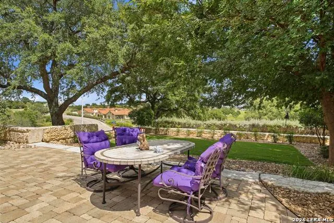
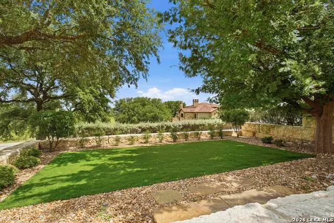
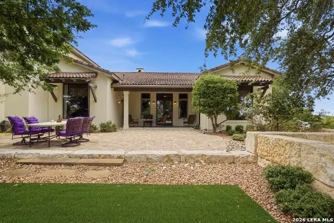
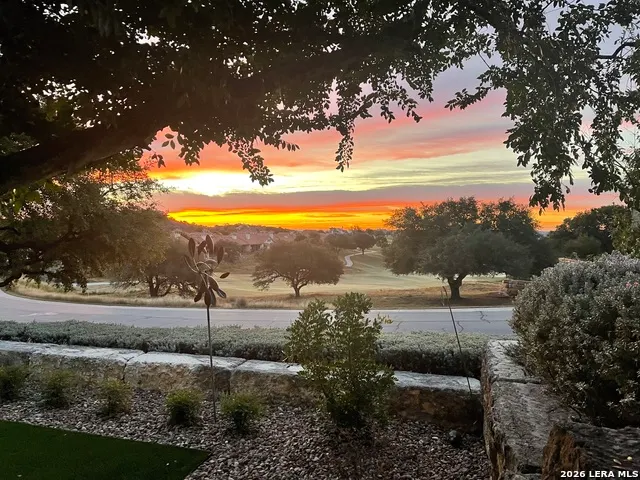
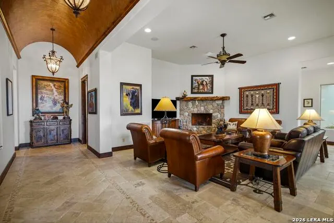
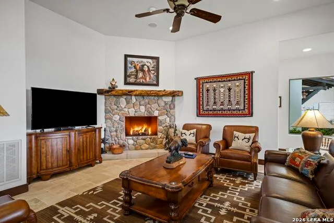
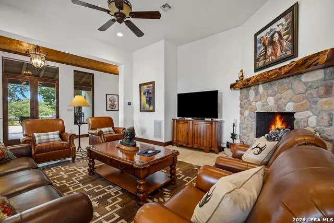
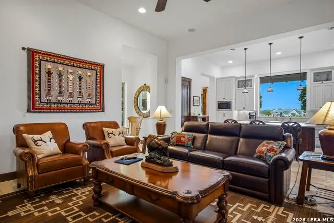
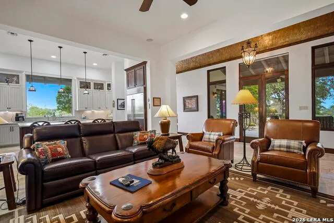
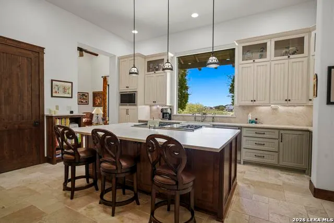
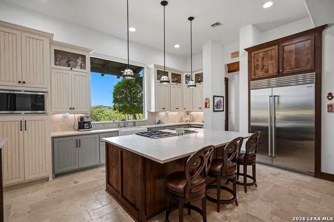
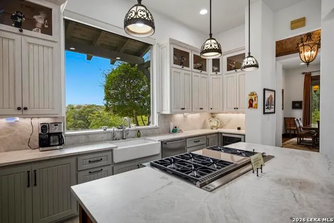
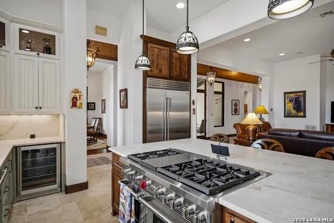
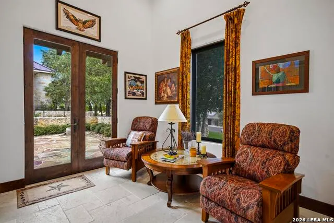
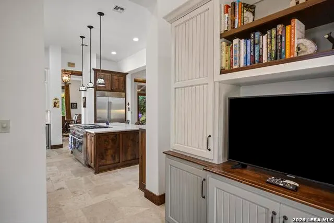
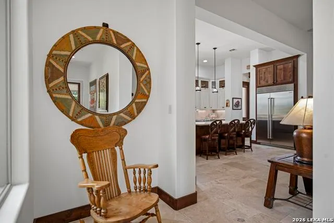
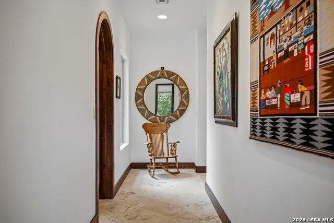
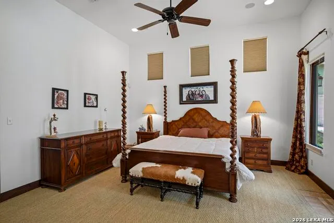
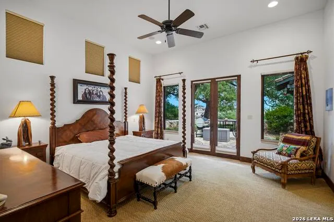
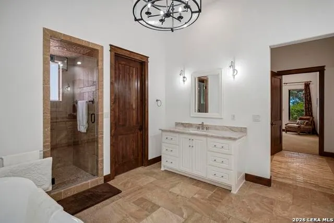
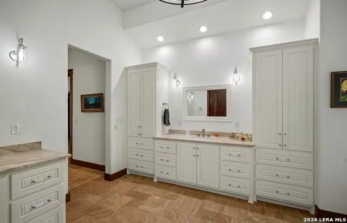
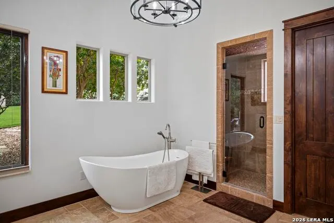
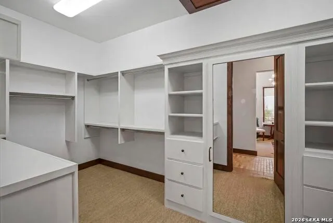
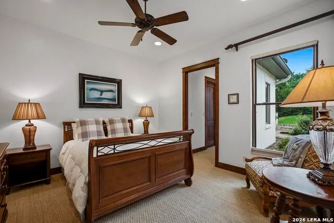
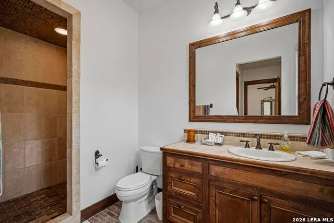
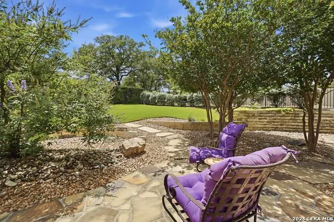
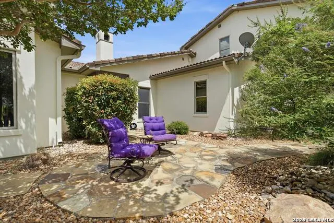
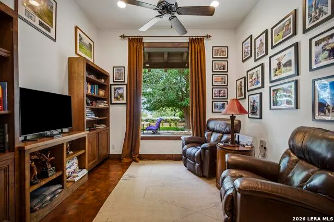
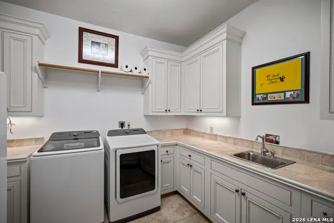
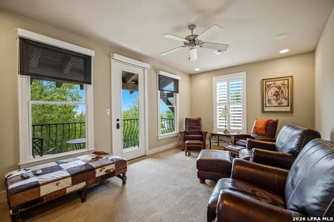
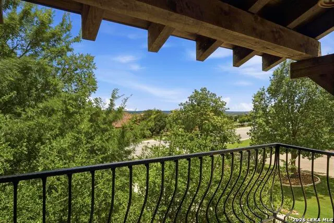
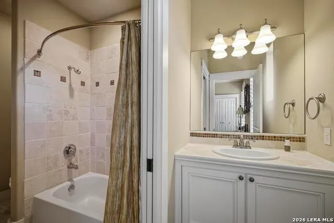
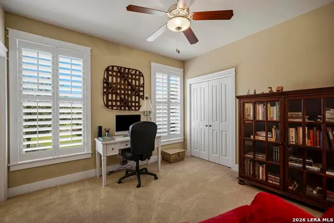
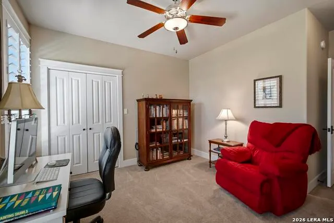
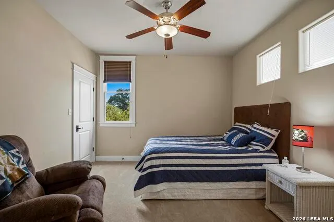
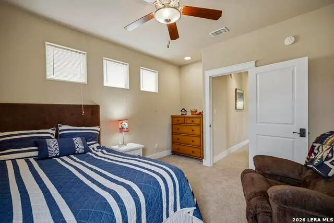
Impressive 4 bedroom, 3.5 bath home (3947 sf) in Comanche Trace Golf community w/ an outstanding floor plan & hill country views overlooking hole #1 of the Hills course. Signature custom craftsmanship, meticulously maintained, recently updated w/ newer finishes & materials. This home rivals new homes in the area but w/ some big extras: beautiful, mature trees, three amazing outdoor spaces & a floor plan that you'll just love! Downstairs features the traditional living hub, 2 bedrooms, 2.5 baths, a separate small office/library (enjoy beautiful sunrises from here) and a small study providing dual personal spaces. Send extra guests upstairs to their private guest quarters featuring 2 bedrooms, living area & Jack/Jill bathroom. The lot is elevated creating dramatic effect when entering. Upon entry, large picture windows draw your eye outward toward the side yard & views, upward toward a beautiful barrel ceiling w/ a copper faux finish & 12 foot ceilings w/ massive beams. The living/kitchen area has an inviting & warm feel to it w/ a beautiful view from the kitchen window great to enjoy while cooking. Fully renovated in 2025, the kitchen now features sophisticated multi-tone cabinetry, leathered quartzite countertops, a Wolf gas cooktop & subzero double refrigerator - all creating visual interest & a sense of modern luxury & elegance. Facing SE (think sunrises, early morning golfers & hill country views) is a grand entertaining space. It includes a spacious porch area w/ vaulted ceiling & massive beams along w/ an extended green area. Mature trees make it a great space for the evening as well. Facing SW is a spacious, private back yard landscaped & manicured - perfect for enjoying cocktails & sunsets. Facing N (w/ access from the master suite & sitting area) is another private porch area great for grilling w/ views back toward town. Entrance to the garage is on the side. It is oversized & fits 2 full sized cars plus an additional small car or golf cart. Extra lot across the street (view from front) is available for a separate purchase. Contact agent for details.
| Elementary School | Middle School | High School |
|---|---|---|
| Tom Daniels Elementary School | Peterson Middle School | Tivy High School |
| Price History | |
|---|---|
| 6/12/2026 | Listed $1,175,000 |
General Features
| Living Area | 3947 |
|---|---|
| Construction | Pre-Owned |
| Heating | Central,3+ Units |
| Cooling | Three+ Central |
| Half Baths | 1 |
| Bathrooms | 4 |
| HOA Fee | 915 |
| Subdivision | COMANCHE TRACE |
| Builder | Stavinoha |
| Class | Single Residential |
| Type | Single Family Detached |
| Style | Two Story,Mediterranean |
| Roof | Tile |
| HOA Mandatory | Mandatory |
| Miscellaneous | Virtual Tour |
| Status | Active |
| HOA Frequency | Annually |
| Attached Garage | Yes |
| HOA Name | COMANCHE TRACE RANCH HOA |
| Neighborhood Amenities | Pool,Tennis,Golf Course,Clubhouse,Park/Playground,Jogging Trails,Sports Court,Lake/River Park |
| Multiple HOA | No |
| Area | 3100 |
| Year Built | 2006 |
| High School | Tivy |
| School District | Kerrville. |
| Proposed Terms | Conventional,VA,Cash |
| Elementary School | Tom Daniels |
| Middle School | Peterson |
| Legal Description | Comanche Trace Ph 3 Sec 1 Lot 1 Acres .49 |
| Potential Short Sale | No |
| Taxes | 20334.22 |
Interior Features
| Kitchen Length | 20 |
|---|---|
| Kitchen Width | 15 |
| Total Bedrooms | 4 |
| Full Baths | 3 |
| Interior Features | Two Living Area,Separate Dining Room,Eat-In Kitchen,Walk-In Pantry,Study/Library,Utility Room Inside,Secondary Bedroom Down,1st Floor Lvl/No Steps,High Ceilings,Open Floor Plan,Cable TV Available,Hig |
| Stories | 2 |
| Dining Room Length | 14 |
| Dining Room Width | 13 |
| Flooring | Carpeting,Wood,Stone |
| Utility Room Length | 10 |
| Utility Room Width | 10 |
| Heating Fuel | Electric |
| # of Fireplaces | 1 |
| Bedroom2 Width | 14 |
| Bedroom3 Length | 12 |
| Bedroom3 Width | 11 |
| Bedroom4 Length | 12 |
| Bedroom4 Width | 11 |
| Entry Room Length | 6 |
| Entry Room Width | 38 |
| Family Room Length | 18 |
| Study/Office Length | 12 |
| Study/Office Width | 12 |
| WINDOW COVERINGS | All Remain |
Exterior Features
| Exterior | Stucco |
|---|---|
| Foundation | Slab |
| Pool (Y/N) | No |
| Exterior Features | Patio Slab,Covered Patio,Privacy Fence,Wrought Iron Fence,Sprinkler System,Double Pane Windows,Has Gutters,Mature Trees,Other - See Remarks |
| Lot Dimensions | 152x173 |
| Pool | None |
| Lot Size | 0.49 |
| Water/Sewer | City |
| Lot Description | Corner,Cul-de-Sac/Dead End,Bluff View,County VIew,1/4 - 1/2 Acre,Mature Trees (ext feat),Xeriscaped,Other Water Access - See Remarks |
| Inclusions | Ceiling Fans,Chandelier,Washer Connection,Dryer Connection,Cook Top,Built-In Oven,Self-Cleaning Oven,Microwave Oven,Refrigerator,Disposal,Dishwasher,Water Softener (owned),Smoke Alarm,Electric Water |
| Lot Improvements | Street Paved,Asphalt,City Street |
| Garage Parking | Two Car Garage,Attached,Golf Cart,Rear Entry |
Amenities
- Foreclosure
- Views
- Short Sale
- New Construction
- Adult 55+
- Lease To Own
- No HOA Fees
- Furnished
- Primary On Main
- Air Conditioning
- Seller Finance
- Green
- Fixer Upper
- Horse
- Golf
- Fireplace
- Deck
- Garage
- Basement
- Pool
Property vs Single Family Average in 78028
Price
Taxes
Year Built
Visits
In The Neighborhood
Views
Kerrville
$ 1,495,000
- Type
- Single Family
- Size
- 4,534 SqFt
- Rooms
- 4 Beds + 3.5 Baths
CT Realty 830-895-8505
Views
Kerrville
$ 1,100,000
- Type
- Single Family
- Size
- 3,815 SqFt
- Rooms
- 3 Beds + 4 Baths
CENTURY 21 The Hills Realty 830-257-5010
Views
Kerrville
$ 649,000
- Type
- Single Family
- Size
- 2,163 SqFt
- Rooms
- 3 Beds + 3 Baths
Fore Premier Properties 830-257-4000
Open House
Kerrville
$ 598,990
- Type
- Single Family
- Size
- 2,045 SqFt
- Rooms
- 4 Beds + 3 Baths
Fraire Realty Group, INC. 210-585-1699
Golf Course
Kerrville
$ 759,000
- Type
- Single Family
- Size
- 2,689 SqFt
- Rooms
- 3 Beds + 2 Baths
Legacy Partners 830-928-6677
 Information provided courtesy of LERA MLS. IDX information is provided exclusively for consumers' personal, non-commercial use and may not be used for any purpose other than to identify prospective properties consumers may be interested in purchasing. Information is believed to be accurate but not guaranteed. Provided courtesy of LERA MLS. Copyright 2026 LERA MLS, All Rights Reserved. Data last updated September 18, 2026 2:47 PM UTC
 All information deemed reliable but not guaranteed. All properties are subject to prior sale, change or withdrawal. Neither listing broker(s) or information provider(s) shall be responsible for any typographical errors, misinformation, misprints and shall be held totally harmless. Listing(s) information is provided for consumer's personal, non-commercial use and may not be used for any purpose other than to identify prospective properties consumers may be interested in purchasing. The data relating
