
Golf Course





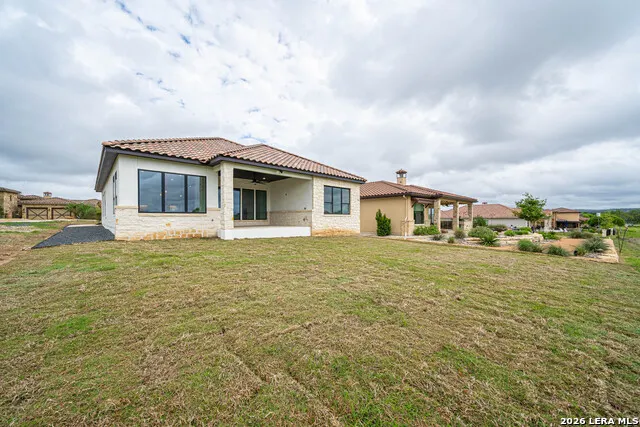
Address
2053 Toscano Way, Kerrville, TX
Price
$ 598,990
Property Attributes
- MLS#1964660
- TypeSingle Family
- Listing Status Active
- CountyKERR
- CityKerrville
- Area3200
- NeighborhoodComanche Trace
- Zip78028
- StyleOne Story
- Year Built2026
- Taxes$ 9607
- Price$ 598,990
- Bedrooms4
- Full Bathrooms3
- Half Bathrooms0
- Sqr Footage2045
- Lot Size0.173 Acres
Data Source:
LERA MLS
Property Description
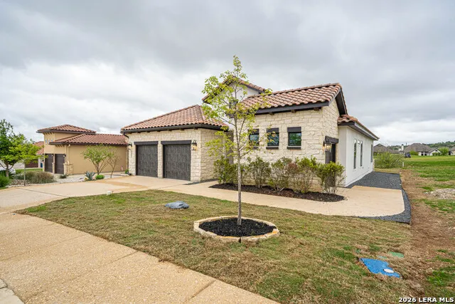
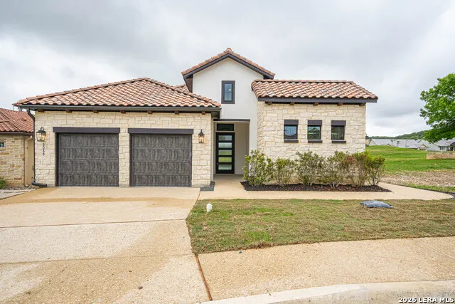
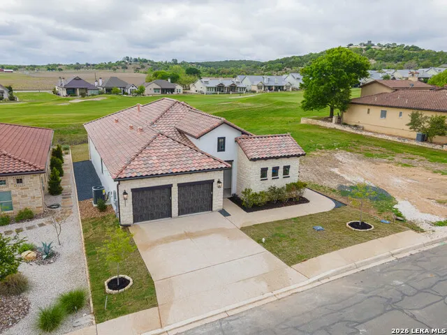
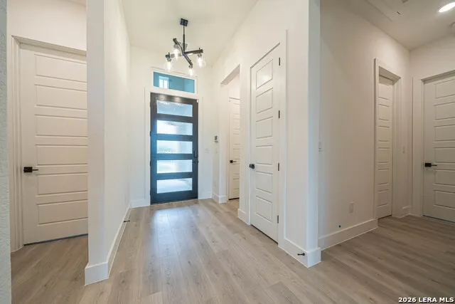
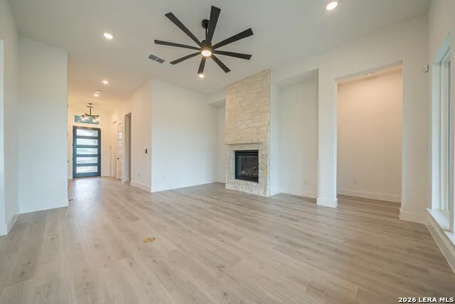
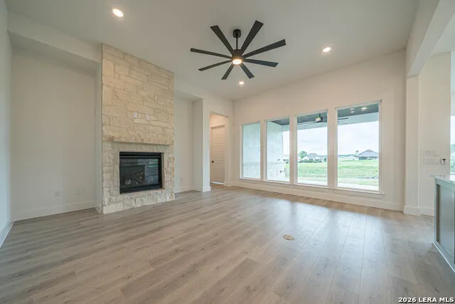
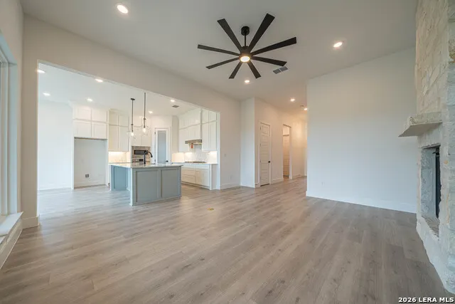
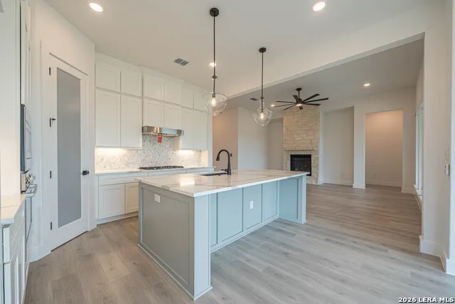
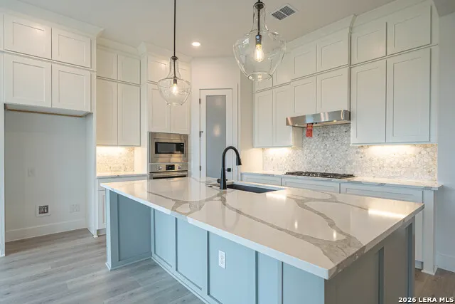
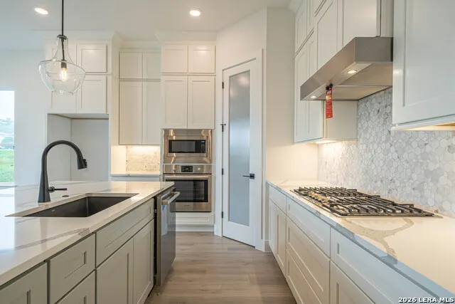
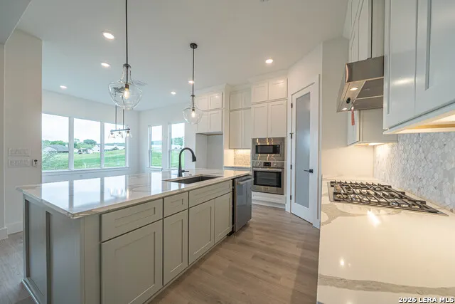
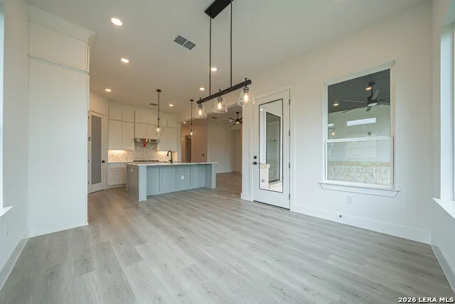
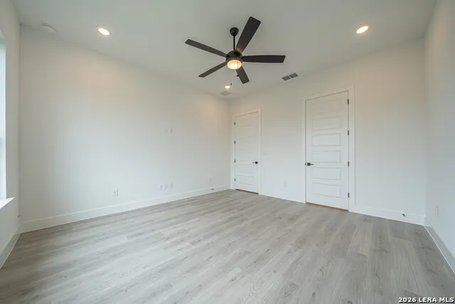
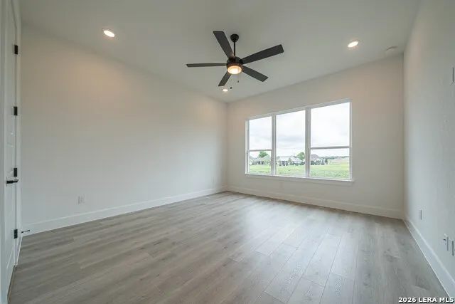
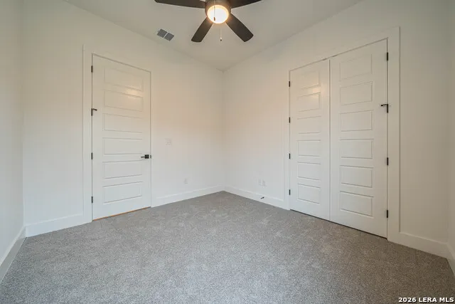
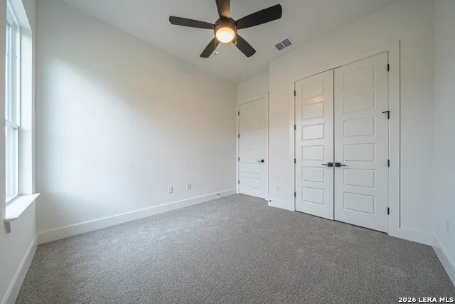
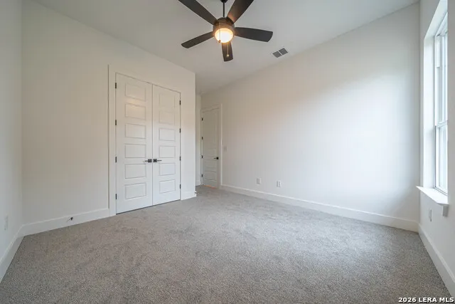
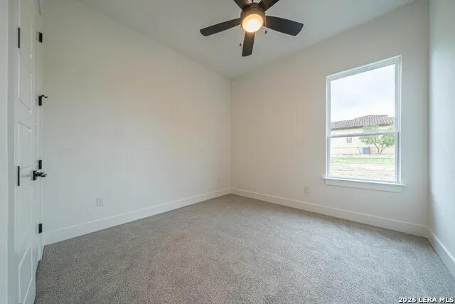
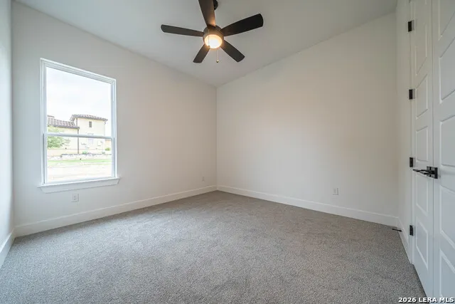
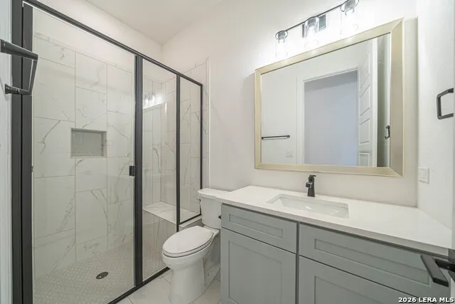
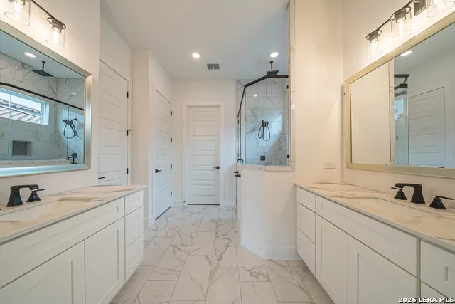
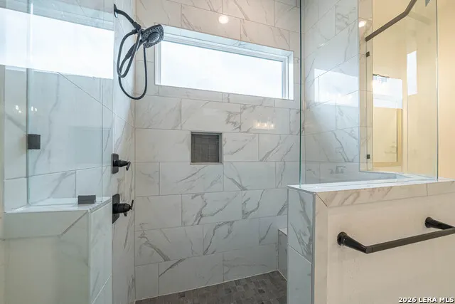
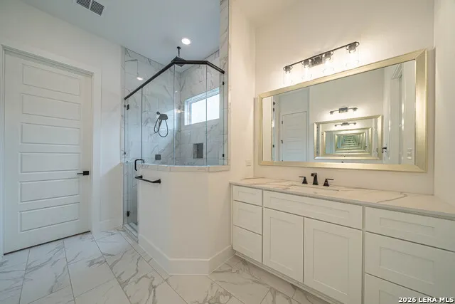
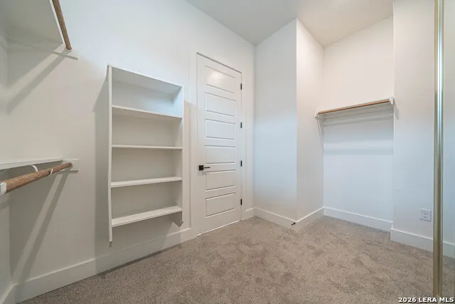
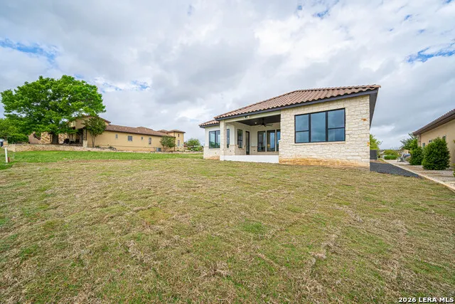
ASK ABOUT OUR SPECIAL INCENTIVES FOR CLOSING COSTS, CABINET HARDWARE & MORE!!! ON GOLF COURSE BACKING EAST!!! Live where luxury, leisure, and Hill Country charm come together at Comanche Trace, a premier 27-hole championship golf course community. Estimated for completion in May 2026, this beautifully designed one-story home offers 4 spacious bedrooms, 3 bathrooms, and an oversized 2-car garage and a dedicated golf cart bay-perfect for embracing the lifestyle this community is known for. From the moment you walk in, you're welcomed by abundant natural light, elegant finishes, and a seamless open-concept layout designed for both everyday comfort and effortless entertaining. The chef-inspired kitchen features modern cabinetry, stylish countertops, and a large island that flows into the expansive living and dining areas. The private primary suite is a true retreat, complete with a spa-like en-suite bath and generous walk-in closet. Secondary bedrooms provide flexibility for guests, a home office, or hobby space. This home is absolutely loaded with first-class features and includes Gas, full fencing, wood tile flooring, quartz & quartzite countertops, Bosch appliances, plywood cabinetry construction, 50-year tiled roof, Trane HVAC, a new home warranty, and so much more! Enjoy resort-style living with access to Comanche Trace's exceptional amenities, including a professionally designed golf course, walking trails, clubhouse, fitness center, and more-all just minutes from the heart of Kerrville with shopping, dining, and medical facilities nearby. Whether you're seeking a full-time residence or a luxurious getaway, this home delivers the perfect blend of sophistication, comfort, and scenic beauty.
| Elementary School | Middle School | High School |
|---|---|---|
| Tom Daniels Elementary School | Peterson Middle School | Tivy High School |
| Price History | |
|---|---|
| 5/7/2026 | Listed $629,940 |
| 7/27/2026 | 3$614,940 |
| 8/4/2026 | 3$598,990 |
General Features
| Living Area | 2045 |
|---|---|
| Construction | New |
| Heating | Heat Pump |
| Cooling | One Central |
| Bathrooms | 3 |
| HOA Fee | 915 |
| Subdivision | COMANCHE TRACE |
| Builder | Greyhaven Homes |
| Class | Single Residential |
| Type | Single Family Detached |
| Style | One Story |
| Roof | Tile |
| HOA Mandatory | Mandatory |
| Status | Active |
| HOA Frequency | Annually |
| Attached Garage | No |
| HOA Name | COMANCHE TRACE |
| Neighborhood Amenities | Pool,Tennis,Golf Course,Clubhouse,Park/Playground,Jogging Trails |
| Home Faces | West |
| Multiple HOA | No |
| Area | 3200 |
| Year Built | 2026 |
| High School | Tivy |
| School District | Kerrville. |
| Proposed Terms | Conventional,FHA,VA,TX Vet,Cash |
| Elementary School | Tom Daniels |
| Middle School | Peterson |
| Legal Description | Comanche Trace PH 8 Lot 26,Acres 0.173 |
| Potential Short Sale | No |
| Taxes | 9607 |
Interior Features
| Kitchen Length | 13 |
|---|---|
| Kitchen Width | 13 |
| Total Bedrooms | 4 |
| Full Baths | 3 |
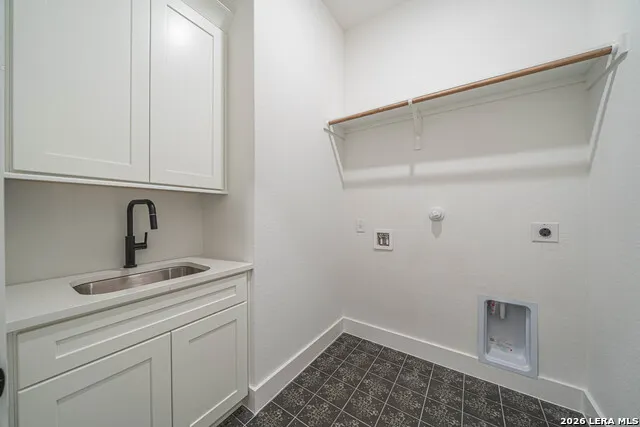
| Interior Features | One Living Area,Island Kitchen,Open Floor Plan,Cable TV Available,All Bedrooms Downstairs,Laundry Main Level,Attic - Pull Down Stairs |
| Stories | 1 |
| Dining Room Length | 12 |
| Dining Room Width | 12 |
| Flooring | Other |
| Living Room Width | 20 |
| Heating Fuel | Propane Owned |
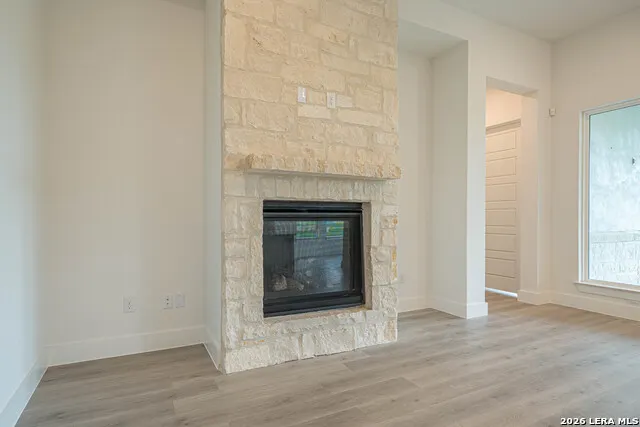
| # of Fireplaces | 1 |
| Bedroom2 Width | 11 |
| Bedroom3 Length | 12 |
| Bedroom3 Width | 12 |
| Bedroom4 Length | 11 |
| Bedroom4 Width | 11 |
| Living Room Length | 18 |
| WINDOW COVERINGS | None Remain |
Exterior Features
| Exterior | Stone/Rock,Stucco,Other |
|---|---|
| Foundation | Slab |
| Pool (Y/N) | No |
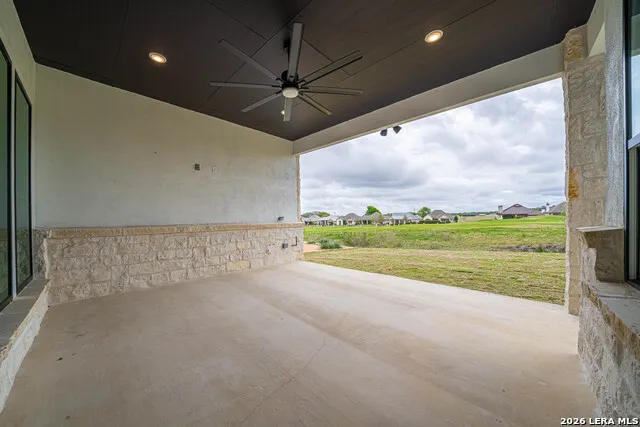
| Exterior Features | Covered Patio |
| Pool | None |
| Lot Size | 0.173 |
| Water/Sewer | City |
| Lot Description | On Golf Course |
| Inclusions | Washer Connection,Dryer Connection,Cook Top,Self-Cleaning Oven,Disposal,Dishwasher,Smoke Alarm,Security System (Owned),Propane Water Heater |
| Garage Parking | Two Car Garage,Golf Cart |
Amenities
- Foreclosure
- Views
- Short Sale
- New Construction
- Adult 55+
- Lease To Own
- No HOA Fees
- Furnished
- Primary On Main
- Air Conditioning
- Seller Finance
- Green
- Fixer Upper
- Horse
- Golf
- Fireplace
- Deck
- Garage
- Basement
- Pool
Property vs Single Family Average in 78028
Price
Taxes
Year Built
Visits
In The Neighborhood
Views
Kerrville
$ 1,495,000
- Type
- Single Family
- Size
- 4,534 SqFt
- Rooms
- 4 Beds + 3.5 Baths
CT Realty 830-895-8505
Views
Kerrville
$ 1,100,000
- Type
- Single Family
- Size
- 3,815 SqFt
- Rooms
- 3 Beds + 4 Baths
CENTURY 21 The Hills Realty 830-257-5010
Views
Kerrville
$ 1,175,000
- Type
- Single Family
- Size
- 3,947 SqFt
- Rooms
- 4 Beds + 3.5 Baths
Hill Country Home & Ranch Team LLC 210-535-9463
Views
Kerrville
$ 649,000
- Type
- Single Family
- Size
- 2,163 SqFt
- Rooms
- 3 Beds + 3 Baths
Fore Premier Properties 830-257-4000
 Information provided courtesy of LERA MLS. IDX information is provided exclusively for consumers' personal, non-commercial use and may not be used for any purpose other than to identify prospective properties consumers may be interested in purchasing. Information is believed to be accurate but not guaranteed. Provided courtesy of LERA MLS. Copyright 2026 LERA MLS, All Rights Reserved. Data last updated September 21, 2026 3:09 PM UTC
 All information deemed reliable but not guaranteed. All properties are subject to prior sale, change or withdrawal. Neither listing broker(s) or information provider(s) shall be responsible for any typographical errors, misinformation, misprints and shall be held totally harmless. Listing(s) information is provided for consumer's personal, non-commercial use and may not be used for any purpose other than to identify prospective properties consumers may be interested in purchasing. The data relating
