
Address
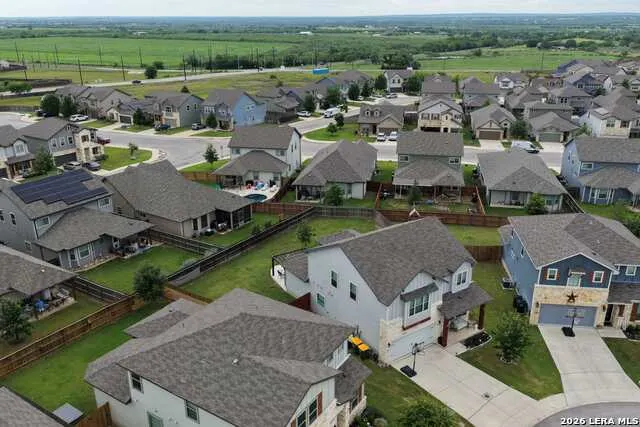
4902 Oxbow Bnd, St Hedwig, TX
Price
$ 354,500
Property Attributes
- MLS#1970689
- TypeSingle Family
- Listing Status Active
- CountyBEXAR
- CitySt Hedwig
- Area2001
- NeighborhoodAsher Place
- Zip78152
- StyleTwo Story
- Year Built2020
- Taxes$ 6703
- Price$ 354,500
- Bedrooms4
- Full Bathrooms2
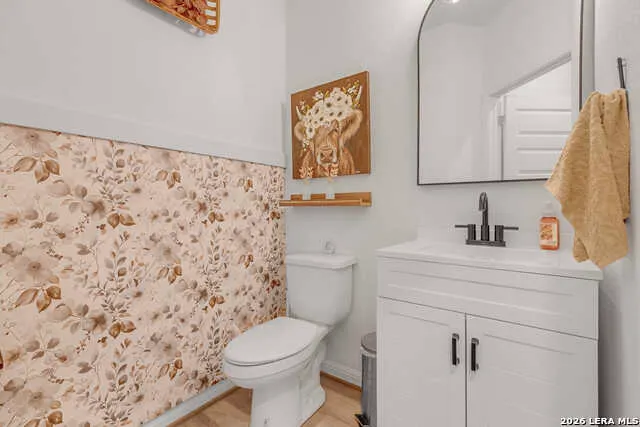
- Half Bathrooms1
- Sqr Footage2395
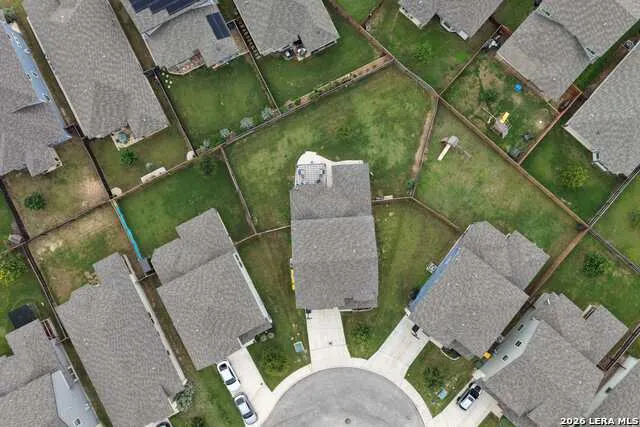
- Lot Size0.197 Acres
Data Source:
LERA MLS
Property Description
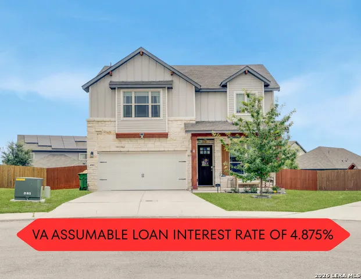
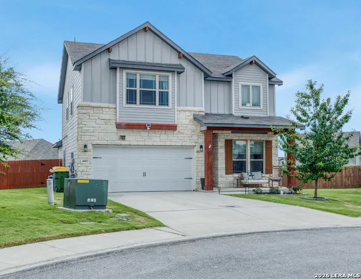
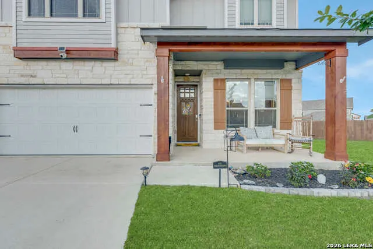
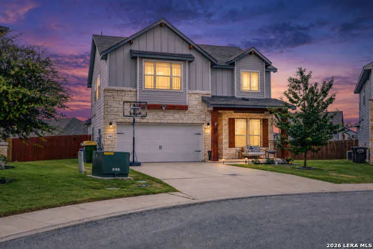
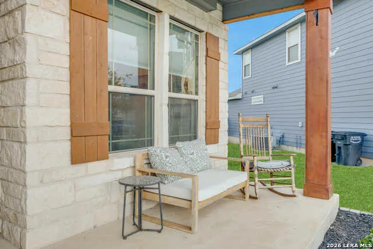
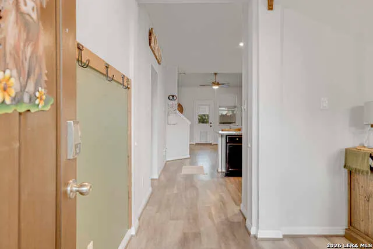
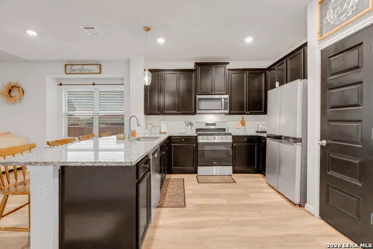
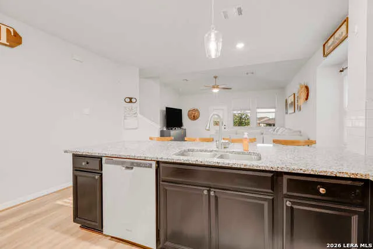
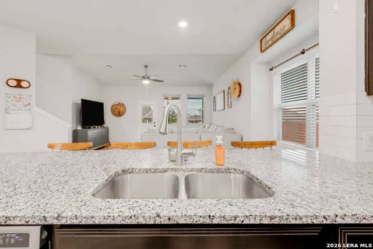
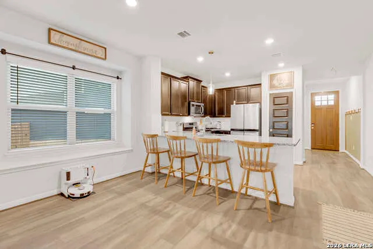
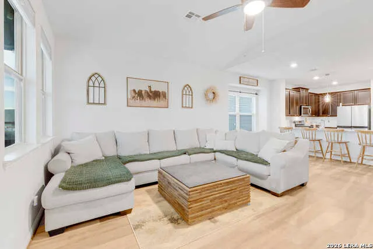
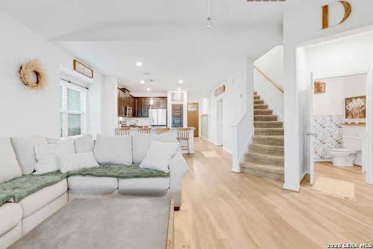
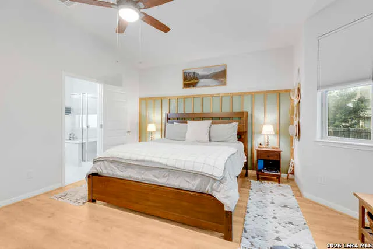
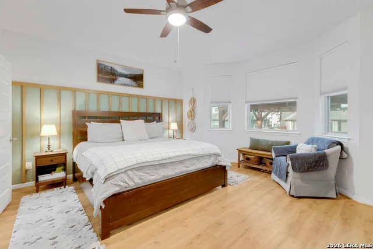
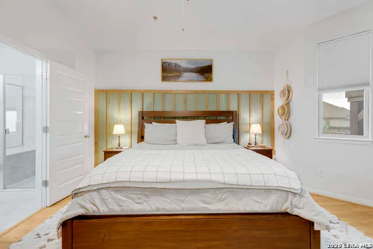
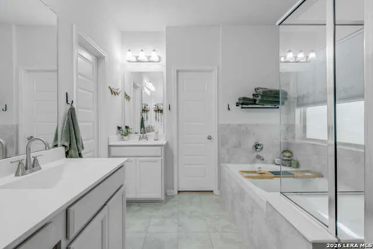
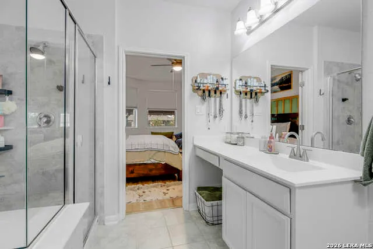
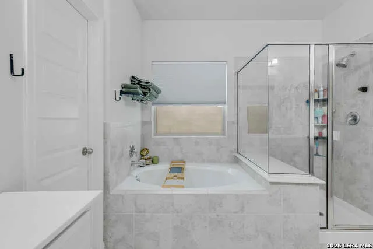
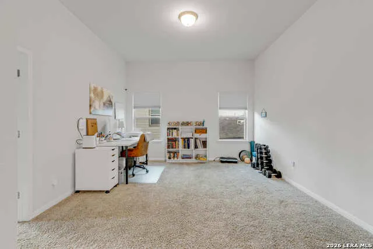
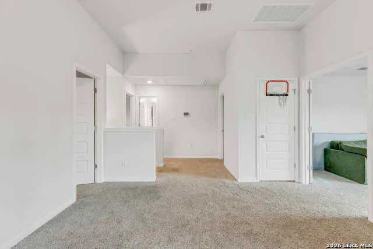
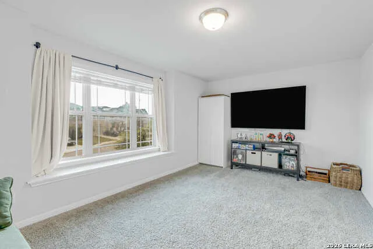
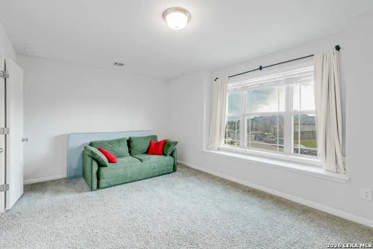
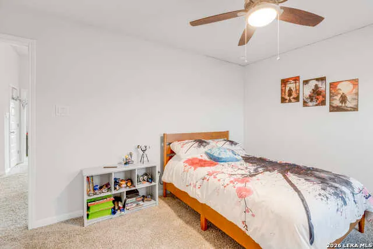
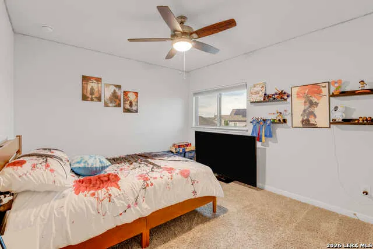
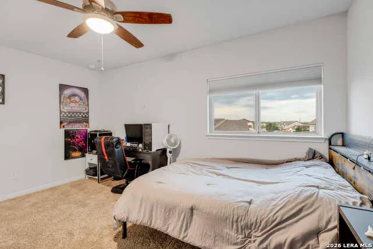
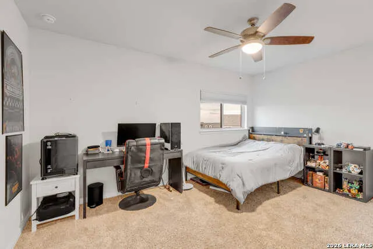
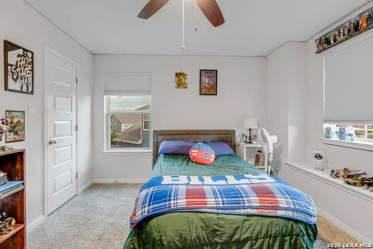
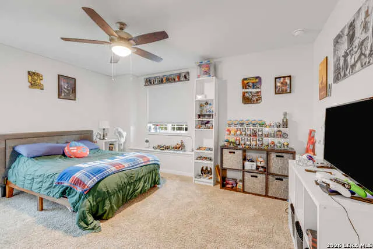
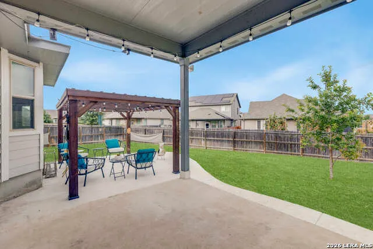
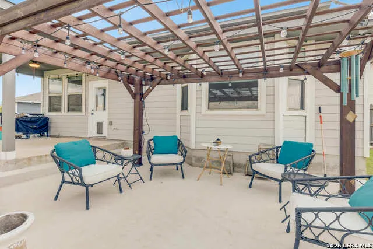
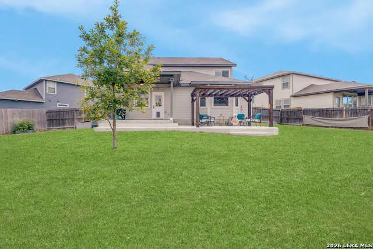
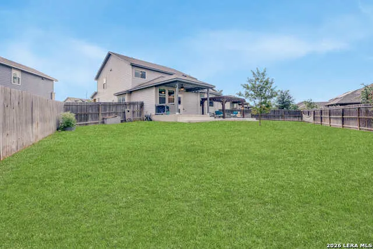
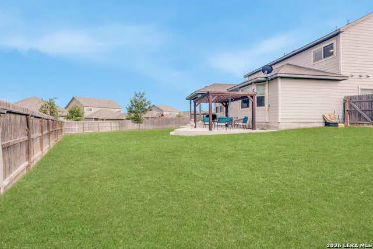
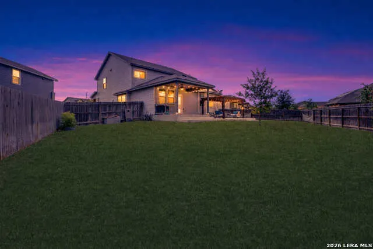
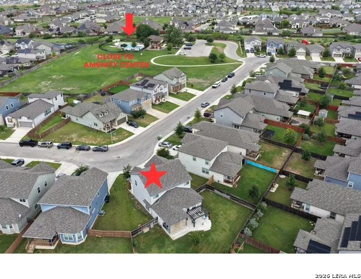
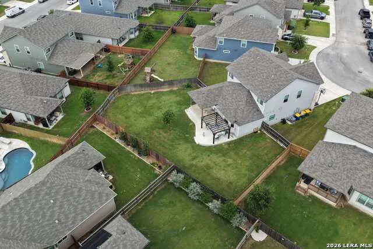
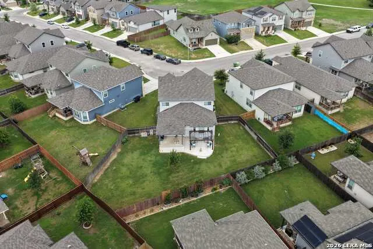
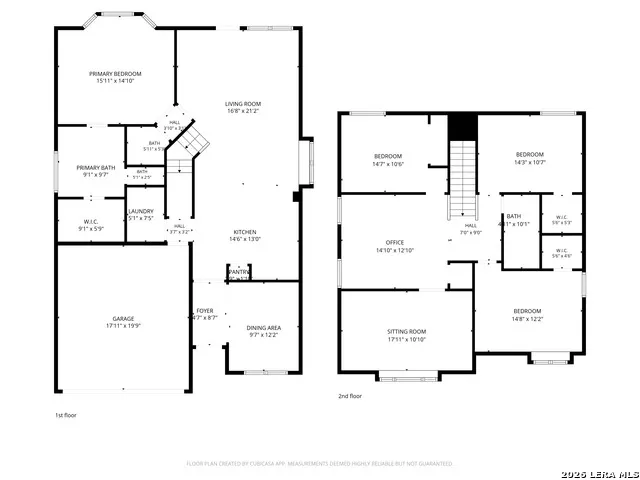
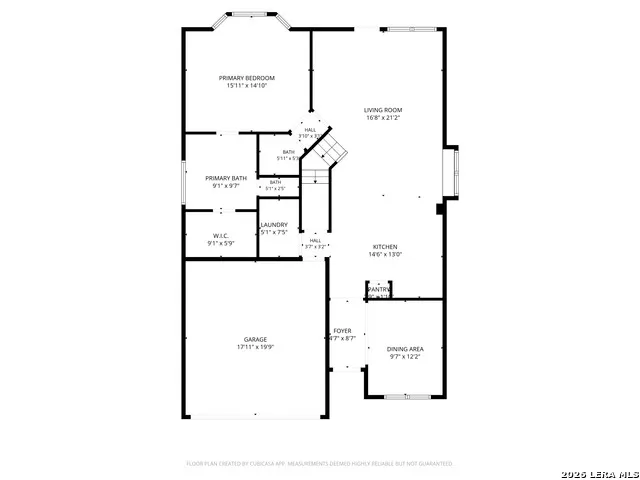
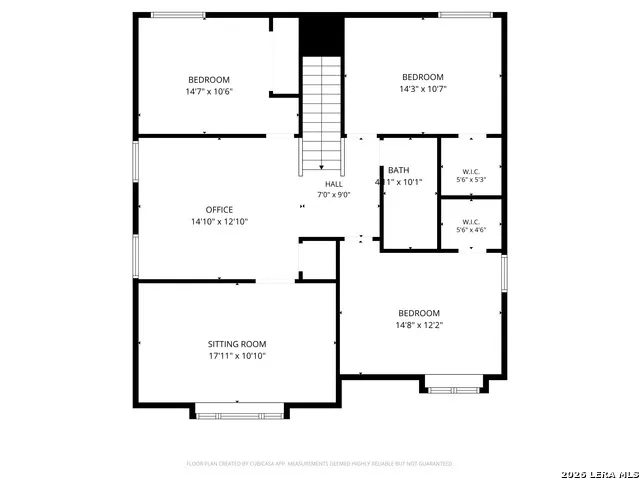
Well-maintained and spacious home featuring thoughtful upgrades throughout! Downstairs offers upgraded laminate flooring and custom wood paneling in the primary suite, creating a warm and inviting retreat. The primary bathroom includes dual sinks and a luxurious five-piece bath with separate shower and soaking tub. The kitchen showcases beautiful dark cabinetry, granite countertops, and ample space for cooking and entertaining. Enjoy the spacious backyard complete with a patio and pergola installed in 2024 - perfect for relaxing, entertaining, or creating your own outdoor oasis. Upstairs features three additional bedrooms, a versatile loft area, and a separate media/playroom with double doors for added privacy and flexibility. Additional upgrades include flooring completed in 2023, smart thermostat, upgraded light fixtures, cabinet pulls, and faucets. Community amenities include a pool, playground, and walking trails. Conveniently located with an approximate 6 mile commute to Joint Base San Antonio-Randolph and 21 mile commute to Fort Sam Houston. VA assumable loan available at an attractive 4.875 interest rate! Seller offering up to $5,000 in concessions, subject to terms and lender approval.
| Elementary School | Middle School | High School |
|---|---|---|
| Rose Garden Elementary School | Corbett Middle School | Clemens High School |
| Price History | |
|---|---|
| 5/28/2026 | Listed $369,900 |
| 6/26/2026 | 2$364,500 |
| 7/1/2026 | 3$354,500 |
General Features
| Living Area | 2395 |
|---|---|
| Construction | Pre-Owned |
| Heating | Central |
| Cooling | One Central |
| Half Baths | 1 |
| Bathrooms | 3 |
| HOA Fee | 136.13 |
| Subdivision | ASHER PLACE |
| Builder | MERITAGE |
| Class | Single Residential |
| Type | Single Family Detached |
| Style | Two Story |
| Roof | Composition |
| HOA Mandatory | Mandatory |
| Status | Active |
| HOA Frequency | Quarterly |
| Attached Garage | No |
| HOA Name | ALAMO MANAGEMENT GROUP |
| Neighborhood Amenities | Pool,Park/Playground,Jogging Trails,BBQ/Grill |
| Multiple HOA | No |
| Area | 2001 |
| Year Built | 2020 |
| High School | Clemens |
| School District | Schertz-Cibolo-Universal City ISD |
| Proposed Terms | Conventional,FHA,VA,TX Vet,Cash |
| Elementary School | Rose Garden |
| Middle School | Corbett |
| Legal Description | CB 5193J (ASHER PLACE SUB'D UT-2),BLOCK 8 LOT 22 |
| Taxes | 6703.03 |
Interior Features
| Kitchen Length | 11 |
|---|---|
| Kitchen Width | 10 |
| Total Bedrooms | 4 |
| Full Baths | 2 |
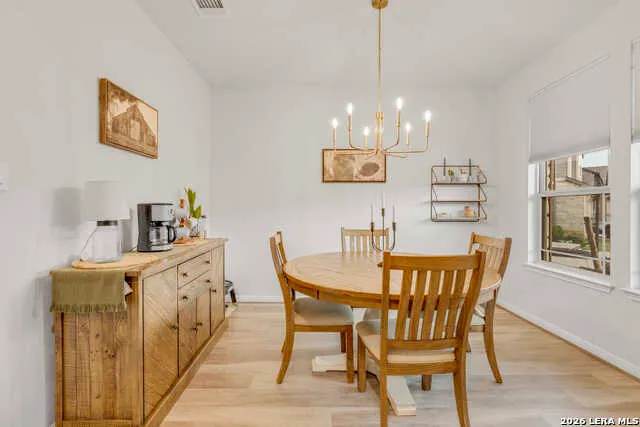
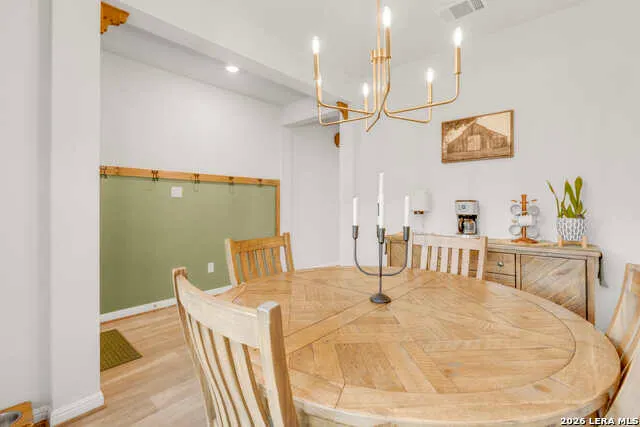
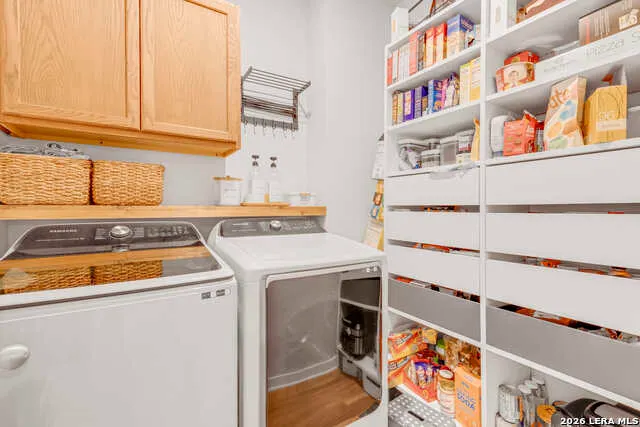
| Interior Features | One Living Area,Separate Dining Room,Eat-In Kitchen,Island Kitchen,Media Room,Loft,Utility Room Inside,Laundry Main Level,Walk in Closets |
| Stories | 2 |
| Dining Room Length | 11 |
| Dining Room Width | 11 |
| Flooring | Carpeting,Vinyl,Laminate |
| Living Room Width | 14 |
| Heating Fuel | Electric |
| Bedroom2 Width | 11 |
| Bedroom3 Length | 13 |
| Bedroom3 Width | 11 |
| Bedroom4 Length | 13 |
| Bedroom4 Width | 11 |
| Living Room Length | 11 |
| WINDOW COVERINGS | None Remain |
Exterior Features
| Exterior | Stone/Rock,Wood,Siding |
|---|---|
| Foundation | Slab |
| Pool (Y/N) | No |
| Pool | None |
| Lot Size | 0.197 |
| Water/Sewer | Water System,Sewer System |
| Inclusions | Ceiling Fans,Chandelier,Washer Connection,Dryer Connection,Microwave Oven,Stove/Range,Gas Cooking,Disposal,Dishwasher,Ice Maker Connection,Smoke Alarm,Gas Water Heater,Garage Door Opener |
| Garage Parking | Two Car Garage |
Amenities
- Foreclosure
- Views
- Short Sale
- New Construction
- Adult 55+
- Lease To Own
- No HOA Fees
- Furnished
- Primary On Main
- Air Conditioning
- Seller Finance
- Green
- Fixer Upper
- Horse
- Golf
- Fireplace
- Deck
- Garage
- Basement
- Pool
Property vs Single Family Average in 78152
Price
Taxes
Year Built
Visits
In The Neighborhood
St Hedwig
$ 299,000
- Type
- Single Family
- Size
- 1,676 SqFt
- Rooms
- 3 Beds + 2 Baths
Real Broker, LLC 855-450-0442
Views
St Hedwig
$ 310,000
- Type
- Single Family
- Size
- 1,857 SqFt
- Rooms
- 3 Beds + 2 Baths
Becker Properties, LLC 210-920-2727
Reduced
St Hedwig
$ 350,000
- Type
- Single Family
- Size
- 2,822 SqFt
- Rooms
- 5 Beds + 3.5 Baths
Keller Williams Heritage 210-493-3030
Reduced
St Hedwig
$ 299,950
- Type
- Single Family
- Size
- 1,910 SqFt
- Rooms
- 3 Beds + 2 Baths
Drayton Realty, LLC 210-326-4696
Reduced
St Hedwig
$ 339,999
- Type
- Single Family
- Size
- 2,511 SqFt
- Rooms
- 4 Beds + 3 Baths
redKorr Realty LLC 210-888-2626
Views
St Hedwig
$ 310,000
- Type
- Single Family
- Size
- 1,842 SqFt
- Rooms
- 3 Beds + 2 Baths
Becker Properties, LLC 210-920-2727
Reduced
St.Hedwig
$ 310,000
- Type
- Single Family
- Size
- 1,842 SqFt
- Rooms
- 3 Beds + 2 Baths
eXp Realty 888-519-7431
 Information provided courtesy of LERA MLS. IDX information is provided exclusively for consumers' personal, non-commercial use and may not be used for any purpose other than to identify prospective properties consumers may be interested in purchasing. Information is believed to be accurate but not guaranteed. Provided courtesy of LERA MLS. Copyright 2026 LERA MLS, All Rights Reserved. Data last updated September 12, 2026 3:47 AM UTC
 All information deemed reliable but not guaranteed. All properties are subject to prior sale, change or withdrawal. Neither listing broker(s) or information provider(s) shall be responsible for any typographical errors, misinformation, misprints and shall be held totally harmless. Listing(s) information is provided for consumer's personal, non-commercial use and may not be used for any purpose other than to identify prospective properties consumers may be interested in purchasing. The data relating
