
Short Sale
Address
4820 Night Herder, St Hedwig, TX
Price
$ 279,000
Property Attributes
- MLS#1947097
- TypeSingle Family
- Listing Status Active
- CountyBEXAR
- CitySt Hedwig
- Area2001
- NeighborhoodAsher Place
- Zip78152
- StyleTwo Story,Traditional
- Year Built2021
- Taxes$ 6392
- Price$ 279,000
- Bedrooms5
- Full Bathrooms2
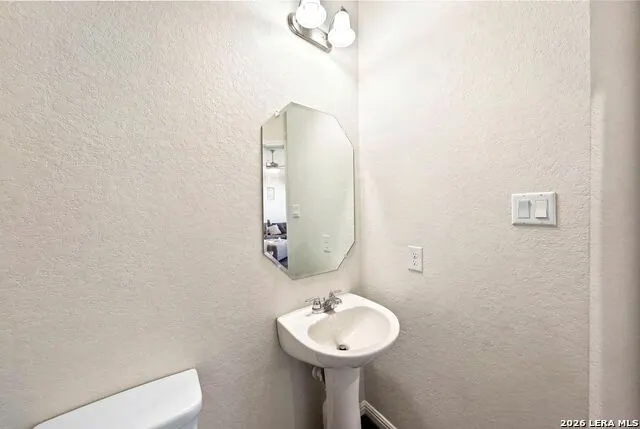
- Half Bathrooms1
- Sqr Footage2395
- Lot Size0.124 Acres
Data Source:
LERA MLS
Property Description
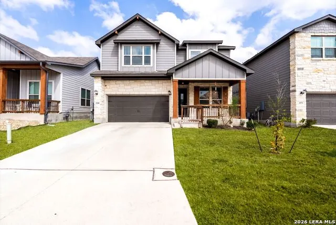
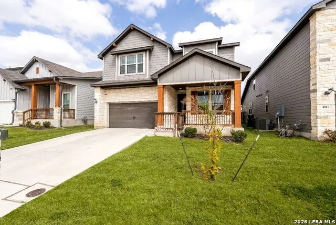
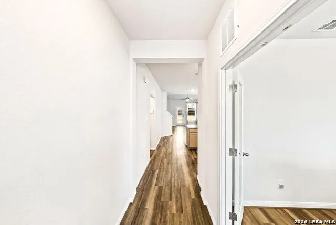
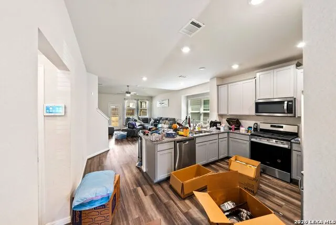
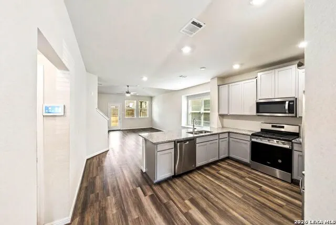
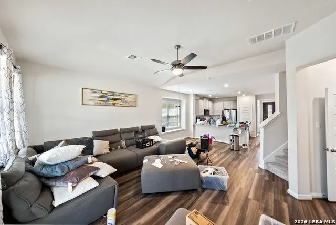
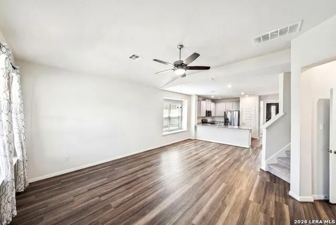
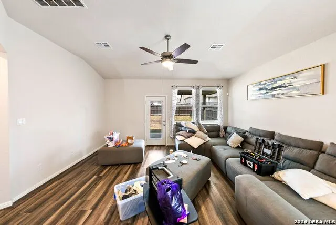
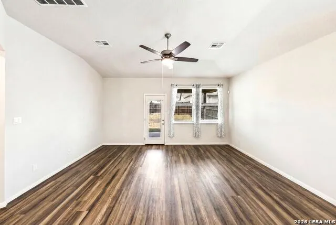
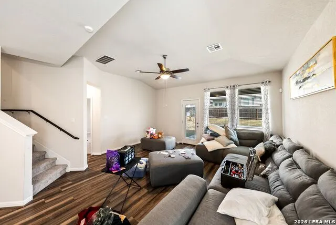
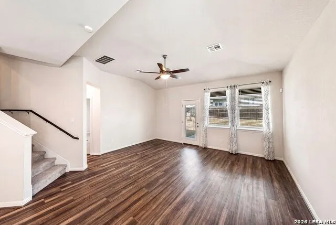
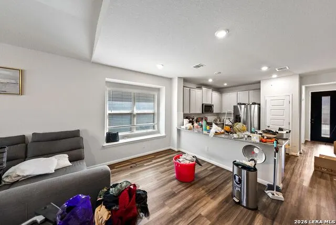
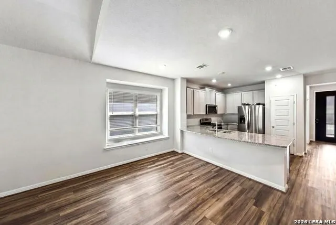
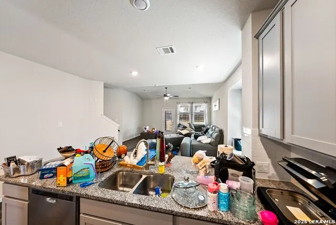
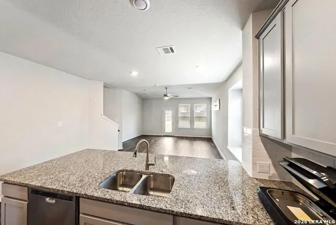
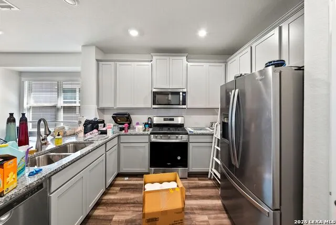
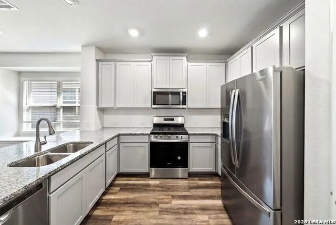
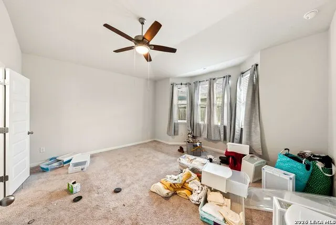
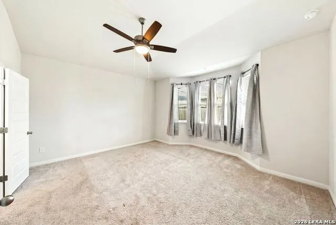
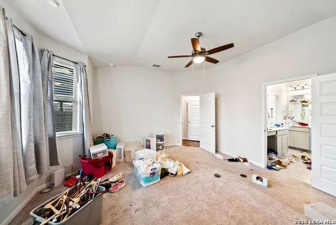
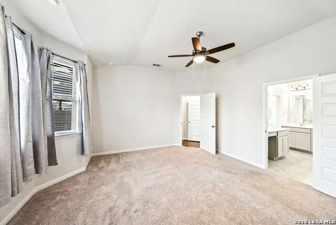
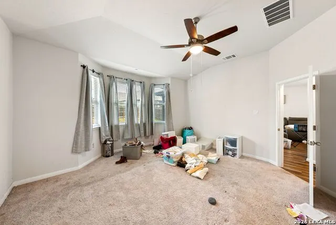
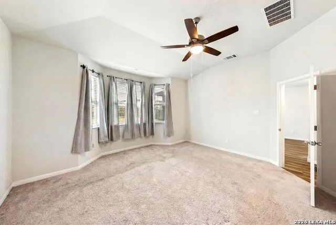
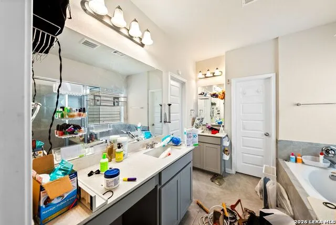
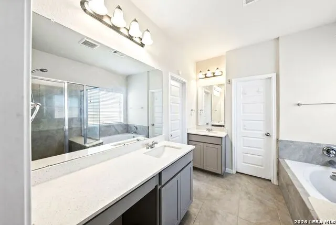
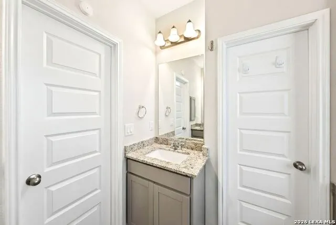
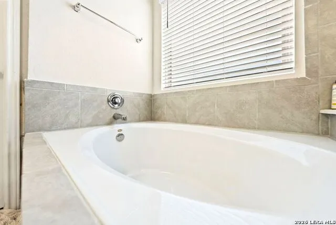
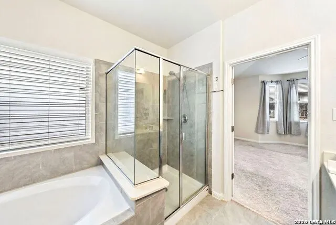
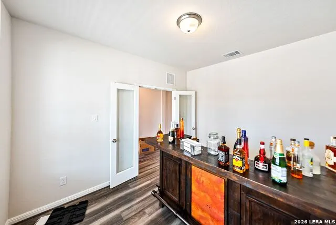
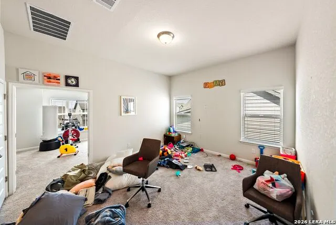
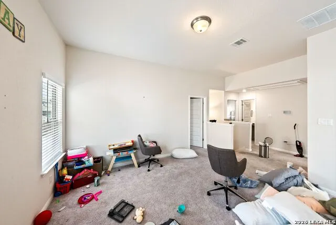
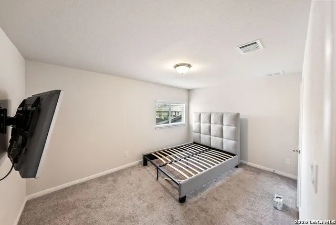
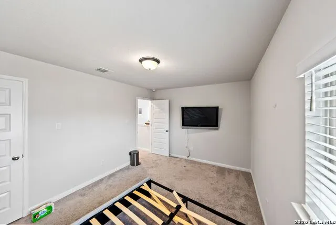
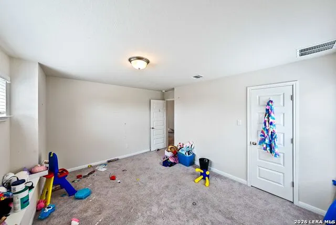
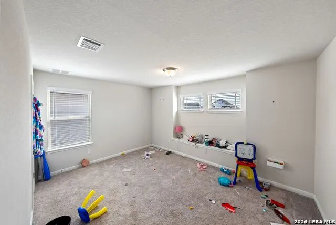
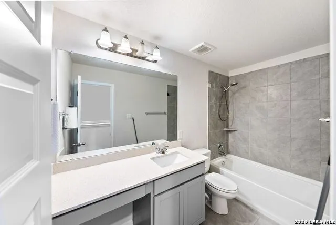
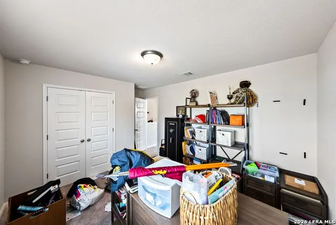
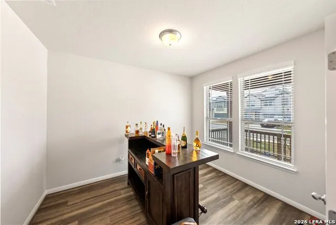
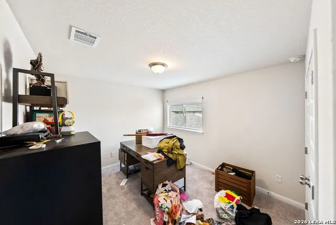
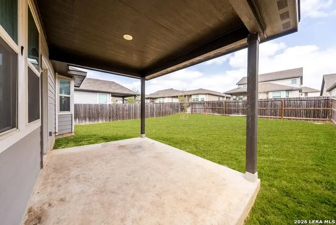
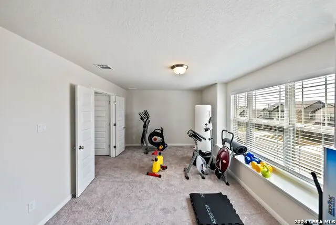
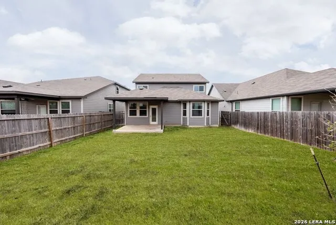
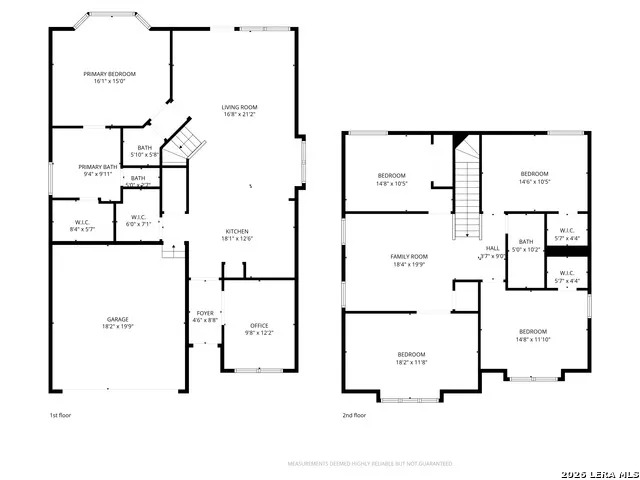
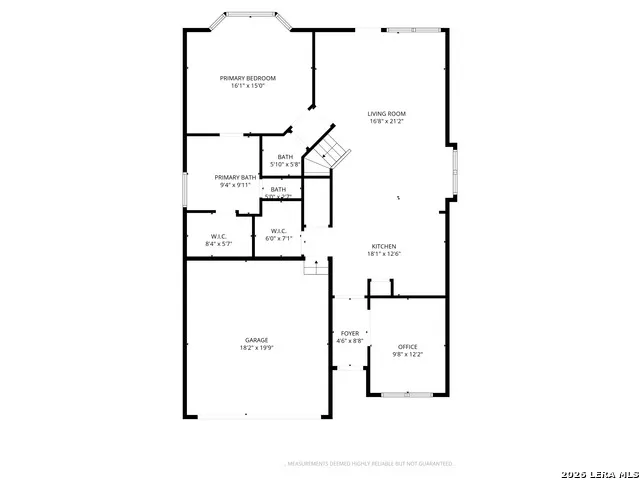
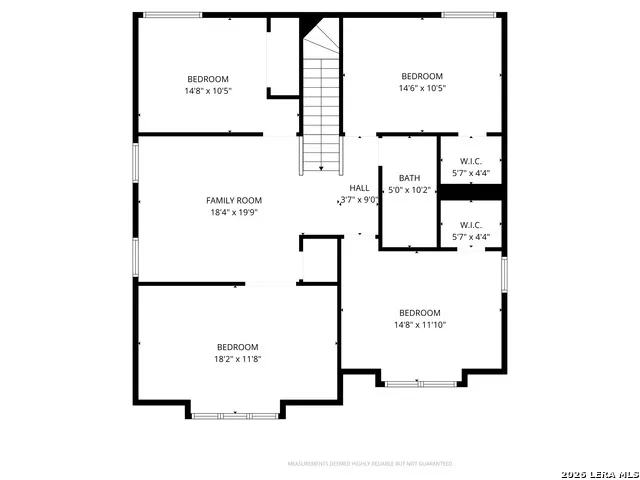
FORECLOSURE - Don't miss this rare opportunity to own a beautifully designed two-story home offered at a compelling price. With its spacious layout, modern finishes, and excellent functionality, this property delivers exceptional value for homeowners and investors alike. From the moment you arrive, the home offers strong curb appeal with its stone-accent exterior, clean architectural lines, covered front porch, and two-car garage. The classic design and neutral color palette create a timeless look that fits perfectly in almost any neighborhood setting. Inside, the home features a well-designed open floor plan that blends comfort and practicality. The kitchen, casual dining area, and family room flow seamlessly together, making the space ideal for everyday living and entertaining. The kitchen includes granite-style countertops, shaker-style cabinetry, and durable luxury vinyl plank flooring, offering both style and durability. The primary suite is conveniently located on the first floor, creating privacy and separation from the additional bedrooms. The suite includes a spacious walk-in closet and a well-appointed bathroom layout designed for comfort and convenience. Upstairs, the home continues to impress with three additional bedrooms, each with their own closet space, along with a full bathroom and multiple flexible living areas. A large game room provides the perfect space for entertainment, while the dedicated media room offers endless possibilities for a home theater, office, or workout space. The layout offers excellent functionality for families or shared living, with generous bedroom sizes, multiple living spaces, and a practical flow between rooms. Whether you're searching for a primary residence, rental property, or investment opportunity, this home offers a flexible floor plan and modern features that make it stand out in today's market. Schedule your showing today and explore the possibilities this home has to offer.
| Elementary School | Middle School | High School |
|---|---|---|
| Rose Garden Elementary School | Corbett Middle School | Clemens High School |
| Price History | |
|---|---|
| 3/7/2026 | Listed $279,000 |
General Features
| Living Area | 2395 |
|---|---|
| Construction | Pre-Owned |
| Heating | Central |
| Cooling | One Central |
| Half Baths | 1 |
| Bathrooms | 3 |
| HOA Fee | 123 |
| Subdivision | ASHER PLACE |
| Builder | Unknown |
| Class | Single Residential |
| Type | Single Family Detached |
| Style | Two Story,Traditional |
| Roof | Composition |
| HOA Mandatory | Mandatory |
| Status | Active |
| HOA Frequency | Quarterly |
| Attached Garage | No |
| HOA Name | ALAMO MGMT CO |
| Neighborhood Amenities | Pool,Clubhouse,Park/Playground,Jogging Trails |
| Multiple HOA | No |
| Area | 2001 |
| Year Built | 2021 |
| High School | Clemens |
| School District | Schertz-Cibolo-Universal City ISD |
| Proposed Terms | Conventional,FHA,VA,Cash,100% Financing |
| Elementary School | Rose Garden |
| Middle School | Corbett |
| Legal Description | Cb 5193J (Asher Place Ut-3),Block 7 Lot 24 2021-Created Per |
| Potential Short Sale | Yes |
| Taxes | 6392 |
Interior Features
| Kitchen Length | 18 |
|---|---|
| Kitchen Width | 13 |
| Total Bedrooms | 5 |
| Full Baths | 2 |
| Interior Features | One Living Area,Separate Dining Room,Eat-In Kitchen,Island Kitchen,Study/Library,Media Room,Loft |
| Stories | 2 |
| Dining Room Length | 18 |
| Dining Room Width | 12 |
| Flooring | Carpeting,Vinyl |
| Living Room Width | 21 |
| Heating Fuel | Electric |
| Bedroom2 Width | 12 |
| Bedroom3 Length | 15 |
| Bedroom3 Width | 10 |
| Bedroom4 Length | 15 |
| Bedroom4 Width | 10 |
| Bedroom5 Length | 15 |
| Bedroom5 Width | 12 |
| Entry Room Length | 5 |
| Entry Room Width | 9 |
| Family Room Length | 18 |
| Living Room Length | 17 |
| Study/Office Length | 10 |
| Study/Office Width | 12 |
| WINDOW COVERINGS | All Remain |
Exterior Features
| Exterior | Siding |
|---|---|
| Foundation | Slab |
| Pool (Y/N) | No |
| Exterior Features | Covered Patio,Double Pane Windows |
| Pool | None |
| Lot Size | 0.124 |
| Water/Sewer | City |
| Inclusions | Ceiling Fans,Chandelier,Washer Connection,Dryer Connection,Dishwasher |
| Garage Parking | Two Car Garage |
Amenities
- Foreclosure
- Views
- Short Sale
- New Construction
- Adult 55+
- Lease To Own
- No HOA Fees
- Furnished
- Primary On Main
- Air Conditioning
- Seller Finance
- Green
- Fixer Upper
- Horse
- Golf
- Fireplace
- Deck
- Garage
- Basement
- Pool
Property vs Single Family Average in 78152
Price
Taxes
Year Built
Visits
In The Neighborhood
St Hedwig
$ 299,000
- Type
- Single Family
- Size
- 1,676 SqFt
- Rooms
- 3 Beds + 2 Baths
Real Broker, LLC 855-450-0442
Views
St Hedwig
$ 310,000
- Type
- Single Family
- Size
- 1,857 SqFt
- Rooms
- 3 Beds + 2 Baths
Becker Properties, LLC 210-920-2727
Reduced
St Hedwig
$ 350,000
- Type
- Single Family
- Size
- 2,822 SqFt
- Rooms
- 5 Beds + 3.5 Baths
Keller Williams Heritage 210-493-3030
Reduced
St Hedwig
$ 299,950
- Type
- Single Family
- Size
- 1,910 SqFt
- Rooms
- 3 Beds + 2 Baths
Drayton Realty, LLC 210-326-4696
Reduced
St Hedwig
$ 339,999
- Type
- Single Family
- Size
- 2,511 SqFt
- Rooms
- 4 Beds + 3 Baths
redKorr Realty LLC 210-888-2626
Reduced
St Hedwig
$ 354,500
- Type
- Single Family
- Size
- 2,395 SqFt
- Rooms
- 4 Beds + 2.5 Baths
Keller Williams Heritage 210-493-3030
Views
St Hedwig
$ 310,000
- Type
- Single Family
- Size
- 1,842 SqFt
- Rooms
- 3 Beds + 2 Baths
Becker Properties, LLC 210-920-2727
 Information provided courtesy of LERA MLS. IDX information is provided exclusively for consumers' personal, non-commercial use and may not be used for any purpose other than to identify prospective properties consumers may be interested in purchasing. Information is believed to be accurate but not guaranteed. Provided courtesy of LERA MLS. Copyright 2026 LERA MLS, All Rights Reserved. Data last updated September 12, 2026 8:29 PM UTC
 All information deemed reliable but not guaranteed. All properties are subject to prior sale, change or withdrawal. Neither listing broker(s) or information provider(s) shall be responsible for any typographical errors, misinformation, misprints and shall be held totally harmless. Listing(s) information is provided for consumer's personal, non-commercial use and may not be used for any purpose other than to identify prospective properties consumers may be interested in purchasing. The data relating
