
Price Reduction - Eco Friendly
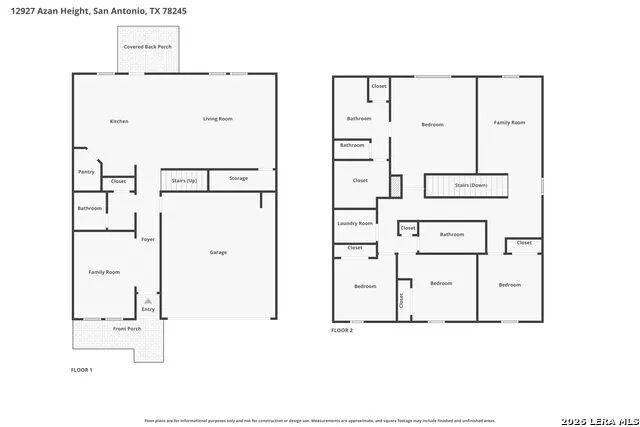
Address
12927 Azan, San Antonio, TX
Price
$ 280,000
Property Attributes
- MLS#1952845
- TypeSingle Family
- Listing Status Active
- CountyBEXAR
- CitySan Antonio
- Area0101
- NeighborhoodArcadia Ridge Phase 1 - Bexar
- Zip78245
- StyleTwo Story
- Year Built2022
- Taxes$ 6758
- Price$ 280,000
- Bedrooms4
- Full Bathrooms2
- Half Bathrooms1
- Sqr Footage2374
- Lot Size0.151 Acres
Data Source:
LERA MLS
Property Description
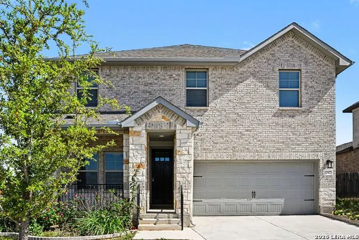
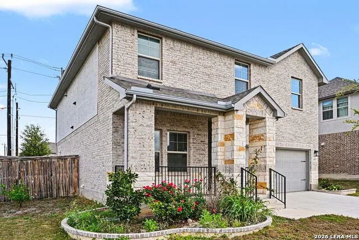
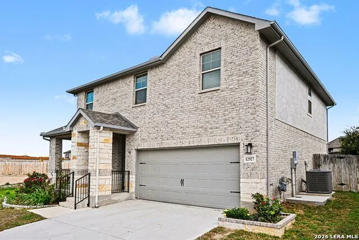
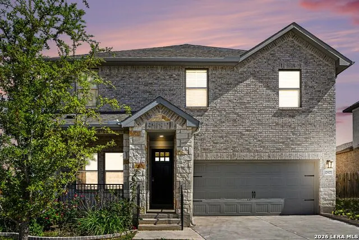
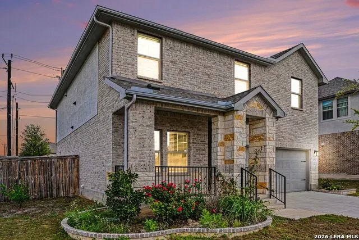
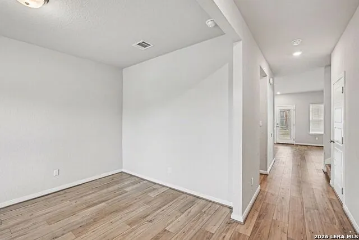
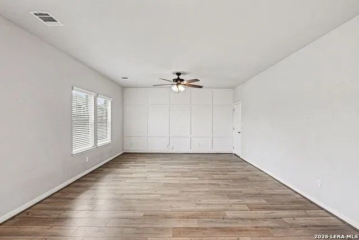
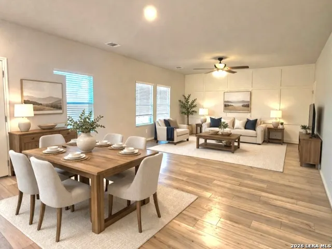
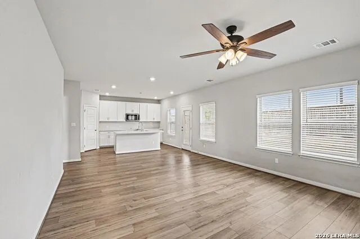
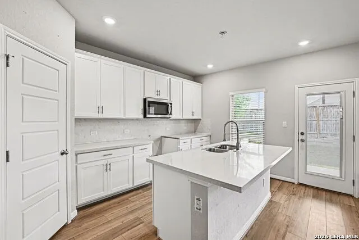
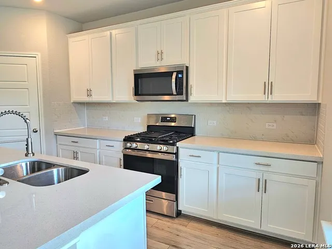
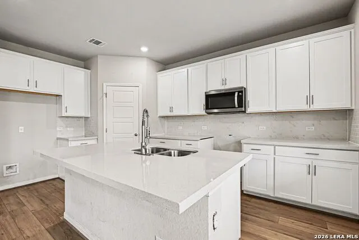
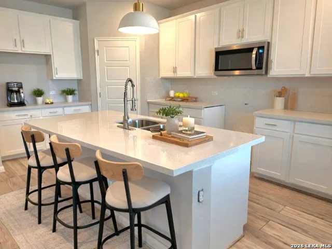
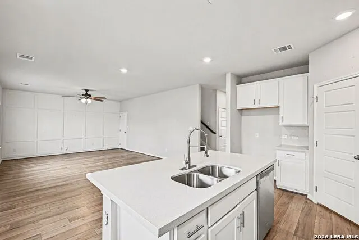
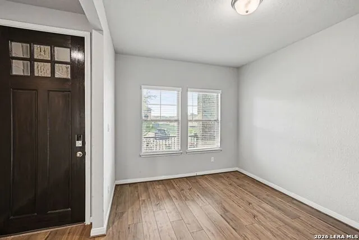
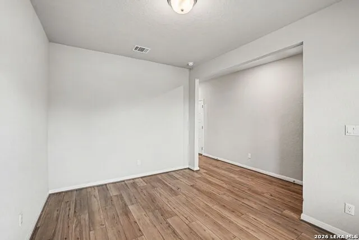
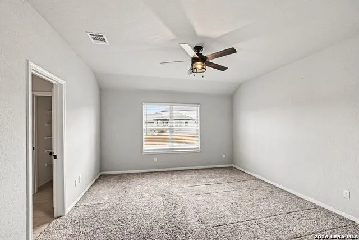
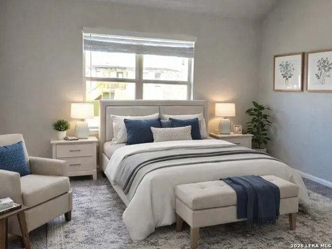
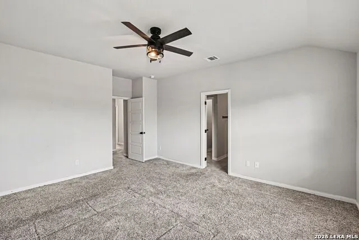
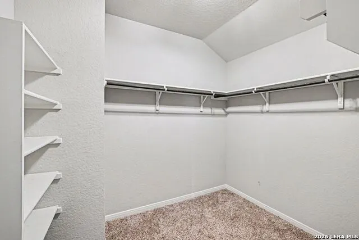
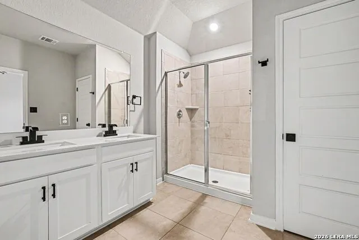
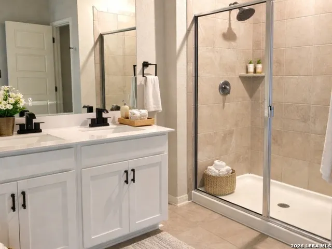
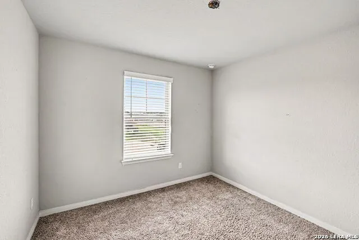
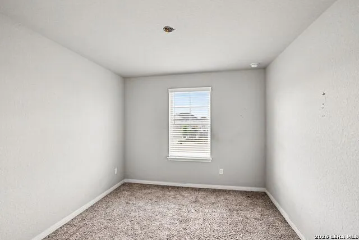
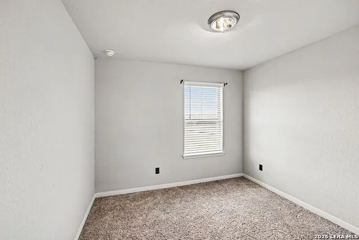
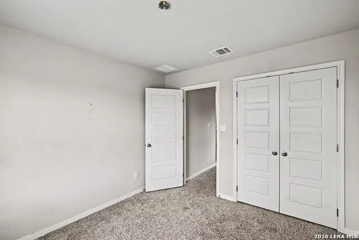
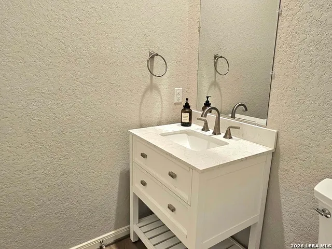
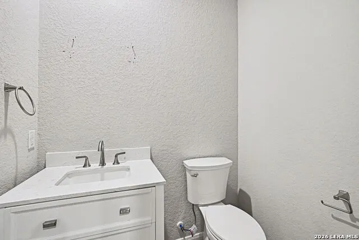
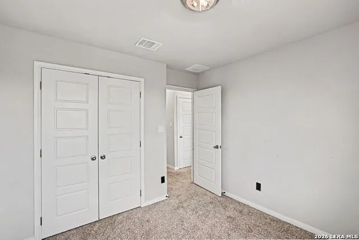
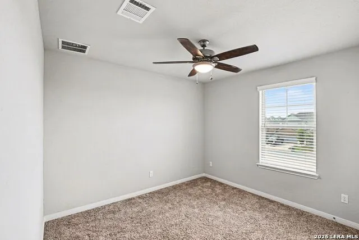
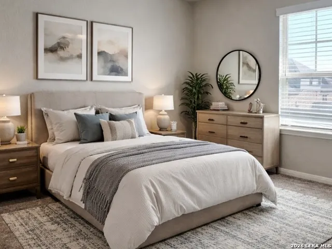
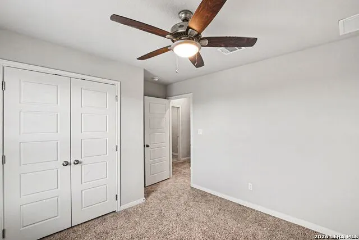
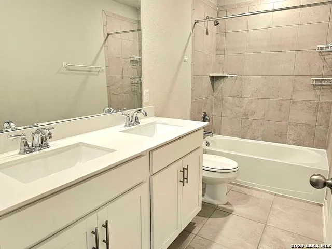
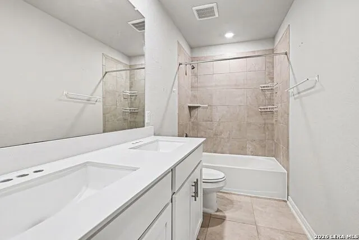
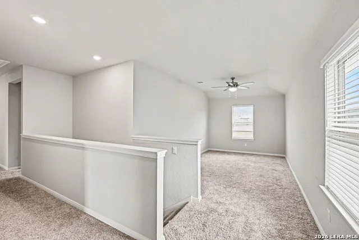
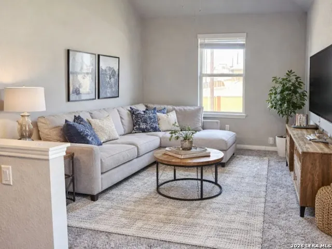
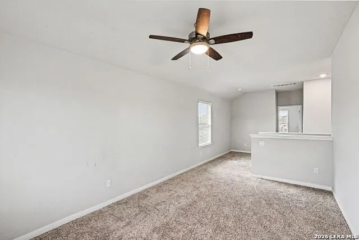
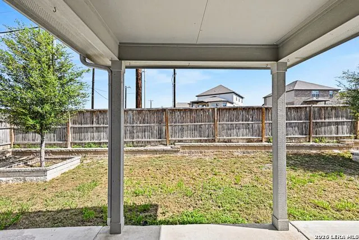
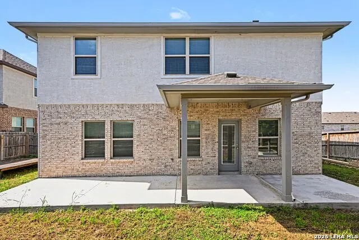
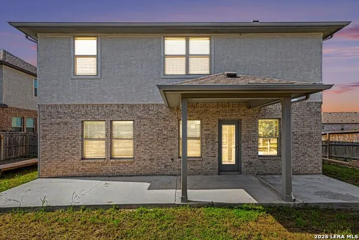
**Home offer price is subject upon lender approval for a Short Sale. Like New 2022 Build - Why wait for new construction when this stunning 2022-built home has performed through multiple seasons and is move-in ready? Offering over 2,300 square feet of beautifully designed, energy-efficient living space, this home delivers the best of modern construction without the wait. Tucked away in a quiet cul-de-sac, this property offers added privacy and a unique setting. With no neighbors to the left and no direct rear fence connections, you'll enjoy a more open, secluded feel-perfect for those seeking peace and extra space. From the moment you arrive, an expansive covered front porch sets the tone - the perfect spot to unwind and take in breathtaking Texas Hill Country sunsets. Inside, the thoughtfully curated balanced package features linen cabinetry, white-toned quartz countertops, warm beige EVP flooring, and dark gray tweed carpet, creating a fresh, contemporary feel throughout. Enjoy outdoor living at its best with an extended patio in the backyard-perfect for entertaining, relaxing, or dining under the open sky. The space is complemented by a built-in irrigation system, making lawn and garden care effortless. Beautiful flower beds add vibrant color and charm, creating a serene and inviting outdoor retreat. Roof is only 3-years old. It's a smart investment that pays dividends every single month. Residents enjoy access to a master planned community with beautiful amenities the whole family can appreciate, from parks and gathering spaces to everything in between. Zoned to highly rated Northside ISD, this home is an exceptional choice for families who prioritize excellent schools. Convenient access to major highways puts shopping, dining, and entertainment just minutes away. Like new, and ready now - this one checks every box! Property needs a short sale value approval for any contracts after it has been accepted.
| Elementary School | Middle School | High School |
|---|---|---|
| Mora Elementary School | Luna Middle School | William Brennan High School |
| Price History | |
|---|---|
| 3/27/2026 | Listed $355,000 |
| 4/30/2026 | 2$350,000 |
| 6/19/2026 | 15$299,000 |
| 9/12/2026 | 7$280,000 |
General Features
| Living Area | 2374 |
|---|---|
| Energy Efficiency | 16+ SEER AC,Programmable Thermostat,12 + Attic Insulation,Double Pane Windows,Variable Speed HVAC,Energy Star Appliances,Low E Windows,High Efficiency Water Heater,Foam Insulation,Ceiling Fans |
| Construction | Pre-Owned |
| Heating | Central |
| Cooling | One Central |
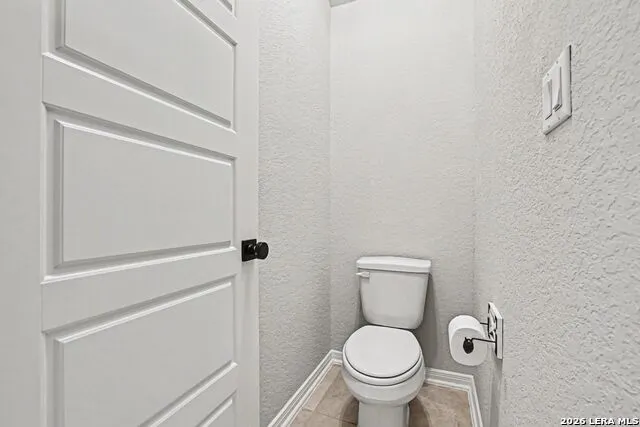
| Half Baths | 1 |
| Bathrooms | 3 |
| HOA Fee | 122.5 |
| Subdivision | ARCADIA RIDGE PHASE 1 - BEXAR |
| Builder | Meritage Homes |
| Class | Single Residential |
| Type | Single Family Detached |
| Green Features | Drought Tolerant Plants,EF Irrigation Control,Energy Recovery Ventilator,Mechanical Fresh Air,Enhanced Air Filtration |
| Style | Two Story |
| Roof | Heavy Composition |
| HOA Mandatory | Mandatory |
| Status | Price Change |
| HOA Frequency | Quarterly |
| Attached Garage | No |
| HOA Name | ARCADIA RIDGE HOA |
| Neighborhood Amenities | Controlled Access,Pool,Clubhouse,Park/Playground |
| Multiple HOA | No |
| Area | 0101 |
| Year Built | 2022 |
| High School | William Brennan |
| School District | Northside |
| Proposed Terms | Conventional,FHA,VA,Cash,Assumption w/Qualifying |
| Elementary School | Mora |
| Middle School | Luna |
| Legal Description | Cb 4355C (Arcadia Ridge Ph 3 Ut 10A),Block 61 Lot 6 2022- N |
| Taxes | 6758 |
Interior Features
| Kitchen Length | 11 |
|---|---|
| Kitchen Width | 19 |
| Total Bedrooms | 4 |
| Full Baths | 2 |
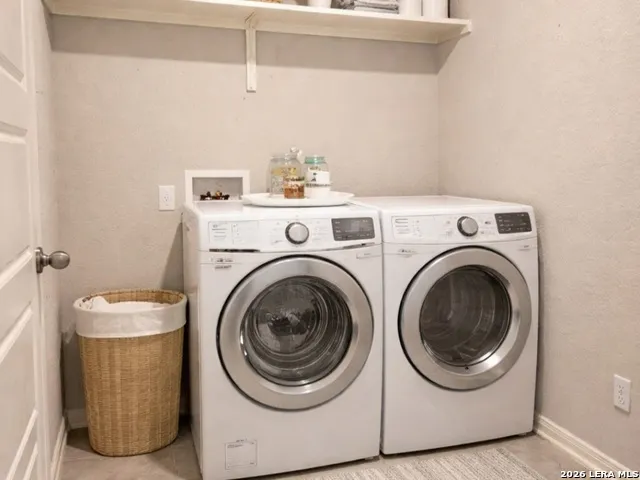
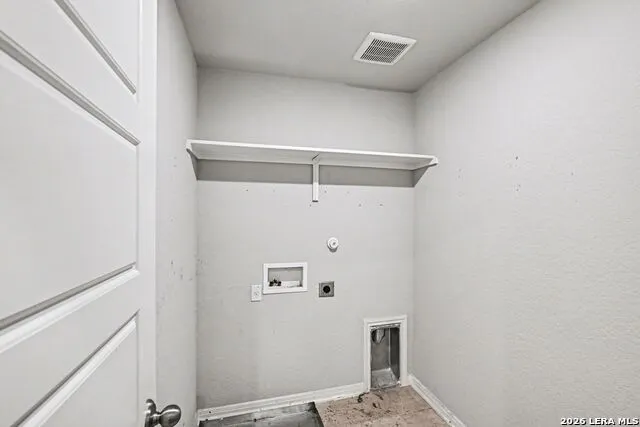
| Interior Features | Three Living Area,Liv/Din Combo,Two Eating Areas,Breakfast Bar,Walk-In Pantry,Game Room,Utility Room Inside,Open Floor Plan,Cable TV Available,High Speed Internet,All Bedrooms Downstairs,Laundry Room |
| Stories | 2 |
| Dining Room Length | 8 |
| Dining Room Width | 16 |
| Flooring | Carpeting,Wood |
| Utility Room Length | 8 |
| Utility Room Width | 8 |
| Heating Fuel | Electric |
| Bedroom2 Width | 12 |
| Bedroom3 Length | 10 |
| Bedroom3 Width | 10 |
| Bedroom4 Length | 10 |
| Bedroom4 Width | 10 |
| Family Room Length | 16 |
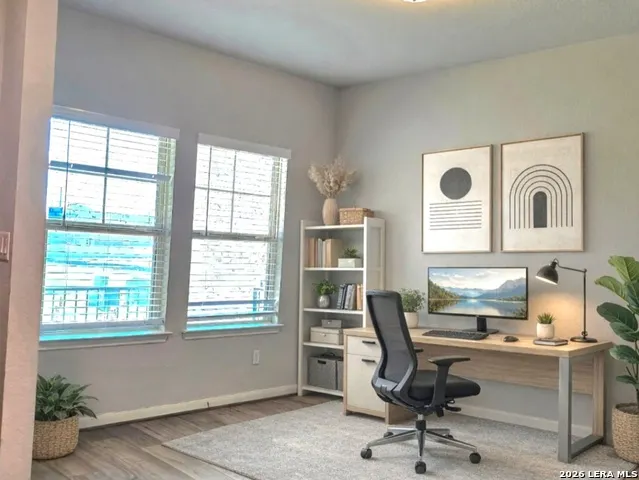
| Study/Office Length | 12 |
| Study/Office Width | 12 |
| WINDOW COVERINGS | All Remain |
Exterior Features
| Exterior | Brick,3 Sides Masonry |
|---|---|
| Foundation | Slab |
| Pool (Y/N) | No |
| Pool | None |
| Lot Size | 0.151 |
| Water/Sewer | Sewer System |
| Inclusions | Ceiling Fans,Washer Connection,Dryer Connection,Self-Cleaning Oven,Microwave Oven,Stove/Range,Gas Cooking,Disposal,Dishwasher,Ice Maker Connection,Vent Fan,Smoke Alarm,Electric Water Heater,Garage Do |
| Garage Parking | Two Car Garage |
Amenities
- Foreclosure
- Views
- Short Sale
- New Construction
- Adult 55+
- Lease To Own
- No HOA Fees
- Furnished
- Primary On Main
- Air Conditioning
- Seller Finance
- Green
- Fixer Upper
- Horse
- Golf
- Fireplace
- Deck
- Garage
- Basement
- Pool
Property vs Single Family Average in 78245
Price
Taxes
Year Built
Visits
In The Neighborhood
New Construction
San Antonio
$ 394,990
- Type
- Single Family
- Size
- 1,741 SqFt
- Rooms
- 3 Beds + 2 Baths
eXp Realty 888-519-7431
Open House
San Antonio
$ 475,000
- Type
- Single Family
- Size
- 3,275 SqFt
- Rooms
- 5 Beds + 4 Baths
HEMISFAIR REALTY LLC 210-848-5522
San Antonio
$ 380,000
- Type
- Single Family
- Size
- 2,534 SqFt
- Rooms
- 4 Beds + 3 Baths
Real Broker, LLC 855-450-0442
Reduced
San Antonio
$ 399,990
- Type
- Single Family
- Size
- 2,586 SqFt
- Rooms
- 4 Beds + 2.5 Baths
eXp Realty 888-519-7431
Reduced
San Antonio
$ 354,990
- Type
- Single Family
- Size
- 1,938 SqFt
- Rooms
- 4 Beds + 3 Baths
eXp Realty 888-519-7431
Reduced
San Antonio
$ 294,900
- Type
- Single Family
- Size
- 2,463 SqFt
- Rooms
- 4 Beds + 2 Baths
Texas Property Shop 855-694-2891
Reduced
San Antonio
$ 524,900
- Type
- Single Family
- Size
- 2,545 SqFt
- Rooms
- 4 Beds + 3 Baths
Perry Homes Realty, LLC 713-948-6666
Reduced
San Antonio
$ 289,900
- Type
- Single Family
- Size
- 2,436 SqFt
- Rooms
- 4 Beds + 2.5 Baths
Entera Realty LLC 888-216-6364
Reduced
San Antonio
$ 574,900
- Type
- Single Family
- Size
- 3,553 SqFt
- Rooms
- 5 Beds + 4.5 Baths
Perry Homes Realty, LLC 713-948-6666
Reduced
San Antonio
$ 499,900
- Type
- Single Family
- Size
- 2,797 SqFt
- Rooms
- 4 Beds + 3.5 Baths
Perry Homes Realty, LLC 713-948-6666
Eco Friendly
San Antonio
$ 350,000
- Type
- Single Family
- Size
- 2,007 SqFt
- Rooms
- 3 Beds + 2 Baths
Bluefax Property Management 210-695-8252
Eco Friendly
San Antonio
$ 595,000
- Type
- Single Family
- Size
- 2,983 SqFt
- Rooms
- 4 Beds + 4 Baths
LPT Realty, LLC 877-366-2213
Reduced
San Antonio
$ 398,900
- Type
- Single Family
- Size
- 2,359 SqFt
- Rooms
- 4 Beds + 3 Baths
Keller Williams Boerne 830-816-3500
 Information provided courtesy of LERA MLS. IDX information is provided exclusively for consumers' personal, non-commercial use and may not be used for any purpose other than to identify prospective properties consumers may be interested in purchasing. Information is believed to be accurate but not guaranteed. Provided courtesy of LERA MLS. Copyright 2026 LERA MLS, All Rights Reserved. Data last updated September 15, 2026 11:55 PM UTC
 All information deemed reliable but not guaranteed. All properties are subject to prior sale, change or withdrawal. Neither listing broker(s) or information provider(s) shall be responsible for any typographical errors, misinformation, misprints and shall be held totally harmless. Listing(s) information is provided for consumer's personal, non-commercial use and may not be used for any purpose other than to identify prospective properties consumers may be interested in purchasing. The data relating
