
Open House Sat, Sep 26th 12:00 AM - 03:00 PM - Views
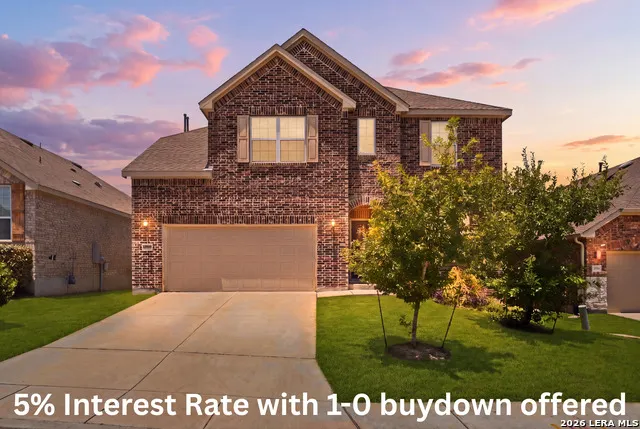
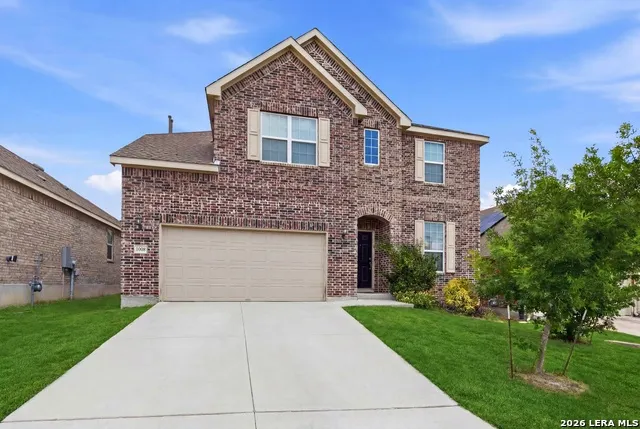
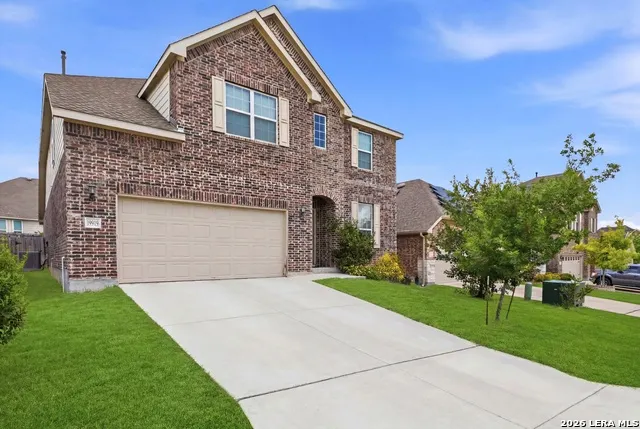
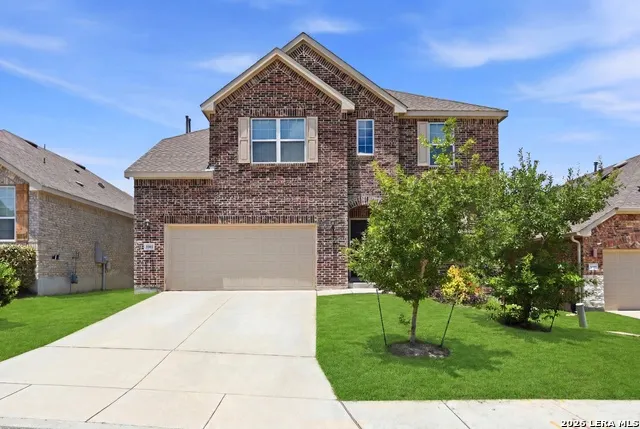

Address
13919 Lazada, San Antonio, TX
Price
$ 475,000
Property Attributes
- MLS#2014868
- TypeSingle Family
- Listing Status Active
- CountyBEXAR
- CitySan Antonio
- Area0101
- NeighborhoodArcadia Ridge Phase 1 - Bexar
- Zip78245
- StyleTwo Story
- Year Built2020
- Taxes$ 8526
- Price$ 475,000
- Bedrooms5
- Full Bathrooms4
- Half Bathrooms0
- Sqr Footage3275
- Lot Size0.138 Acres
Data Source:
LERA MLS
Property Description
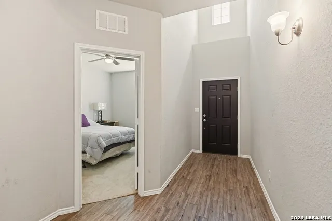
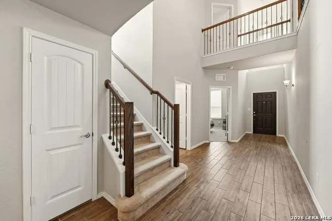
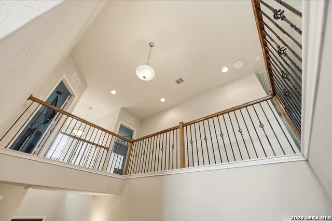
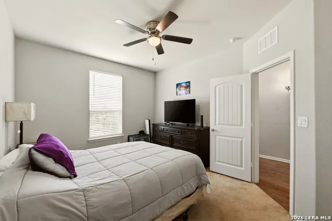
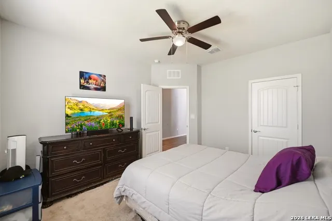
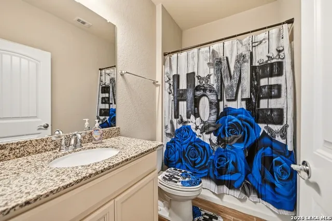
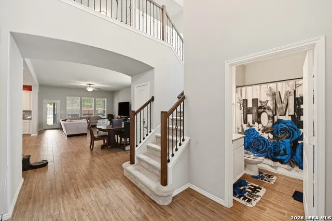
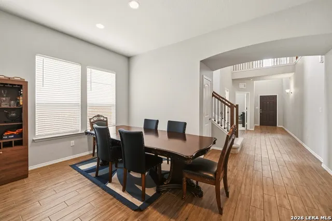
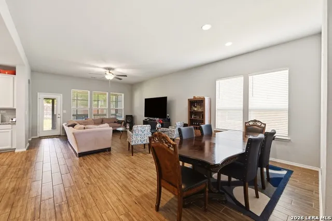
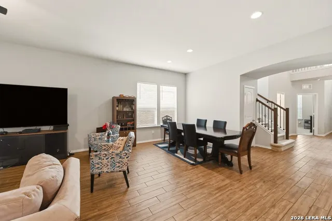
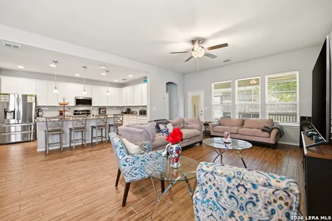
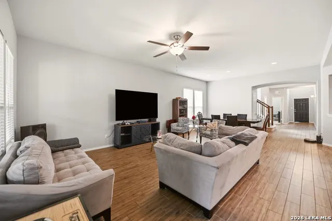
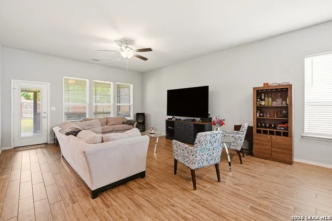
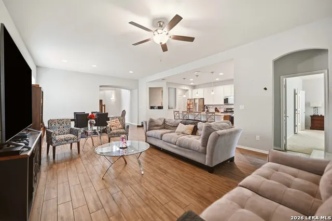
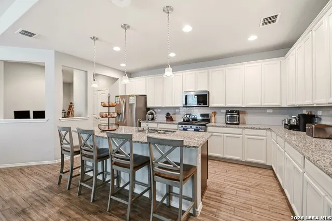
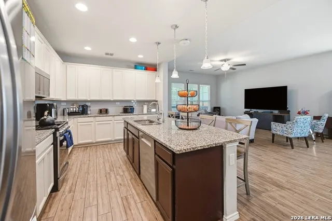
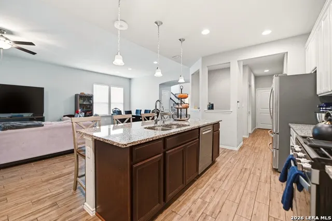
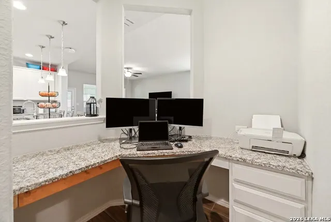
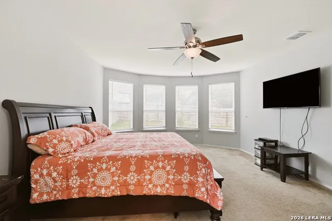
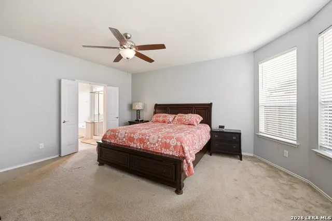
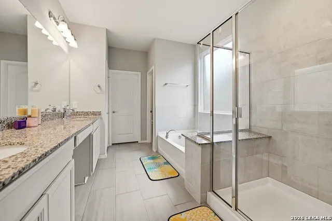
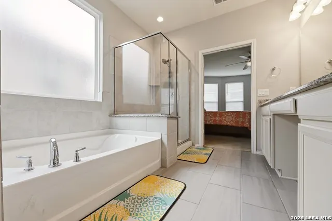
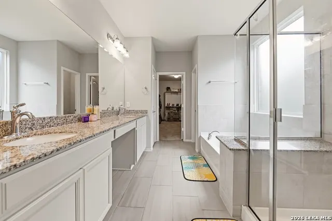
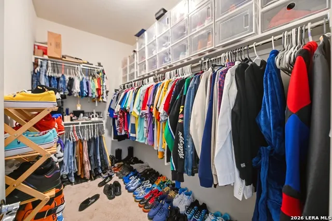
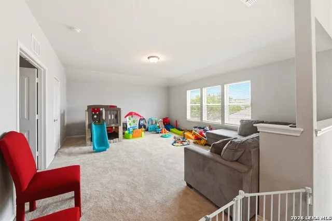
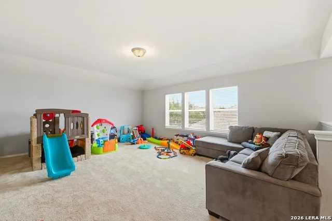
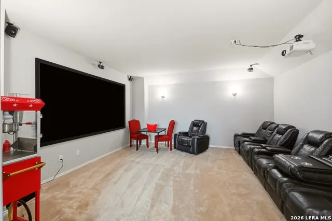
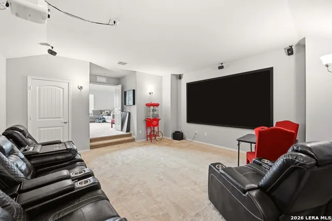
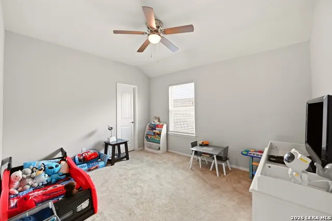
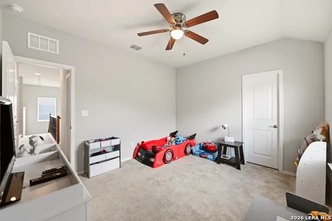
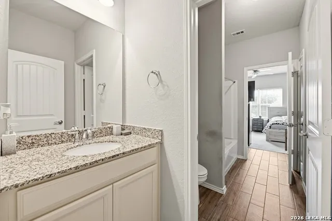
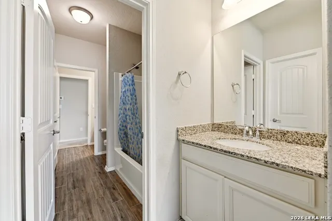
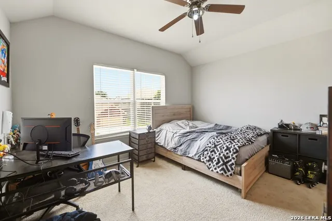
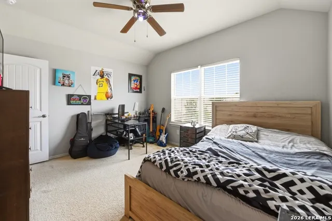
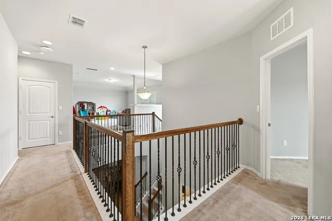
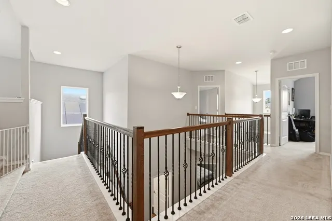
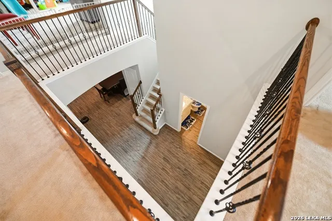
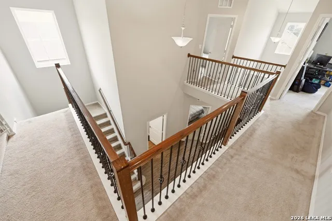
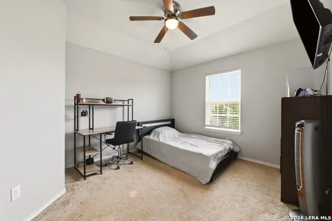
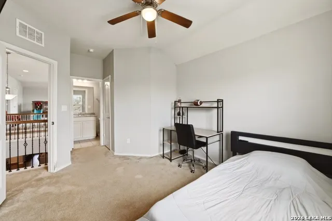
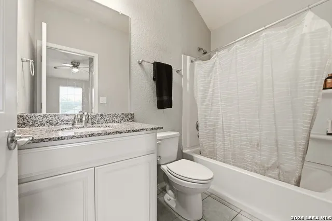
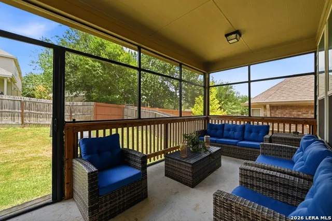
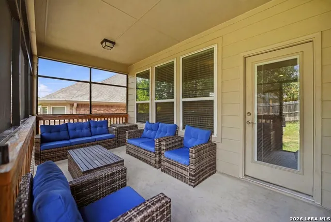
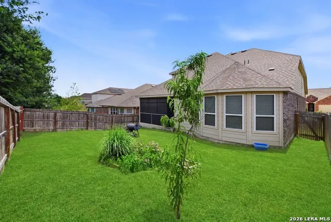
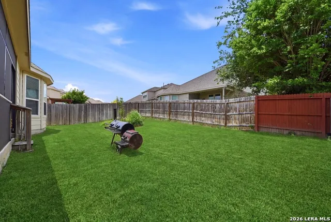
*interest at 5 with 1-0 Buydown offered with preferred lender* Welcome to this beautiful Pulte home located in the master planned community of Arcadia Ridge. Just 23 minutes from Lackland Air Force base, 15 minutes to Sea World, 11 minutes to shopping & dining at Dove Creek. This home is a must-see! There is an abundance of storage in the home and room for the entire family. A grand total of 5 bedrooms and 4 full bathrooms span over 3,275 sq ft of open floor plan. The entryway to the home opens to soaring ceilings and sky lights with the catwalk in view upstairs. The kitchen features an over-sized island and beautiful granite counter tops. Double door entry to the pantry and storage area for kitchen appliances and plenty room for snacks! The two car garage has attic access for extra storage, houses two water heaters, and a water softener. The office space on the first floor makes working from home a breeze! Google fiber available in this neighborhood*. The home features ceramic tile in main areas and all wet areas, carpeting in all the bedrooms. The bedrooms are generously sized with walk in closets and access to full bathrooms. The Master Suite features bay windows, double vanities, soaker tub and tiled shower separate, and his & hers closets. A Jack & Jill style bathroom conjoins two bedrooms upstairs with a toilet room separate. The stairway up to the second floor is aesthetically charming with wood and iron paving the way. The upstairs features a large secondary living space, multiple storage closets, and a media room that is not to go unnoticed! It features enough room to host guests and family for a fun poker or movie night with a storage room inside to organize games and movie supplies!*Media room equipment is not included in the sale price but is available for purchase separately. End your day with relaxation time on your screened in back porch, complete with railings and screen door entry to the backyard. Schedule your showing now and fall in love with 13919 Lazada today!
| Elementary School | Middle School | High School |
|---|---|---|
| Wernli Elementary School | Bernal Middle School | William Brennan High School |
| Price History | |
|---|---|
| 9/8/2026 | Listed $475,000 |
General Features
| Living Area | 3275 |
|---|---|
| Construction | Pre-Owned |
| Heating | Central |
| Cooling | One Central |
| Bathrooms | 4 |
| HOA Fee | 454 |
| Subdivision | ARCADIA RIDGE PHASE 1 - BEXAR |
| Builder | PULTE |
| Class | Single Residential |
| Type | Single Family Detached |
| Style | Two Story |
| Roof | Composition |
| HOA Mandatory | Mandatory |
| Miscellaneous | Cluster Mail Box |
| Status | New |
| HOA Frequency | Annually |
| Attached Garage | No |
| HOA Name | ARCADIA RIDGE HOMEOWNER'S ASSOCIATION |
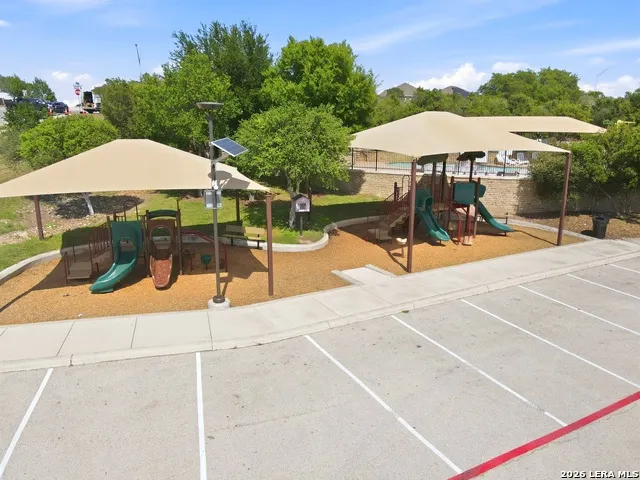
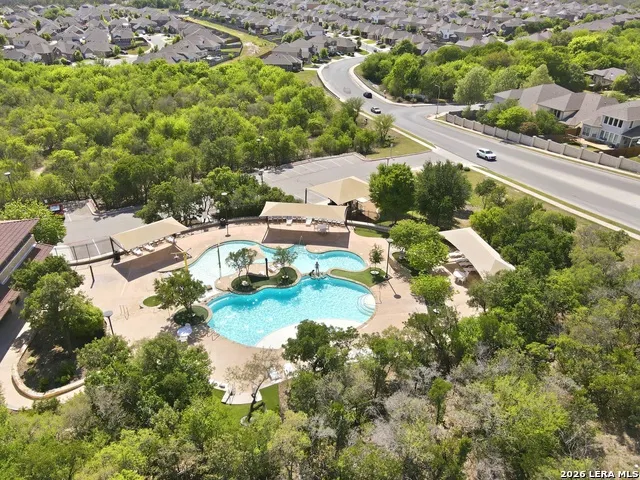
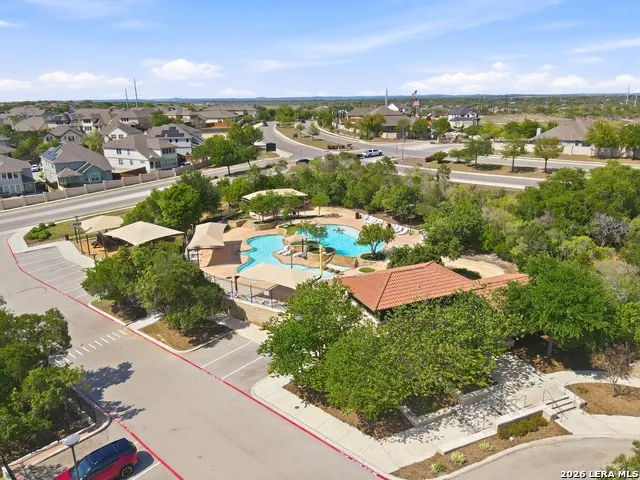
| Neighborhood Amenities | Pool,Park/Playground,Jogging Trails,Bike Trails |
| Multiple HOA | No |
| Area | 0101 |
| Year Built | 2020 |
| High School | William Brennan |
| School District | Northside |
| Proposed Terms | Conventional,FHA,VA,Cash |
| Elementary School | Wernli Elementary School |
| Middle School | Bernal |
| Legal Description | Cb 4355C (Arcadia Ridge Ph 1,Ut 5C-3),Block 48 Lot 31 2019 |
| Taxes | 8526.03 |
Interior Features
| Kitchen Length | 10 |
|---|---|
| Kitchen Width | 17 |
| Total Bedrooms | 5 |
| Full Baths | 4 |
| Interior Features | Two Living Area,Island Kitchen,Study/Library,Media Room,Utility Room Inside,High Ceilings,Open Floor Plan,Skylights,High Speed Internet,Laundry Main Level,Laundry Room,Walk in Closets,Attic - Pull Do |
| Stories | 2 |
| Flooring | Carpeting,Ceramic Tile |
| Living Room Width | 19 |
| Heating Fuel | Natural Gas |
| Bedroom2 Width | 13 |
| Bedroom3 Length | 12 |
| Bedroom3 Width | 11 |
| Bedroom4 Length | 11 |
| Bedroom4 Width | 13 |
| Bedroom5 Length | 11 |
| Bedroom5 Width | 12 |
| Living Room Length | 14 |
| WINDOW COVERINGS | All Remain |
Exterior Features
| Exterior | Brick |
|---|---|
| Foundation | Slab |
| Pool (Y/N) | No |
| Exterior Features | Patio Slab,Covered Patio,Privacy Fence,Double Pane Windows,Screened Porch |
| Pool | None |
| Lot Size | 0.138 |
| Water/Sewer | City |
| Inclusions | Ceiling Fans,Microwave Oven,Stove/Range,Gas Cooking,Refrigerator,Disposal,Dishwasher,Water Softener (owned),Smoke Alarm,Solid Counter Tops,2+ Water Heater Units |
| Lot Improvements | Street Paved,Curbs,Sidewalks,Streetlights |
| Garage Parking | Two Car Garage |
Amenities
- Foreclosure
- Views
- Short Sale
- New Construction
- Adult 55+
- Lease To Own
- No HOA Fees
- Furnished
- Primary On Main
- Air Conditioning
- Seller Finance
- Green
- Fixer Upper
- Horse
- Golf
- Fireplace
- Deck
- Garage
- Basement
- Pool
Property vs Single Family Average in 78245
Price
Taxes
Year Built
In The Neighborhood
Reduced
San Antonio
$ 389,990
- Type
- Single Family
- Size
- 1,741 SqFt
- Rooms
- 3 Beds + 2 Baths
eXp Realty 888-519-7431
San Antonio
$ 380,000
- Type
- Single Family
- Size
- 2,534 SqFt
- Rooms
- 4 Beds + 3 Baths
Real Broker, LLC 855-450-0442
Reduced
San Antonio
$ 399,990
- Type
- Single Family
- Size
- 2,586 SqFt
- Rooms
- 4 Beds + 2.5 Baths
eXp Realty 888-519-7431
Reduced
San Antonio
$ 354,990
- Type
- Single Family
- Size
- 1,938 SqFt
- Rooms
- 4 Beds + 3 Baths
eXp Realty 888-519-7431
Reduced
San Antonio
$ 294,900
- Type
- Single Family
- Size
- 2,463 SqFt
- Rooms
- 4 Beds + 2 Baths
Texas Property Shop 855-694-2891
Reduced
San Antonio
$ 524,900
- Type
- Single Family
- Size
- 2,545 SqFt
- Rooms
- 4 Beds + 3 Baths
Perry Homes Realty, LLC 713-948-6666
Reduced
San Antonio
$ 289,900
- Type
- Single Family
- Size
- 2,436 SqFt
- Rooms
- 4 Beds + 2.5 Baths
Entera Realty LLC 888-216-6364
Reduced
San Antonio
$ 574,900
- Type
- Single Family
- Size
- 3,553 SqFt
- Rooms
- 5 Beds + 4.5 Baths
Perry Homes Realty, LLC 713-948-6666
Reduced
San Antonio
$ 499,900
- Type
- Single Family
- Size
- 2,797 SqFt
- Rooms
- 4 Beds + 3.5 Baths
Perry Homes Realty, LLC 713-948-6666
Eco Friendly
San Antonio
$ 350,000
- Type
- Single Family
- Size
- 2,007 SqFt
- Rooms
- 3 Beds + 2 Baths
Bluefax Property Management 210-695-8252
Eco Friendly
San Antonio
$ 595,000
- Type
- Single Family
- Size
- 2,983 SqFt
- Rooms
- 4 Beds + 4 Baths
LPT Realty, LLC 877-366-2213
Reduced
San Antonio
$ 398,900
- Type
- Single Family
- Size
- 2,359 SqFt
- Rooms
- 4 Beds + 3 Baths
Keller Williams Boerne 830-816-3500
 Information provided courtesy of LERA MLS. IDX information is provided exclusively for consumers' personal, non-commercial use and may not be used for any purpose other than to identify prospective properties consumers may be interested in purchasing. Information is believed to be accurate but not guaranteed. Provided courtesy of LERA MLS. Copyright 2026 LERA MLS, All Rights Reserved. Data last updated September 16, 2026 8:55 PM UTC
 All information deemed reliable but not guaranteed. All properties are subject to prior sale, change or withdrawal. Neither listing broker(s) or information provider(s) shall be responsible for any typographical errors, misinformation, misprints and shall be held totally harmless. Listing(s) information is provided for consumer's personal, non-commercial use and may not be used for any purpose other than to identify prospective properties consumers may be interested in purchasing. The data relating
