
Primary on Main - Lease to Own
Address
16174 Farmer, Lytle, TX
Price
$ 370,900
Property Attributes
- MLS#1946423
- TypeSingle Family
- Listing Status Active
- CountyATASCOSA
- CityLytle
- Area2900
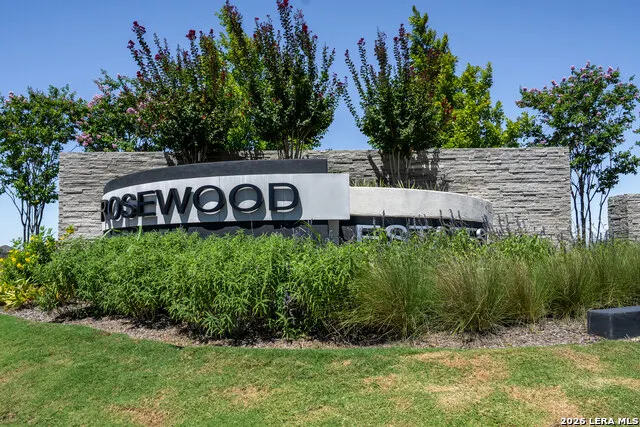
- NeighborhoodRosewood
- Zip78052
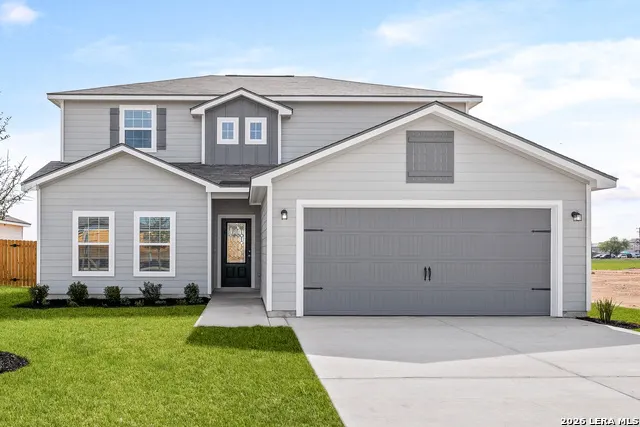
- StyleTwo Story,Traditional
- Year Built2026
- Price$ 370,900
- Bedrooms5
- Full Bathrooms2
- Half Bathrooms1
- Sqr Footage2118
- Lot Size0.177 Acres
Data Source:
LERA MLS
Property Description
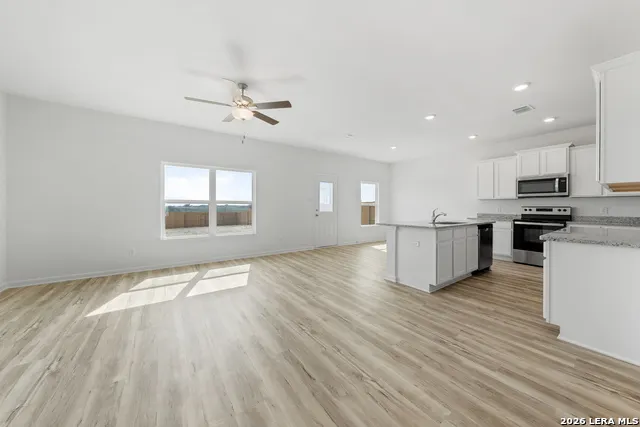
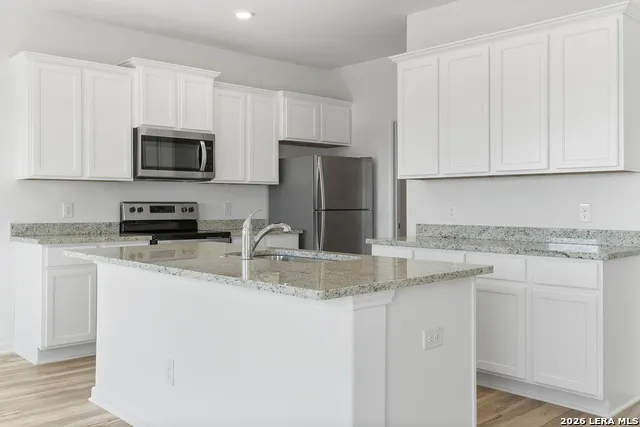
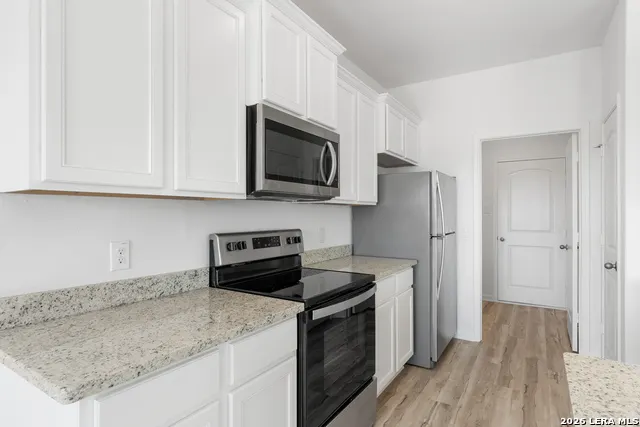
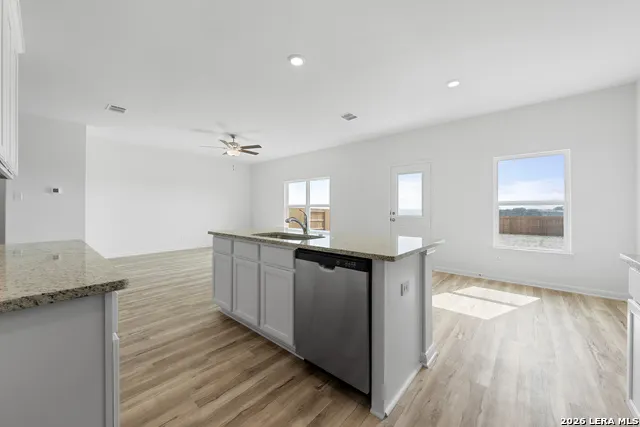
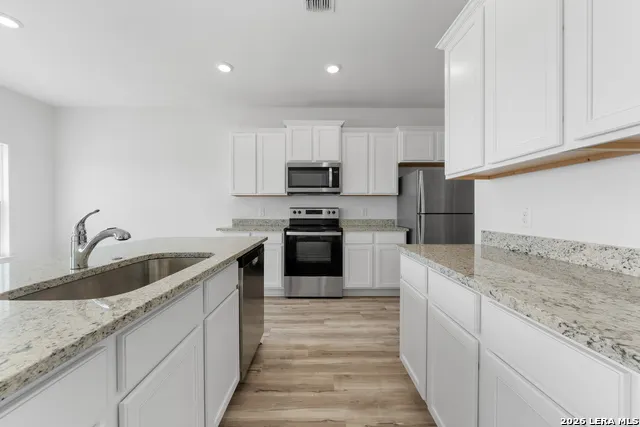
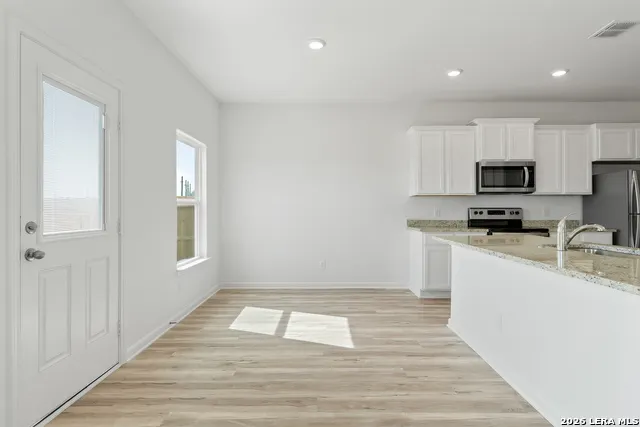
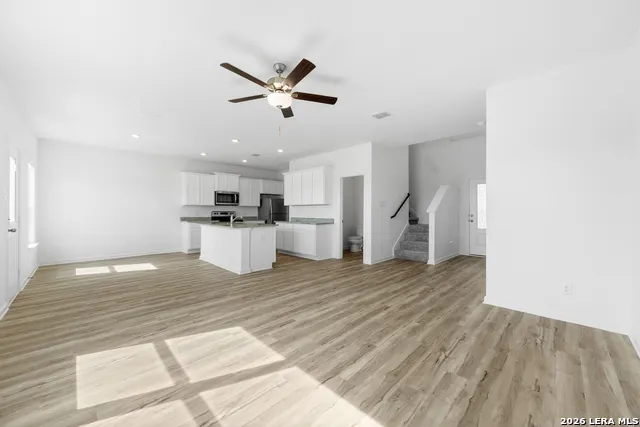
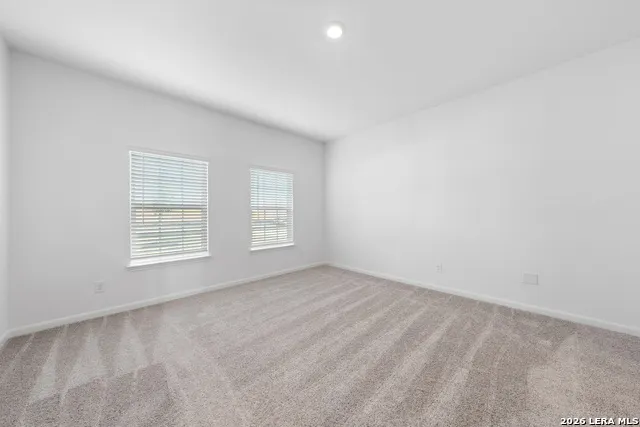
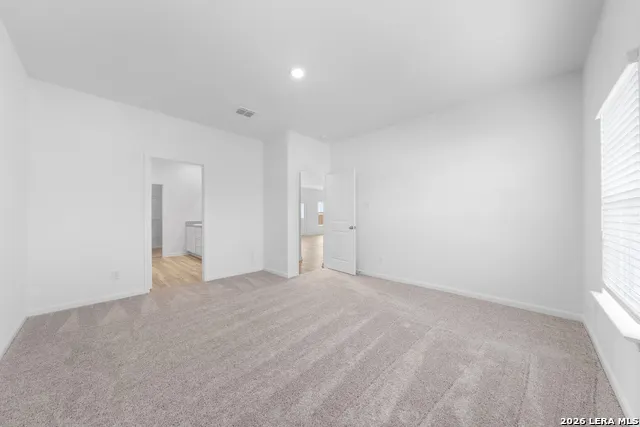
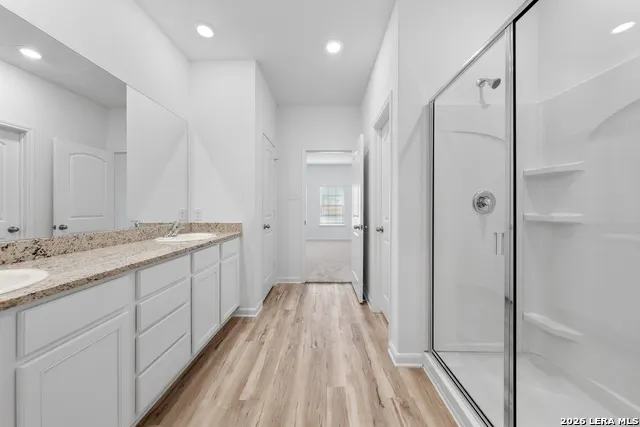
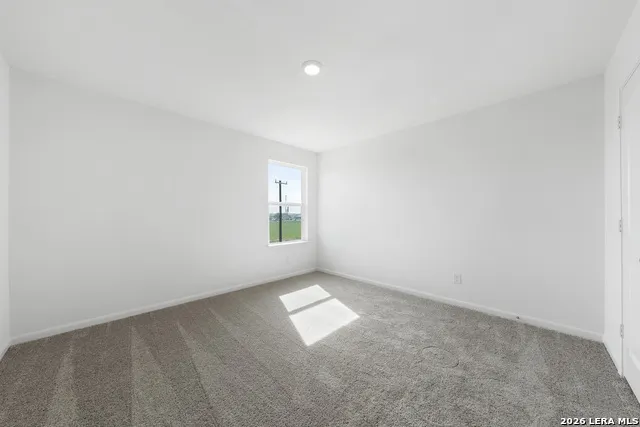
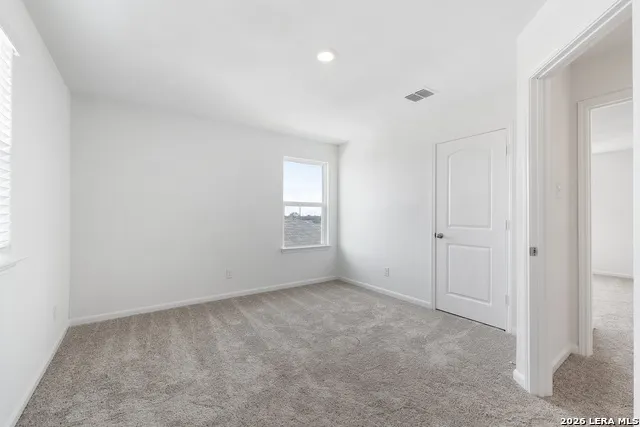
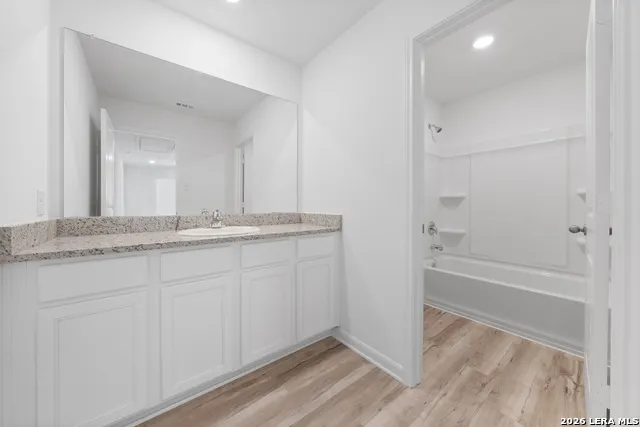
The stunning two-story Sonora plan has the space your family has been seeking! This plan a features a chef-ready kitchen with a breakfast bar, an adjoining dining room and a family room perfect for hosting. Beautiful grey granite countertops, stainless steel appliances, and modern white wood cabinets are featured in the spacious kitchen. The private downstairs master retreat features a sizeable walk-in closet and bathroom with additional storage space. Modern finishes, including a double-sink vanity and a linen closet that provides extra storage fill the master bathroom giving it a luxurious feel. In addition, the sizeable walk-in closet offers more than enough space to fit any wardrobe. Upstairs you will find four additional bedrooms, each with their own closet, and a generous sized bathroom. There is sure to be more than enough space for the whole family with the Sonora.
| Elementary School | Middle School | High School |
|---|---|---|
| Lytle Elementary School | Lytle Middle School | Lytle High School |
| Price History | |
|---|---|
| 3/5/2026 | Listed $370,900 |
| 3/19/2026 | 2$364,900 |
General Features
| Living Area | 2118 |
|---|---|
| Energy Efficiency | Smart Electric Meter,13-15 SEER AX,Programmable Thermostat,12 + Attic Insulation,Double Pane Windows,Variable Speed HVAC,Radiant Barrier,Low E Windows,Dehumidifier,90% Efficient Furnace,High Efficien |
| Construction | New |
| Heating | Central |
| Cooling | One Central |
| Half Baths | 1 |
| Bathrooms | 3 |
| HOA Fee | 396 |
| Subdivision | ROSEWOOD |
| Builder | LGI Homes |
| Class | Single Residential |
| Type | Single Family Detached |
| Style | Two Story,Traditional |
| Roof | Composition |
| HOA Mandatory | Mandatory |
| Status | Back on Market |
| HOA Frequency | Annually |
| Attached Garage | Yes |
| HOA Name | ROSEWOOD ATASCOSA ESTATES HOMEOWNERS ASSOCIATION INC. |
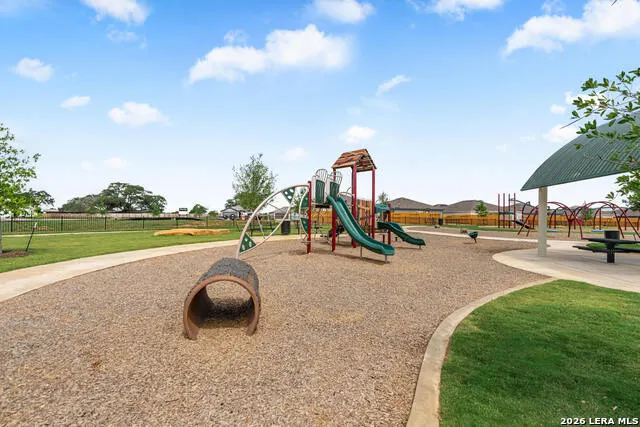
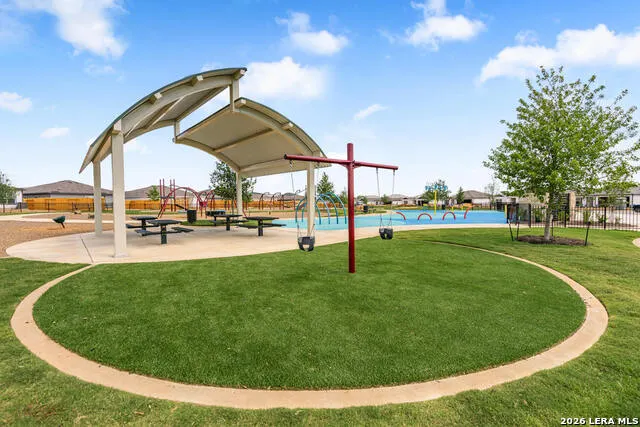
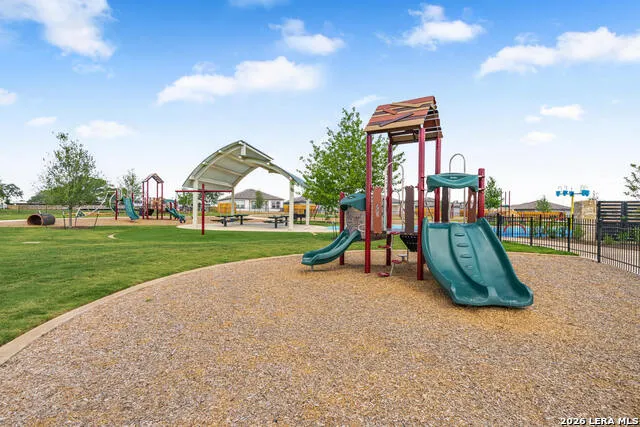
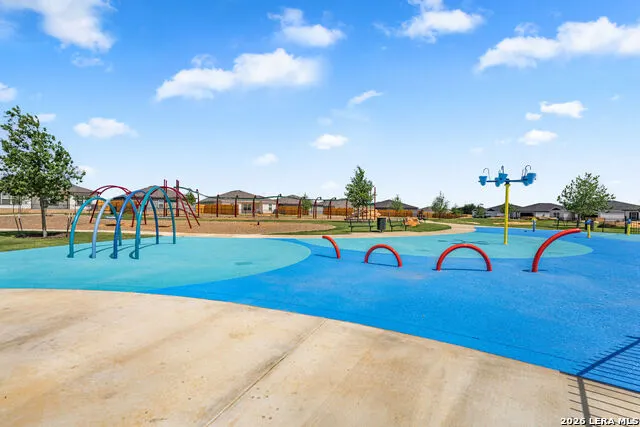
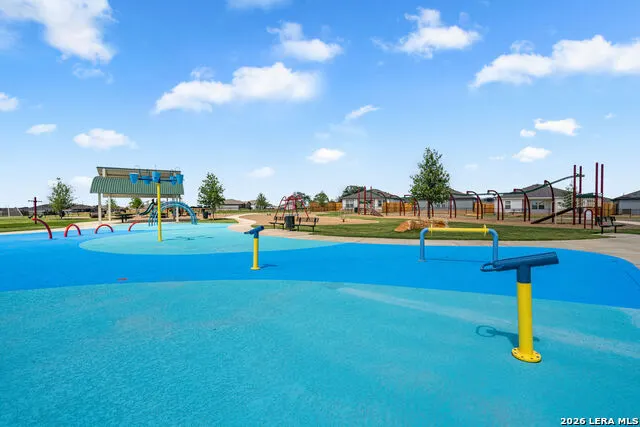
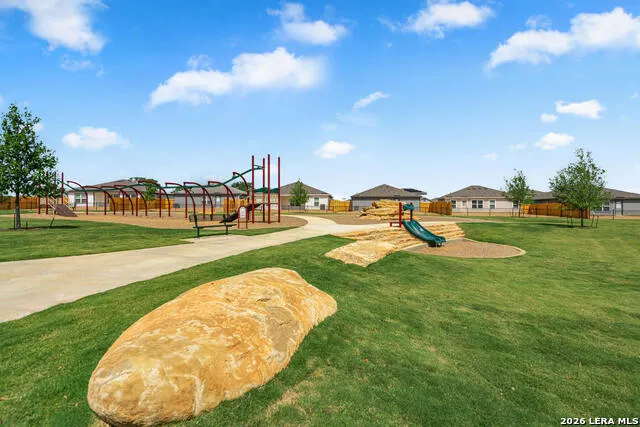
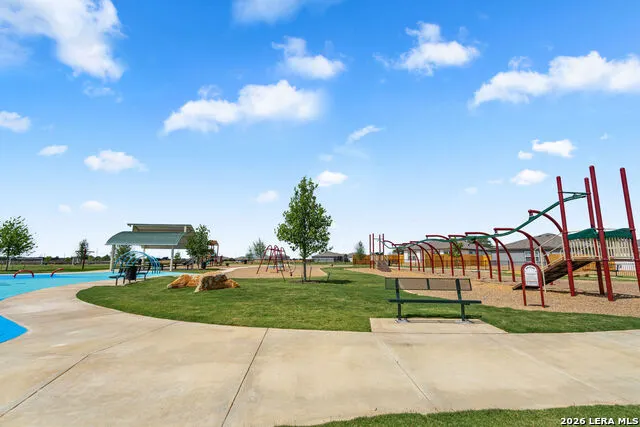
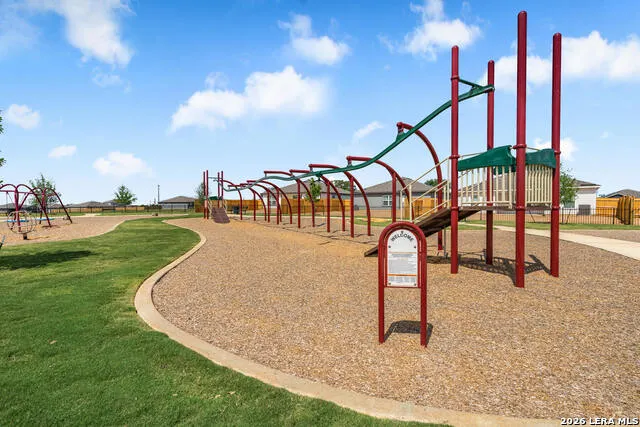
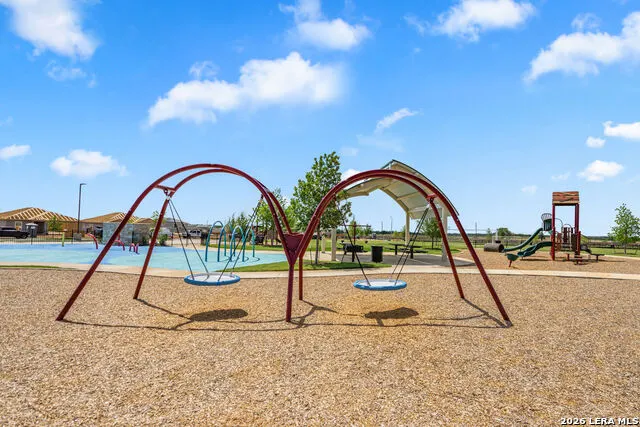
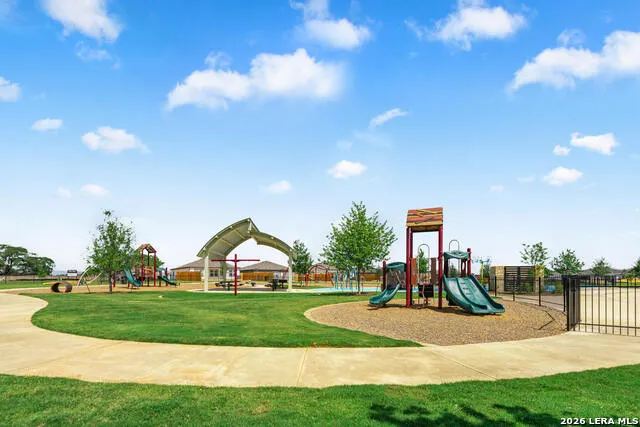
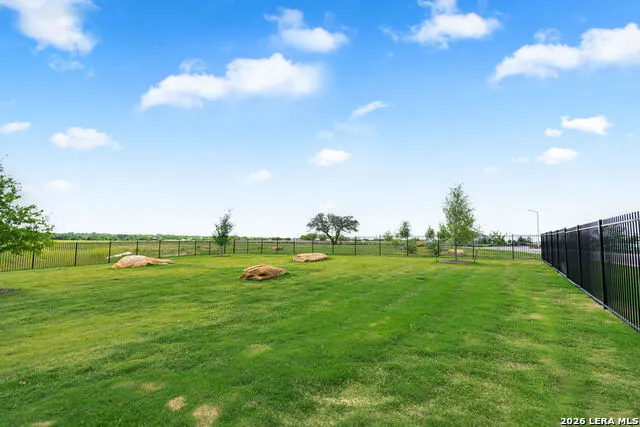
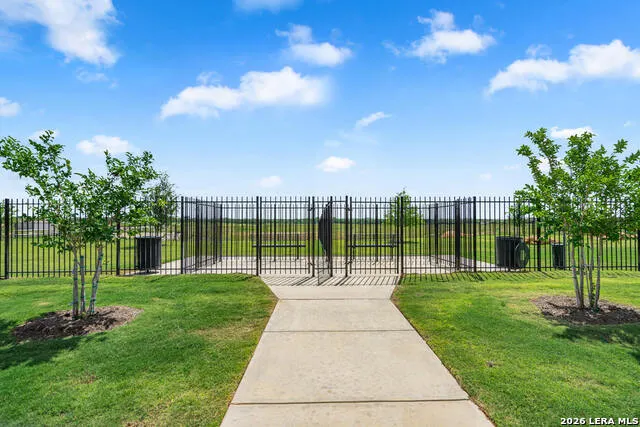
| Neighborhood Amenities | Park/Playground,Jogging Trails |
| Multiple HOA | No |
| Area | 2900 |
| Year Built | 2026 |
| High School | Lytle |
| School District | Lytle |
| Proposed Terms | Conventional,FHA,VA,Lease Option,Cash,USDA |
| Elementary School | Lytle |
| Middle School | Lytle |
| Legal Description | Rosewood Estates Unit 1,Block F,Lot 24 |
Interior Features
| Kitchen Length | 10 |
|---|---|
| Kitchen Width | 12 |
| Total Bedrooms | 5 |
| Full Baths | 2 |
| Interior Features | One Living Area,Liv/Din Combo,Island Kitchen,Breakfast Bar,Walk-In Pantry,Utility Room Inside,High Ceilings,Open Floor Plan,Cable TV Available,High Speed Internet,Laundry Room,Attic - Pull Down Stair |
| Stories | 2 |
| Dining Room Length | 9 |
| Dining Room Width | 9 |
| Flooring | Carpeting,Vinyl |
| Living Room Width | 18 |
| Utility Room Length | 6 |
| Utility Room Width | 7 |
| Heating Fuel | Electric |
| Bedroom2 Width | 14 |
| Bedroom3 Length | 12 |
| Bedroom3 Width | 11 |
| Bedroom4 Length | 12 |
| Bedroom4 Width | 12 |
| Bedroom5 Length | 12 |
| Bedroom5 Width | 13 |
| Living Room Length | 16 |
| WINDOW COVERINGS | Some Remain |
Exterior Features
| Exterior | Asbestos Shingle,Stone/Rock,Siding |
|---|---|
| Foundation | Slab |
| Pool (Y/N) | No |
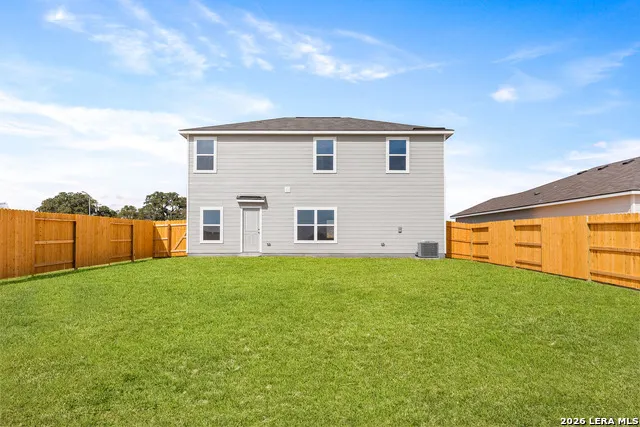
| Exterior Features | Patio Slab,Privacy Fence |
| Pool | None |
| Lot Size | 0.177 |
| Water/Sewer | Water System,Sewer System |
| Inclusions | Washer Connection,Dryer Connection,Cook Top,Microwave Oven,Refrigerator,Disposal,Dishwasher,Ice Maker Connection,Vent Fan,Smoke Alarm,Garage Door Opener,Smooth Cooktop,Solid Counter Tops,Carbon Monox |
| Garage Parking | Two Car Garage,Attached |
Amenities
- Foreclosure
- Views
- Short Sale
- New Construction
- Adult 55+
- Lease To Own
- No HOA Fees
- Furnished
- Primary On Main
- Air Conditioning
- Seller Finance
- Green
- Fixer Upper
- Horse
- Golf
- Fireplace
- Deck
- Garage
- Basement
- Pool
Property vs Single Family Average in 78052
Price
Year Built
Visits
In The Neighborhood
Eco Friendly
Lytle
$ 235,000
- Type
- Single Family
- Rooms
- 2 Beds + 2 Baths
Mission Haus Realty 210-837-2091
La Vernia
$ 529,000
- Type
- Single Family
- Size
- 2,278 SqFt
- Rooms
- 4 Beds + 2 Baths
Orchard Brokerage 844-515-9880
Reduced
Lytle
$ 289,000
- Type
- Single Family
- Size
- 1,332 SqFt
- Rooms
- 3 Beds + 2 Baths
Ember Jay Realty 210-215-5103
Views
La Vernia
$ 549,000
- Type
- Single Family
- Size
- 2,372 SqFt
- Rooms
- 3 Beds + 2.5 Baths
Texas Edge Realty 210-863-9886
La Vernia
$ 635,000
- Type
- Single Family
- Size
- 2,818 SqFt
- Rooms
- 4 Beds + 2.5 Baths
TKO Listings, LLC 210-355-0349
Eco Friendly
Lytle
$ 319,900
- Type
- Single Family
- Size
- 1,626 SqFt
- Rooms
- 4 Beds + 2 Baths
LGI Homes 281-362-8998
Eco Friendly
Lytle
$ 319,900
- Type
- Single Family
- Size
- 1,626 SqFt
- Rooms
- 4 Beds + 2 Baths
LGI Homes 281-362-8998
 Information provided courtesy of LERA MLS. IDX information is provided exclusively for consumers' personal, non-commercial use and may not be used for any purpose other than to identify prospective properties consumers may be interested in purchasing. Information is believed to be accurate but not guaranteed. Provided courtesy of LERA MLS. Copyright 2026 LERA MLS, All Rights Reserved. Data last updated September 19, 2026 3:02 PM UTC
 All information deemed reliable but not guaranteed. All properties are subject to prior sale, change or withdrawal. Neither listing broker(s) or information provider(s) shall be responsible for any typographical errors, misinformation, misprints and shall be held totally harmless. Listing(s) information is provided for consumer's personal, non-commercial use and may not be used for any purpose other than to identify prospective properties consumers may be interested in purchasing. The data relating
