
Views












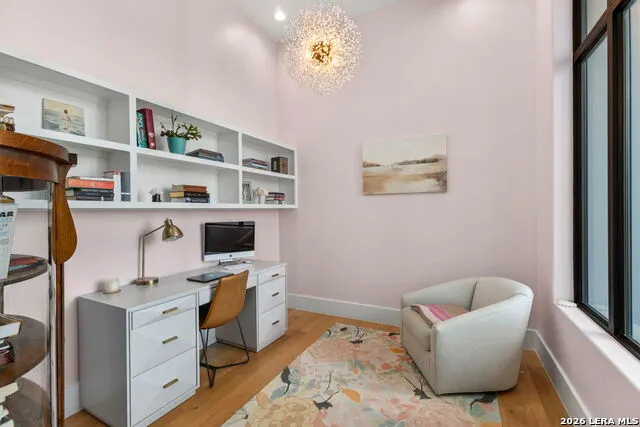
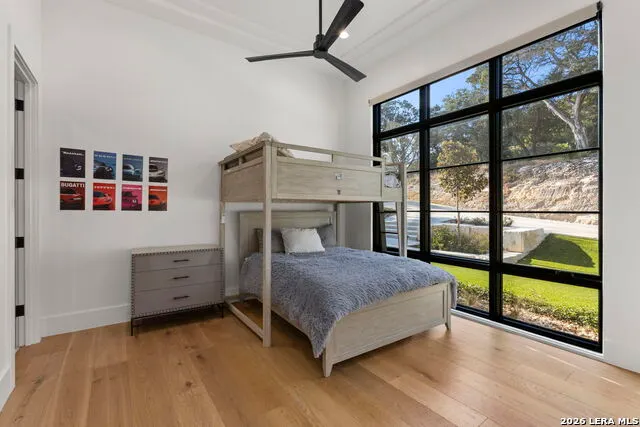
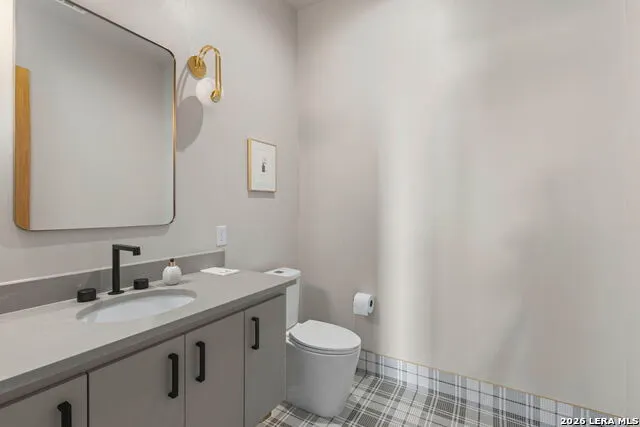
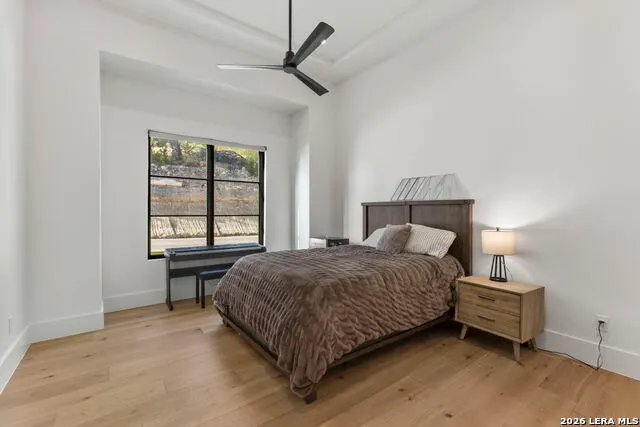






Address
5934 Camino Alturas, San Antonio, TX
Price
$ 4,850,000
Property Attributes
- MLS#2019271
- TypeSingle Family
- Listing Status Active
- CountyBEXAR
- CitySan Antonio
- Area1003
- NeighborhoodThe Dominion
- Zip78257
- StyleOne Story
- Year Built2022
- Taxes$ 61834
- Price$ 4,850,000
- Bedrooms5
- Full Bathrooms5
- Half Bathrooms1
- Sqr Footage6171
- Lot Size3.216 Acres
Data Source:
LERA MLS
Property Description
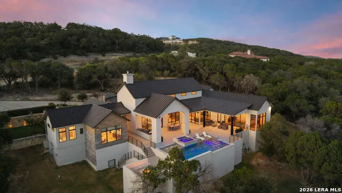
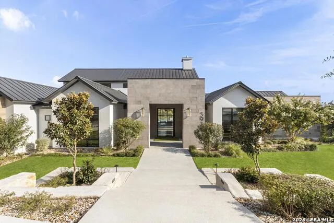
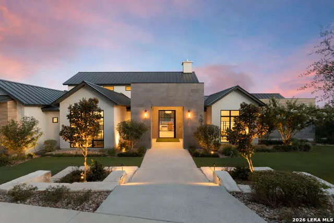
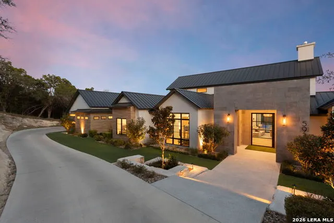
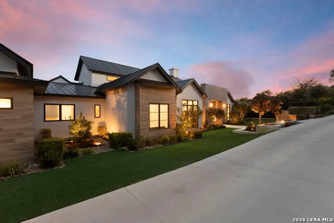
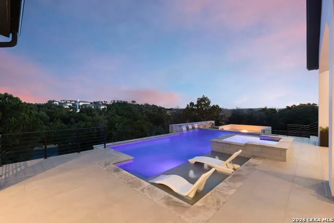
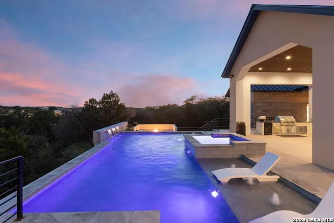
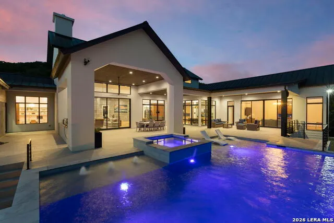
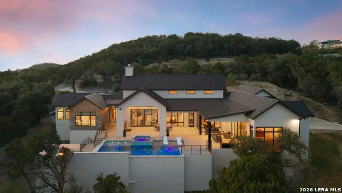
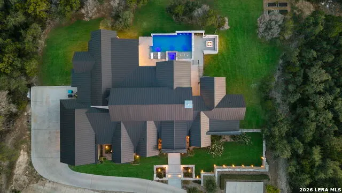
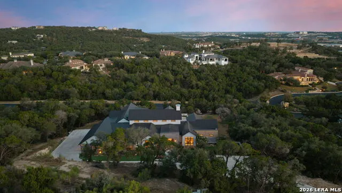
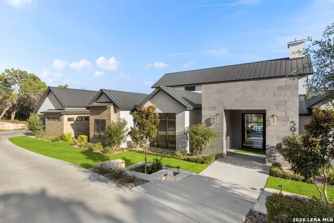
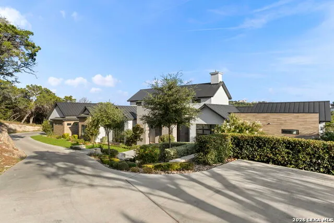
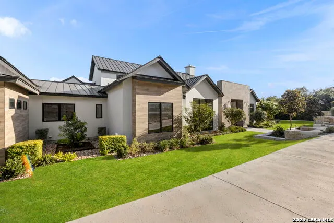
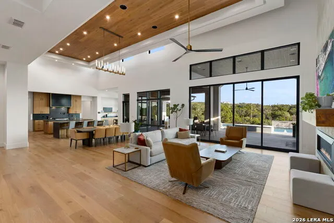
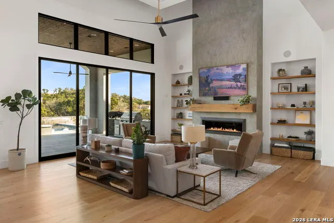
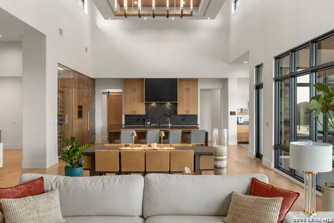
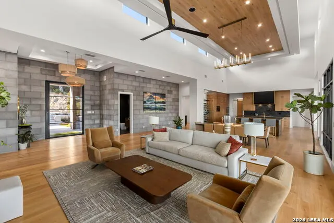
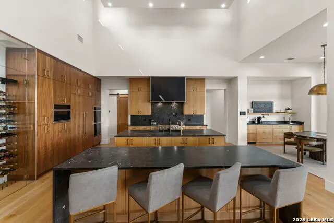
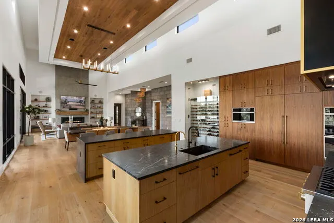
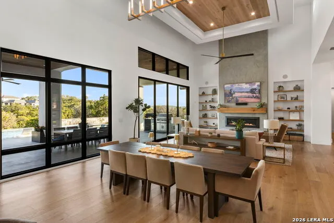
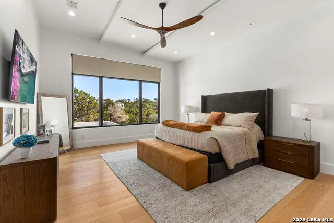
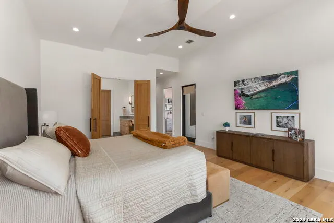
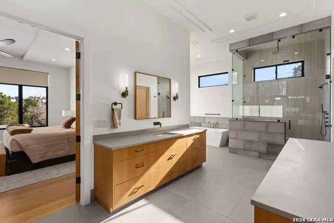
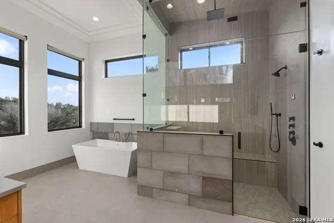
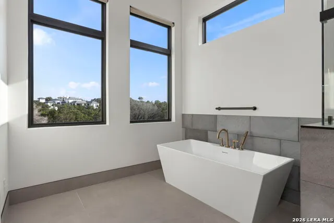
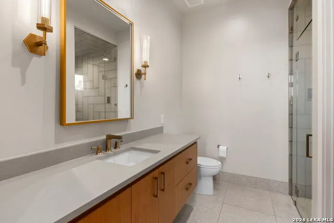
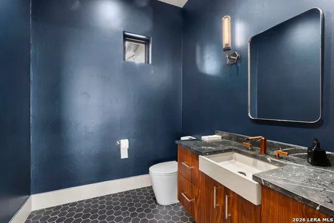
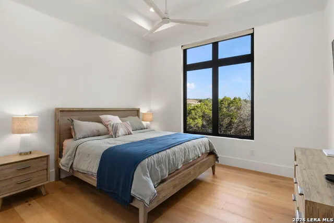
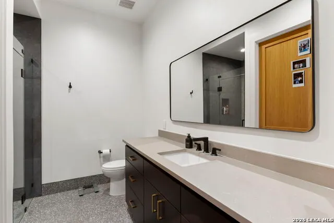
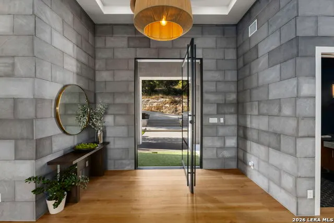
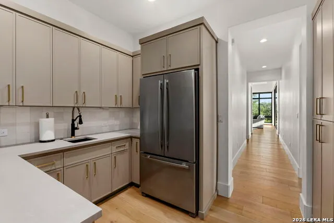
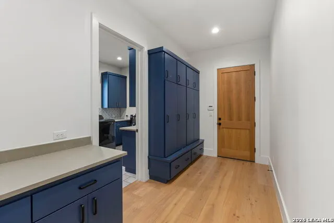
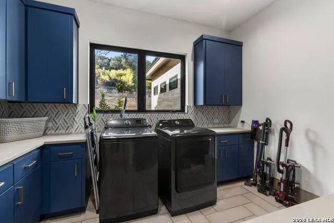
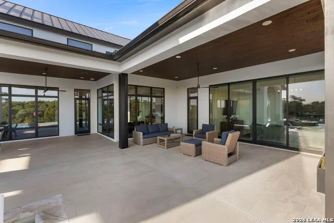
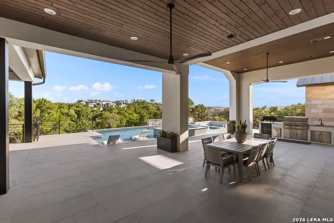
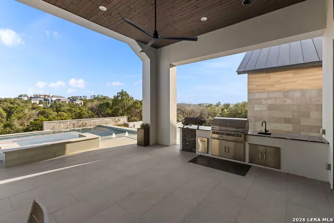
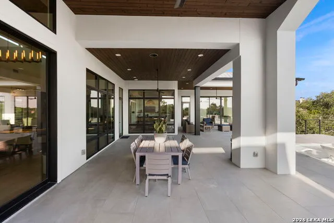
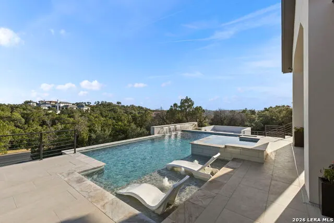
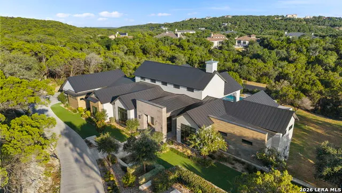
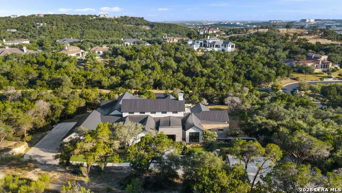
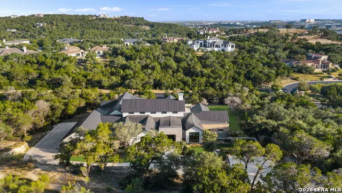
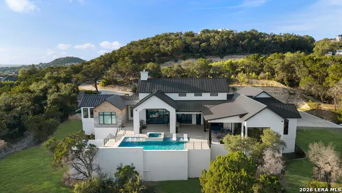
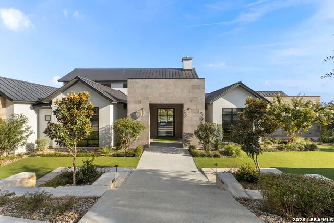
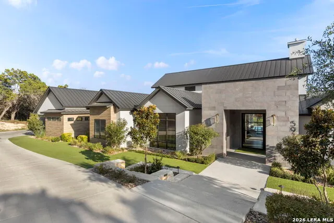
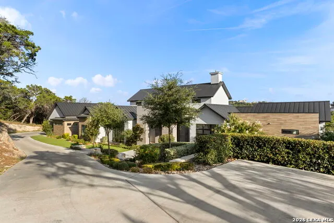
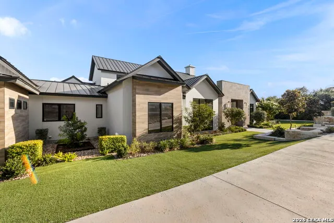
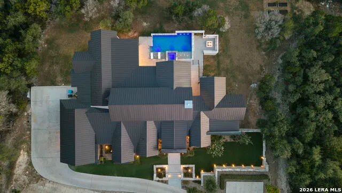
A rare expression of modern luxury, privacy, and resort-style living, 5934 Camino Alturas is an exceptional 6,171-square-foot estate privately set on 3.21 acres within The Dominion. Located inside the community's guarded gates and secured behind an additional private gate, this remarkable residence offers an extraordinary level of privacy, beautiful views, and an elevated lifestyle rarely found in San Antonio. From the moment of arrival, contemporary architecture and sophisticated design create a striking sense of place. Inside, white oak flooring, custom white oak and walnut cabinetry, and expansive walls of glass showcase the home's refined aesthetic and seamless connection to the outdoors. The heart of the home is an impressive chef's kitchen featuring custom walnut cabinetry, a dramatic waterfall-edge island, and a restaurant-style dual beer tap, creating an exceptional space for both everyday living and entertaining. The kitchen flows effortlessly into the expansive great room, where a dramatic 19-foot wood-paneled ceiling and oversized sliding glass doors create a sophisticated yet inviting setting for gatherings of any scale. Thoughtfully designed for elevated living, the residence features a climate-controlled wine room, spa-inspired primary steam shower, and integrated sound system throughout. Expansive glass doors invite natural light while framing the surrounding views and extending the living experience outdoors. Outside, a private resort-style retreat awaits with a sparkling pool, hot tub, and fire pit, creating the perfect setting for relaxed afternoons, intimate evenings, and effortless entertaining beneath the stars. The generous acreage provides an exceptional sense of space and seclusion while remaining within one of San Antonio's most coveted luxury communities. The property's position within The Dominion further enhances its appeal. Beyond the community's guarded entrance, the additional private gate creates another layer of exclusivity and privacy, offering a peaceful retreat from the everyday. With its expansive acreage, captivating views, sophisticated modern architecture, exceptional indoor-outdoor living, custom walnut cabinetry, 19-foot wood-paneled ceiling, restaurant-style dual beer tap, and resort-inspired amenities, 5934 Camino Alturas is a distinctive luxury estate designed for those who appreciate privacy, design, and an uncompromising lifestyle.
| Elementary School | Middle School | High School |
|---|---|---|
| Leon Springs Elementary School | Rawlinson Middle School | Clark High School |
| Price History | |
|---|---|
| 9/25/2026 | Listed $4,850,000 |
General Features
| Living Area | 6171 |
|---|---|
| Construction | Pre-Owned |
| Heating | Central |
| Cooling | Two Central |
| Half Baths | 1 |
| Bathrooms | 6 |
| HOA Fee | 220 |
| Subdivision | THE DOMINION |
| Builder | Dynamic Custom Homes |
| Class | Single Residential |
| Type | Single Family Detached |
| Style | One Story |
| Roof | Tile |
| HOA Mandatory | Mandatory |
| Status | New |
| HOA Frequency | Monthly |
| Attached Garage | Yes |
| HOA Name | THE DOMINION HOMEOWNERS ASSOCIATION |
| Neighborhood Amenities | Controlled Access,Tennis,Clubhouse,Park/Playground,Guarded Access |
| Multiple HOA | No |
| Area | 1003 |
| Year Built | 2022 |
| High School | Clark |
| School District | Northside |
| Accessibility | First Floor Bath,Full Bath/Bed on 1st Flr |
| Proposed Terms | Conventional,FHA,VA,Cash |
| Elementary School | Leon Springs |
| Middle School | Rawlinson |
| Legal Description | Ncb 16385 (Alturas At The Dominion),Block 35 Lot 40 2015-Ne |
| Potential Short Sale | No |
| Taxes | 61834.71 |
Interior Features
| Kitchen Length | 18 |
|---|---|
| Kitchen Width | 22 |
| Total Bedrooms | 5 |
| Full Baths | 5 |
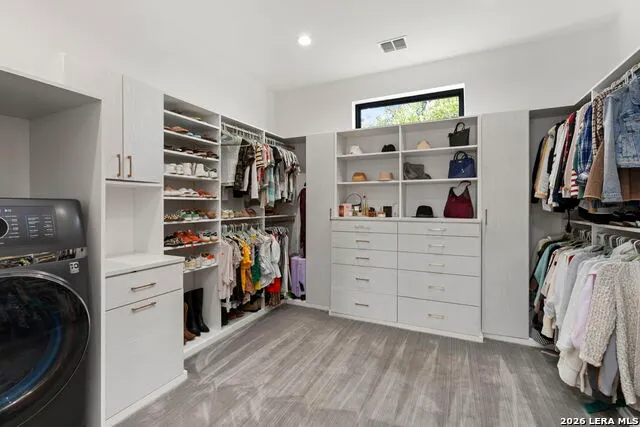
| Interior Features | Two Living Area,Separate Dining Room,Eat-In Kitchen,Island Kitchen,Walk-In Pantry,Study/Library,1st Floor Lvl/No Steps,Open Floor Plan,Walk in Closets |
| Stories | 1 |
| Flooring | Carpeting,Ceramic Tile,Wood,Other |
| Living Room Width | 22 |
| Heating Fuel | Electric |
| Bedroom2 Width | 13 |
| Bedroom3 Length | 13 |
| Bedroom3 Width | 12 |
| Bedroom4 Length | 13 |
| Bedroom4 Width | 13 |
| Bedroom5 Length | 13 |
| Bedroom5 Width | 13 |
| Living Room Length | 22 |
| WINDOW COVERINGS | Some Remain |
Exterior Features
| Exterior | 4 Sides Masonry,Stucco |
|---|---|
| Foundation | Slab |
| Pool (Y/N) | Yes |
| Pool | In Ground Pool,Hot Tub |
| Lot Size | 3.216 |
| Water/Sewer | Sewer System |
| Inclusions | Ceiling Fans,Chandelier,Washer Connection,Dryer Connection,Built-In Oven,Microwave Oven,Stove/Range,Gas Cooking,Disposal,Solid Counter Tops,Custom Cabinets |
| Garage Parking | Attached |
Amenities
- Foreclosure
- Views
- Short Sale
- New Construction
- Adult 55+
- Lease To Own
- No HOA Fees
- Furnished
- Primary On Main
- Air Conditioning
- Seller Finance
- Green
- Fixer Upper
- Horse
- Golf
- Fireplace
- Deck
- Garage
- Basement
- Pool
Property vs Single Family Average in 78257
Price
Taxes
Year Built
In The Neighborhood
Just Listed
San Antonio
$ 3,200,000
- Type
- Single Family
- Size
- 5,398 SqFt
- Rooms
- 4 Beds + 4.5 Baths
Kuper Sotheby's Int'l Realty 210-698-3100
Golf Course
San Antonio
$ 845,000
- Type
- Single Family
- Size
- 3,272 SqFt
- Rooms
- 3 Beds + 3.5 Baths
Kuper Sotheby's Int'l Realty 210-698-3100
New Construction
San Antonio
$ 1,453,900
- Type
- Single Family
- Size
- 3,295 SqFt
- Rooms
- 4 Beds + 3.5 Baths
Perry Homes Realty, LLC 713-948-6666
Golf Course
San Antonio
$ 1,900,000
- Type
- Single Family
- Size
- 6,223 SqFt
- Rooms
- 4 Beds + 6.5 Baths
Resi Realty, LLC 210-253-3137
Golf Course
San Antonio
$ 1,189,000
- Type
- Single Family
- Size
- 3,802 SqFt
- Rooms
- 4 Beds + 4.5 Baths
Kuper Sotheby's Int'l Realty 210-698-3100
Views
San Antonio
$ 1,095,000
- Type
- Single Family
- Size
- 3,364 SqFt
- Rooms
- 3 Beds + 4 Baths
Kuper Sotheby's Int'l Realty 210-698-3100
Reduced
San Antonio
$ 650,000
- Type
- Single Family
- Size
- 2,808 SqFt
- Rooms
- 3 Beds + 2.5 Baths
eXp Realty 888-519-7431
Views
San Antonio
$ 800,000
- Type
- Single Family
- Size
- 3,746 SqFt
- Rooms
- 3 Beds + 3.5 Baths
Kuper Sotheby's Int'l Realty 210-698-3100
Views
San Antonio
$ 910,000
- Type
- Single Family
- Size
- 3,649 SqFt
- Rooms
- 4 Beds + 3.5 Baths
BHHS Don Johnson Realtors - SA 210-493-1766
Views
San Antonio
$ 975,000
- Type
- Single Family
- Size
- 4,216 SqFt
- Rooms
- 4 Beds + 3.5 Baths
Kuper Sotheby's Int'l Realty 210-698-3100
Views
San Antonio
$ 1,149,000
- Type
- Single Family
- Size
- 5,087 SqFt
- Rooms
- 5 Beds + 5 Baths
Kuper Sotheby's Int'l Realty 210-698-3100
Open House
San Antonio
$ 899,000
- Type
- Single Family
- Size
- 2,807 SqFt
- Rooms
- 3 Beds + 4 Baths
The Agency San Antonio 210-963-9993
 Information provided courtesy of LERA MLS. IDX information is provided exclusively for consumers' personal, non-commercial use and may not be used for any purpose other than to identify prospective properties consumers may be interested in purchasing. Information is believed to be accurate but not guaranteed. Provided courtesy of LERA MLS. Copyright 2026 LERA MLS, All Rights Reserved. Data last updated September 25, 2026 11:47 AM UTC
 All information deemed reliable but not guaranteed. All properties are subject to prior sale, change or withdrawal. Neither listing broker(s) or information provider(s) shall be responsible for any typographical errors, misinformation, misprints and shall be held totally harmless. Listing(s) information is provided for consumer's personal, non-commercial use and may not be used for any purpose other than to identify prospective properties consumers may be interested in purchasing. The data relating
