
Views



Address
7941 Splintered Oak, Live Oak, TX
Price
$ 215,000
Property Attributes
- MLS#2019149
- TypeSingle Family
- Listing Status Active
- CountyBEXAR
- CityLive Oak
- Area1600
- NeighborhoodLive Oak Village
- Zip78233
- StyleOne Story,Traditional
- Year Built1977
- Taxes$ 4410
- Price$ 215,000
- Bedrooms3
- Full Bathrooms2
- Half Bathrooms0
- Sqr Footage1231
- Lot Size0.215 Acres
Data Source:
LERA MLS
Property Description
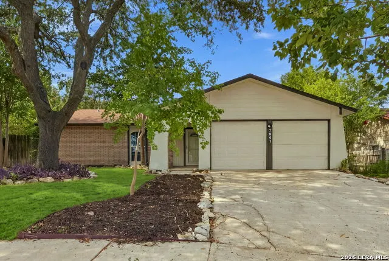
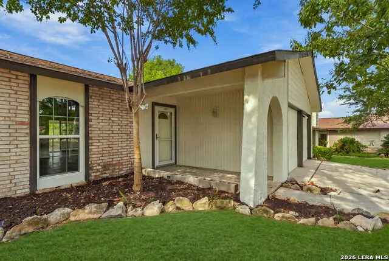
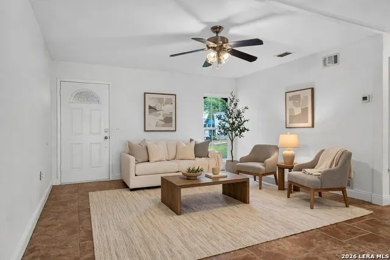
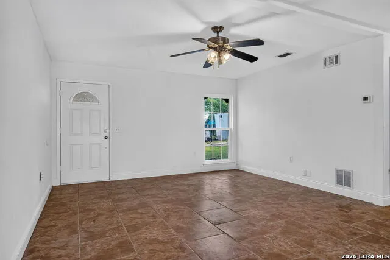
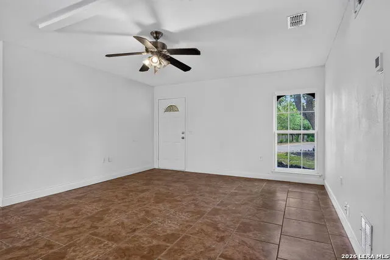
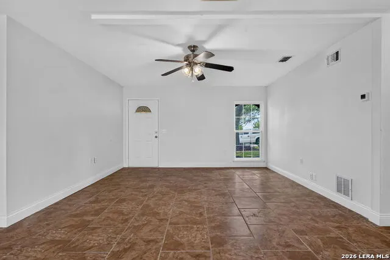
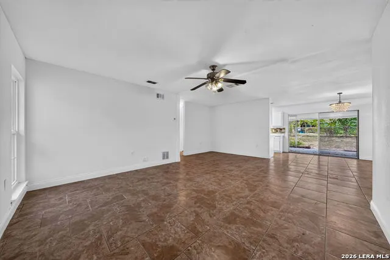
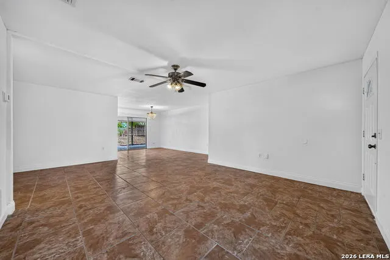
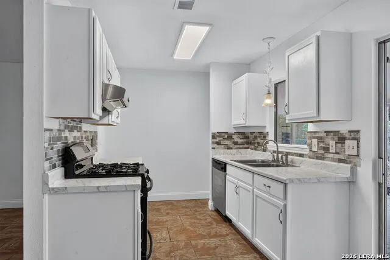
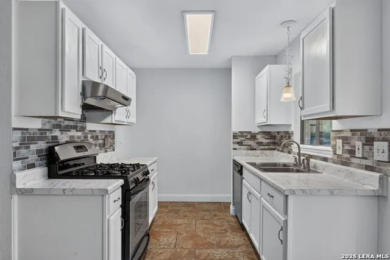
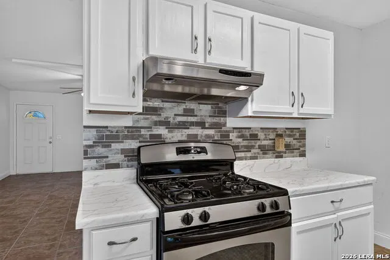
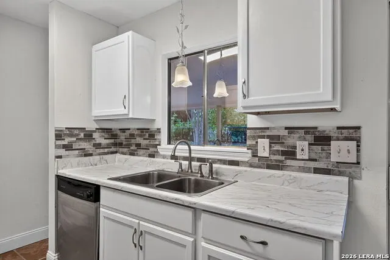
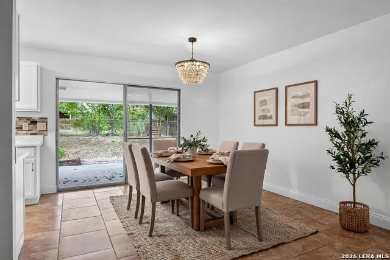
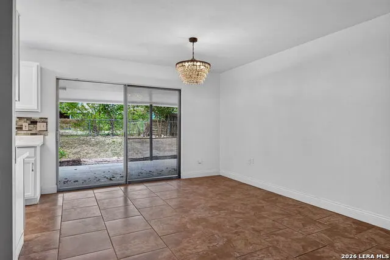
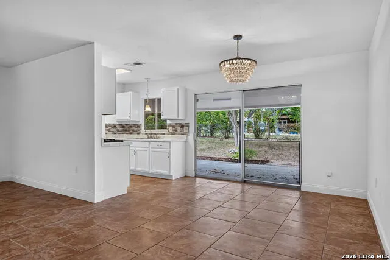
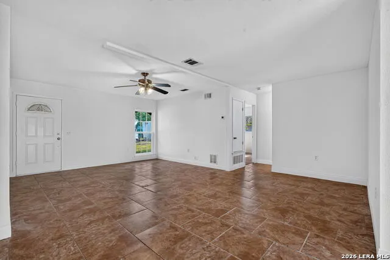
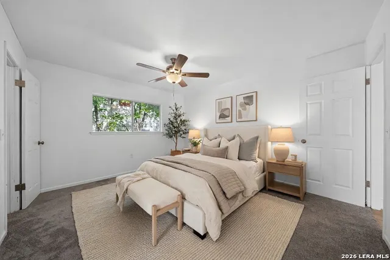
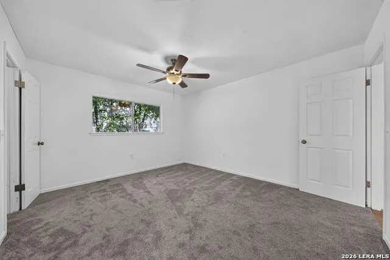
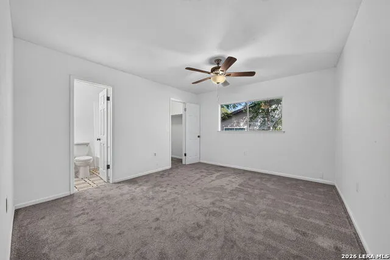
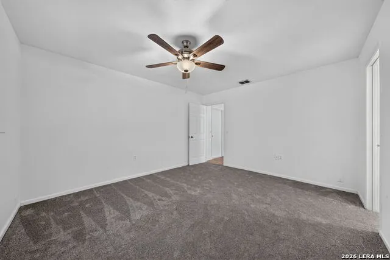
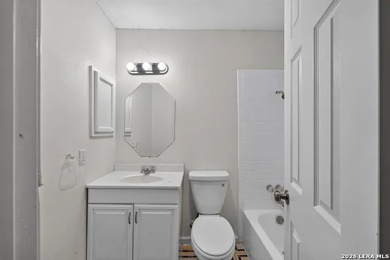
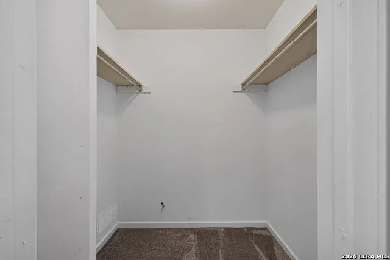
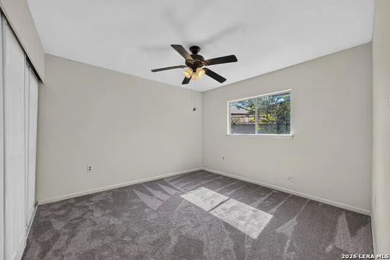
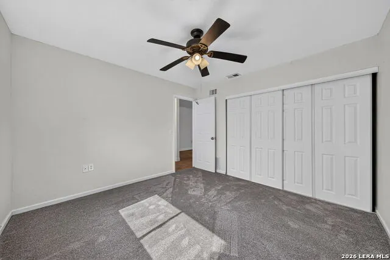
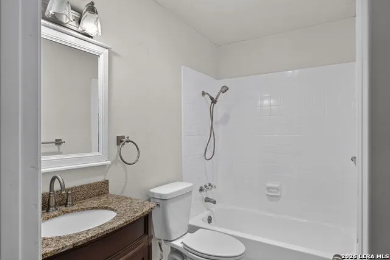
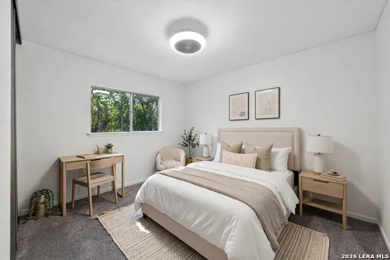
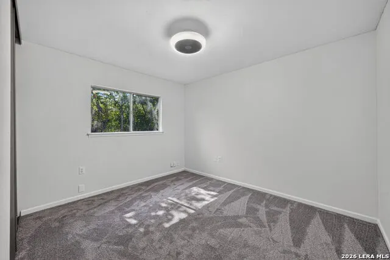
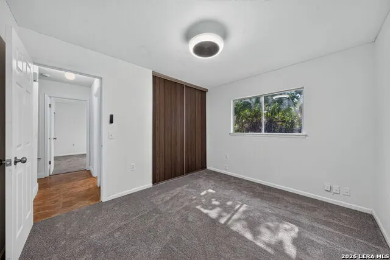
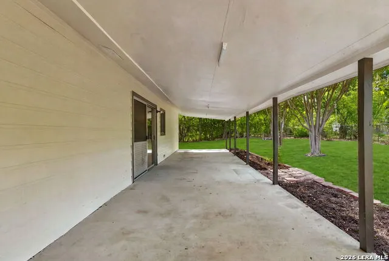
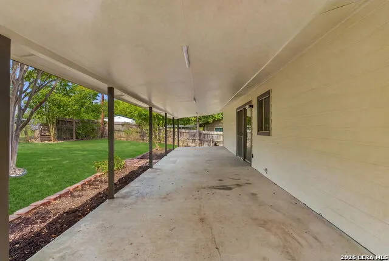
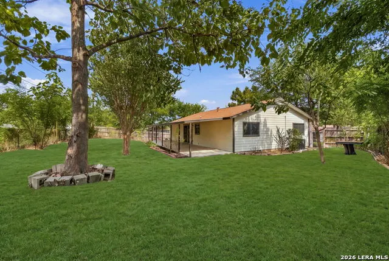
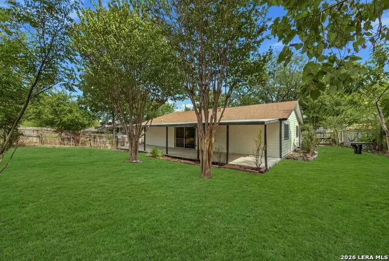
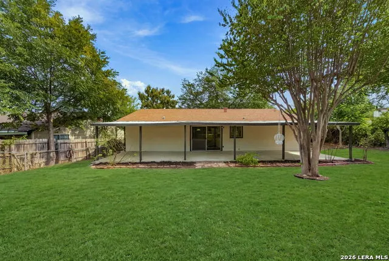
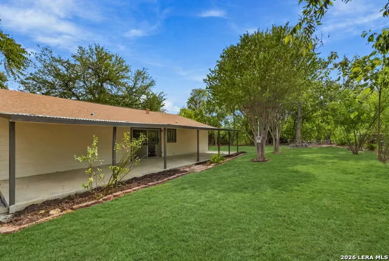
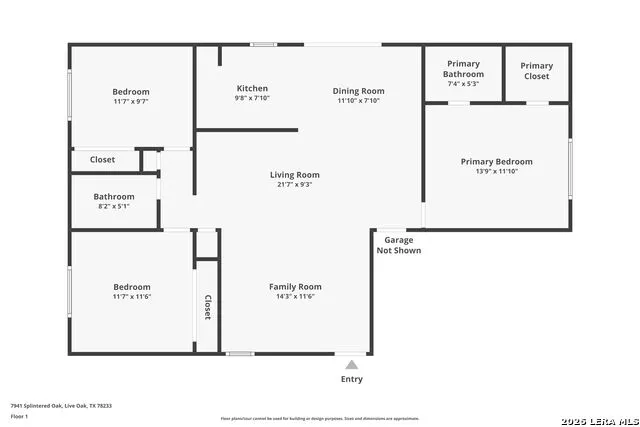
Welcome to 7941 Splintered Oak, a freshly updated single-story home tucked away in the established Live Oak Village community. With three bedrooms, two baths, an attached two-car garage, and a comfortable open layout, this home combines easy everyday living with a location that puts parks, schools, recreation, shopping, dining, and major highways within easy reach. Inside, fresh interior paint and new carpet in the bedrooms give the home a clean, refreshed feel from the moment you walk in. The living area flows into the eat-in kitchen, creating an easy connection for everyday meals, movie nights, and time spent together. All three bedrooms are conveniently located on the main level, including a private primary suite with a walk-in closet and ensuite bath. Outside, the home has been refreshed with new exterior paint and fresh mulch, adding to its welcoming curb appeal. A covered patio extends the living space outdoors, while the level, fenced backyard offers plenty of room for pets, play, gardening, or weekend gatherings. With no HOA, you can enjoy the neighborhood without the added association fees. One of the biggest perks of this home is the community around it, with so much to enjoy within walking distance. Live Oak's police and fire stations are located within the community and on the same utility grid, a feature the seller has especially appreciated. The neighborhood offers a community pool, trails, sports areas, and two parks that have been beautifully updated in recent years, giving residents plenty of options for getting outside. There are also stocked community water features where residents can fish or kayak, along with a large disc golf course. Crestview Elementary is also within walking distance, adding another layer of everyday convenience. When you do need to head out, quick access to Loop 1604 makes getting around San Antonio easy, while nearby restaurants, shopping, and The Forum put everyday errands and weekend plans just minutes from home. Freshly updated, conveniently located, and surrounded by the amenities that make Live Oak such an easy place to make your next home, 7941 Splintered Oak offers the kind of location and livability that make everyday life a little simpler.
| Elementary School | Middle School | High School |
|---|---|---|
| Crestview Elementary School | Cibolo Creek Middle School | Veterans Memorial High School |
| Price History | |
|---|---|
| 9/25/2026 | Listed $215,000 |
General Features
| Living Area | 1231 |
|---|---|
| Energy Efficiency | Programmable Thermostat,Ceiling Fans |
| Construction | Pre-Owned |
| Heating | Central |
| Cooling | One Central |
| Bathrooms | 2 |
| Subdivision | LIVE OAK VILLAGE |
| Builder | UNKNOWN |
| Class | Single Residential |
| Type | Single Family Detached |
| Style | One Story,Traditional |
| Roof | Composition |
| HOA Mandatory | None |
| Miscellaneous | None/not applicable |
| Status | New |
| Attached Garage | Yes |
| Neighborhood Amenities | Pool,Park/Playground,Jogging Trails,Sports Court,Bike Trails,Lake/River Park |
| Home Faces | South |
| Area | 1600 |
| Year Built | 1977 |
| High School | Veterans Memorial |
| School District | Judson |
| Proposed Terms | Conventional,FHA,VA,Cash |
| Elementary School | Crestview |
| Middle School | Cibolo Creek |
| Legal Description | Cb 5048B Blk 40 Lot 50 |
| Potential Short Sale | No |
| Taxes | 4410.01 |
Interior Features
| Kitchen Length | 10 |
|---|---|
| Kitchen Width | 8 |
| Total Bedrooms | 3 |
| Full Baths | 2 |
| Interior Features | One Living Area,Eat-In Kitchen,Utility Area in Garage,Open Floor Plan,Cable TV Available,High Speed Internet,All Bedrooms Downstairs,Laundry Lower Level,Laundry in Garage |
| Stories | 1 |
| Breakfast Room Length | 12 |
| Breakfast Room Width | 8 |
| Flooring | Carpeting,Ceramic Tile |
| Living Room Width | 9 |
| Heating Fuel | Electric |
| Bedroom2 Width | 10 |
| Bedroom3 Length | 12 |
| Bedroom3 Width | 12 |
| Living Room Length | 22 |
| WINDOW COVERINGS | None Remain |
Exterior Features
| Exterior | Brick,Wood,Stucco,Siding |
|---|---|
| Foundation | Slab |
| Pool (Y/N) | No |
| Exterior Features | Covered Patio,Privacy Fence,Chain Link Fence |
| Pool | None |
| Lot Size | 0.215 |
| Water/Sewer | Water System,Sewer System |
| Lot Description | Cul-de-Sac/Dead End,City View,Level |
| Inclusions | Ceiling Fans,Washer Connection,Dryer Connection,Self-Cleaning Oven,Stove/Range,Gas Cooking,Disposal,Dishwasher,Gas Water Heater,City Garbage service |
| Lot Improvements | Street Paved,Curbs,Street Gutters,Sidewalks,Streetlights,Fire Hydrant w/in 500',City Street |
| Garage Parking | Two Car Garage,Attached |
Amenities
- Foreclosure
- Views
- Short Sale
- New Construction
- Adult 55+
- Lease To Own
- No HOA Fees
- Furnished
- Primary On Main
- Air Conditioning
- Seller Finance
- Green
- Fixer Upper
- Horse
- Golf
- Fireplace
- Deck
- Garage
- Basement
- Pool
Property vs Single Family Average in 78233
Price
Taxes
Year Built
Visits
In The Neighborhood
Just Listed
Live Oak
$ 250,000
- Type
- Single Family
- Size
- 1,325 SqFt
- Rooms
- 4 Beds + 2 Baths
Real Broker, LLC 855-450-0442
Views
Live Oak
$ 239,000
- Type
- Single Family
- Size
- 1,224 SqFt
- Rooms
- 3 Beds + 2 Baths
Option One Real Estate 210-389-5266
Live Oak
$ 188,990
- Type
- Single Family
- Size
- 1,140 SqFt
- Rooms
- 3 Beds + 1 Baths
Home Team of America 210-490-8000
Seller Financing
Live Oak
$ 165,000
- Type
- Single Family
- Size
- 923 SqFt
- Rooms
- 3 Beds + 2 Baths
David Romo Real Estate, LLC 210-710-5893
Reduced
Live Oak
$ 235,000
- Type
- Single Family
- Size
- 2,329 SqFt
- Rooms
- 4 Beds + 1.5 Baths
Keller Williams Heritage 210-493-3030
Reduced
Live Oak
$ 239,900
- Type
- Single Family
- Size
- 1,338 SqFt
- Rooms
- 3 Beds + 2 Baths
Home Team of America 210-490-8000
Fixer Upper
Live Oak
$ 200,000
- Type
- Single Family
- Size
- 1,635 SqFt
- Rooms
- 3 Beds + 2 Baths
Princely Realty Group LLC 210-236-8720
Reduced
Live Oak
$ 160,000
- Type
- Single Family
- Size
- 1,370 SqFt
- Rooms
- 3 Beds + 2 Baths
Noble Group Realty 210-478-2442
Water Views
Live Oak
$ 220,000
- Type
- Single Family
- Size
- 1,148 SqFt
- Rooms
- 3 Beds + 2 Baths
JB Goodwin, REALTORS 210-581-9050
Live Oak
$ 190,000
- Type
- Single Family
- Size
- 1,265 SqFt
- Rooms
- 3 Beds + 1 Baths
5 L Realty, LLC 210-639-6105
Reduced
Live Oak
$ 248,000
- Type
- Single Family
- Size
- 1,596 SqFt
- Rooms
- 3 Beds + 2 Baths
Keller Williams Heritage 210-493-3030
Reduced
Live Oak
$ 250,000
- Type
- Single Family
- Size
- 1,710 SqFt
- Rooms
- 4 Beds + 2 Baths
Reliance Residential Realty - 830-980-5944
 Information provided courtesy of LERA MLS. IDX information is provided exclusively for consumers' personal, non-commercial use and may not be used for any purpose other than to identify prospective properties consumers may be interested in purchasing. Information is believed to be accurate but not guaranteed. Provided courtesy of LERA MLS. Copyright 2026 LERA MLS, All Rights Reserved. Data last updated September 25, 2026 11:47 AM UTC
 All information deemed reliable but not guaranteed. All properties are subject to prior sale, change or withdrawal. Neither listing broker(s) or information provider(s) shall be responsible for any typographical errors, misinformation, misprints and shall be held totally harmless. Listing(s) information is provided for consumer's personal, non-commercial use and may not be used for any purpose other than to identify prospective properties consumers may be interested in purchasing. The data relating
