
Eco Friendly









Address
31 Horseshoe Cyn, San Antonio, TX
Price
$ 600,000
Property Attributes
- MLS#2018853
- TypeSingle Family
- Listing Status Active
- CountyBEXAR
- CitySan Antonio
- Area1801
- NeighborhoodCanyons At Stone Oak
- Zip78258
- StyleTwo Story,Traditional
- Year Built2004
- Taxes$ 10236
- Price$ 600,000
- Bedrooms4
- Full Bathrooms3
- Half Bathrooms1
- Sqr Footage3850
- Lot Size0.191 Acres
Data Source:
LERA MLS
Property Description
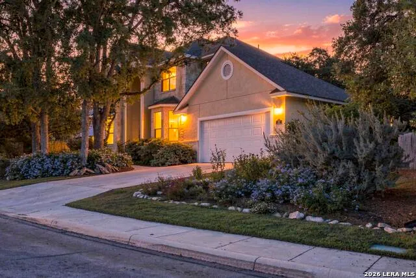
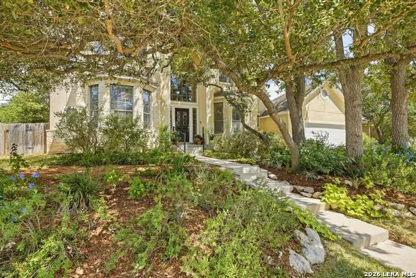
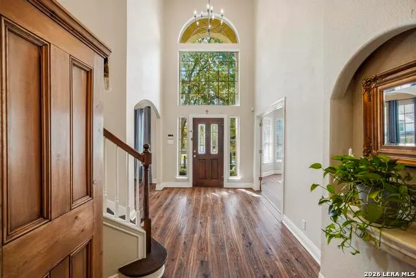
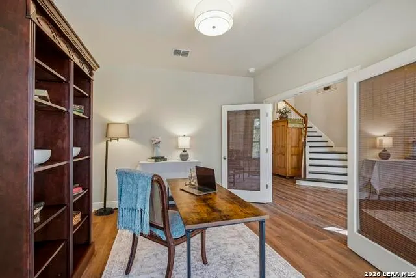
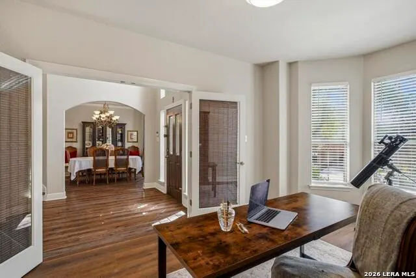
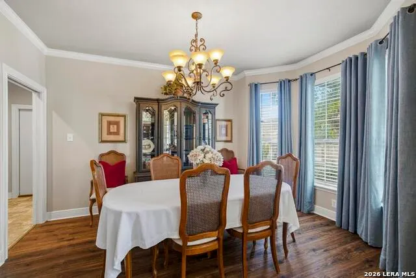
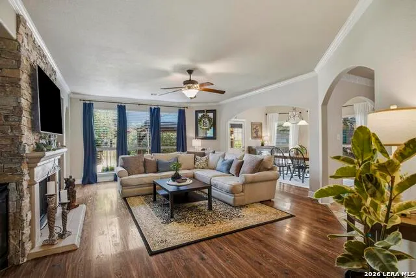
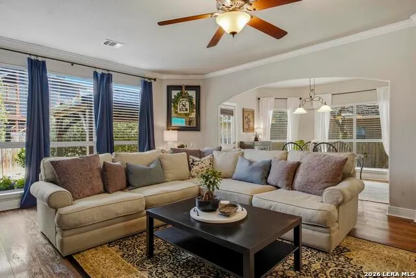
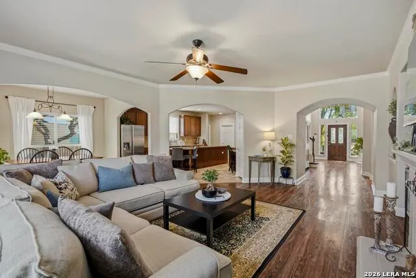
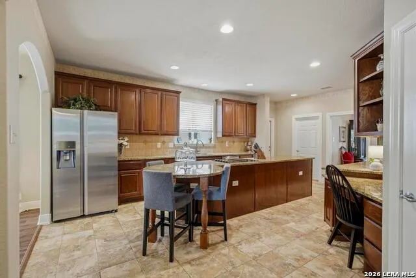
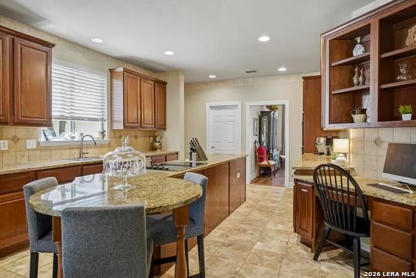
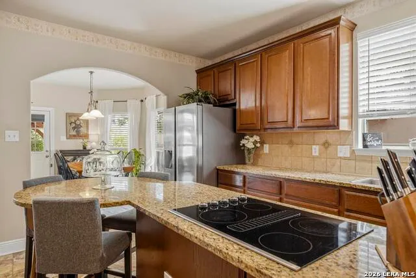
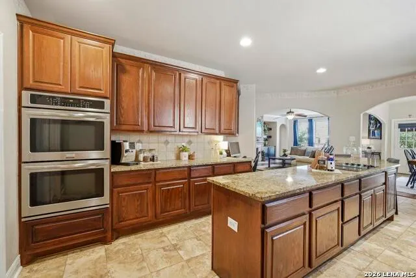
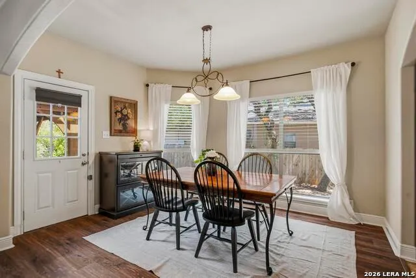
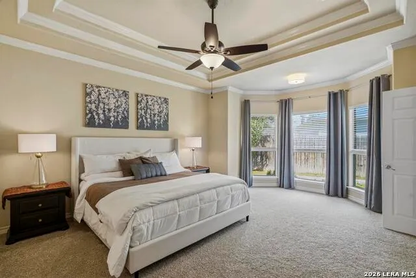
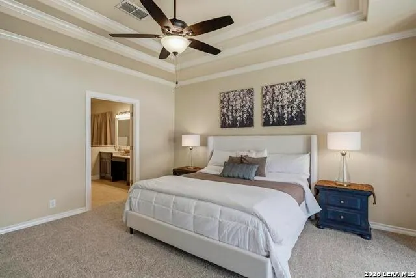
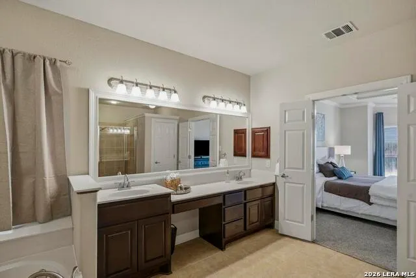
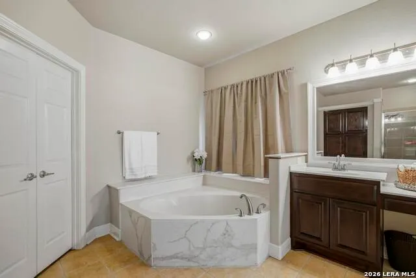
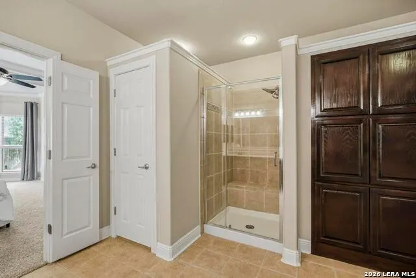
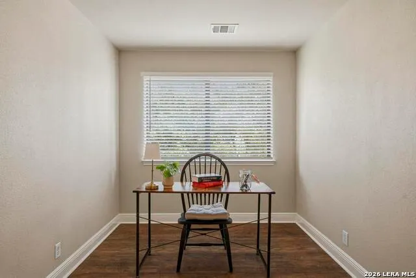
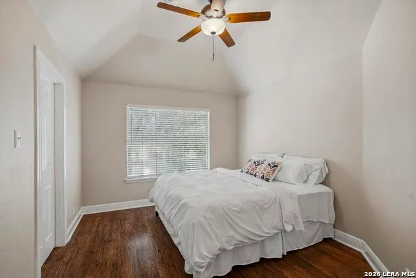
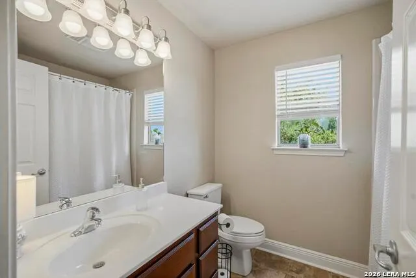
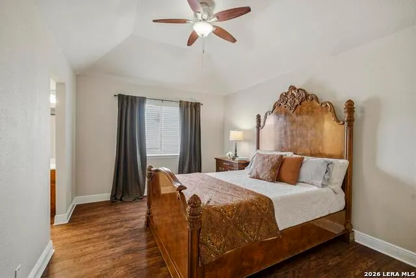
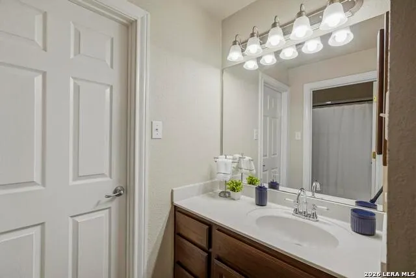
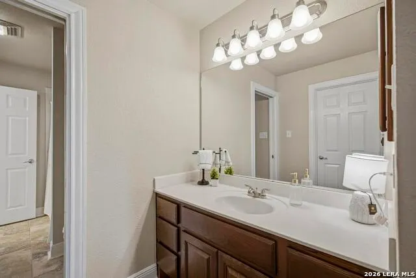
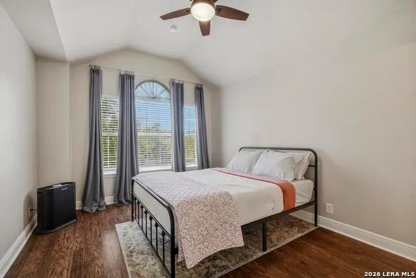
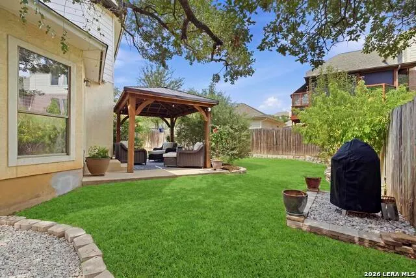
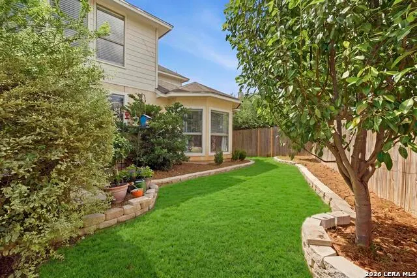
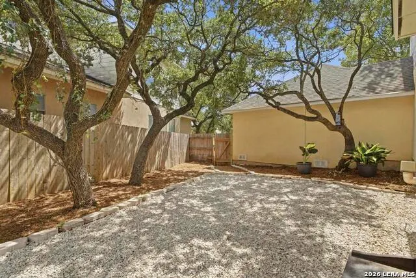
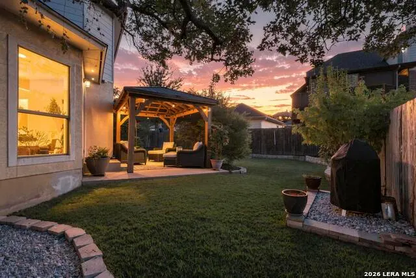
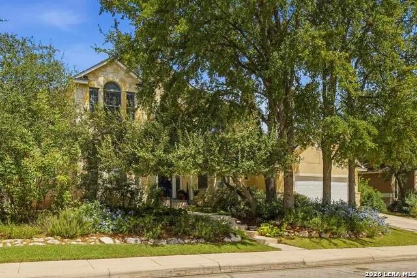
Beautiful Texas stone and stucco home in the gated Canyons at Stone Oak, offering a warm and inviting interior with timeless details throughout. Meticulously maintained by the original owner, this home features significant recent improvements, including two HVAC systems installed in 2024, plus a new roof, 25 new windows, two new water heaters, and new garage door, all installed in 2026. A grand entry with new chandeliers opens to rich wood floors throughout, a private study with French doors, and an elegant formal dining room. The spacious family room is the heart of the home, featuring floor-to-ceiling windows, custom built-ins, and a striking stone gas-log fireplace. The oversized island kitchen offers custom cabinetry, stainless appliances, double ovens, bar island seating, and an adjoining breakfast area. The private primary suite features new carpeting, bay window, coffered ceiling, custom walk-in closet, and oversized bath with dual vanities, corner garden tub, and separate shower. Upstairs offers a large game room with an office niche and three spacious bedrooms. Mature live oaks frame the beautifully landscaped backyard, where a covered cedar pergola creates a peaceful outdoor retreat. Exceptional gated community amenities complete this impressive Stone Oak home.
| Elementary School | Middle School | High School |
|---|---|---|
| Canyon Ridge Elem | Tejeda Middle School | Johnson High School |
| Price History | |
|---|---|
| 9/24/2026 | Listed $600,000 |
General Features
| Living Area | 3850 |
|---|---|
| Energy Efficiency | Smart Electric Meter,13-15 SEER AX,Programmable Thermostat,12 + Attic Insulation,Double Pane Windows,Energy Star Appliances,Low E Windows,High Efficiency Water Heater,Ceiling Fans |
| Construction | Pre-Owned |
| Green Certification | Energy Star Certified |
| Heating | Central |
| Cooling | Two Central |
| Half Baths | 1 |
| Bathrooms | 4 |
| HOA Fee | 240.45 |
| Subdivision | CANYONS AT STONE OAK |
| Builder | Japhet Homes |
| Class | Single Residential |
| Type | Single Family Detached |
| Green Features | Drought Tolerant Plants |
| Style | Two Story,Traditional |
| Roof | Heavy Composition |
| HOA Mandatory | Mandatory |
| Miscellaneous | Home Service Plan,Virtual Tour,Cluster Mail Box,School Bus |
| Status | New |
| HOA Frequency | Quarterly |
| Attached Garage | No |
| HOA Name | THE CANYONS AT STONE OAK HOA |
| Neighborhood Amenities | Controlled Access,Pool,Clubhouse |
| HOA Fee 2 | 40 |
| Home Faces | South |
| Multiple HOA | Yes |
| Area | 1801 |
| Year Built | 2004 |
| High School | Johnson |
| School District | North East I.S.D. |
| Proposed Terms | Conventional,FHA,VA,TX Vet,Cash,100% Financing |
| Elementary School | Canyon Ridge Elem |
| Middle School | Tejeda |
| Legal Description | Ncb 19219 Blk 40 Lot 14 Canyons At Stone Oak Subd |
| Potential Short Sale | No |
| Taxes | 10236.67 |
Interior Features
| Kitchen Length | 21 |
|---|---|
| Kitchen Width | 16 |
| Total Bedrooms | 4 |
| Full Baths | 3 |
| Interior Features | Two Living Area,Separate Dining Room,Eat-In Kitchen,Two Eating Areas,Island Kitchen,Breakfast Bar,Walk-In Pantry,Study/Library,Game Room,Loft,Utility Room Inside,1st Floor Lvl/No Steps,High Ceilings, |
| Stories | 2 |
| Dining Room Length | 14 |
| Dining Room Width | 10 |
| Breakfast Room Length | 14 |
| Breakfast Room Width | 11 |
| Flooring | Carpeting,Ceramic Tile |
| Living Room Width | 17 |
| Utility Room Length | 8 |
| Utility Room Width | 6 |
| Heating Fuel | Natural Gas |
| # of Fireplaces | 1 |
| Bedroom2 Width | 10 |
| Bedroom3 Length | 13 |
| Bedroom3 Width | 11 |
| Bedroom4 Length | 13 |
| Bedroom4 Width | 11 |
| Entry Room Length | 9 |
| Entry Room Width | 8 |
| Family Room Length | 27 |
| Living Room Length | 22 |
| Study/Office Length | 16 |
| Study/Office Width | 11 |
| WINDOW COVERINGS | All Remain |
Exterior Features
| Exterior | 4 Sides Masonry,Stone/Rock,Stucco |
|---|---|
| Foundation | Slab |
| Pool (Y/N) | No |
| Exterior Features | Patio Slab,Covered Patio,Privacy Fence,Sprinkler System,Double Pane Windows,Has Gutters,Mature Trees,Other - See Remarks |
| Pool | None |
| Lot Size | 0.191 |
| Water/Sewer | Water System |
| Lot Description | Mature Trees (ext feat),Level |
| Inclusions | Ceiling Fans,Chandelier,Washer Connection,Dryer Connection,Cook Top,Built-In Oven,Self-Cleaning Oven,Microwave Oven,Refrigerator,Disposal,Ice Maker Connection,Smoke Alarm,Security System (Owned),Gas |
| Lot Improvements | Street Paved,Curbs,Sidewalks,Streetlights,Fire Hydrant w/in 500',City Street,Interstate Hwy - 1 Mile or less |
| Garage Parking | Two Car Garage,Oversized |
Amenities
- Foreclosure
- Views
- Short Sale
- New Construction
- Adult 55+
- Lease To Own
- No HOA Fees
- Furnished
- Primary On Main
- Air Conditioning
- Seller Finance
- Green
- Fixer Upper
- Horse
- Golf
- Fireplace
- Deck
- Garage
- Basement
- Pool
Property vs Single Family Average in 78258
Price
Taxes
Year Built
 Information provided courtesy of LERA MLS. IDX information is provided exclusively for consumers' personal, non-commercial use and may not be used for any purpose other than to identify prospective properties consumers may be interested in purchasing. Information is believed to be accurate but not guaranteed. Provided courtesy of LERA MLS. Copyright 2026 LERA MLS, All Rights Reserved. Data last updated September 24, 2026 2:34 PM UTC
 All information deemed reliable but not guaranteed. All properties are subject to prior sale, change or withdrawal. Neither listing broker(s) or information provider(s) shall be responsible for any typographical errors, misinformation, misprints and shall be held totally harmless. Listing(s) information is provided for consumer's personal, non-commercial use and may not be used for any purpose other than to identify prospective properties consumers may be interested in purchasing. The data relating
