

Address
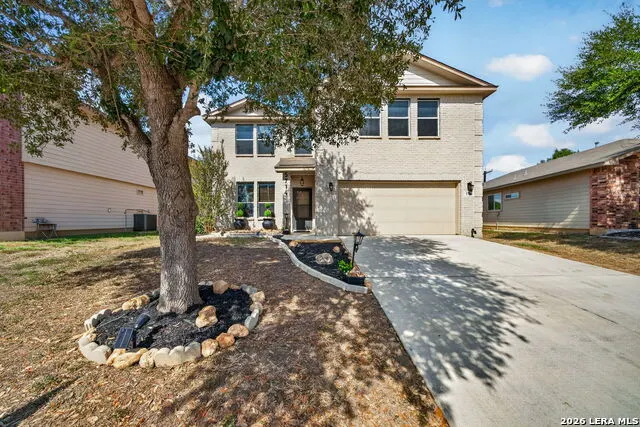
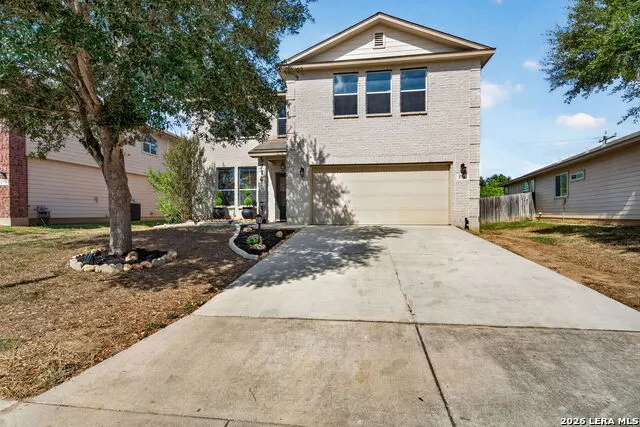
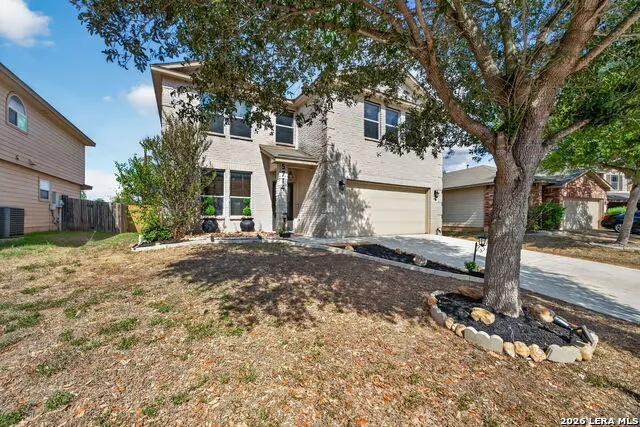
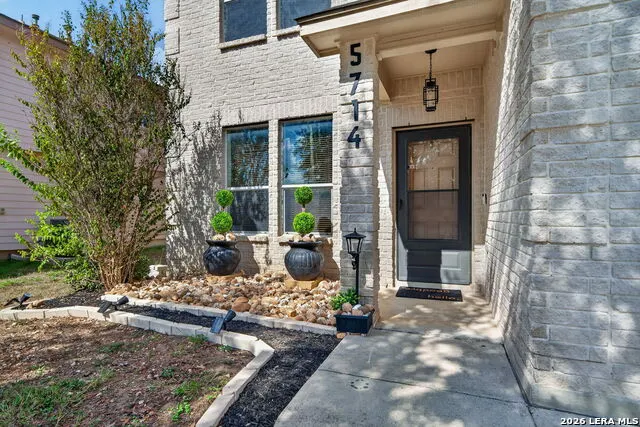
5714 Onyx Way, San Antonio, TX
Price
$ 299,990
Property Attributes
- MLS#2018841
- TypeSingle Family
- Listing Status Active
- CountyBEXAR
- CitySan Antonio
- Area2001
- NeighborhoodBlue Rock Springs
- Zip78222
- StyleTwo Story,Traditional
- Year Built2010
- Taxes$ 6916
- Price$ 299,990
- Bedrooms4
- Full Bathrooms2
- Half Bathrooms1
- Sqr Footage2956
- Lot Size0.149 Acres
Data Source:
LERA MLS
Property Description
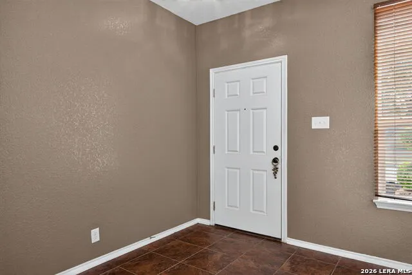
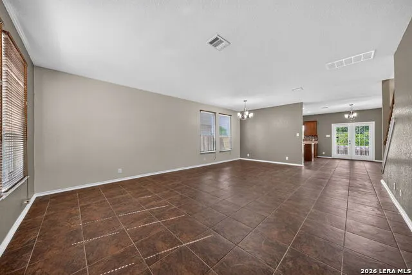
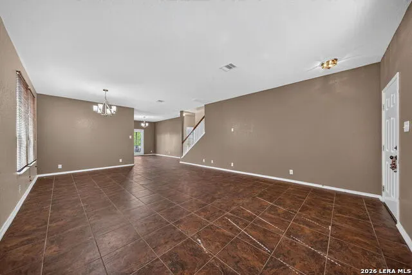
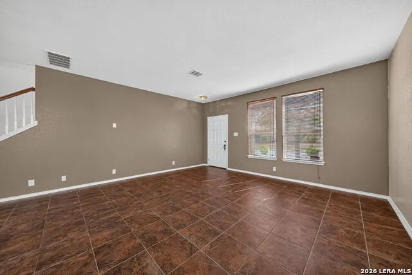
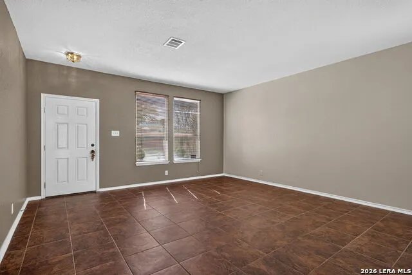
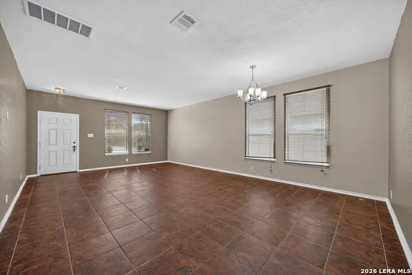
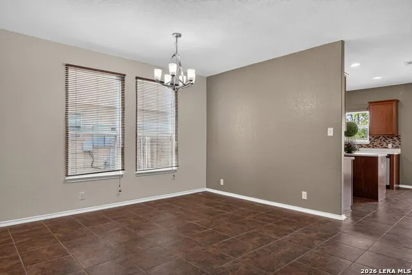
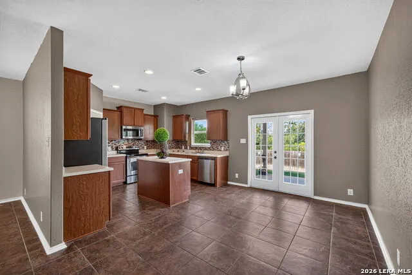
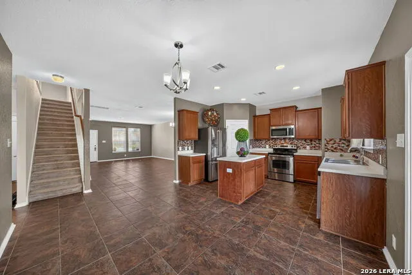
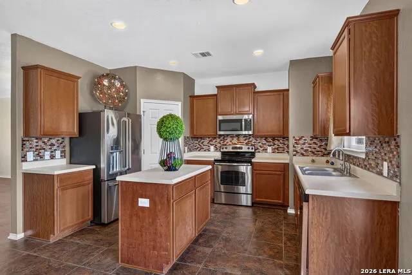
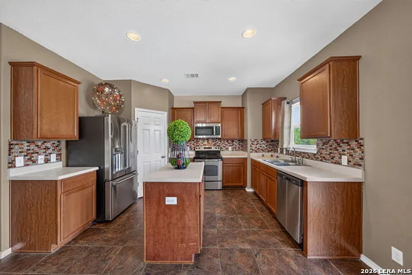
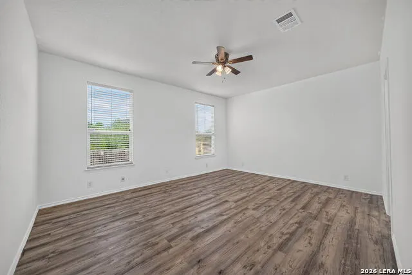
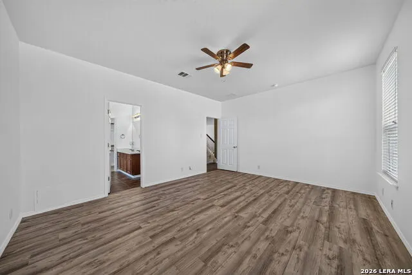
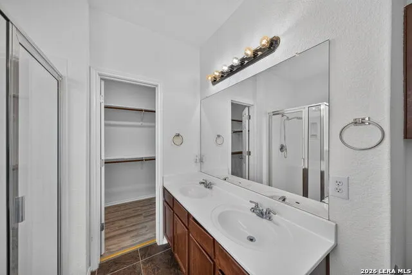
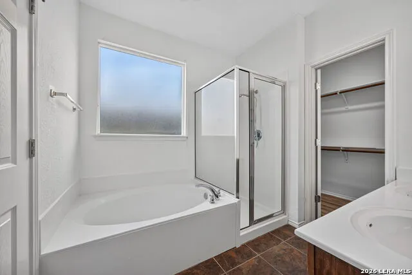
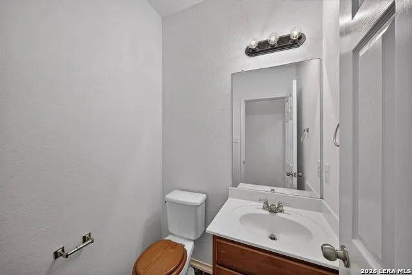
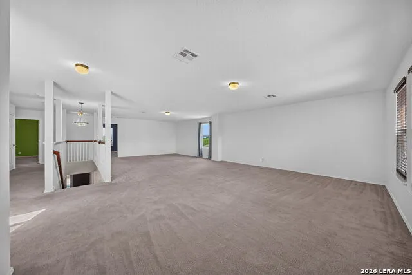
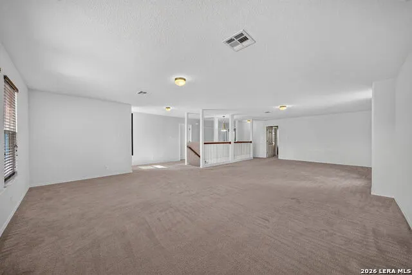
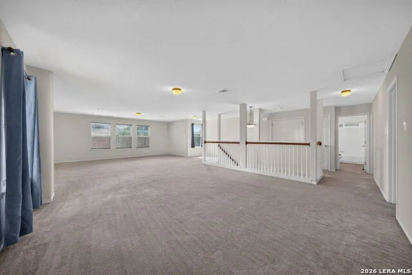
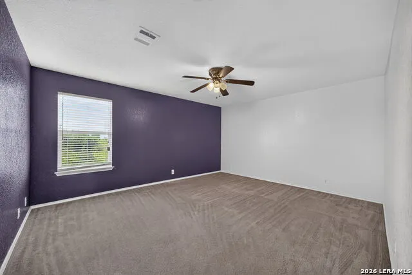
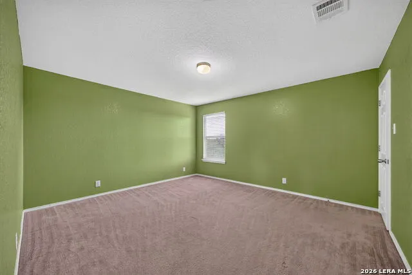
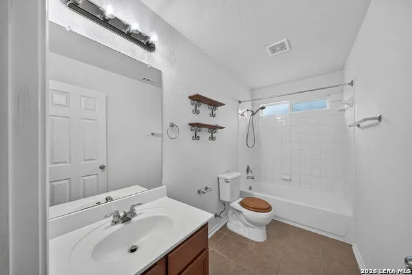
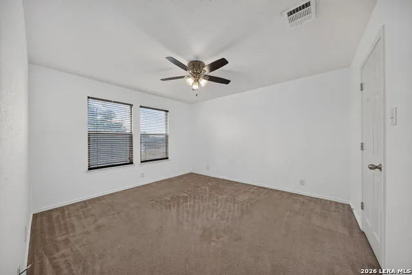
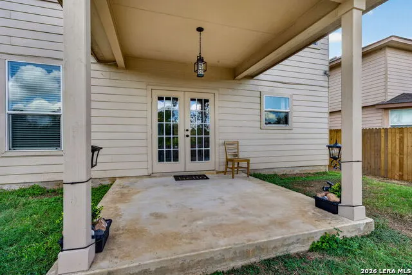
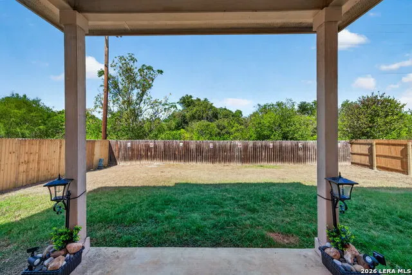
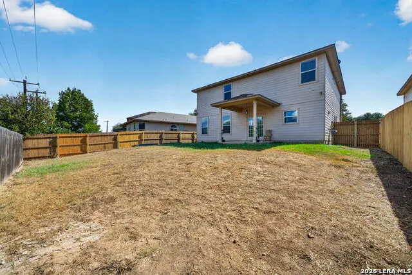
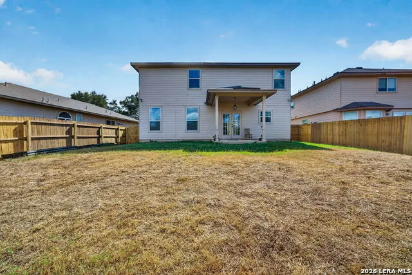
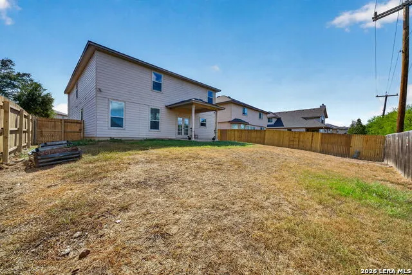
Welcome to 5714 Onyx Way! This spacious 4-bedroom, 2.5-bath home offers approximately 2,956 square feet of comfortable living space with plenty of room to spread out. The open family room creates a welcoming space for everyday living and entertaining, while the upstairs loft/game room offers flexible space for movie nights, gaming, a home office, a playroom, or a second living area. With four bedrooms, 2.5 baths, and a two-car garage, this home offers flexibility for family, guests, and changing needs. Step outside to enjoy the large backyard with plenty of room for outdoor activities and entertainment. The covered patio offers a comfortable spot to relax, dine outdoors, or enjoy Texas evenings. With nearly 3,000 square feet of living space, multiple gathering areas, an upstairs loft/game room, a two-car garage, a covered patio, and a spacious backyard, 5714 Onyx Way offers the space and versatility today's buyers are looking for. Schedule your showing today!
| Elementary School | Middle School | High School |
|---|---|---|
| Call District Elementary School | Call District Middle School | Call District High School |
| Price History | |
|---|---|
| 9/24/2026 | Listed $299,990 |
General Features
| Living Area | 2956 |
|---|---|
| Construction | Pre-Owned |
| Heating | Central |
| Cooling | One Central |
| Half Baths | 1 |
| Bathrooms | 3 |
| HOA Fee | 128 |
| Subdivision | BLUE ROCK SPRINGS |
| Builder | Dr Horton |
| Class | Single Residential |
| Type | Single Family Detached |
| Style | Two Story,Traditional |
| Roof | Composition |
| HOA Mandatory | Mandatory |
| Status | New |
| HOA Frequency | Quarterly |
| Attached Garage | Yes |
| HOA Name | REAL MANAGE |
| Neighborhood Amenities | Park/Playground |
| Multiple HOA | No |
| Area | 2001 |
| Year Built | 2010 |
| High School | Call District |
| School District | East Central I.S.D |
| Proposed Terms | Conventional,FHA,VA,Cash |
| Elementary School | Call District |
| Middle School | Call District |
| Legal Description | NCB 18440 SULPHUR SPRINGS UT-4A,BLOCK 13 LOT 14 |
| Taxes | 6916.84 |
Interior Features
| Kitchen Length | 14 |
|---|---|
| Kitchen Width | 10 |
| Total Bedrooms | 4 |
| Full Baths | 2 |
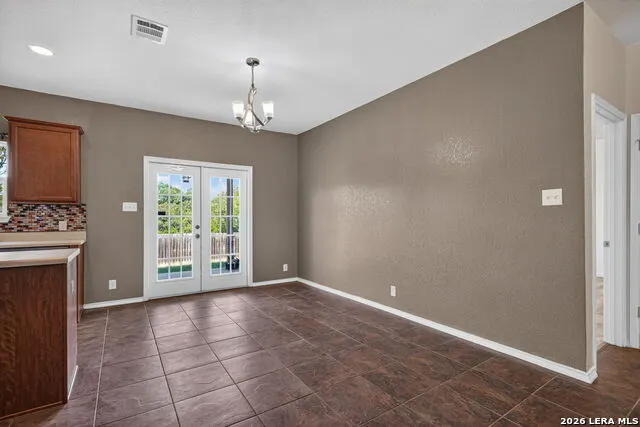
| Interior Features | One Living Area,Liv/Din Combo,Eat-In Kitchen,Island Kitchen,Walk-In Pantry,Game Room,Utility Room Inside,All Bedrooms Upstairs,High Ceilings,Open Floor Plan,Cable TV Available,High Speed Internet |
| Stories | 2 |
| Dining Room Length | 17 |
| Dining Room Width | 11 |
| Breakfast Room Length | 14 |
| Breakfast Room Width | 11 |
| Flooring | Carpeting,Ceramic Tile |
| Utility Room Length | 6 |
| Utility Room Width | 5 |
| Heating Fuel | Electric |
| Bedroom2 Width | 14 |
| Bedroom3 Length | 15 |
| Bedroom3 Width | 14 |
| Bedroom4 Length | 13 |
| Bedroom4 Width | 12 |
| Family Room Length | 17 |
| WINDOW COVERINGS | Some Remain |
Exterior Features
| Exterior | Brick,Stone/Rock,Stucco |
|---|---|
| Foundation | Slab |
| Pool (Y/N) | No |
| Pool | None |
| Lot Size | 0.149 |
| Water/Sewer | Water System |
| Inclusions | Washer Connection,Dryer Connection,Stove/Range,Gas Cooking,Disposal,Dishwasher,Ice Maker Connection,Water Softener (owned),Vent Fan,Smoke Alarm,Security System (Owned),Gas Water Heater,In Wall Pest C |
| Garage Parking | Two Car Garage,Attached |
Amenities
- Foreclosure
- Views
- Short Sale
- New Construction
- Adult 55+
- Lease To Own
- No HOA Fees
- Furnished
- Primary On Main
- Air Conditioning
- Seller Finance
- Green
- Fixer Upper
- Horse
- Golf
- Fireplace
- Deck
- Garage
- Basement
- Pool
Property vs Single Family Average in 78222
Price
Taxes
Year Built
Visits
In The Neighborhood
Reduced
San Antonio
$ 262,000
- Type
- Single Family
- Size
- 2,275 SqFt
- Rooms
- 4 Beds + 2.5 Baths
1st Choice Realty Group 210-313-5554
San Antonio
$ 299,000
- Type
- Single Family
- Size
- 2,276 SqFt
- Rooms
- 4 Beds + 2.5 Baths
Watters International Realty 512-646-0038
Reduced
San Antonio
$ 260,000
- Type
- Single Family
- Size
- 1,894 SqFt
- Rooms
- 3 Beds + 2 Baths
Real Broker, LLC 855-450-0442
 Information provided courtesy of LERA MLS. IDX information is provided exclusively for consumers' personal, non-commercial use and may not be used for any purpose other than to identify prospective properties consumers may be interested in purchasing. Information is believed to be accurate but not guaranteed. Provided courtesy of LERA MLS. Copyright 2026 LERA MLS, All Rights Reserved. Data last updated September 24, 2026 2:34 PM UTC
 All information deemed reliable but not guaranteed. All properties are subject to prior sale, change or withdrawal. Neither listing broker(s) or information provider(s) shall be responsible for any typographical errors, misinformation, misprints and shall be held totally harmless. Listing(s) information is provided for consumer's personal, non-commercial use and may not be used for any purpose other than to identify prospective properties consumers may be interested in purchasing. The data relating
