
New Construction - Eco Friendly

Address
163 Thornbloom, San Antonio, TX
Price
$ 444,990
Property Attributes
- MLS#2018498
- TypeSingle Family
- Listing Status Active
- CountyBEXAR
- CitySan Antonio
- Area0105
- NeighborhoodNopal Valley
- Zip78253
- StyleOne Story,Traditional
- Year Built2026
- Price$ 444,990
- Bedrooms4
- Full Bathrooms3
- Half Bathrooms0
- Sqr Footage2165
Data Source:
LERA MLS
Property Description
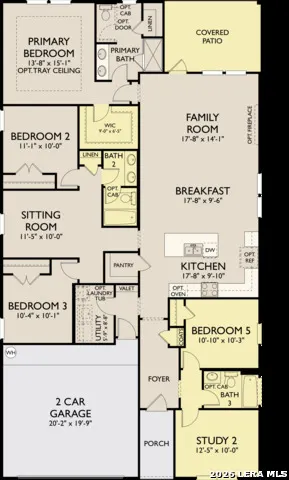
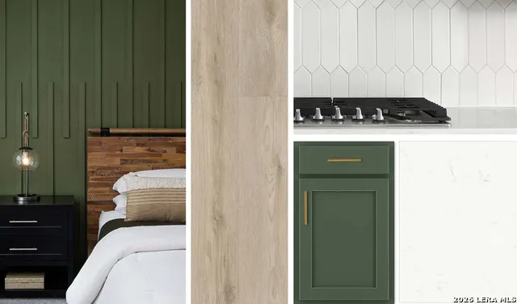
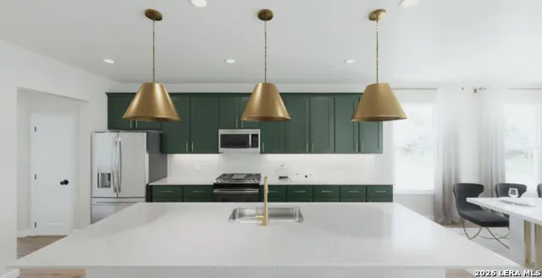
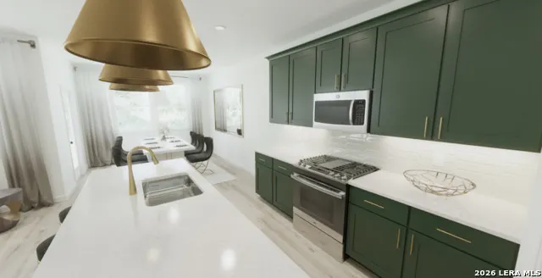
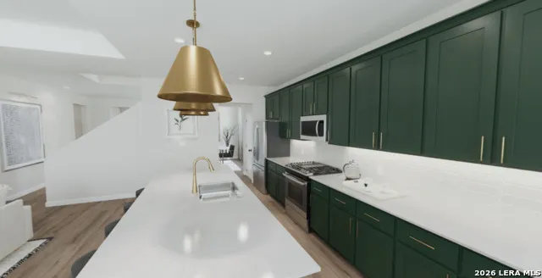
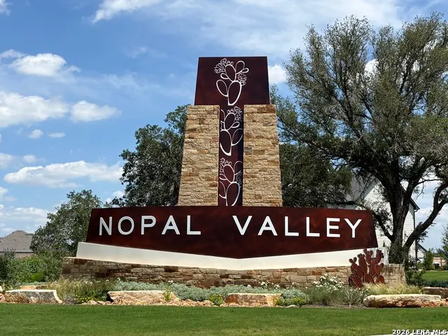
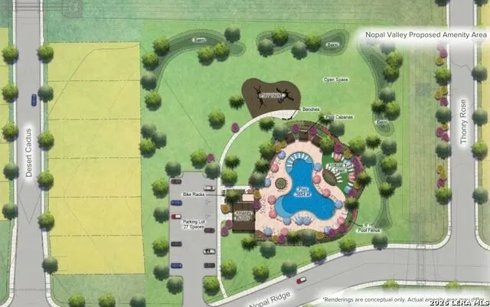
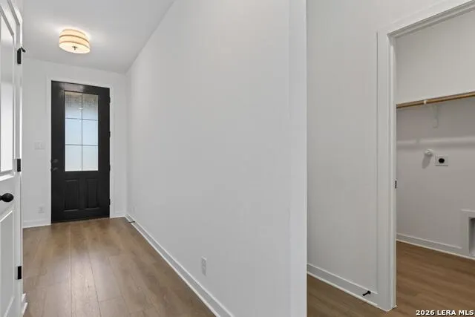
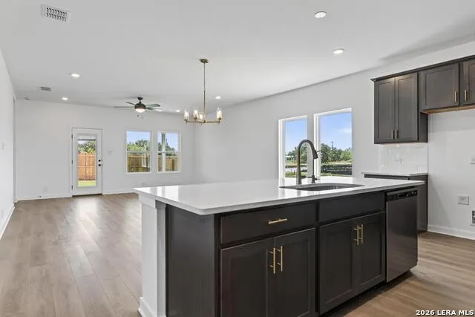
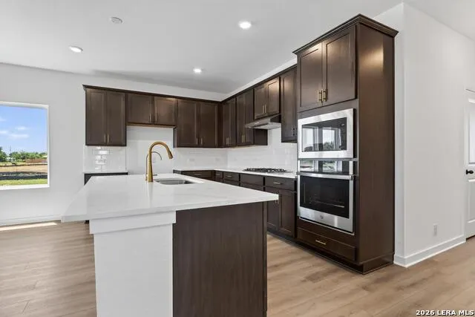
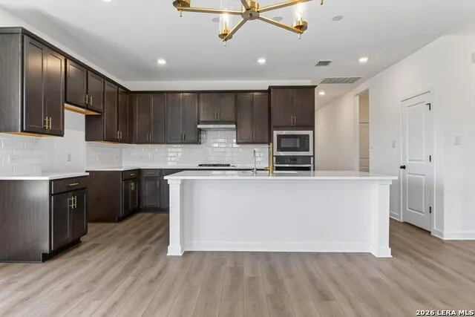
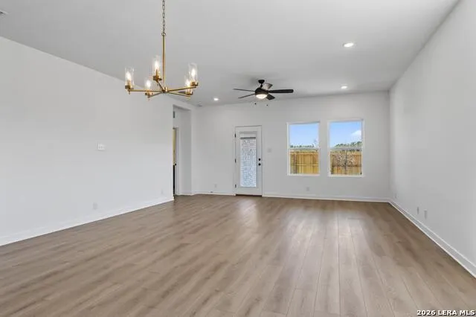
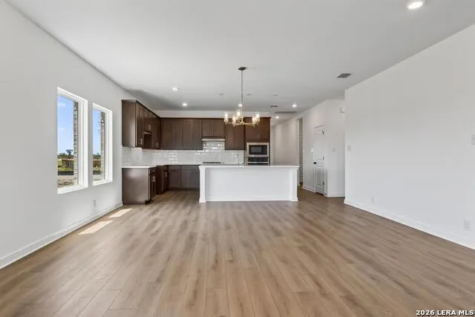
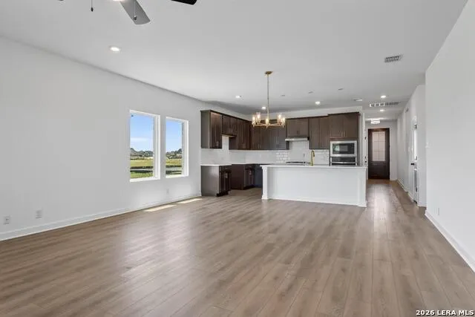
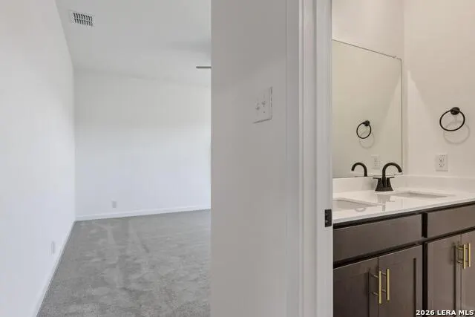
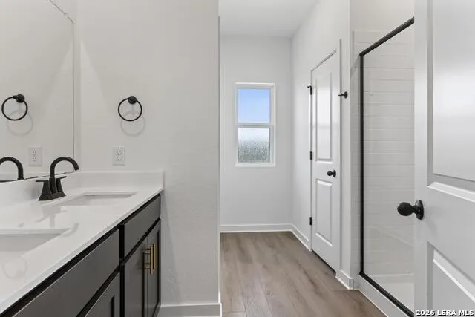
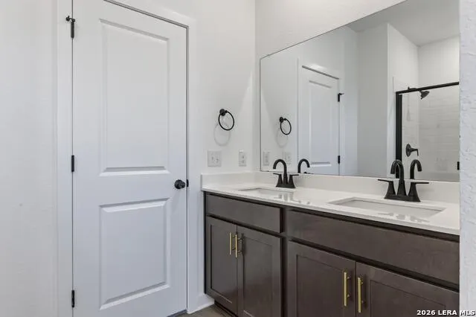
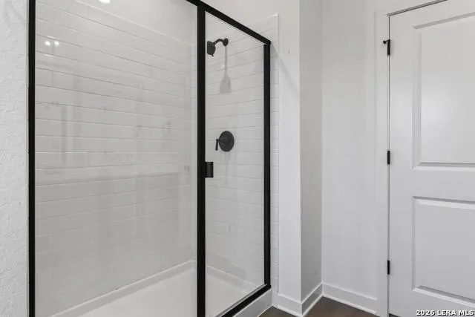
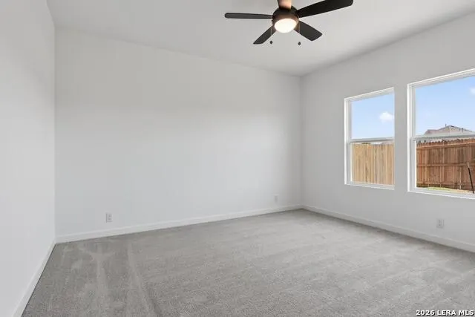
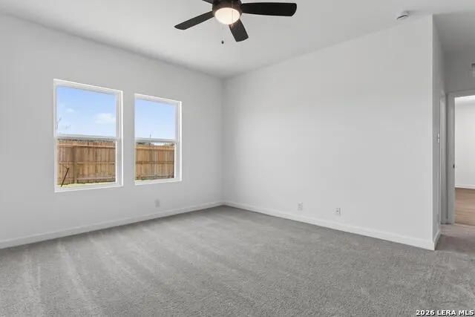
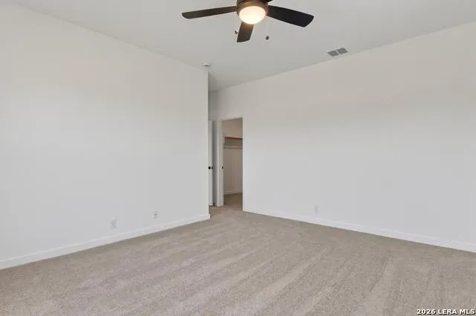
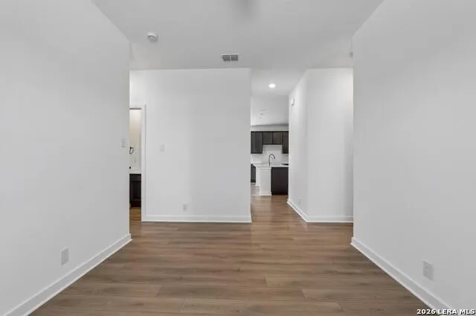
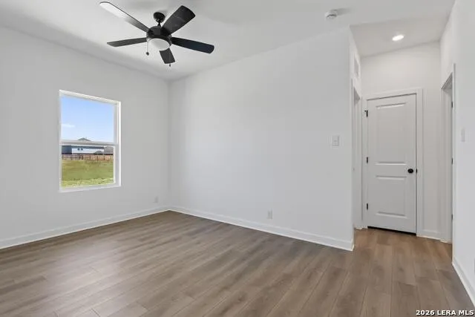
This thoughtfully designed home offers 4 bedrooms and 3 baths with four-sided masonry and a beautiful brick and stone exterior. The open kitchen, breakfast area, and family room create an inviting layout, with the family room opening to the covered patio. The kitchen features built-in appliances, gas cooking, and pendant lighting over the island. A private study with doors is located at the front of the home, while a retreat between bedrooms 2 and 3 provides flexible space for a lounge, home library, or more. The primary suite features a large walk-in closet and private bath with double vanities, shower, and private water closet. Ceiling fans, water softener plumbing, a garage door opener, and in-wall pest control complete the home. This home is part of our Luxe Collection - where grandeur meets comfort. Rich colors and stunning surfaces add shine, while cotton and linen touches balance elegance with ease. Luxe is designed for fine dining, meaningful conversations, and everyday moments that feel beautifully elevated. This home is in Nopal Valley, a West San Antonio community with spacious lots, future pool and playground, open layouts, and easy access to shopping, schools, and Lackland AFB. Representative images and renderings are for illustrative purposes. Actual structural options and design finishes of home may vary.
| Elementary School | Middle School | High School |
|---|---|---|
| Potranco Elementary School | Loma Alta Middle School | Medina Valley High School |
| Price History | |
|---|---|
| 9/22/2026 | Listed $444,990 |
General Features
| Living Area | 2165 |
|---|---|
| Energy Efficiency | 13-15 SEER AX,Programmable Thermostat,Double Pane Windows,Energy Star Appliances,Radiant Barrier,Low E Windows |
| Construction | New |
| Green Certification | HERS Rated |
| Heating | Central |
| Cooling | One Central |
| Bathrooms | 3 |
| HOA Fee | 950 |
| Subdivision | Nopal Valley |
| Builder | Ashton Woods |
| Class | Single Residential |
| Type | Single Family Detached |
| Green Features | Low Flow Commode,Mechanical Fresh Air,Enhanced Air Filtration |
| Style | One Story,Traditional |
| Roof | Composition |
| HOA Mandatory | Mandatory |
| Miscellaneous | Taxes Not Assessed,Under Construction,Additional Bldr Warranty |
| Status | New |
| HOA Frequency | Annually |
| Attached Garage | Yes |
| HOA Name | LIFETIME ASSOCIATION MGMT |
| Neighborhood Amenities | None |
| Multiple HOA | No |
| Area | 0105 |
| Year Built | 2026 |
| High School | Medina Valley |
| School District | Medina Valley I.S.D. |
| Accessibility | Full Bath/Bed on 1st Flr |
| Proposed Terms | Conventional,FHA,VA,TX Vet,Cash |
| Elementary School | Potranco |
| Middle School | Loma Alta |
| Legal Description | TALLYHO UNIT 2,BLK 105,LOT 4 |
| Potential Short Sale | No |
Interior Features
| Kitchen Length | 17 |
|---|---|
| Kitchen Width | 9 |
| Total Bedrooms | 4 |
| Full Baths | 3 |
| Interior Features | Two Living Area,Liv/Din Combo,Eat-In Kitchen,Island Kitchen,Breakfast Bar,Walk-In Pantry,Study/Library,Utility Room Inside,Secondary Bedroom Down,High Ceilings,Open Floor Plan,Cable TV Available,High |
| Stories | 1 |
| Breakfast Room Length | 17 |
| Breakfast Room Width | 9 |
| Flooring | Carpeting,Vinyl |
| Utility Room Length | 6 |
| Utility Room Width | 9 |
| Heating Fuel | Electric |
| Bedroom2 Width | 10 |
| Bedroom3 Length | 10 |
| Bedroom3 Width | 10 |
| Bedroom4 Length | 10 |
| Bedroom4 Width | 10 |
| Entry Room Length | 10 |
| Entry Room Width | 6 |
| Family Room Length | 17 |
| Study/Office Length | 13 |
| Study/Office Width | 10 |
| WINDOW COVERINGS | None Remain |
Exterior Features
| Exterior | Brick,4 Sides Masonry,Stone/Rock,Cement Fiber |
|---|---|
| Foundation | Slab |
| Pool (Y/N) | No |
| Exterior Features | Covered Patio,Privacy Fence,Double Pane Windows |
| Pool | None |
| Water/Sewer | Water System |
| Inclusions | Washer Connection,Dryer Connection,Cook Top,Built-In Oven,Self-Cleaning Oven,Microwave Oven,Disposal,Dishwasher,Ice Maker Connection,Vent Fan,Electric Water Heater,Garage Door Opener,In Wall Pest Con |
| Lot Improvements | Street Paved,Curbs,Street Gutters,Sidewalks,Streetlights,Fire Hydrant w/in 500' |
| Garage Parking | Two Car Garage,Attached |
Amenities
- Foreclosure
- Views
- Short Sale
- New Construction
- Adult 55+
- Lease To Own
- No HOA Fees
- Furnished
- Primary On Main
- Air Conditioning
- Seller Finance
- Green
- Fixer Upper
- Horse
- Golf
- Fireplace
- Deck
- Garage
- Basement
- Pool
Property vs Single Family Average in 78253
Price
Year Built
In The Neighborhood
Just Listed
San Antonio
$ 384,990
- Type
- Single Family
- Size
- 2,074 SqFt
- Rooms
- 4 Beds + 3 Baths
eXp Realty 888-519-7431
Just Listed
San Antonio
$ 524,990
- Type
- Single Family
- Size
- 3,685 SqFt
- Rooms
- 4 Beds + 3.5 Baths
Move Up America 888-924-9949
San Antonio
$ 449,840
- Type
- Single Family
- Size
- 2,798 SqFt
- Rooms
- 4 Beds + 3.5 Baths
Move Up America 888-924-9949
New Construction
San Antonio
$ 454,990
- Type
- Single Family
- Size
- 3,051 SqFt
- Rooms
- 5 Beds + 3.5 Baths
eXp Realty 888-519-7431
Eco Friendly
San Antonio
$ 515,746
- Type
- Single Family
- Size
- 3,062 SqFt
- Rooms
- 4 Beds + 3 Baths
eXp Realty 888-519-7431
Reduced
San Antonio
$ 389,990
- Type
- Single Family
- Size
- 1,916 SqFt
- Rooms
- 3 Beds + 2 Baths
eXp Realty 888-519-7431
Eco Friendly
San Antonio
$ 531,222
- Type
- Single Family
- Size
- 3,142 SqFt
- Rooms
- 5 Beds + 4 Baths
eXp Realty 888-519-7431
Eco Friendly
San Antonio
$ 470,500
- Type
- Single Family
- Size
- 2,460 SqFt
- Rooms
- 4 Beds + 3 Baths
eXp Realty 888-519-7431
Eco Friendly
San Antonio
$ 471,425
- Type
- Single Family
- Size
- 2,440 SqFt
- Rooms
- 4 Beds + 3 Baths
eXp Realty 888-519-7431
Eco Friendly
San Antonio
$ 440,058
- Type
- Single Family
- Size
- 2,165 SqFt
- Rooms
- 4 Beds + 3 Baths
eXp Realty 888-519-7431
Eco Friendly
San Antonio
$ 481,590
- Type
- Single Family
- Size
- 2,779 SqFt
- Rooms
- 4 Beds + 3 Baths
eXp Realty 888-519-7431
Eco Friendly
San Antonio
$ 479,905
- Type
- Single Family
- Size
- 2,779 SqFt
- Rooms
- 4 Beds + 3 Baths
eXp Realty 888-519-7431
Eco Friendly
San Antonio
$ 528,140
- Type
- Single Family
- Size
- 3,270 SqFt
- Rooms
- 4 Beds + 4 Baths
eXp Realty 888-519-7431
 Information provided courtesy of LERA MLS. IDX information is provided exclusively for consumers' personal, non-commercial use and may not be used for any purpose other than to identify prospective properties consumers may be interested in purchasing. Information is believed to be accurate but not guaranteed. Provided courtesy of LERA MLS. Copyright 2026 LERA MLS, All Rights Reserved. Data last updated September 23, 2026 2:29 PM UTC
 All information deemed reliable but not guaranteed. All properties are subject to prior sale, change or withdrawal. Neither listing broker(s) or information provider(s) shall be responsible for any typographical errors, misinformation, misprints and shall be held totally harmless. Listing(s) information is provided for consumer's personal, non-commercial use and may not be used for any purpose other than to identify prospective properties consumers may be interested in purchasing. The data relating
