




Address
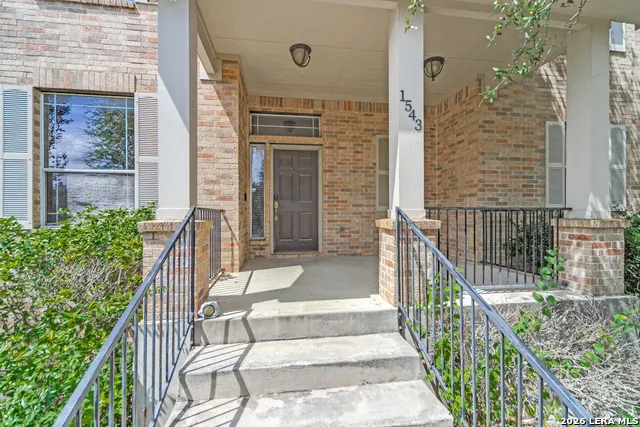
1543 Overlook Crk, San Antonio, TX
Price
$ 470,000
Property Attributes
- MLS#2017869
- TypeSingle Family
- Listing Status Active
- CountyBEXAR
- CitySan Antonio
- Area1803
- NeighborhoodStonecrest At Lookout Ca
- Zip78260
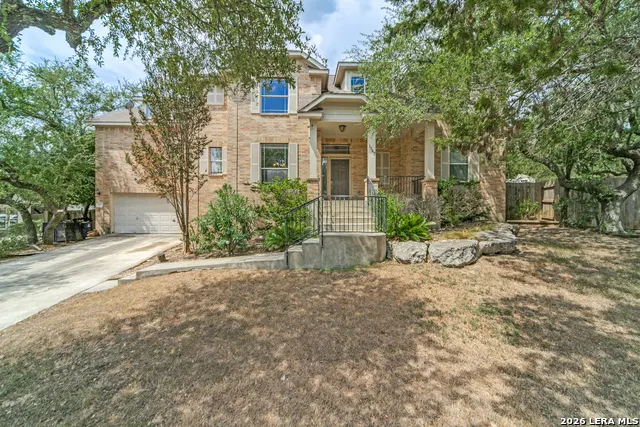
- StyleTwo Story
- Year Built2004
- Taxes$ 9703
- Price$ 470,000
- Bedrooms5
- Full Bathrooms3
- Half Bathrooms1
- Sqr Footage3233
- Lot Size0.35 Acres
Data Source:
LERA MLS
Property Description
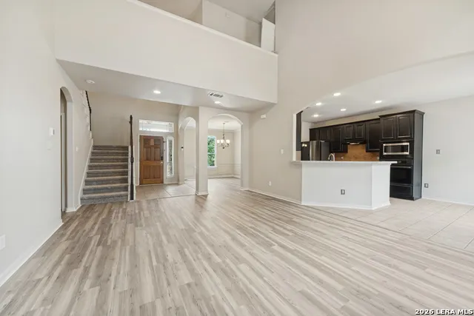
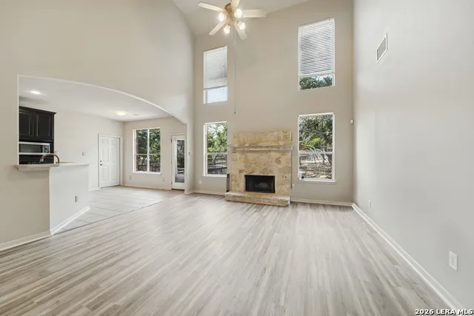
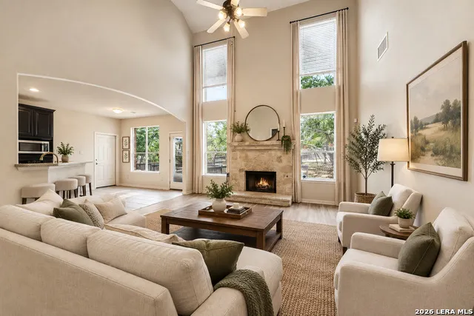
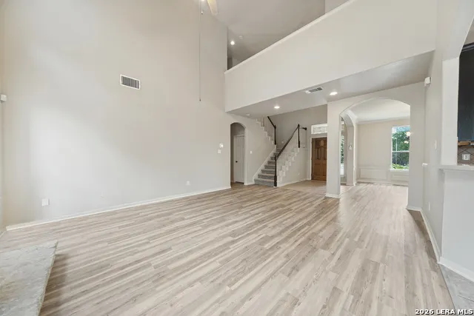
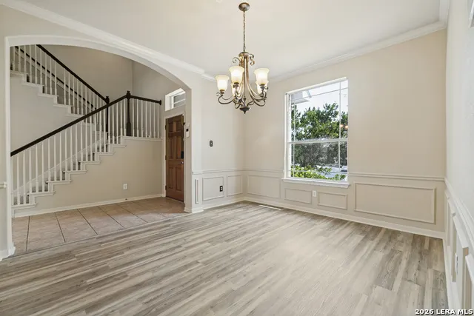
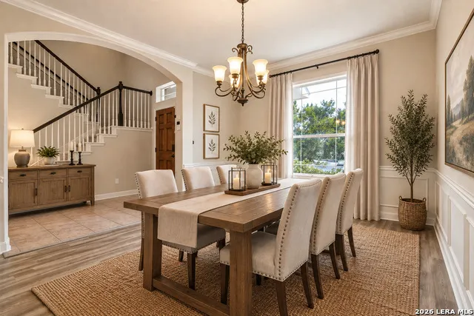
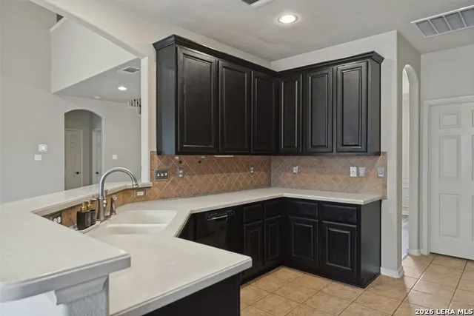
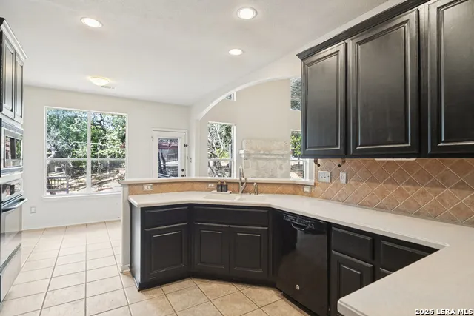
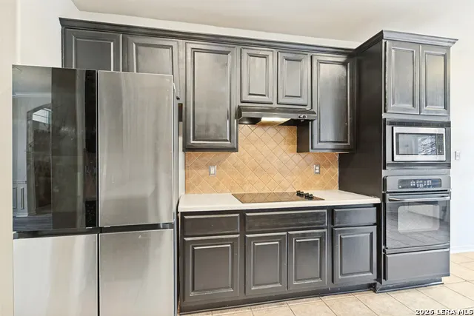
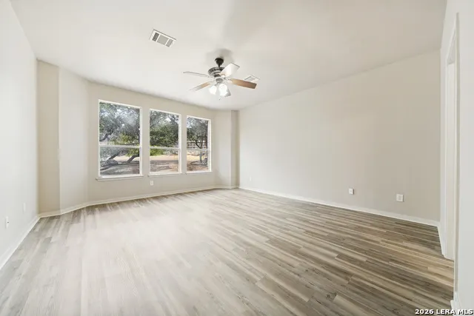
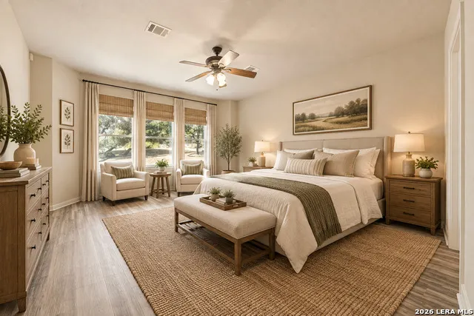
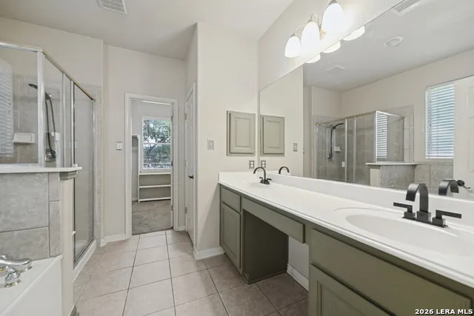
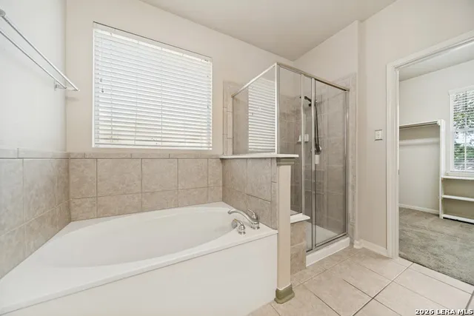
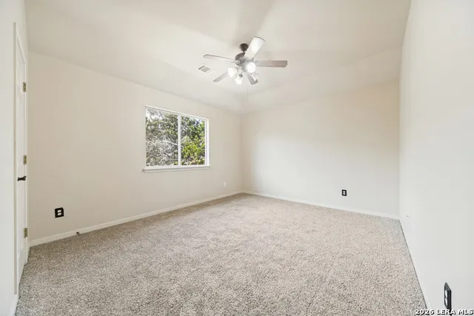
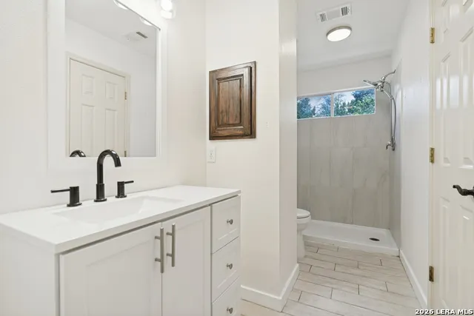
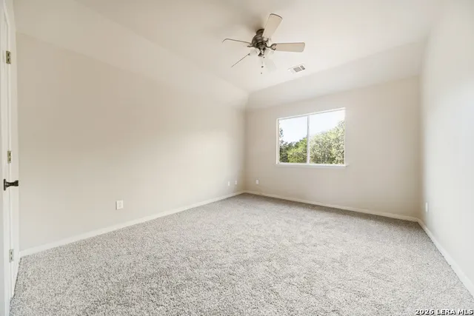
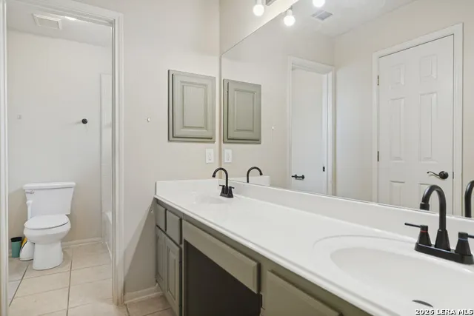
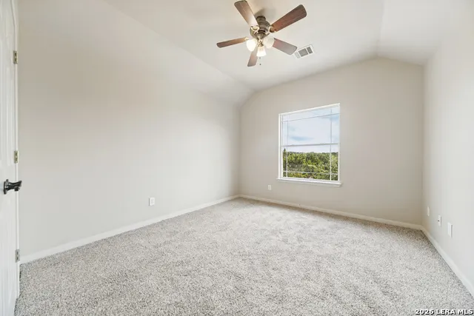
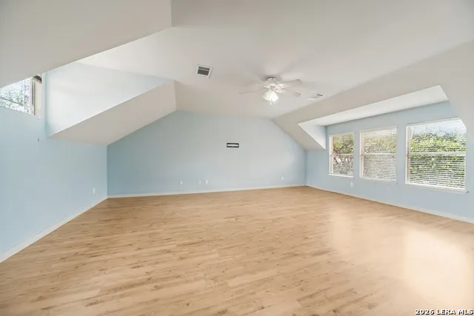
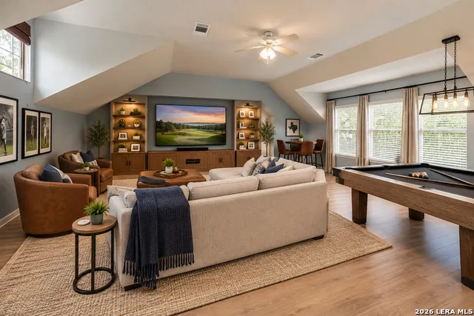
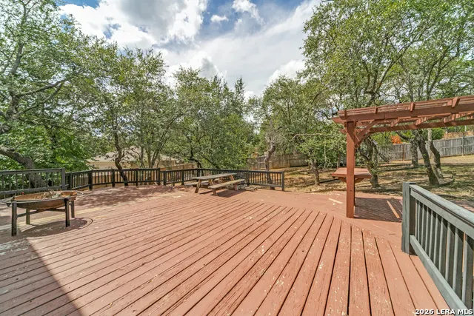
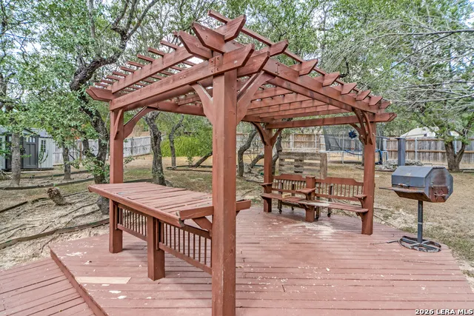
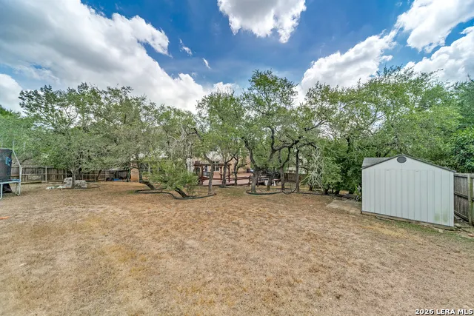
Priced aggressively to sell quickly and well below Bexar County tax appraisal, allowing buyers the opportunity to make updates and personalize this spacious home to their own taste!! Located in the highly desirable gated community of Stonecrest at Lookout Canyon, this beautifully sized 5-bedroom, 3.5-bath home offers 3,233 sq. ft. with an ideal layout and plenty of room for entertaining. The inviting living room features a beautiful stone fireplace and an open, spacious feel perfect for large gatherings. The primary suite is conveniently located downstairs and includes a spacious primary bath with a large walk-in closet, separate garden tub, and walk-in shower. Upstairs you'll find four additional bedrooms plus a dedicated media room, creating plenty of flexibility for family, guests, a home office, or game room. Recent improvements include fresh interior paint (06/2026), new upstairs carpet (06/2026), and new flooring in the dining and living rooms (06/2026). The secondary upstairs bathroom was remodeled in 2020. Outside, enjoy an expansive .35-acre lot with a vast patio, offering plenty of space for outdoor entertaining, play, and relaxation. Stonecrest at Lookout Canyon offers an exceptional amenity package, including an Olympic-sized swimming pool, dedicated toddler/kiddie pool, pickleball courts, basketball court, tennis courts, sand volleyball pit, multiple parks and neighborhood play scapes, and shaded outdoor gathering and picnic areas. Conveniently located near shopping, restaurants, and grocery stores. A rare opportunity to purchase a generously sized home in a sought-after gated community at a price positioned to accommodate future updates and personal touches.
| Elementary School | Middle School | High School |
|---|---|---|
| Specht Elementary School | Pieper Ranch Middle School | Pieper High School |
| Price History | |
|---|---|
| 9/19/2026 | Listed $470,000 |
General Features
| Living Area | 3233 |
|---|---|
| Energy Efficiency | Programmable Thermostat,12 + Attic Insulation,Double Pane Windows,Radiant Barrier,Foam Insulation,Ceiling Fans |
| Construction | Pre-Owned |
| Heating | Central,2 Units |
| Cooling | Two Central |
| Half Baths | 1 |
| Bathrooms | 4 |
| HOA Fee | 270 |
| Subdivision | STONECREST AT LOOKOUT CA |
| Builder | Coventry |
| Class | Single Residential |
| Type | Single Family Detached |
| Style | Two Story |
| Roof | Composition |
| HOA Mandatory | Mandatory |
| Miscellaneous | Investor Potential,Cluster Mail Box,School Bus,As-Is |
| Status | New |
| HOA Frequency | Annually |
| Attached Garage | No |
| HOA Name | LOOKOUT CANYON POA |
| Neighborhood Amenities | Controlled Access,Pool,Tennis,Park/Playground,Sports Court,Basketball Court,Volleyball Court |
| HOA Fee 2 | 669 |
| Home Faces | South |
| Multiple HOA | Yes |
| Area | 1803 |
| Year Built | 2004 |
| High School | Pieper |
| School District | Comal |
| Proposed Terms | Conventional,FHA,VA,Cash,Investors OK |
| Elementary School | Specht |
| Middle School | Pieper Ranch |
| Legal Description | CB 4865F BLK 1 LOT 71 LOOKOUT CANYON UT-3 |
| Potential Short Sale | No |
| Taxes | 9703 |
Interior Features
| Kitchen Length | 11 |
|---|---|
| Kitchen Width | 8 |
| Total Bedrooms | 5 |
| Full Baths | 3 |
| Interior Features | One Living Area,Separate Dining Room,Eat-In Kitchen,Two Eating Areas,Island Kitchen,Breakfast Bar,Walk-In Pantry,Game Room,Utility Room Inside,Secondary Bedroom Down,Pull Down Storage,High Speed Inte |
| Stories | 2 |
| Dining Room Length | 12 |
| Dining Room Width | 10 |
| Breakfast Room Length | 10 |
| Breakfast Room Width | 8 |
| Flooring | Carpeting,Ceramic Tile,Laminate |
| Utility Room Length | 7 |
| Utility Room Width | 6 |
| Heating Fuel | Natural Gas |
| # of Fireplaces | 1 |
| Bedroom2 Width | 13 |
| Bedroom3 Length | 13 |
| Bedroom3 Width | 14 |
| Bedroom4 Length | 13 |
| Bedroom4 Width | 13 |
| Bedroom5 Length | 13 |
| Bedroom5 Width | 12 |
| Entry Room Length | 9 |
| Entry Room Width | 7 |
| Family Room Length | 20 |
| WINDOW COVERINGS | All Remain |
Exterior Features
| Exterior | Brick,Siding |
|---|---|
| Foundation | Slab |
| Pool (Y/N) | No |
| Exterior Features | Deck/Balcony,Privacy Fence,Sprinkler System,Double Pane Windows,Storage Building/Shed,Mature Trees,Dog Run Kennel |
| Pool | None |
| Lot Size | 0.35 |
| Water/Sewer | City |
| Lot Description | 1/4 - 1/2 Acre |
| Inclusions | Ceiling Fans,Washer Connection,Dryer Connection,Cook Top,Built-In Oven,Self-Cleaning Oven,Microwave Oven,Disposal,Dishwasher,Ice Maker Connection,Vent Fan,Smoke Alarm,Pre-Wired for Security,Gas Water |
| Lot Improvements | Street Paved,Curbs,Street Gutters,Sidewalks,Fire Hydrant w/in 500' |
| Garage Parking | Two Car Garage |
Amenities
- Foreclosure
- Views
- Short Sale
- New Construction
- Adult 55+
- Lease To Own
- No HOA Fees
- Furnished
- Primary On Main
- Air Conditioning
- Seller Finance
- Green
- Fixer Upper
- Horse
- Golf
- Fireplace
- Deck
- Garage
- Basement
- Pool
Property vs Single Family Average in 78260
Price
Taxes
Year Built
Visits
 Information provided courtesy of LERA MLS. IDX information is provided exclusively for consumers' personal, non-commercial use and may not be used for any purpose other than to identify prospective properties consumers may be interested in purchasing. Information is believed to be accurate but not guaranteed. Provided courtesy of LERA MLS. Copyright 2026 LERA MLS, All Rights Reserved. Data last updated September 21, 2026 3:09 PM UTC
 All information deemed reliable but not guaranteed. All properties are subject to prior sale, change or withdrawal. Neither listing broker(s) or information provider(s) shall be responsible for any typographical errors, misinformation, misprints and shall be held totally harmless. Listing(s) information is provided for consumer's personal, non-commercial use and may not be used for any purpose other than to identify prospective properties consumers may be interested in purchasing. The data relating
