


Address
3706 Wetmore Rdg, San Antonio, TX
Price
$ 209,900
Property Attributes
- MLS#2017531
- TypeSingle Family
- Listing Status Active
- CountyBEXAR
- CitySan Antonio
- Area1400
- NeighborhoodSt. James Place
- Zip78247
- StyleOne Story
- Year Built1999
- Taxes$ 4493
- Price$ 209,900
- Bedrooms2
- Full Bathrooms1
- Half Bathrooms0
- Sqr Footage930
- Lot Size0.191 Acres
Data Source:
LERA MLS
Property Description
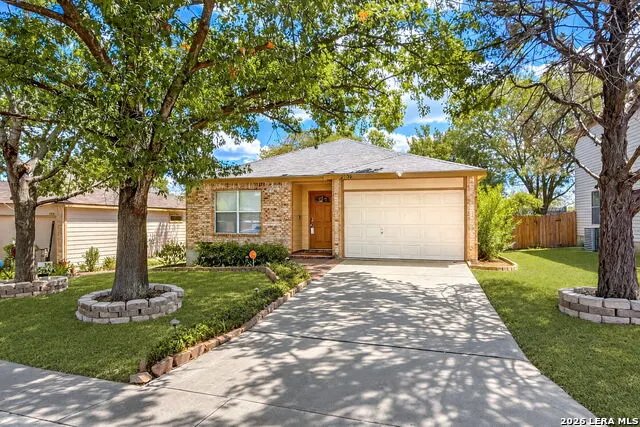
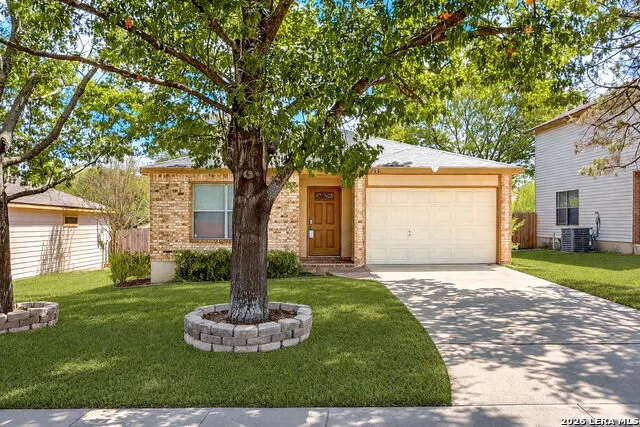
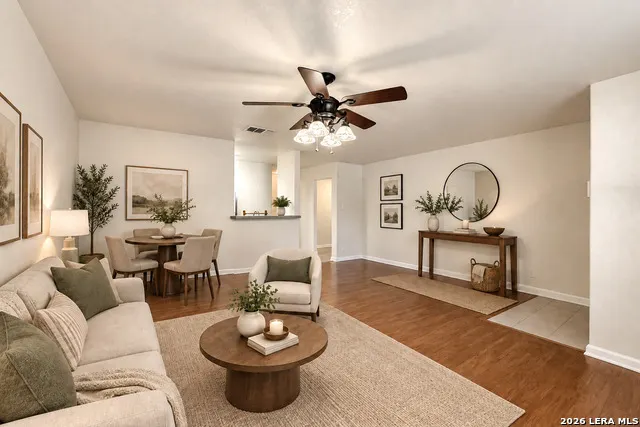
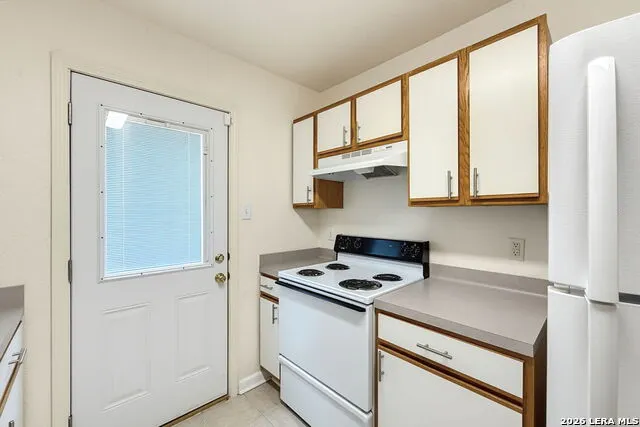
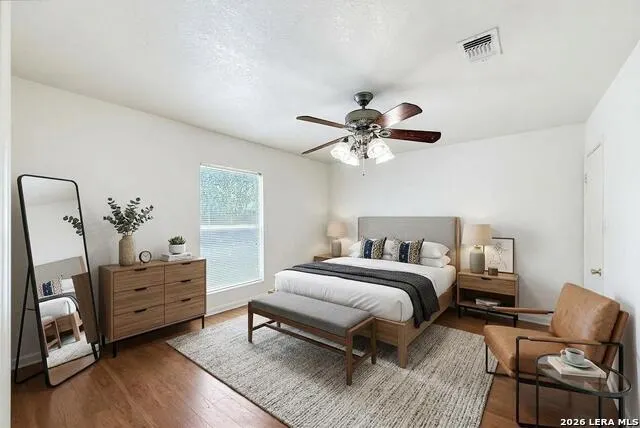
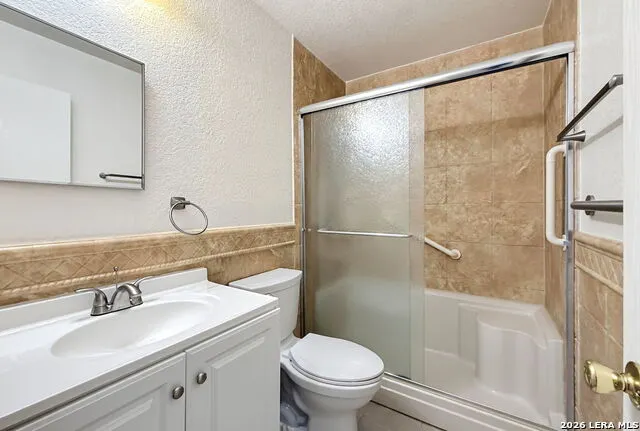
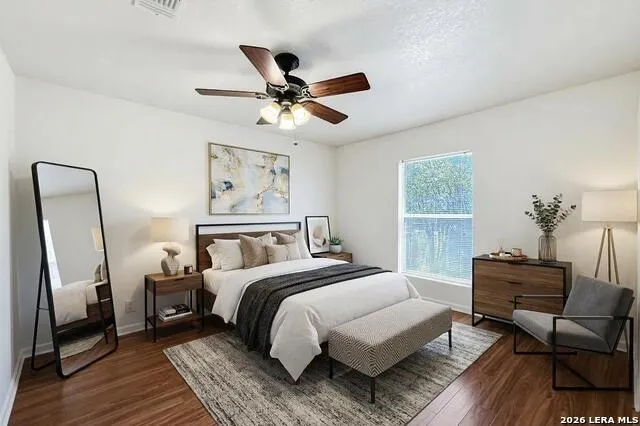
Welcome to this well-maintained 2-bedroom, 1-bath home nestled within the private, gated community of St. James Place! Inside, you'll find a comfortable and functional layout with easy-to-maintain flooring throughout. The backyard is truly a standout feature, offering a peaceful setting surrounded by mature trees; perfect for relaxing, entertaining guests, or simply enjoying the outdoors. Conveniently located with easy access to major shopping, dining, entertainment, schools and major roadways. Whether you're a first-time homebuyer, looking to downsize, or searching for a low-maintenance home in a desirable location, this property offers a wonderful opportunity to make it your own!
| Elementary School | Middle School | High School |
|---|---|---|
| Wetmore Elementary | Bradley Middle School | Macarthur High School |
| Price History | |
|---|---|
| 9/18/2026 | Listed $209,900 |
General Features
| Living Area | 930 |
|---|---|
| Construction | Pre-Owned |
| Heating | Central |
| Cooling | One Central |
| Bathrooms | 1 |
| HOA Fee | 400 |
| Subdivision | ST. JAMES PLACE |
| Builder | Brookshire Homes |
| Class | Single Residential |
| Type | Single Family Detached |
| Style | One Story |
| Roof | Composition |
| HOA Mandatory | Mandatory |
| Miscellaneous | Cluster Mail Box,As-Is |
| Status | New |
| HOA Frequency | Annually |
| Attached Garage | Yes |
| HOA Name | ST. JAMES PLACE HOA |
| Neighborhood Amenities | Controlled Access |
| Multiple HOA | No |
| Area | 1400 |
| Year Built | 1999 |
| High School | Macarthur |
| School District | North East I.S.D. |
| Proposed Terms | Conventional,FHA,VA,Cash |
| Elementary School | Wetmore Elementary |
| Middle School | Bradley |
| Legal Description | Ncb 15680 Blk 4 Lot 8 (Wetmore Heights Ut-1) |
| Taxes | 4493 |
Interior Features
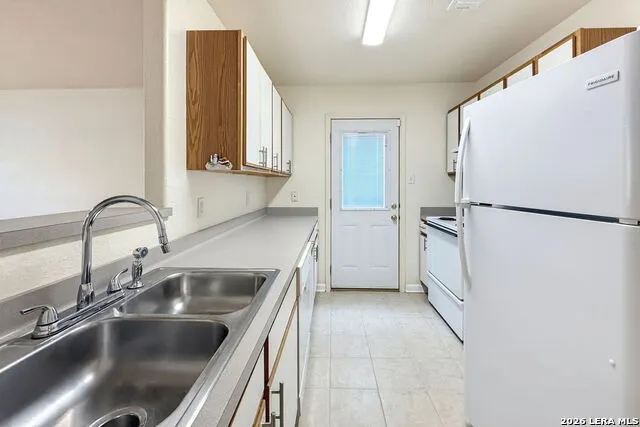
| Kitchen Length | 10 |
|---|---|
| Kitchen Width | 8 |
| Total Bedrooms | 2 |
| Full Baths | 1 |
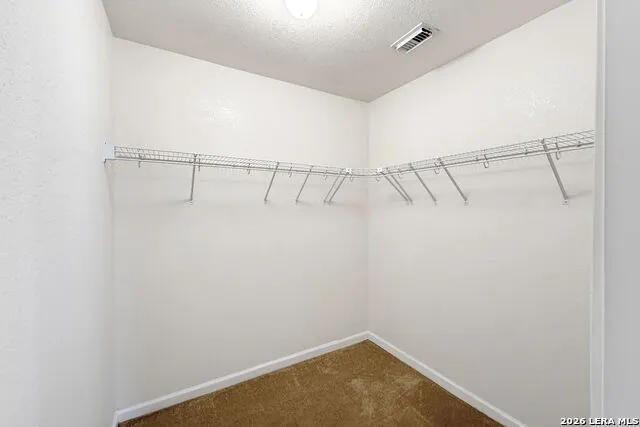
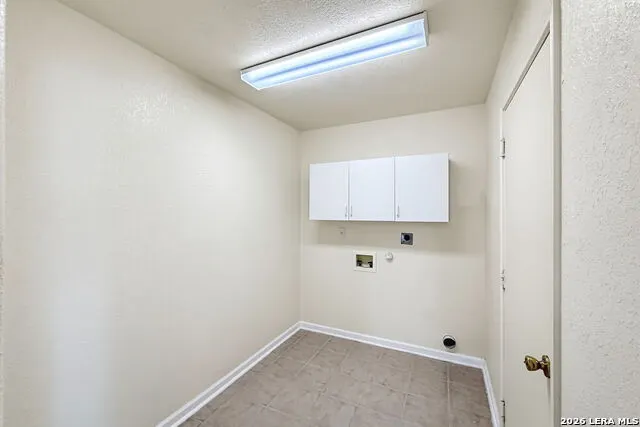
| Interior Features | One Living Area,Liv/Din Combo,Breakfast Bar,1st Floor Lvl/No Steps,Cable TV Available,High Speed Internet,All Bedrooms Downstairs,Laundry Room,Walk in Closets |
| Stories | 1 |
| Dining Room Length | 12 |
| Dining Room Width | 7 |
| Flooring | Ceramic Tile,Laminate |
| Living Room Width | 11 |
| Heating Fuel | Electric |
| Bedroom2 Width | 11 |
| Living Room Length | 17 |
| WINDOW COVERINGS | All Remain |
Exterior Features
| Exterior | Brick,Wood |
|---|---|
| Foundation | Slab |
| Pool (Y/N) | No |
| Pool | None |
| Lot Size | 0.191 |
| Water/Sewer | City |
| Inclusions | Ceiling Fans,Washer Connection,Dryer Connection,Stove/Range,Refrigerator,Disposal,Dishwasher,Ice Maker Connection,Vent Fan,Electric Water Heater,Garage Door Opener,City Garbage service |
| Garage Parking | One Car Garage,Attached |
Amenities
- Foreclosure
- Views
- Short Sale
- New Construction
- Adult 55+
- Lease To Own
- No HOA Fees
- Furnished
- Primary On Main
- Air Conditioning
- Seller Finance
- Green
- Fixer Upper
- Horse
- Golf
- Fireplace
- Deck
- Garage
- Basement
- Pool
Property vs Single Family Average in 78247
Price
Taxes
Year Built
In The Neighborhood
Reduced
San Antonio
$ 245,000
- Type
- Single Family
- Size
- 1,560 SqFt
- Rooms
- 4 Beds + 1.5 Baths
Keller Williams Heritage 210-493-3030
San Antonio
$ 245,000
- Type
- Single Family
- Size
- 1,269 SqFt
- Rooms
- 3 Beds + 2.5 Baths
Mitchell Realty 210-549-4037
 Information provided courtesy of LERA MLS. IDX information is provided exclusively for consumers' personal, non-commercial use and may not be used for any purpose other than to identify prospective properties consumers may be interested in purchasing. Information is believed to be accurate but not guaranteed. Provided courtesy of LERA MLS. Copyright 2026 LERA MLS, All Rights Reserved. Data last updated September 21, 2026 3:09 PM UTC
 All information deemed reliable but not guaranteed. All properties are subject to prior sale, change or withdrawal. Neither listing broker(s) or information provider(s) shall be responsible for any typographical errors, misinformation, misprints and shall be held totally harmless. Listing(s) information is provided for consumer's personal, non-commercial use and may not be used for any purpose other than to identify prospective properties consumers may be interested in purchasing. The data relating
