

Address
101 W Medium Meadow Dr, Lytle, TX
Price
$ 650,000
Property Attributes
- MLS#2017376
- TypeSingle Family
- Listing Status Active
- CountyATASCOSA
- CityLytle
- Area2900
- NeighborhoodThe Granberg
- Zip78052
- StyleOne Story
- Year Built2026
- Taxes$ 1977
- Price$ 650,000
- Bedrooms4
- Full Bathrooms3
- Half Bathrooms0
- Sqr Footage2633
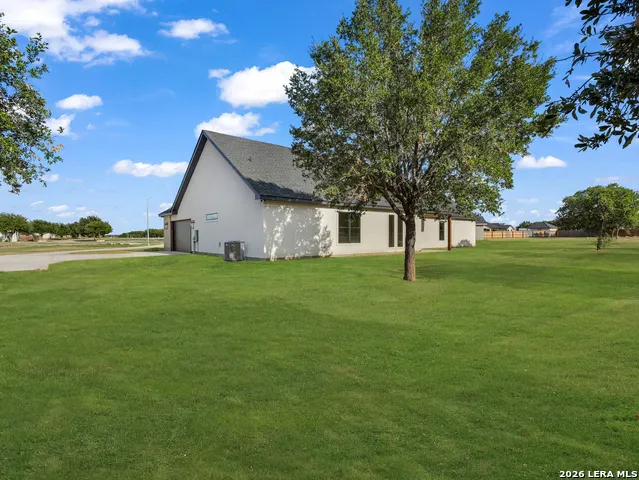
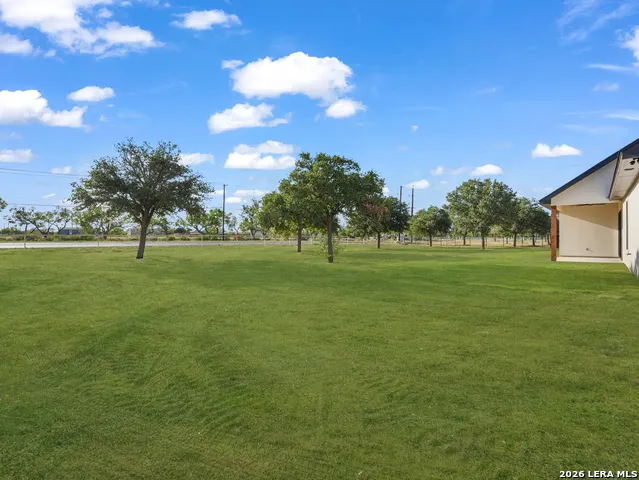
- Lot Size0.79 Acres
Data Source:
LERA MLS
Property Description
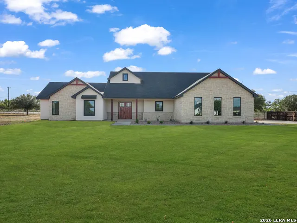
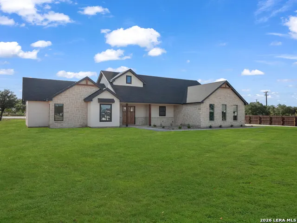
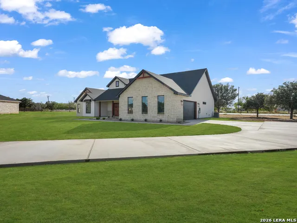
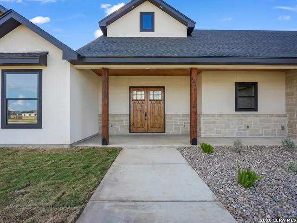
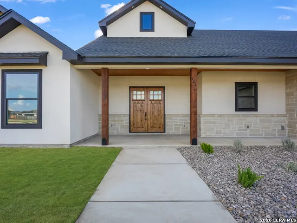
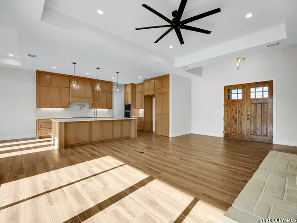
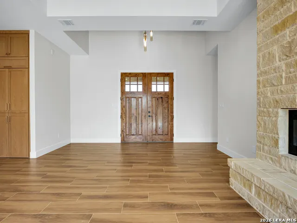
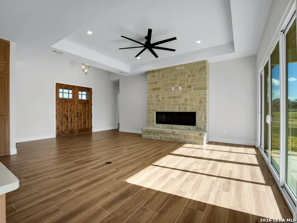
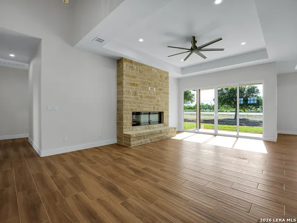
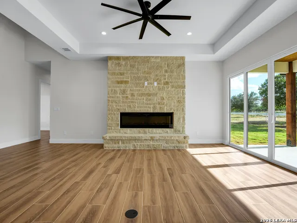
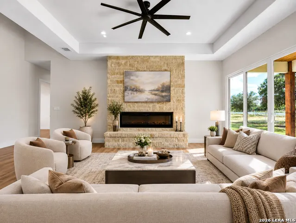
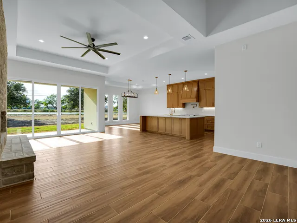
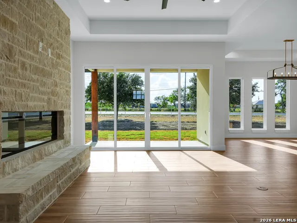
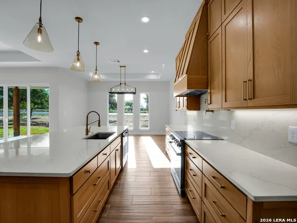
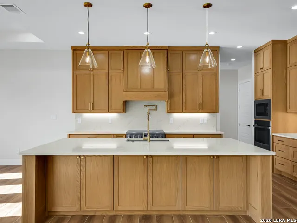
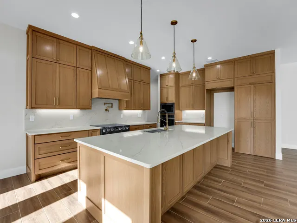
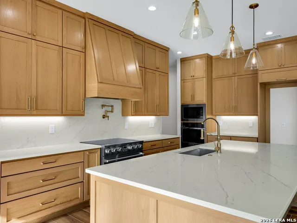
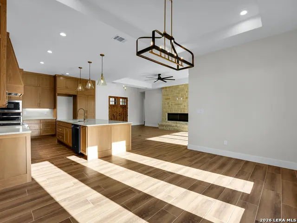
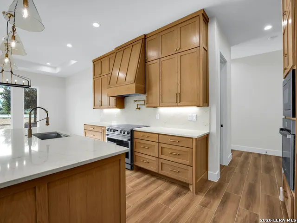
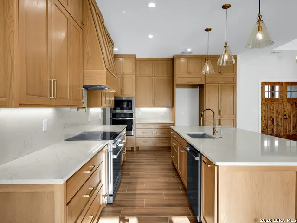
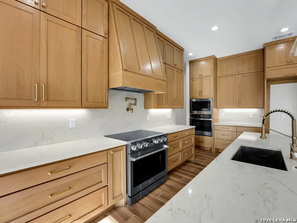
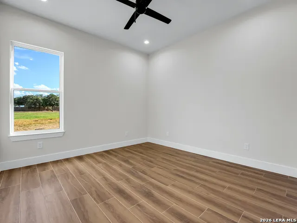
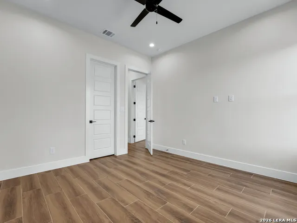
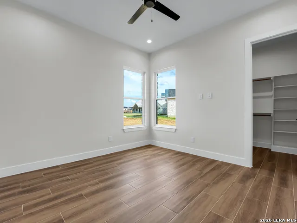
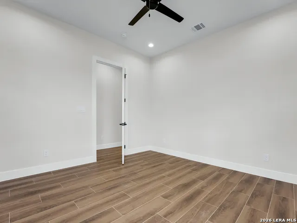
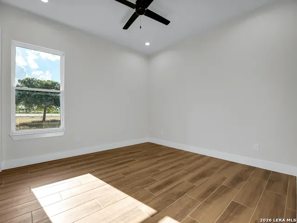
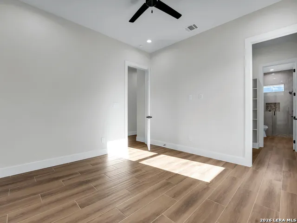
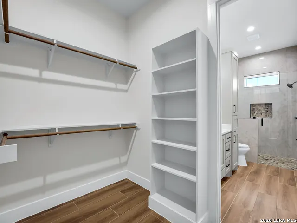
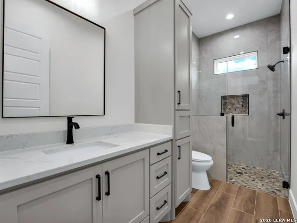
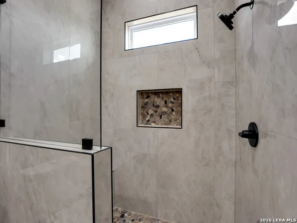
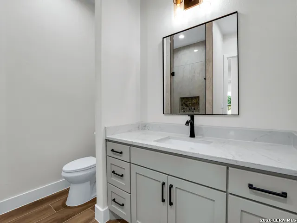
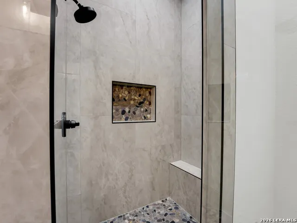
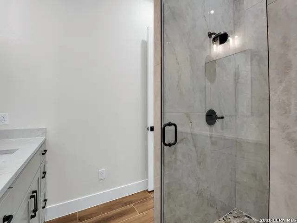
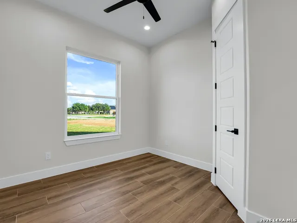
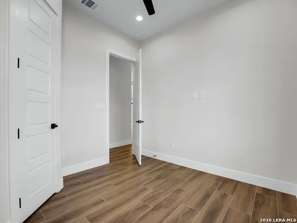
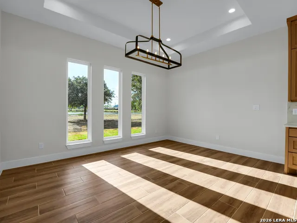
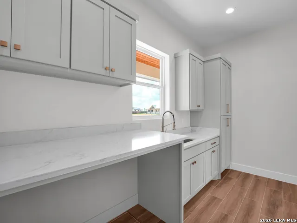
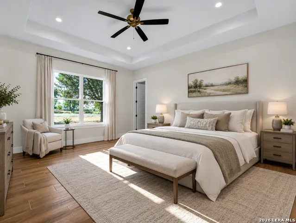
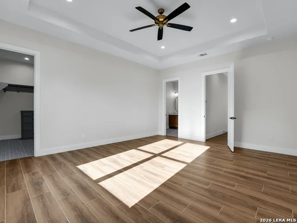
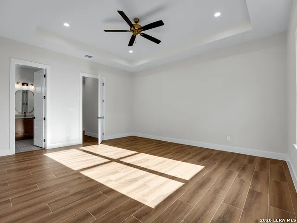
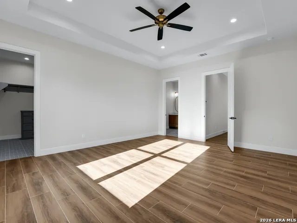
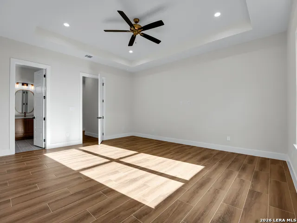
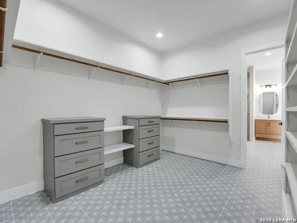
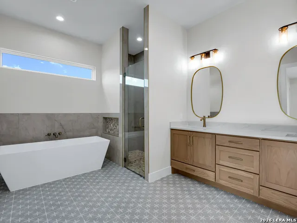
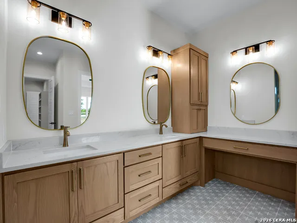
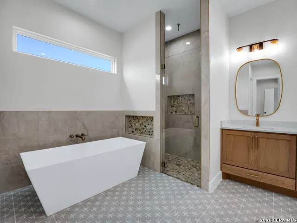
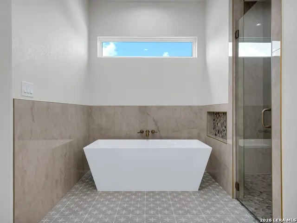
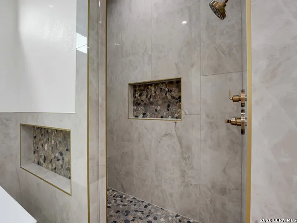
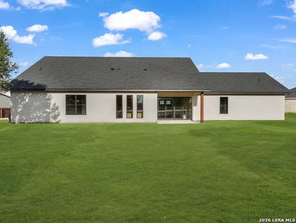
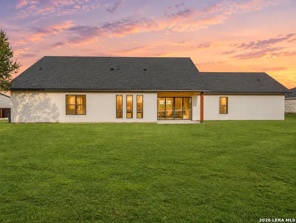
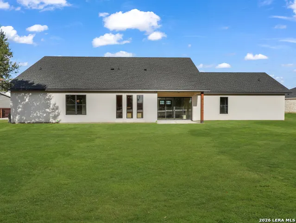
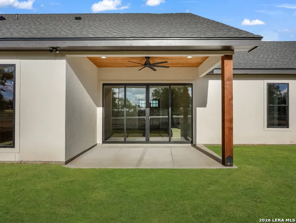
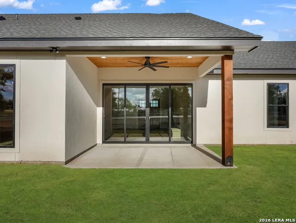
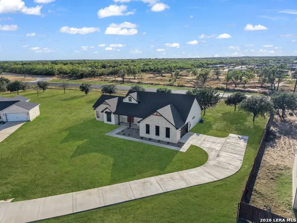
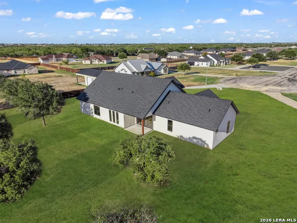
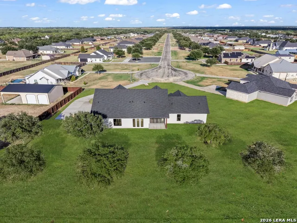
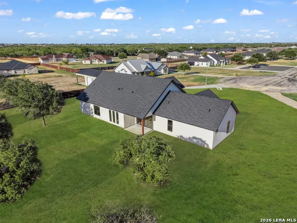
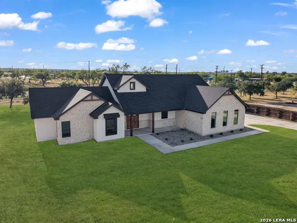
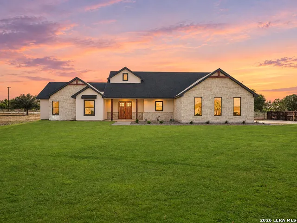
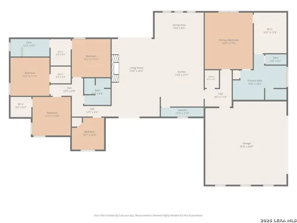
Exceptional new construction where custom craftsmanship meets modern luxury. This beautifully designed home offers 4 bedrooms plus a private office/flex room with a closet that can serve as a 5th bedroom, 3 full baths, soaring ceilings, and an impressive open-concept layout. The statement kitchen showcases custom oak cabinetry, quartz countertops, abundant storage, and a walk-in pantry. The living room features an elegant electric fireplace, while a discreetly designed laundry room complements the home's clean, sophisticated aesthetic. The spacious primary suite is a true retreat, featuring an oversized walk-in closet with custom cabinetry and a spa-inspired bath with a garden tub, oversized walk-in shower, double vanity, dedicated vanity area, and custom oak cabinetry. Secondary bedrooms offer walk-in closets, and the additional baths feature walk-in showers and custom cabinetry. Outside, beautiful architectural lighting follows the roofline for striking evening curb appeal. Covered front and rear patios with exposed wood beams add warmth and character, while the rear patio's ceiling fan creates an inviting outdoor living space. Thoughtful custom details, impressive ceiling heights, and timeless finishes make this home truly stand out.
| Elementary School | Middle School | High School |
|---|---|---|
| Lytle Elementary School | Lytle Middle School | Lytle High School |
| Price History | |
|---|---|
| 9/17/2026 | Listed $650,000 |
General Features
| Living Area | 2633 |
|---|---|
| Construction | New |
| Heating | Central |
| Cooling | One Central |
| Bathrooms | 3 |
| HOA Fee | 220 |
| Subdivision | THE GRANBERG |
| Builder | YSV Construction LLC |
| Class | Single Residential |
| Type | Single Family Detached |
| Style | One Story |
| Roof | Composition |
| HOA Mandatory | Mandatory |
| Status | New |
| HOA Frequency | Annually |
| Attached Garage | No |
| HOA Name | THE GRANBERG HOMEOWNERS ASSOCIATION |
| Neighborhood Amenities | None |
| Multiple HOA | No |
| Area | 2900 |
| Year Built | 2026 |
| High School | Lytle |
| School District | Lytle |
| Proposed Terms | Conventional,FHA,VA,Cash |
| Elementary School | Lytle |
| Middle School | Lytle |
| Legal Description | Granberg Subdivision Lot 55 0.79 |
| Taxes | 1977 |
Interior Features
| Kitchen Length | 13 |
|---|---|
| Kitchen Width | 17 |
| Total Bedrooms | 4 |
| Full Baths | 3 |
| Interior Features | One Living Area,Separate Dining Room,Two Eating Areas,Island Kitchen,Walk-In Pantry,Study/Library,Utility Room Inside,Secondary Bedroom Down,1st Floor Lvl/No Steps,High Ceilings,Open Floor Plan,Pull |
| Stories | 1 |
| Dining Room Length | 15 |
| Dining Room Width | 11 |
| Flooring | Ceramic Tile |
| Living Room Width | 18 |
| Utility Room Length | 13 |
| Utility Room Width | 6 |
| Heating Fuel | Electric |
| Bedroom2 Width | 12 |
| Bedroom3 Length | 12 |
| Bedroom3 Width | 12 |
| Bedroom4 Length | 12 |
| Bedroom4 Width | 12 |
| Living Room Length | 15 |
| Study/Office Length | 10 |
| Study/Office Width | 10 |
| WINDOW COVERINGS | None Remain |
Exterior Features
| Exterior | Stone/Rock,Stucco |
|---|---|
| Foundation | Slab |
| Pool (Y/N) | No |
| Pool | None |
| Lot Size | 0.79 |
| Water/Sewer | Septic,Other |
| Lot Description | Cul-de-Sac/Dead End |
| Inclusions | Ceiling Fans,Built-In Oven,Self-Cleaning Oven,Microwave Oven,Stove/Range,Disposal,Dishwasher,Smoke Alarm,Electric Water Heater,Garage Door Opener,Whole House Fan,Smooth Cooktop,Double Ovens,Custom Ca |
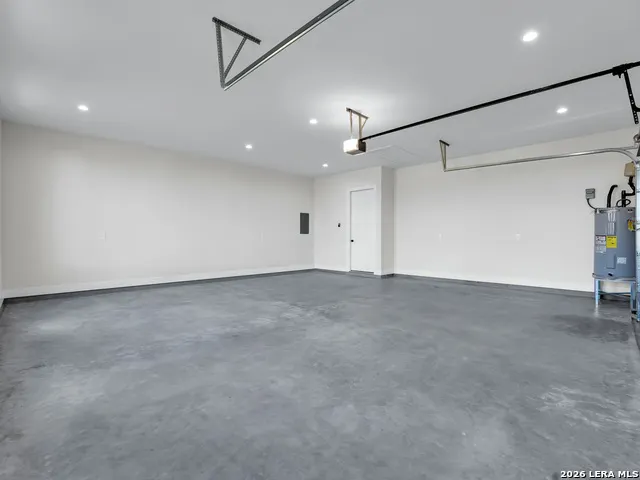
| Garage Parking | Two Car Garage,Golf Cart |
Amenities
- Foreclosure
- Views
- Short Sale
- New Construction
- Adult 55+
- Lease To Own
- No HOA Fees
- Furnished
- Primary On Main
- Air Conditioning
- Seller Finance
- Green
- Fixer Upper
- Horse
- Golf
- Fireplace
- Deck
- Garage
- Basement
- Pool
Property vs Single Family Average in 78052
Price
Taxes
Year Built
 Information provided courtesy of LERA MLS. IDX information is provided exclusively for consumers' personal, non-commercial use and may not be used for any purpose other than to identify prospective properties consumers may be interested in purchasing. Information is believed to be accurate but not guaranteed. Provided courtesy of LERA MLS. Copyright 2026 LERA MLS, All Rights Reserved. Data last updated September 19, 2026 3:02 PM UTC
 All information deemed reliable but not guaranteed. All properties are subject to prior sale, change or withdrawal. Neither listing broker(s) or information provider(s) shall be responsible for any typographical errors, misinformation, misprints and shall be held totally harmless. Listing(s) information is provided for consumer's personal, non-commercial use and may not be used for any purpose other than to identify prospective properties consumers may be interested in purchasing. The data relating
