
Eco Friendly
Address
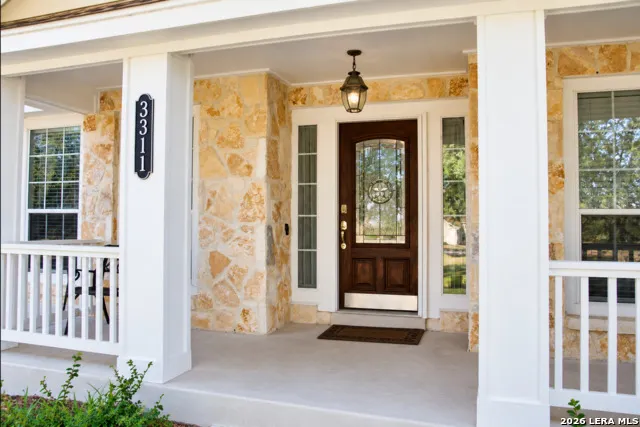
3311 Ravens Rnch, San Antonio, TX
Price
$ 645,000
Property Attributes
- MLS#2017341
- TypeSingle Family
- Listing Status Active
- CountyBEXAR
- CitySan Antonio
- Area0102
- NeighborhoodWest Oak Estates
- Zip78253
- StyleOne Story
- Year Built2005
- Taxes$ 10772
- Price$ 645,000
- Bedrooms5
- Full Bathrooms3
- Half Bathrooms1
- Sqr Footage3069
- Lot Size0.726 Acres
Data Source:
LERA MLS
Property Description
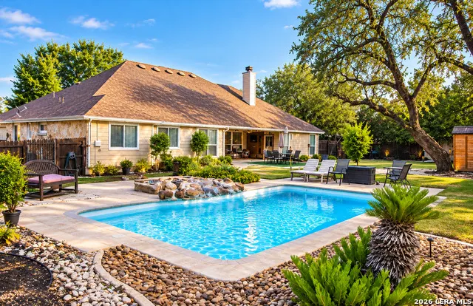
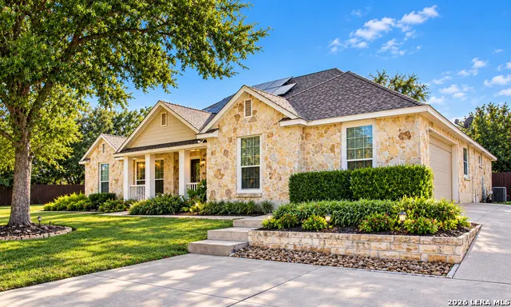
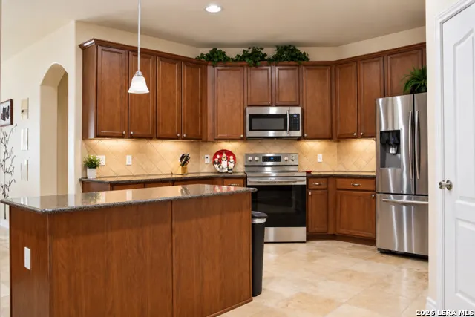
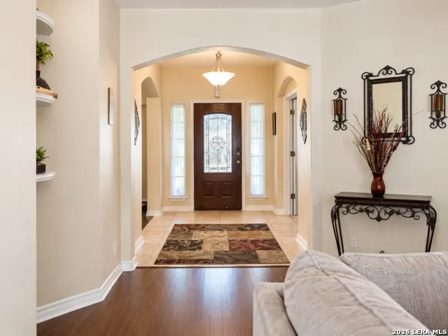
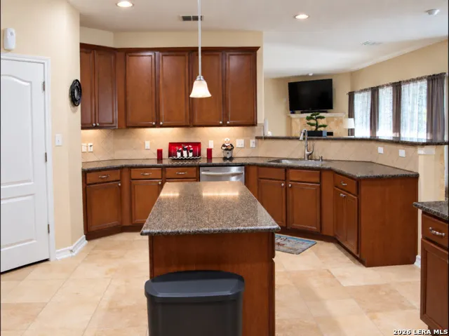
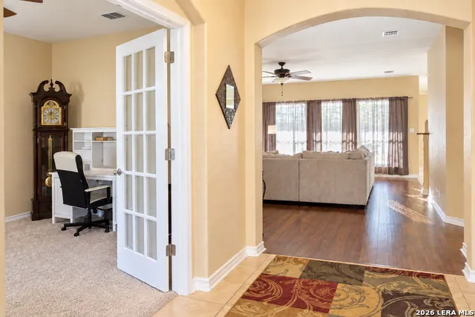
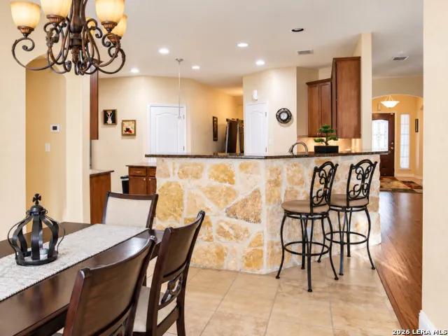
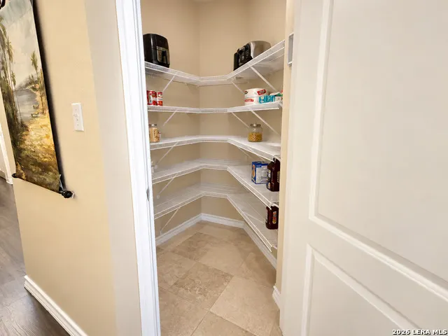
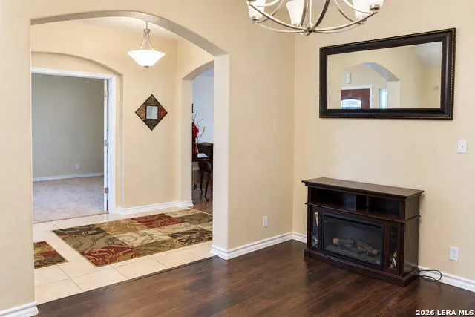
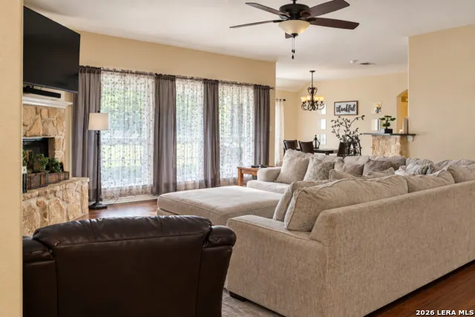
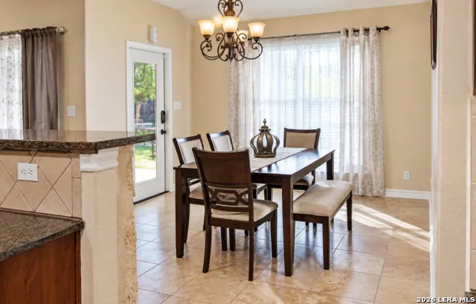
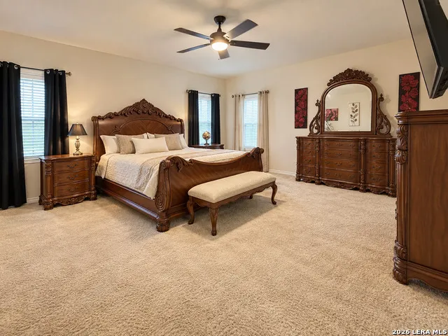
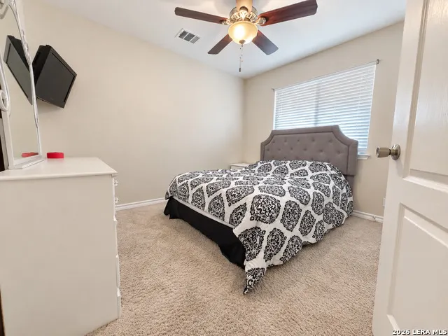
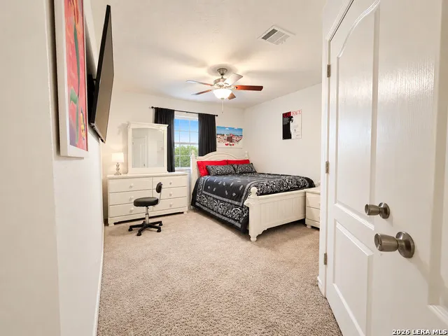
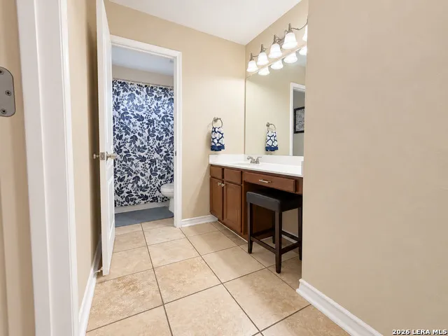
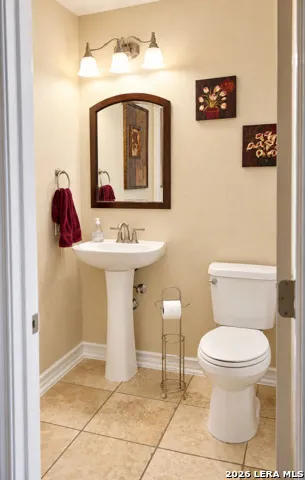
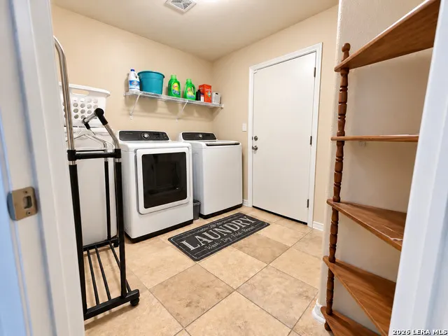
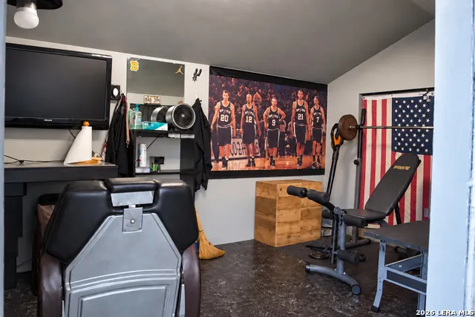
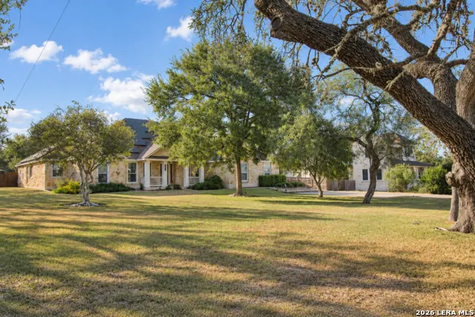
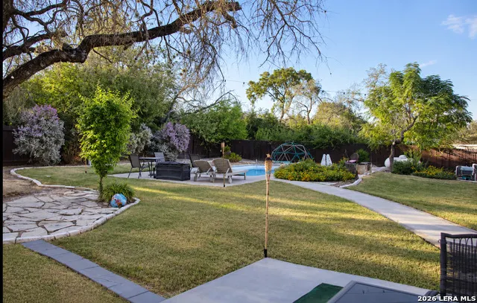
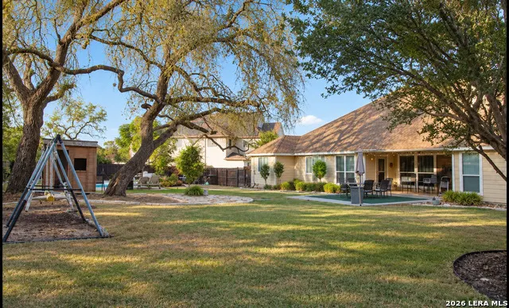
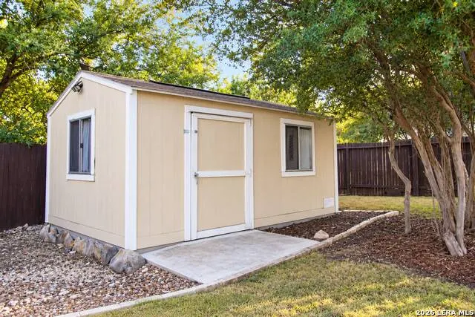
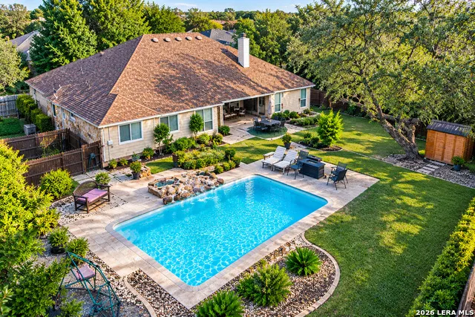
Welcome to your private Hill Country retreat at 3311 Ravens Rnch in West Oak Estates! Nestled on an expansive 0.73-acre lot in a gated community, this beautifully maintained single-story stone home offers 5 bedrooms, 3.5 baths, and 3,069 sq ft of spacious, flexible living. Mature oak trees, manicured landscaping, and a long driveway create an inviting sense of privacy and curb appeal. Inside, the open floor plan features abundant natural light, decorative archways, tile flooring, and a striking floor-to-ceiling stone fireplace. The kitchen is designed for both everyday living and entertaining, with granite countertops, stainless steel appliances, center island, stone-accented breakfast bar, dark wood cabinetry, and a generous walk-in pantry. A dedicated home office with French doors and built-in cabinetry provides an ideal work-from-home space. The spacious primary suite offers a private retreat with dual vanities, a tiled walk-in shower, private water closet, and an oversized walk-in closet. Secondary bedrooms provide comfortable accommodations for family and guests, while a dedicated laundry room adds everyday convenience. The backyard is where this home truly shines. Enjoy your own resort-style oasis with a sparkling in-ground pool, custom rock waterfall, expansive stone decking, covered patio, flagstone walkways, mature trees, and manicured grounds-perfect for relaxing, entertaining, or enjoying sunny Texas afternoons. A separate flex/outbuilding provides additional space for a home gym, workshop, recreation room, or hobby area. Additional highlights include solar panels, privacy fencing, play area, and exceptional outdoor living space. Located on the far west side of San Antonio, this property offers the rare combination of acreage, privacy, a gated community, spacious interiors, and a backyard built for enjoyment. A truly special opportunity to enjoy Hill Country-inspired living without sacrificing everyday convenience.
| Elementary School | Middle School | High School |
|---|---|---|
| Chumbley Elementary | Bernal Middle School | Harlan HS |
| Price History | |
|---|---|
| 9/17/2026 | Listed $645,000 |
General Features
| Living Area | 3069 |
|---|---|
| Construction | Pre-Owned |
| Heating | Central |
| Cooling | One Central |
| Half Baths | 1 |
| Bathrooms | 4 |
| HOA Fee | 262 |
| Subdivision | WEST OAK ESTATES |
| Builder | Gordon Hartman Homes |
| Class | Single Residential |
| Type | Single Family Detached |
| Green Features | Solar Panels |
| Style | One Story |
| Roof | Composition |
| HOA Mandatory | Mandatory |
| Status | New |
| HOA Frequency | Quarterly |
| Attached Garage | No |
| HOA Name | WEST OAK ESTATES HOMEOWNERS ASSOCIATION |
| Neighborhood Amenities | Controlled Access |
| Multiple HOA | No |
| Area | 0102 |
| Year Built | 2005 |
| High School | Harlan HS |
| School District | Northside |
| Proposed Terms | Conventional,FHA,VA,Cash |
| Elementary School | Chumbley Elementary |
| Middle School | Bernal |
| Legal Description | Cb 4389A Blk 14 Lot 18 (Talley Gvh Subd Ut-1) |
| Potential Short Sale | No |
| Taxes | 10772 |
Interior Features
| Kitchen Length | 21 |
|---|---|
| Kitchen Width | 12 |
| Total Bedrooms | 5 |
| Full Baths | 3 |
| Interior Features | One Living Area,Separate Dining Room,Island Kitchen,Breakfast Bar,Walk-In Pantry,Study/Library,Utility Room Inside,Open Floor Plan,Cable TV Available,High Speed Internet,All Bedrooms Downstairs,Laund |
| Stories | 1 |
| Dining Room Length | 13 |
| Dining Room Width | 12 |
| Flooring | Carpeting,Ceramic Tile,Wood |
| Utility Room Length | 8 |
| Utility Room Width | 8 |
| Heating Fuel | Electric |
| # of Fireplaces | 1 |
| Bedroom2 Width | 11 |
| Bedroom3 Length | 11 |
| Bedroom3 Width | 10 |
| Bedroom4 Length | 11 |
| Bedroom4 Width | 11 |
| Bedroom5 Length | 14 |
| Bedroom5 Width | 11 |
| Entry Room Length | 11 |
| Entry Room Width | 7 |
| Family Room Length | 22 |
| Study/Office Length | 16 |
| Study/Office Width | 11 |
| WINDOW COVERINGS | Some Remain |
Exterior Features
| Exterior | 3 Sides Masonry |
|---|---|
| Foundation | Slab |
| Pool (Y/N) | Yes |
| Exterior Features | Patio Slab |
| Pool | In Ground Pool |
| Lot Size | 0.726 |
| Water/Sewer | Sewer System |
| Lot Description | 1/2-1 Acre |
| Inclusions | Ceiling Fans,Washer Connection,Dryer Connection,Stove/Range,Refrigerator,Disposal,Dishwasher,Ice Maker Connection,Water Softener (owned),Smoke Alarm,Security System (Owned),Pre-Wired for Security,Ele |
| Garage Parking | Two Car Garage |
Amenities
- Foreclosure
- Views
- Short Sale
- New Construction
- Adult 55+
- Lease To Own
- No HOA Fees
- Furnished
- Primary On Main
- Air Conditioning
- Seller Finance
- Green
- Fixer Upper
- Horse
- Golf
- Fireplace
- Deck
- Garage
- Basement
- Pool
Property vs Single Family Average in 78253
Price
Taxes
Year Built
Visits
 Information provided courtesy of LERA MLS. IDX information is provided exclusively for consumers' personal, non-commercial use and may not be used for any purpose other than to identify prospective properties consumers may be interested in purchasing. Information is believed to be accurate but not guaranteed. Provided courtesy of LERA MLS. Copyright 2026 LERA MLS, All Rights Reserved. Data last updated September 19, 2026 3:02 PM UTC
 All information deemed reliable but not guaranteed. All properties are subject to prior sale, change or withdrawal. Neither listing broker(s) or information provider(s) shall be responsible for any typographical errors, misinformation, misprints and shall be held totally harmless. Listing(s) information is provided for consumer's personal, non-commercial use and may not be used for any purpose other than to identify prospective properties consumers may be interested in purchasing. The data relating
