
Primary on Main
Address
1718 Fawn Blf, San Antonio, TX
Price
$ 799,777
Property Attributes
- MLS#2017119
- TypeSingle Family
- Listing Status Active
- CountyBEXAR
- CitySan Antonio
- Area0600
- NeighborhoodPark At Deerfield
- Zip78248
- StyleTwo Story,Traditional
- Year Built2000
- Taxes$ 15656
- Price$ 799,777
- Bedrooms5
- Full Bathrooms3
- Half Bathrooms1
- Sqr Footage3226
- Lot Size0.303 Acres
Data Source:
LERA MLS
Property Description
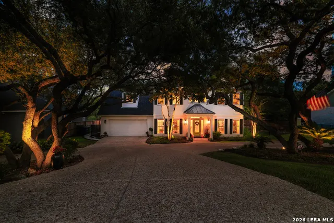
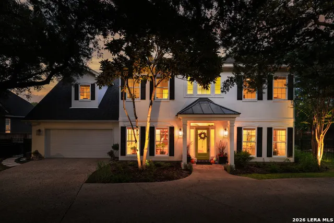
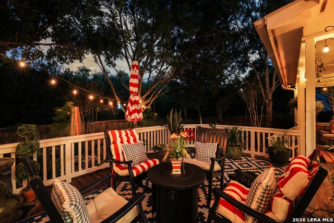
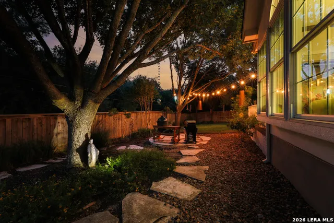
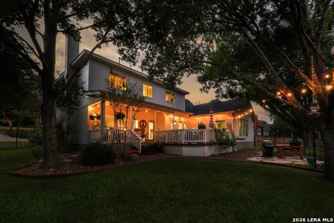
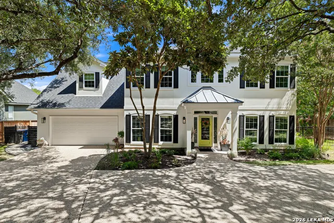
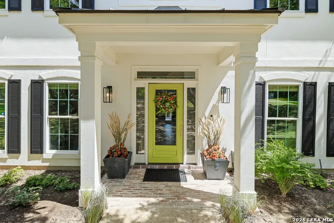
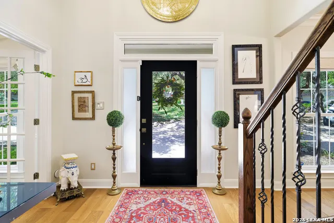
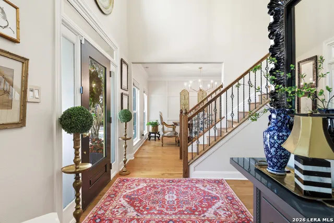
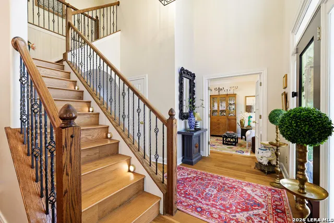
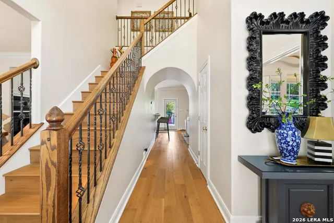
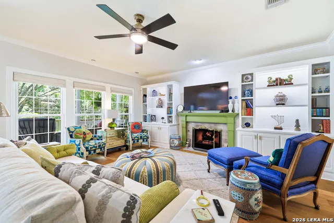
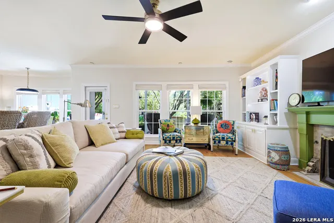
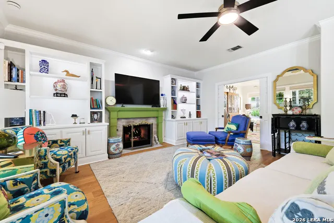
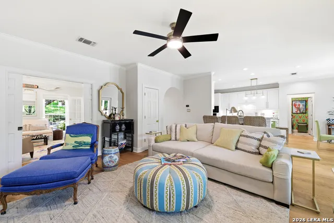
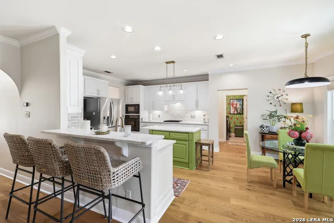
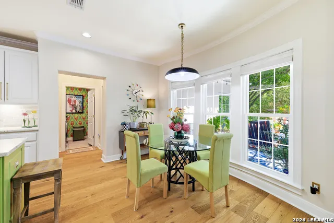
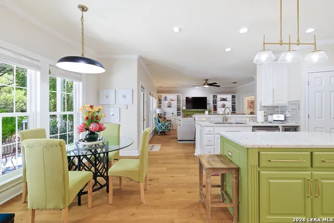
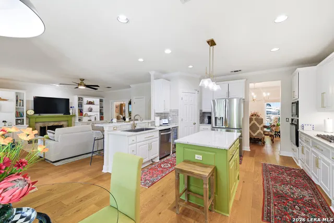
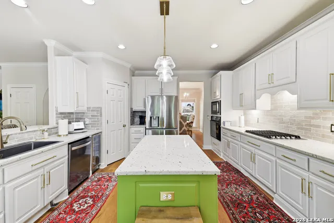
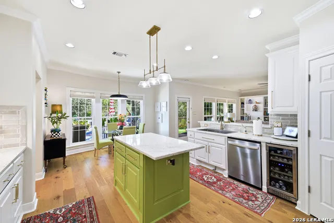
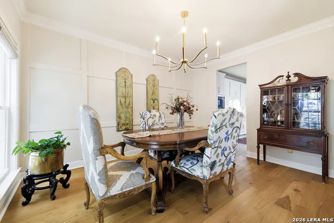
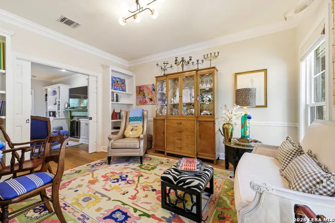
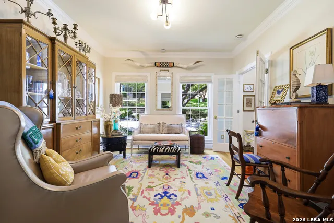
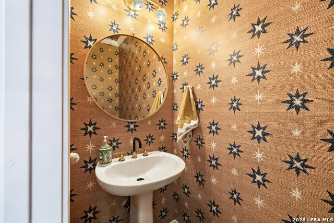
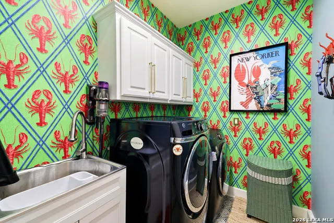
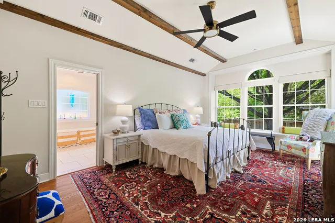
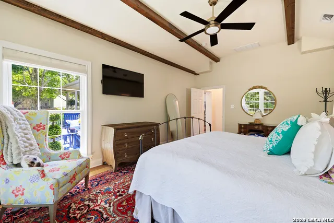
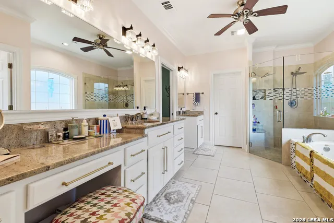
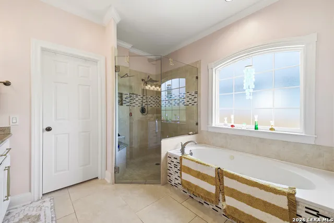
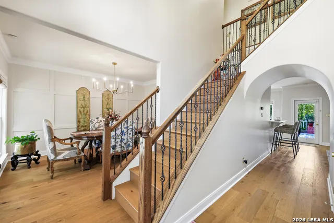
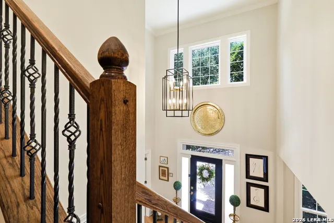
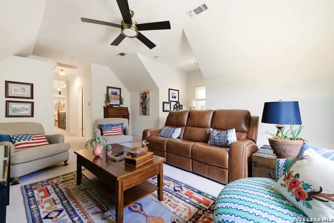
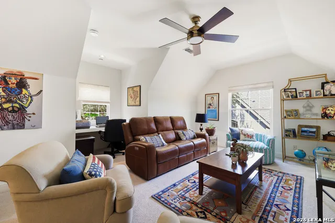
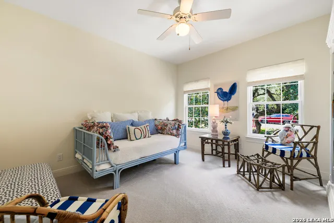
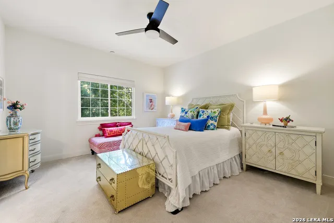
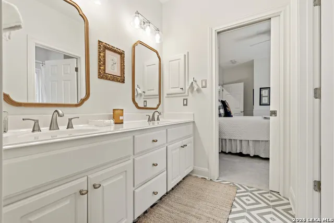
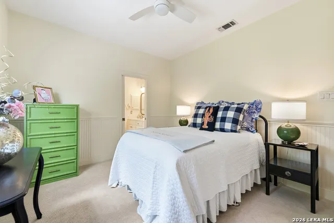
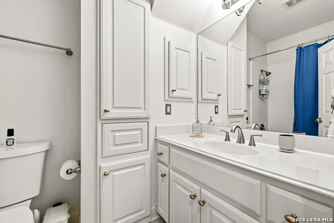
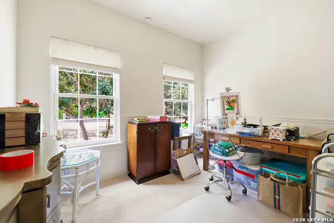
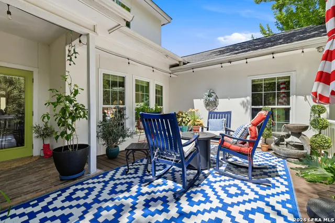
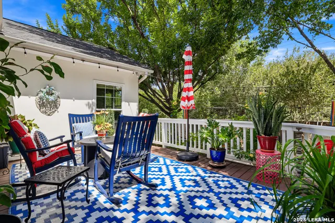
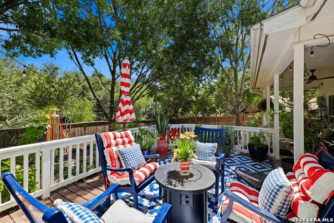
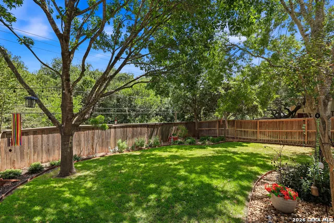
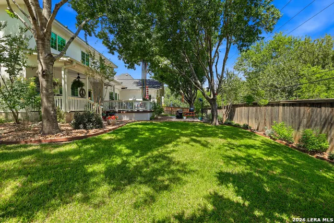
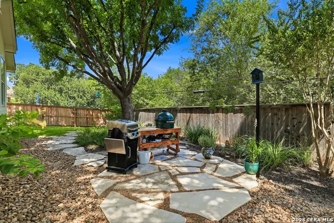
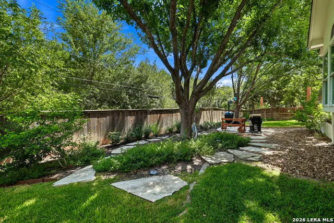
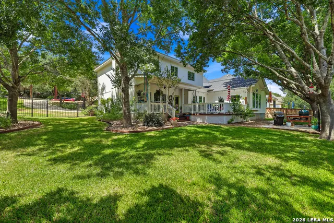
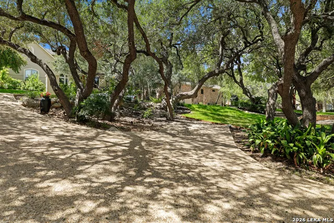
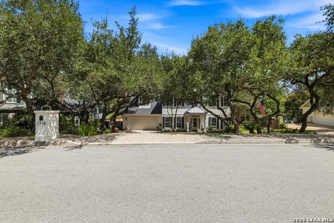
Absolutely gorgeous Greg Lewis-built 5-bedroom, 31/2-bath home offering approximately 3,200 square feet and ideally situated on a lush greenbelt lot in The Park at Deerfield. Meticulously maintained and beautifully appointed, this exceptional residence blends timeless elegance, thoughtful updates, and an outstanding community setting. The main level features beautiful 7-inch wood flooring, two inviting living areas, cased windows, custom window treatments, French doors, and upgraded lighting fixtures. A versatile formal living area provides the perfect opportunity for a study or home office. The chef-inspired island kitchen is a true showstopper, featuring custom cabinetry, stainless steel appliances, a gas cooktop, abundant storage, and updated granite countertops and backsplash. The adjoining family room offers built-ins and a warm, comfortable gathering space ideal for everyday living and entertaining. The spacious downstairs primary suite provides a private retreat and features an updated primary bath. Generously sized secondary bedrooms include a convenient Jack-and-Jill bath, while the huge upstairs game room offers exceptional flexibility for entertaining, media, recreation, a home gym, or work-from-home needs. Numerous improvements include stylish low-E vinyl windows, updated 7-inch wood flooring, and approximately five-year-old carpet, interior paint, fencing, and roof. Step outdoors to enjoy the expansive deck and covered patio overlooking the peaceful greenbelt-perfect for morning coffee, outdoor dining, entertaining, or simply relaxing amid the beautifully landscaped surroundings. A circular drive and exceptional curb appeal complete the impressive exterior. Enjoy the best of Deerfield living with a location within walking distance of a neighborhood mini park, trails, and other community amenities. This home has been meticulously maintained, thoughtfully updated, and lovingly cared for by its owners. A comprehensive list of improvements and updates is provided in the Owner Highlights and Improvements section of the MLS Associated Documents, showcasing the exceptional care and investment made in the property over the years.
| Elementary School | Middle School | High School |
|---|---|---|
| Call District Elementary School | Call District Middle School | Call District High School |
| Price History | |
|---|---|
| 9/16/2026 | Listed $799,777 |
General Features
| Living Area | 3226 |
|---|---|
| Construction | Pre-Owned |
| Heating | Central |
| Cooling | Two Central |
| Half Baths | 1 |
| Bathrooms | 4 |
| HOA Fee | 675 |
| Subdivision | PARK AT DEERFIELD |
| Builder | GREG LEWIS |
| Class | Single Residential |
| Type | Single Family Detached |
| Style | Two Story,Traditional |
| Roof | Composition |
| HOA Mandatory | Mandatory |
| Status | New |
| HOA Frequency | Semi-Annually |
| Attached Garage | Yes |
| HOA Name | THE PARK AT DEERFIELD HOA |
| Neighborhood Amenities | Controlled Access,Pool,Tennis,Park/Playground,Jogging Trails,Basketball Court |
| HOA Fee 2 | 400 |
| Multiple HOA | Yes |
| Area | 0600 |
| Year Built | 2000 |
| High School | Call District |
| School District | North East I.S.D. |
| Proposed Terms | Conventional,FHA,VA,Cash |
| Elementary School | Call District |
| Middle School | Call District |
| Legal Description | Ncb 18345 Blk 1 Lot 61 (The Park At Deerfield Ut-3) |
| Potential Short Sale | No |
| Taxes | 15656.91 |
Interior Features
| Kitchen Length | 16 |
|---|---|
| Kitchen Width | 15 |
| Total Bedrooms | 5 |
| Full Baths | 3 |
| Interior Features | Two Living Area,Separate Dining Room,Eat-In Kitchen,Two Eating Areas,Island Kitchen,Breakfast Bar,Study/Library,Game Room,Utility Room Inside,Open Floor Plan,High Speed Internet,Laundry Main Level,Wa |
| Stories | 2 |
| Dining Room Length | 14 |
| Dining Room Width | 12 |
| Breakfast Room Length | 10 |
| Breakfast Room Width | 11 |
| Flooring | Carpeting,Ceramic Tile,Wood |
| Utility Room Length | 8 |
| Utility Room Width | 6 |
| Heating Fuel | Natural Gas |
| # of Fireplaces | 1 |
| Bedroom2 Width | 13 |
| Bedroom3 Length | 13 |
| Bedroom3 Width | 11 |
| Bedroom4 Length | 13 |
| Bedroom4 Width | 12 |
| Bedroom5 Length | 11 |
| Bedroom5 Width | 10 |
| Entry Room Length | 10 |
| Entry Room Width | 7 |
| Family Room Length | 18 |
| Study/Office Length | 13 |
| Study/Office Width | 12 |
| WINDOW COVERINGS | Some Remain |
Exterior Features
| Exterior | 4 Sides Masonry,Stucco |
|---|---|
| Foundation | Slab |
| Pool (Y/N) | No |
| Exterior Features | Covered Patio,Wrought Iron Fence,Partial Fence,Sprinkler System,Double Pane Windows,Mature Trees |
| Pool | None |
| Lot Size | 0.303 |
| Water/Sewer | Water System,Sewer System,City |
| Lot Description | On Greenbelt |
| Inclusions | Ceiling Fans,Chandelier,Washer Connection,Dryer Connection,Cook Top,Built-In Oven,Self-Cleaning Oven,Microwave Oven,Gas Cooking,Disposal,Dishwasher,Ice Maker Connection,Water Softener (owned),Securit |
| Garage Parking | Two Car Garage,Attached |
Amenities
- Foreclosure
- Views
- Short Sale
- New Construction
- Adult 55+
- Lease To Own
- No HOA Fees
- Furnished
- Primary On Main
- Air Conditioning
- Seller Finance
- Green
- Fixer Upper
- Horse
- Golf
- Fireplace
- Deck
- Garage
- Basement
- Pool
Property vs Single Family Average in 78248
Price
Taxes
Year Built
 Information provided courtesy of LERA MLS. IDX information is provided exclusively for consumers' personal, non-commercial use and may not be used for any purpose other than to identify prospective properties consumers may be interested in purchasing. Information is believed to be accurate but not guaranteed. Provided courtesy of LERA MLS. Copyright 2026 LERA MLS, All Rights Reserved. Data last updated September 19, 2026 3:02 PM UTC
 All information deemed reliable but not guaranteed. All properties are subject to prior sale, change or withdrawal. Neither listing broker(s) or information provider(s) shall be responsible for any typographical errors, misinformation, misprints and shall be held totally harmless. Listing(s) information is provided for consumer's personal, non-commercial use and may not be used for any purpose other than to identify prospective properties consumers may be interested in purchasing. The data relating
