
Golf Course








Address
4114 Smokey Bend Way, San Antonio, TX
Price
$ 249,900
Property Attributes
- MLS#2017081
- TypeSingle Family
- Listing Status Contingent
- CountyBEXAR
- CitySan Antonio
- Area1500
- NeighborhoodNorthern Hills
- Zip78217
- StyleOne Story
- Year Built1972
- Taxes$ 6803
- Price$ 249,900
- Bedrooms3
- Full Bathrooms2
- Half Bathrooms0
- Sqr Footage1825
- Lot Size0.278 Acres
Data Source:
LERA MLS
Property Description
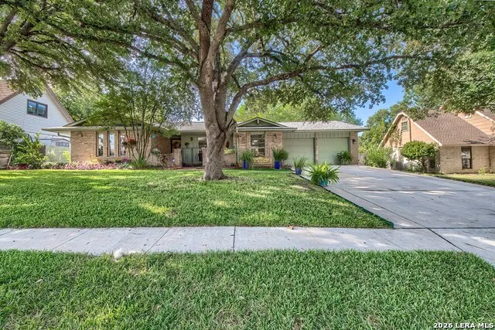
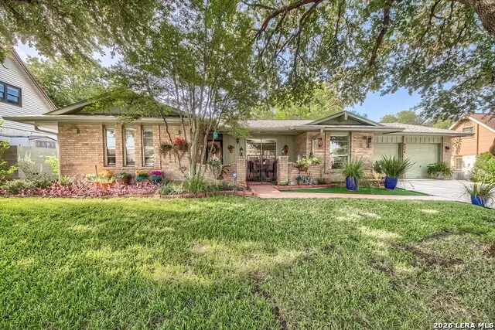
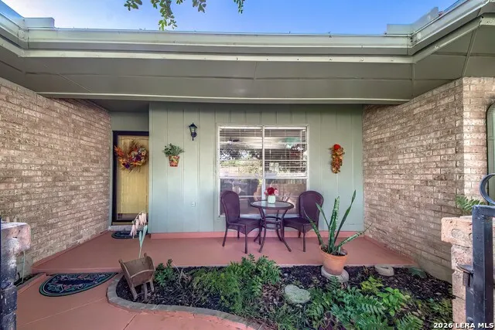
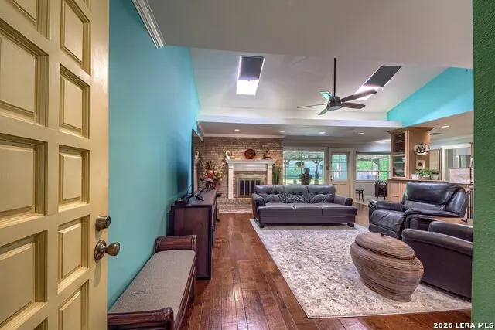
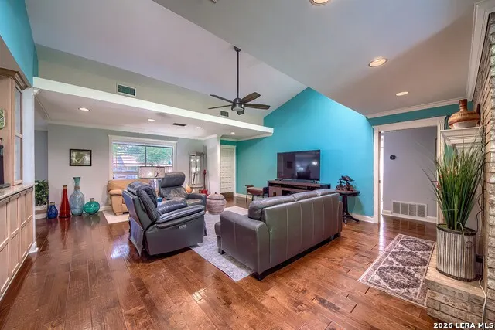
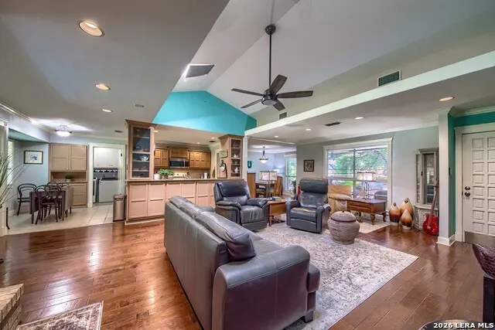
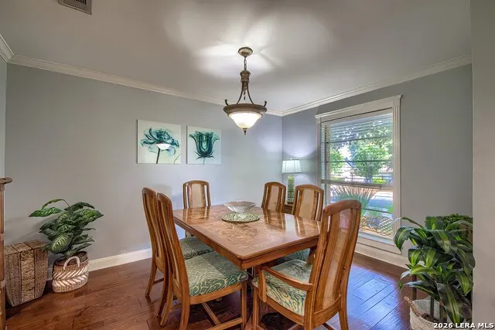
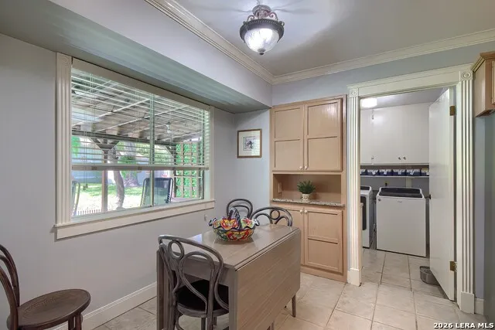
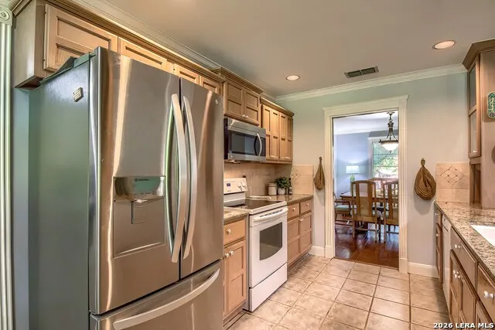
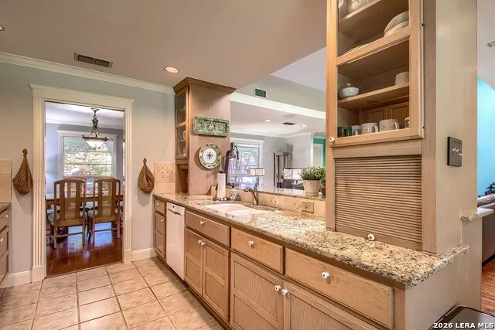
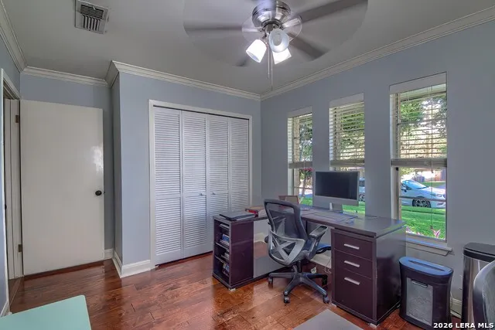
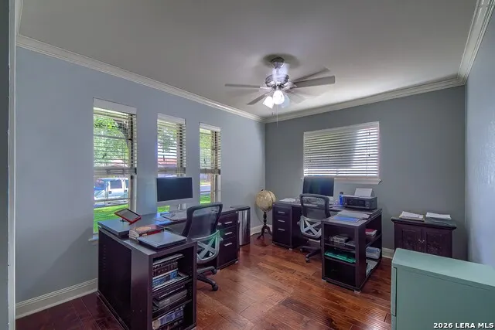
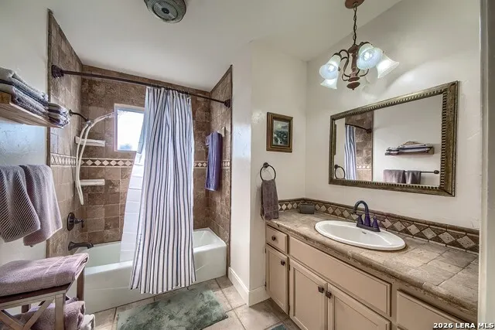
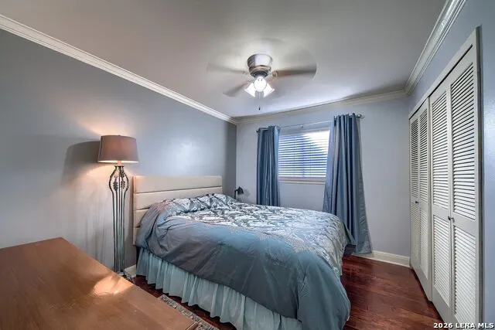
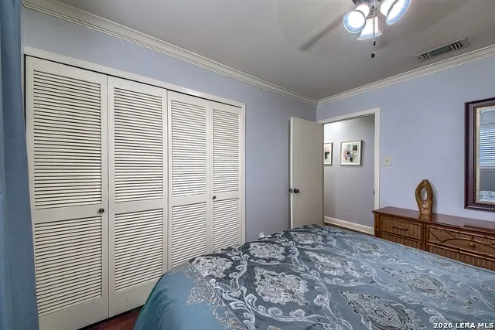
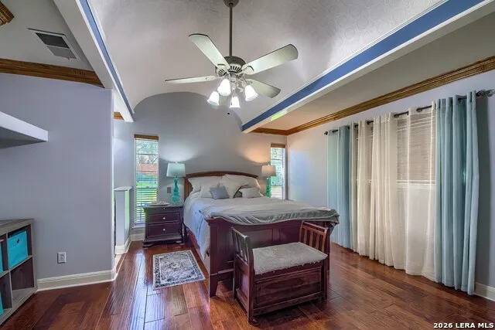
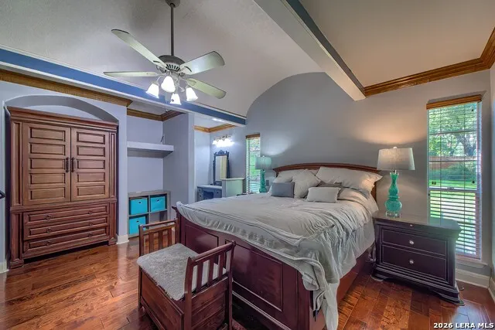
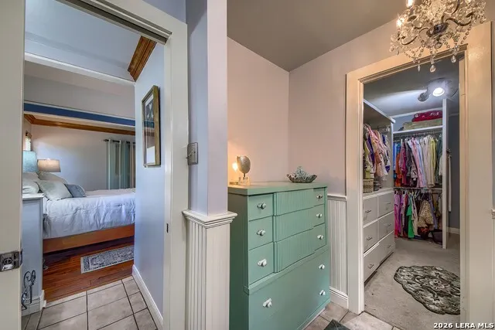
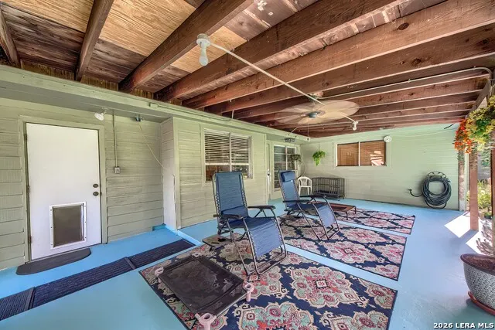
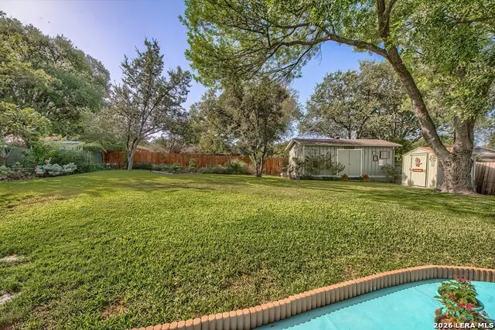
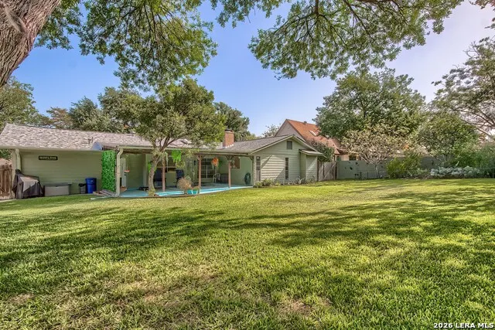
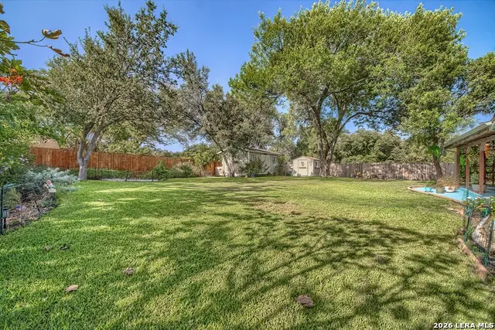
LIKE TO GOLF? Your golfing buddies will envy you in this splendid 3 bedroom, 2 bath 1825 square-foot one story. Just down the street from #10 of the Northern Hills Golf Course. Real wood floors and ceramic tile throughout. High ceilings and an open floorplan. Lot's of natural light. Granite counters and pull out shelving in the kitchen. Walk-in shower in the master bath and lots of built-ins in the large closet.. From your backyard covered patio, look out onto a well groomed yard. Large she-shed with electricity. Great curb appeal and large trees. Roof and HVAC 2024.
| Elementary School | Middle School | High School |
|---|---|---|
| Northern Hills Elementary School | Harris Middle School | Madison High School |
| Price History | |
|---|---|
| 9/16/2026 | Listed $249,900 |
General Features
| Living Area | 1825 |
|---|---|
| Energy Efficiency | Double Pane Windows,Ceiling Fans |
| Construction | Pre-Owned |
| Heating | Central |
| Cooling | One Central |
| Bathrooms | 2 |
| Subdivision | Northern Hills |
| Builder | unknown |
| Class | Single Residential |
| Type | Single Family Detached |
| Style | One Story |
| Roof | Heavy Composition |
| HOA Mandatory | Voluntary |
| Status | Active Option |
| Attached Garage | Yes |
| Neighborhood Amenities | Golf Course,Clubhouse |
| Home Faces | North |
| Area | 1500 |
| Year Built | 1972 |
| High School | Madison |
| School District | North East I.S.D. |
| Proposed Terms | Conventional,FHA,VA,TX Vet,Cash |
| Elementary School | Northern Hills |
| Middle School | Harris |
| Legal Description | Ncb 15895 Blk 001 Lot 17 |
| Potential Short Sale | No |
| Taxes | 6803.33 |
Interior Features
| Kitchen Length | 10 |
|---|---|
| Kitchen Width | 11 |
| Total Bedrooms | 3 |
| Full Baths | 2 |
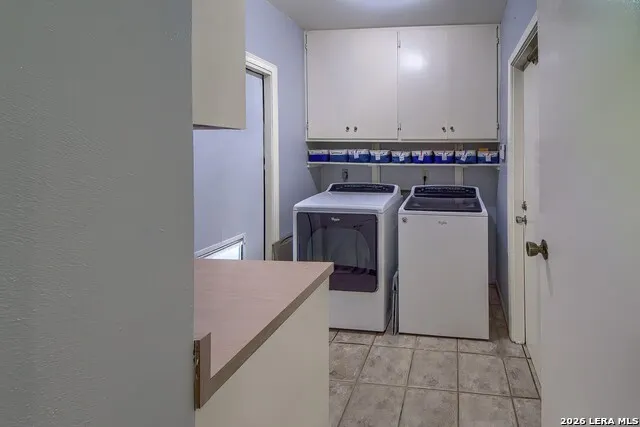
| Interior Features | One Living Area,Separate Dining Room,Eat-In Kitchen,Two Eating Areas,Utility Room Inside,Secondary Bedroom Down,1st Floor Lvl/No Steps,High Ceilings,Open Floor Plan,Pull Down Storage,Skylights,Cable |
| Stories | 1 |
| Dining Room Length | 13 |
| Dining Room Width | 9 |
| Breakfast Room Length | 8 |
| Breakfast Room Width | 9 |
| Flooring | Ceramic Tile,Wood |
| Living Room Width | 26 |
| Utility Room Length | 9 |
| Utility Room Width | 7 |
| Heating Fuel | Natural Gas |
| # of Fireplaces | 1 |
| Bedroom2 Width | 12 |
| Bedroom3 Length | 12 |
| Bedroom3 Width | 11 |
| Living Room Length | 17 |
| WINDOW COVERINGS | Some Remain |
Exterior Features
| Exterior | Brick,4 Sides Masonry,Cement Fiber |
|---|---|
| Foundation | Slab |
| Pool (Y/N) | No |
| Exterior Features | Patio Slab,Covered Patio,Privacy Fence,Sprinkler System,Storage Building/Shed,Has Gutters,Mature Trees,Storm Doors |
| Lot Dimensions | 82 x 151 |
| Pool | None |
| Lot Size | 0.278 |
| Water/Sewer | Water System,Sewer System |
| Lot Description | 1/4 - 1/2 Acre |
| Inclusions | Ceiling Fans,Chandelier,Washer Connection,Dryer Connection,Microwave Oven,Stove/Range,Disposal,Dishwasher,Ice Maker Connection,Vent Fan,Smoke Alarm,Gas Water Heater,Garage Door Opener,City Garbage se |
| Lot Improvements | Street Paved,Curbs,Street Gutters,Sidewalks,Streetlights,Fire Hydrant w/in 500',Asphalt,City Street |
| Garage Parking | Two Car Garage,Attached |
Amenities
- Foreclosure
- Views
- Short Sale
- New Construction
- Adult 55+
- Lease To Own
- No HOA Fees
- Furnished
- Primary On Main
- Air Conditioning
- Seller Finance
- Green
- Fixer Upper
- Horse
- Golf
- Fireplace
- Deck
- Garage
- Basement
- Pool
Property vs Single Family Average in 78217
Price
Taxes
Year Built
Visits
In The Neighborhood
Golf Course
San Antonio
$ 265,000
- Type
- Single Family
- Size
- 1,662 SqFt
- Rooms
- 3 Beds + 2 Baths
Shelly Johnson Real Estate 210-410-2700
Golf Course
San Antonio
$ 285,000
- Type
- Single Family
- Size
- 1,810 SqFt
- Rooms
- 3 Beds + 2 Baths
Veterans Alliance Realty 210-494-7355
Reduced
San Antonio
$ 249,900
- Type
- Single Family
- Size
- 1,537 SqFt
- Rooms
- 2 Beds + 2 Baths
Shelly Johnson Real Estate 210-410-2700
Reduced
San Antonio
$ 305,000
- Type
- Single Family
- Size
- 1,722 SqFt
- Rooms
- 3 Beds + 2.5 Baths
SERHANT. 281-768-8265
Reduced
San Antonio
$ 289,000
- Type
- Single Family
- Size
- 1,649 SqFt
- Rooms
- 3 Beds + 2 Baths
Texas Ally Real Estate Group 512-763-2559
Reduced
San Antonio
$ 245,000
- Type
- Single Family
- Size
- 1,397 SqFt
- Rooms
- 3 Beds + 2 Baths
RE/MAX Associates Boerne 210-483-5000
Golf Course
San Antonio
$ 249,900
- Type
- Single Family
- Size
- 1,242 SqFt
- Rooms
- 4 Beds + 2 Baths
Phillips & Associates Realty 210-571-0330
San Antonio
$ 225,000
- Type
- Single Family
- Size
- 1,088 SqFt
- Rooms
- 3 Beds + 2 Baths
eXp Realty 888-519-7431
Views
San Antonio
$ 268,500
- Type
- Single Family
- Size
- 1,324 SqFt
- Rooms
- 3 Beds + 2 Baths
Action Realty 210-298-4410
Reduced
San Antonio
$ 385,000
- Type
- Single Family
- Size
- 1,864 SqFt
- Rooms
- 4 Beds + 2 Baths
Rider Realty 210-844-8569
San Antonio
$ 210,000
- Type
- Single Family
- Size
- 1,282 SqFt
- Rooms
- 3 Beds + 2 Baths
Keller Williams Legacy 210-482-3200
Reduced
San Antonio
$ 189,990
- Type
- Single Family
- Size
- 1,300 SqFt
- Rooms
- 4 Beds + 2 Baths
Barlowe Daly Realty 210-544-9366
San Antonio
$ 299,900
- Type
- Single Family
- Size
- 1,550 SqFt
- Rooms
- 3 Beds + 2 Baths
JPAR San Antonio 800-683-5651
 Information provided courtesy of LERA MLS. IDX information is provided exclusively for consumers' personal, non-commercial use and may not be used for any purpose other than to identify prospective properties consumers may be interested in purchasing. Information is believed to be accurate but not guaranteed. Provided courtesy of LERA MLS. Copyright 2026 LERA MLS, All Rights Reserved. Data last updated September 21, 2026 3:09 PM UTC
 All information deemed reliable but not guaranteed. All properties are subject to prior sale, change or withdrawal. Neither listing broker(s) or information provider(s) shall be responsible for any typographical errors, misinformation, misprints and shall be held totally harmless. Listing(s) information is provided for consumer's personal, non-commercial use and may not be used for any purpose other than to identify prospective properties consumers may be interested in purchasing. The data relating
