
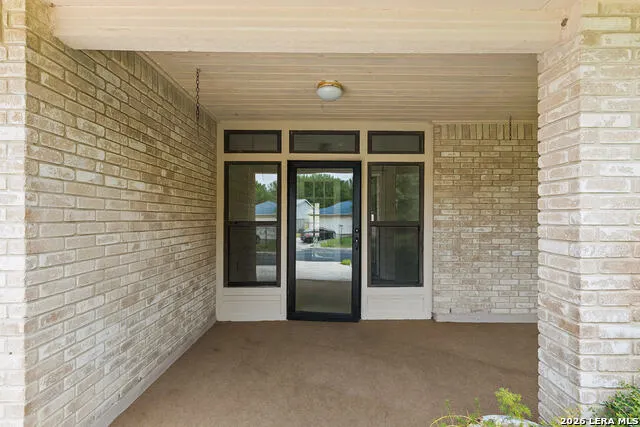
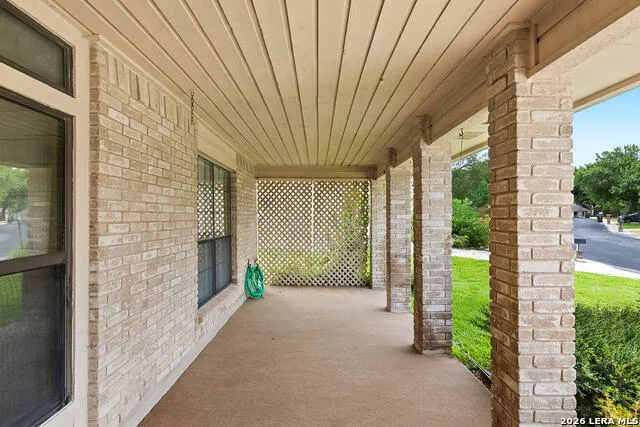
Address
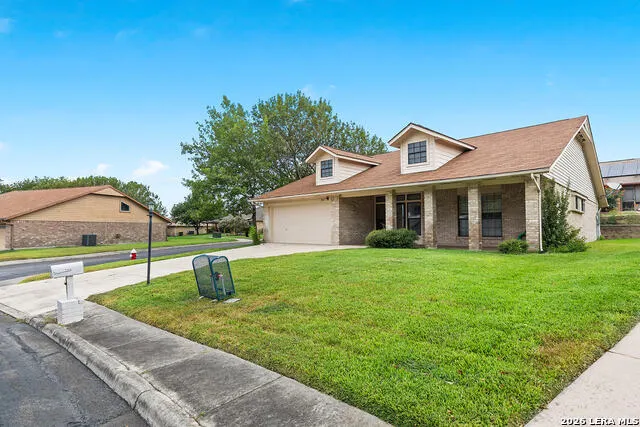
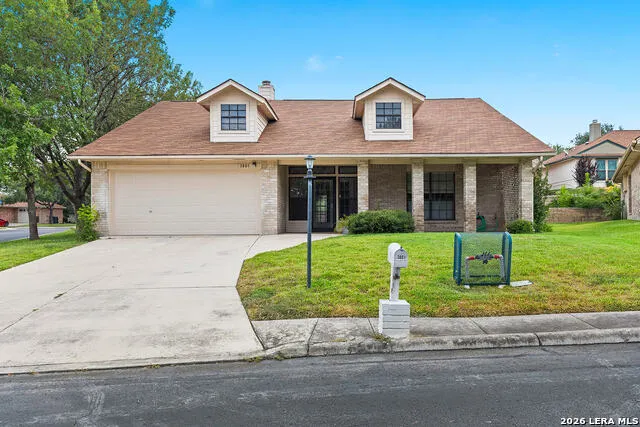
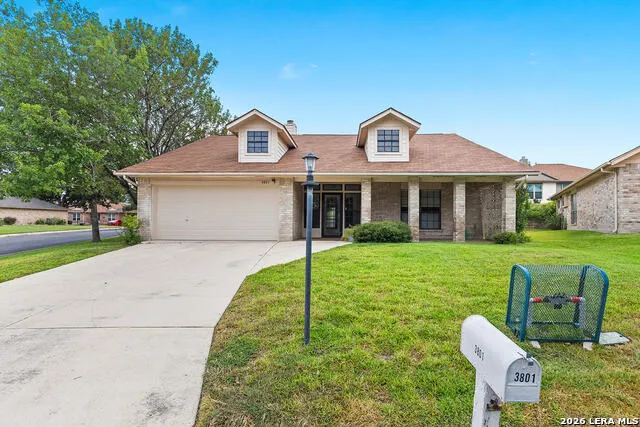
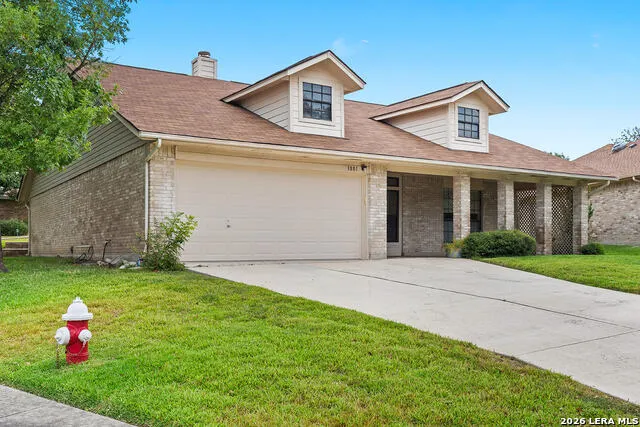
3801 Hunters Gln, Schertz, TX
Price
$ 215,000
Property Attributes
- MLS#2017014
- TypeSingle Family
- Listing Status Active
- CountyGUADALUPE
- CitySchertz
- Area3100
- NeighborhoodScenic Hills
- Zip78108
- StyleOne Story,Traditional
- Year Built1984
- Taxes$ 4536
- Price$ 215,000
- Bedrooms2
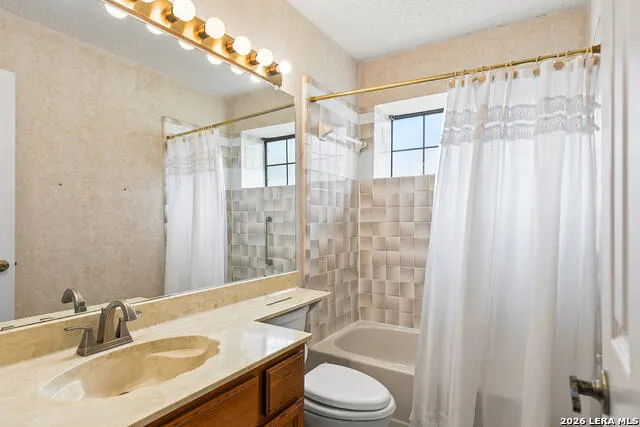
- Full Bathrooms2
- Half Bathrooms0
- Sqr Footage1703
- Lot Size0.161 Acres
Data Source:
LERA MLS
Property Description
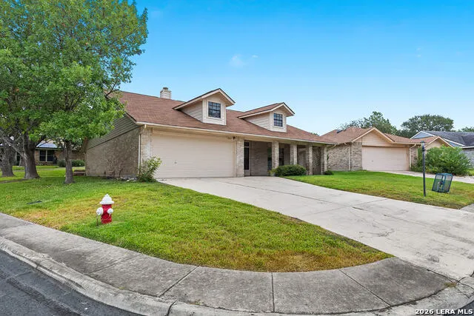
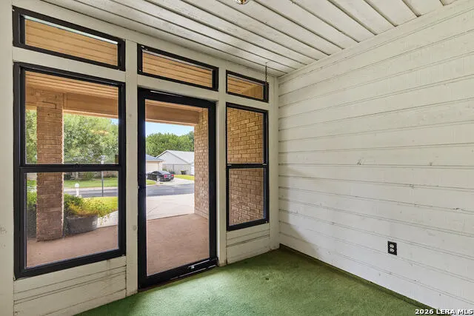
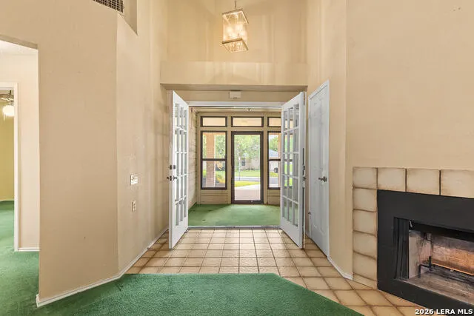
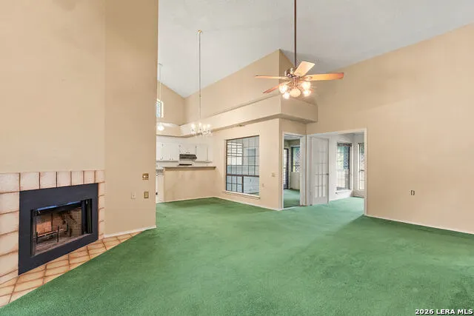
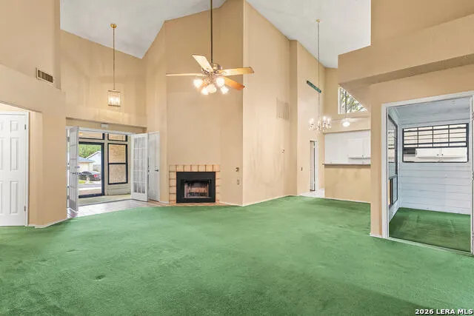
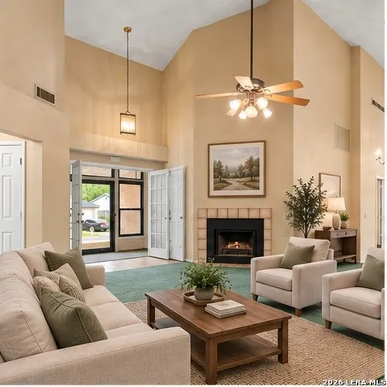
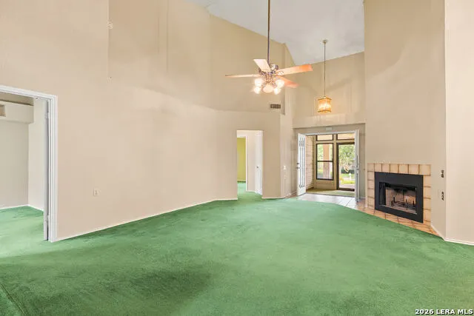
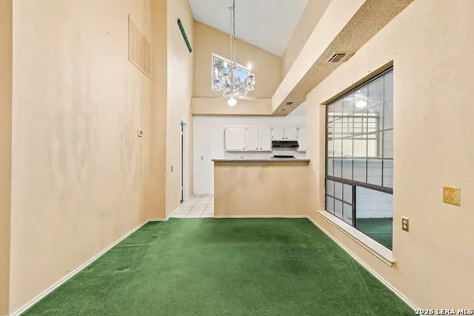
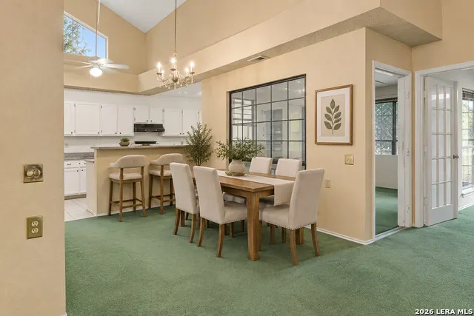
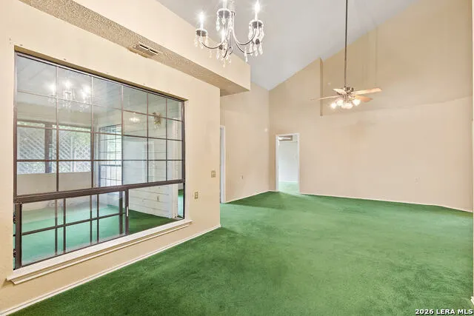
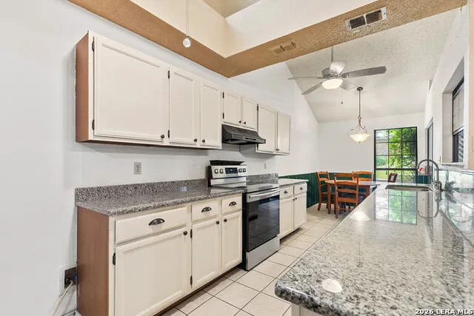
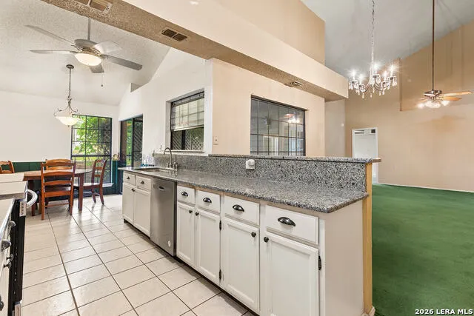
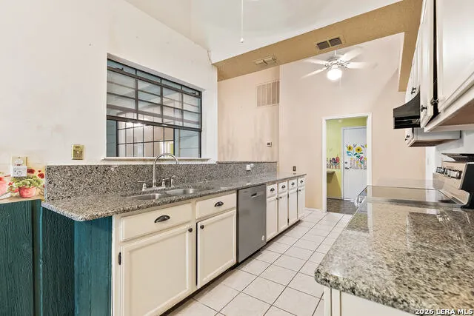
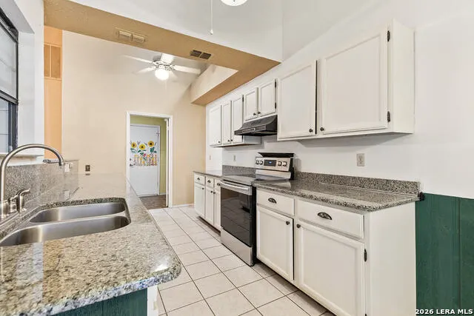
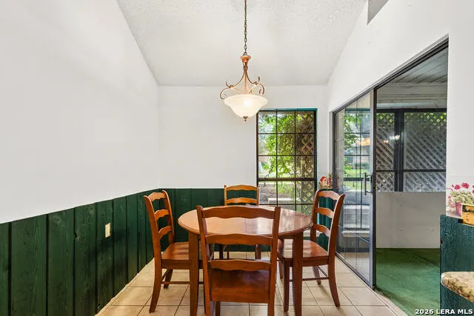
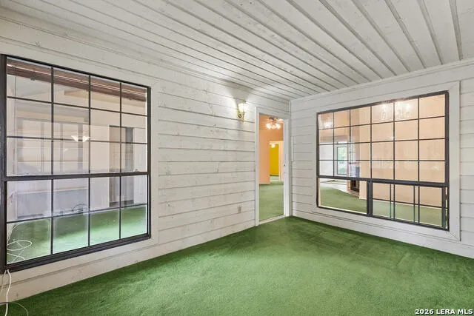
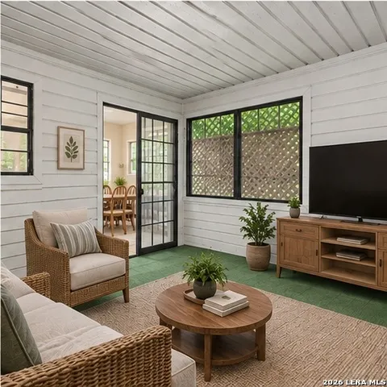
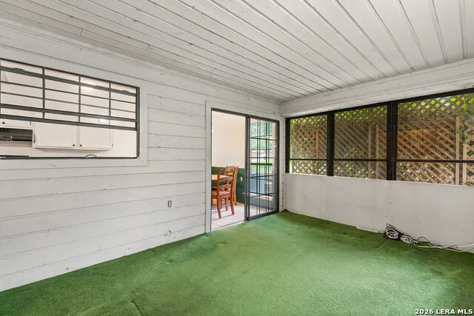
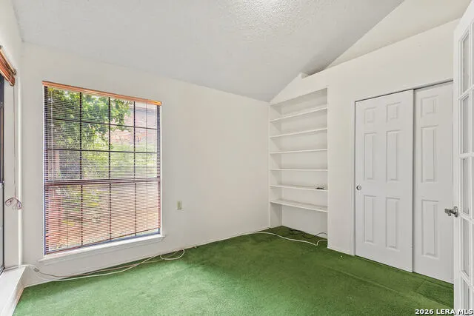
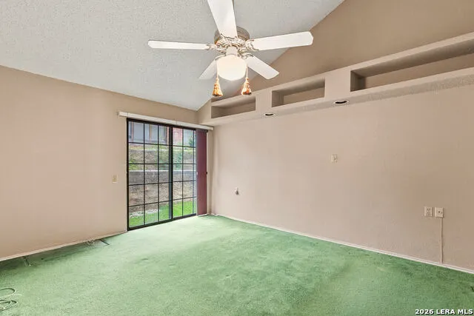
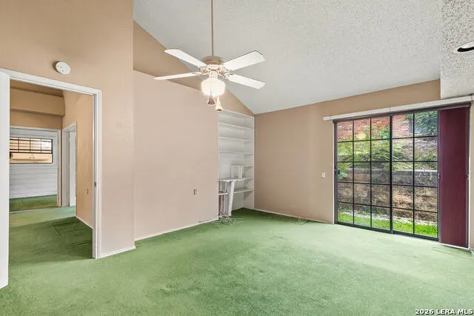
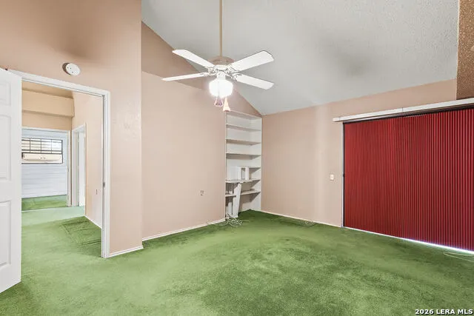
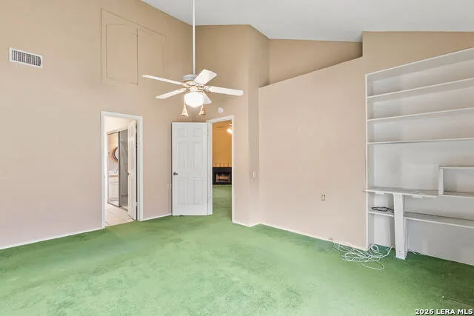
Welcome home to this inviting residence located in an established 55+ community, offering a spacious and versatile floor plan with plenty of opportunity to make it your own. The main living area features soaring vaulted ceilings, a cozy fireplace, and an abundance of natural light that gives the space an open, airy feel. The adjoining dining area flows easily into the kitchen, while the enclosed sitting room provides additional space for relaxing, watching TV, hobbies, or entertaining. Generously sized living spaces and a functional layout make this home comfortable for everyday living and hosting. Enjoy low-maintenance living and the lifestyle offered by this established 55+ community. Neighborhood amenities include a clubhouse, pool, hottub, gaurded access.
| Elementary School | Middle School | High School |
|---|---|---|
| John A Sippel Elementary School | Dobie J. Frank Middle School | Byron Steele High |
| Price History | |
|---|---|
| 9/16/2026 | Listed $215,000 |
General Features
| Living Area | 1703 |
|---|---|
| Construction | Pre-Owned |
| Heating | Central |
| Cooling | One Central |
| Bathrooms | 2 |
| HOA Fee | 365 |
| Subdivision | SCENIC HILLS |
| Builder | Uknown |
| Class | Single Residential |
| Type | Single Family Detached |
| Style | One Story,Traditional |
| Roof | Composition |
| HOA Mandatory | Mandatory |
| Status | New |
| HOA Frequency | Monthly |
| Attached Garage | No |
| HOA Name | SCENIC HILL COMMUNITY ASSOCIATION |
| Neighborhood Amenities | Controlled Access,Pool,Tennis,Clubhouse,Guarded Access |
| Multiple HOA | No |
| Area | 3100 |
| Year Built | 1984 |
| High School | Byron Steele High |
| School District | Schertz-Cibolo-Universal City ISD |
| Proposed Terms | Conventional,FHA,VA,Cash |
| Elementary School | John A Sippel |
| Middle School | Dobie J. Frank |
| Legal Description | Scenic Hill Community PH#1 |
| Taxes | 4536.23 |
Interior Features
| Kitchen Length | 23 |
|---|---|
| Kitchen Width | 4 |
| Total Bedrooms | 2 |
| Full Baths | 2 |
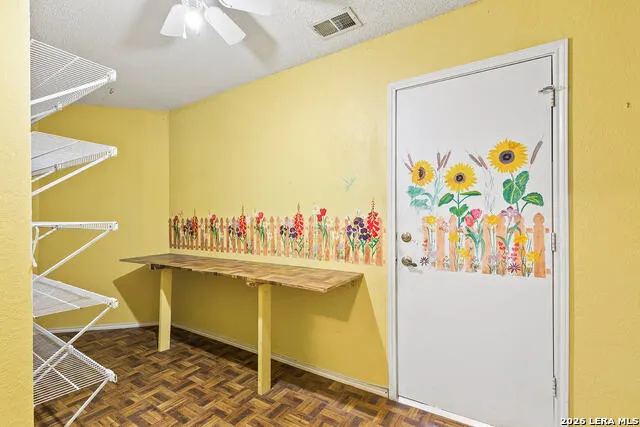
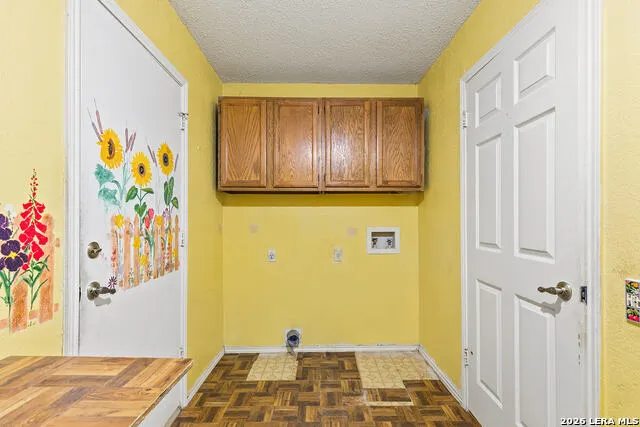
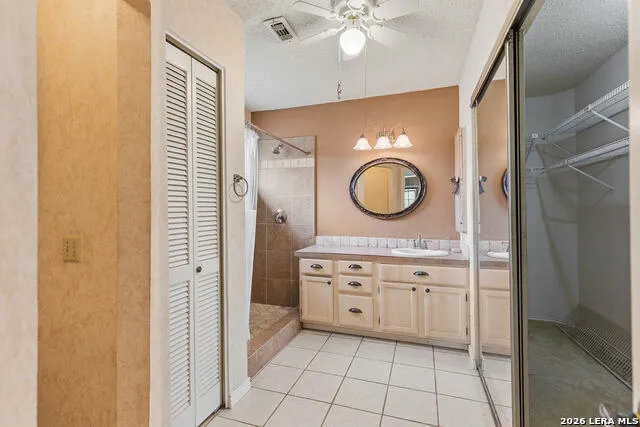
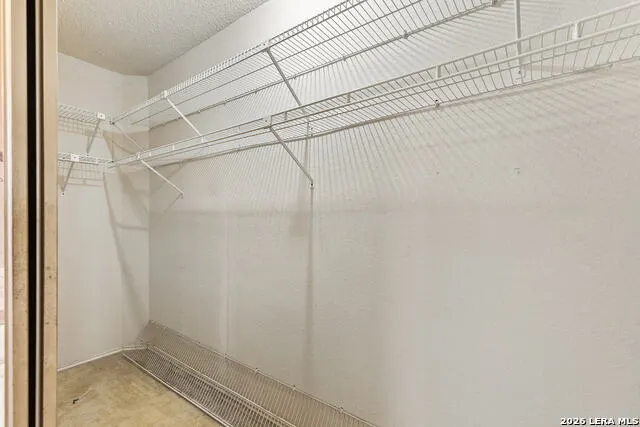
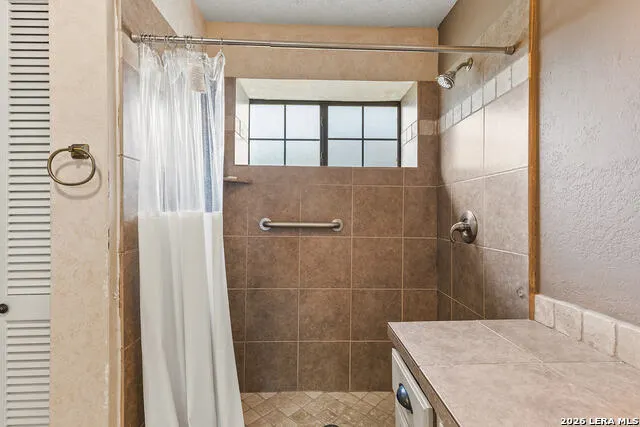
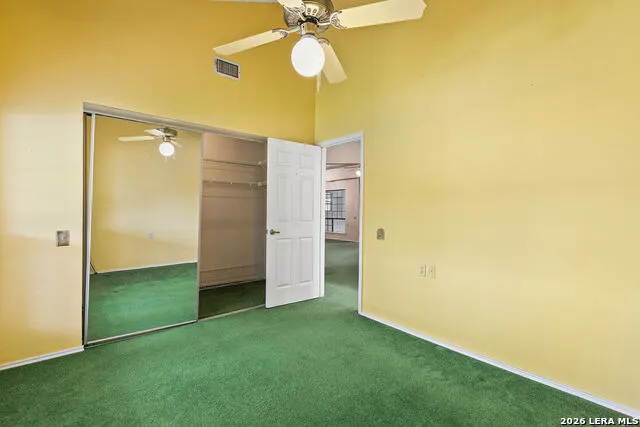
| Interior Features | Two Living Area,Separate Dining Room,Eat-In Kitchen,Two Eating Areas,Walk-In Pantry,Study/Library,Utility Room Inside,1st Floor Lvl/No Steps,Open Floor Plan,Pull Down Storage,Walk in Closets |
| Stories | 1 |
| Dining Room Length | 9 |
| Dining Room Width | 9 |
| Flooring | Carpeting,Ceramic Tile |
| Living Room Width | 14 |
| Heating Fuel | Electric |
| # of Fireplaces | 1 |
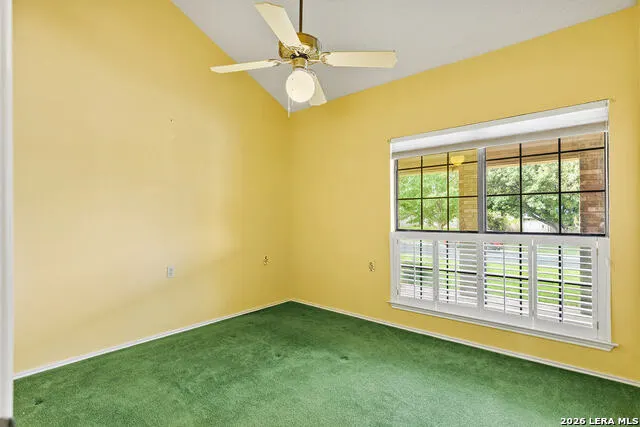
| Bedroom2 Width | 9 |
| Family Room Length | 19 |
| Living Room Length | 20 |
| Study/Office Length | 9 |
| Study/Office Width | 10 |
| WINDOW COVERINGS | None Remain |
Exterior Features
| Exterior | Brick,Cement Fiber |
|---|---|
| Foundation | Slab |
| Pool (Y/N) | No |
| Pool | None |
| Lot Size | 0.161 |
| Water/Sewer | City |
| Inclusions | Washer Connection,Dryer Connection,Self-Cleaning Oven,Stove/Range |
| Garage Parking | Two Car Garage |
Amenities
- Foreclosure
- Views
- Short Sale
- New Construction
- Adult 55+
- Lease To Own
- No HOA Fees
- Furnished
- Primary On Main
- Air Conditioning
- Seller Finance
- Green
- Fixer Upper
- Horse
- Golf
- Fireplace
- Deck
- Garage
- Basement
- Pool
Property vs Single Family Average in 78108
Price
Taxes
Year Built
In The Neighborhood
Schertz
$ 357,500
- Type
- Single Family
- Size
- 2,362 SqFt
- Rooms
- 4 Beds + 2.5 Baths
New Castle Real Estate LLC 830-822-3567
Schertz
$ 195,000
- Type
- Single Family
- Size
- 1,287 SqFt
- Rooms
- 2 Beds + 2 Baths
Option One Real Estate 210-389-5266
Views
Kerrville
$ 999,000
- Type
- Single Family
- Size
- 3,870 SqFt
- Rooms
- 5 Beds + 5 Baths
Legacy Partners 830-928-6677
Open House
Schertz
$ 275,000
- Type
- Single Family
- Size
- 1,672 SqFt
- Rooms
- 3 Beds + 2 Baths
Heritage Homes & Ranches 361-850-3804
Reduced
Schertz
$ 212,000
- Type
- Single Family
- Size
- 1,483 SqFt
- Rooms
- 2 Beds + 2 Baths
Central Metro Realty 737-249-9010
Reduced
Schertz
$ 259,999
- Type
- Single Family
- Size
- 1,533 SqFt
- Rooms
- 3 Beds + 2 Baths
Coldwell Banker D'Ann Harper 210-483-7070
Reduced
Schertz
$ 249,000
- Type
- Single Family
- Size
- 1,589 SqFt
- Rooms
- 3 Beds + 2 Baths
BHHS Don Johnson REALTORS - NB 830-643-0292
Reduced
Schertz
$ 299,900
- Type
- Single Family
- Size
- 2,508 SqFt
- Rooms
- 3 Beds + 2.5 Baths
New Castle Real Estate LLC 830-822-3567
Open House
Schertz
$ 239,000
- Type
- Single Family
- Size
- 1,677 SqFt
- Rooms
- 3 Beds + 2 Baths
RE/MAX North-San Antonio 210-695-4850
Reduced
Schertz
$ 159,900
- Type
- Single Family
- Size
- 1,369 SqFt
- Rooms
- 2 Beds + 2 Baths
K&E Realty 210-897-2070
Reduced
Schertz
$ 274,000
- Type
- Single Family
- Size
- 1,796 SqFt
- Rooms
- 3 Beds + 2 Baths
BHHS Don Johnson REALTORS - NB 830-643-0292
 Information provided courtesy of LERA MLS. IDX information is provided exclusively for consumers' personal, non-commercial use and may not be used for any purpose other than to identify prospective properties consumers may be interested in purchasing. Information is believed to be accurate but not guaranteed. Provided courtesy of LERA MLS. Copyright 2026 LERA MLS, All Rights Reserved. Data last updated September 17, 2026 6:30 PM UTC
 All information deemed reliable but not guaranteed. All properties are subject to prior sale, change or withdrawal. Neither listing broker(s) or information provider(s) shall be responsible for any typographical errors, misinformation, misprints and shall be held totally harmless. Listing(s) information is provided for consumer's personal, non-commercial use and may not be used for any purpose other than to identify prospective properties consumers may be interested in purchasing. The data relating
