





Address
8434 Mystic Chase, Boerne, TX
Price
$ 560,000
Property Attributes
- MLS#2016963
- TypeSingle Family
- Listing Status Active
- CountyBEXAR
- CityBoerne
- Area1006
- NeighborhoodSablechase
- Zip78015
- StyleOne Story,Traditional
- Year Built2016
- Taxes$ 9606
- Price$ 560,000
- Bedrooms3
- Full Bathrooms2
- Half Bathrooms0
- Sqr Footage2570
- Lot Size0.281 Acres
Data Source:
LERA MLS
Property Description
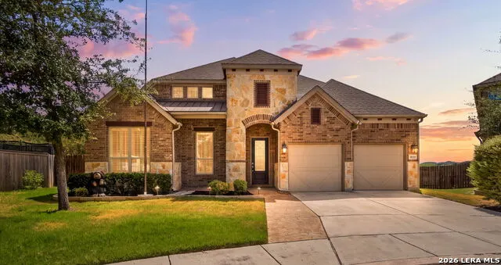
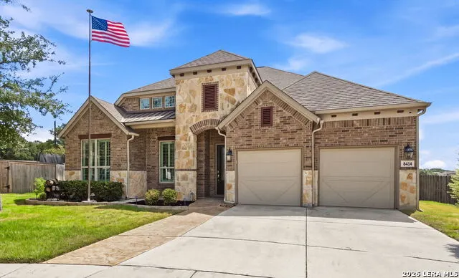
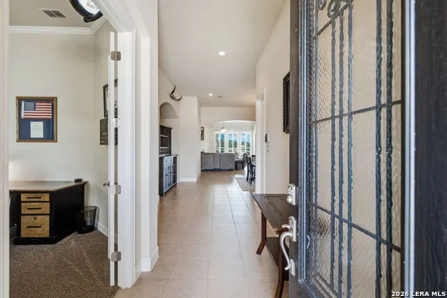
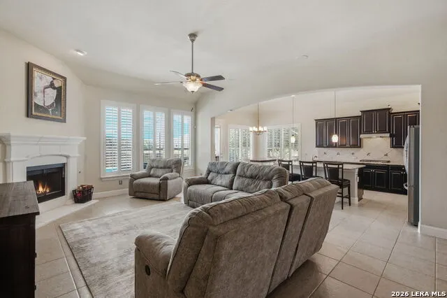
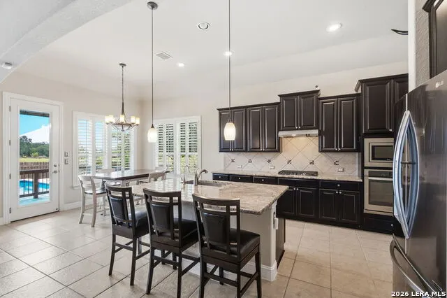
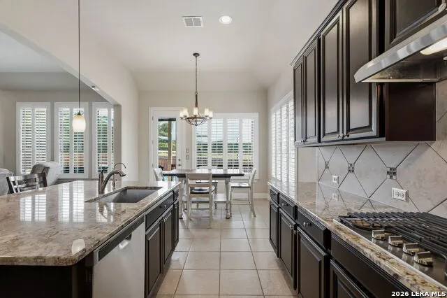
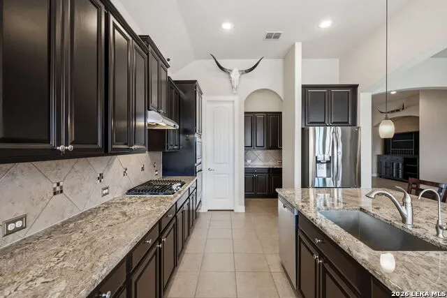
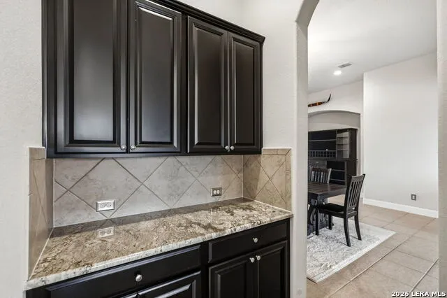
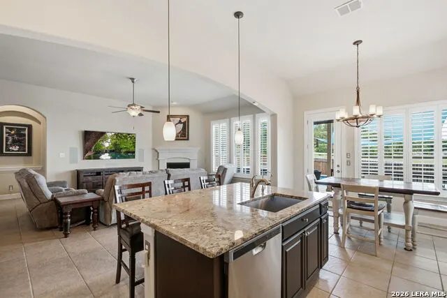
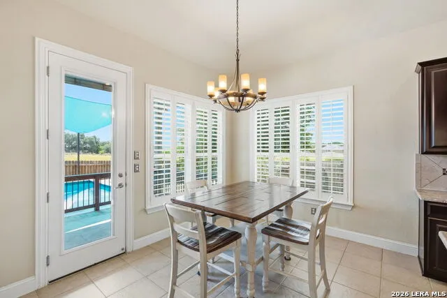
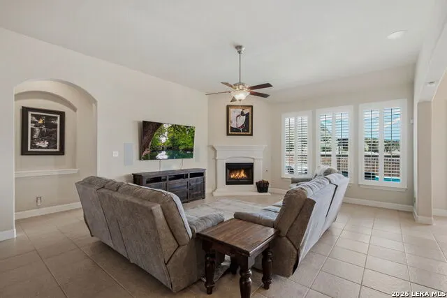
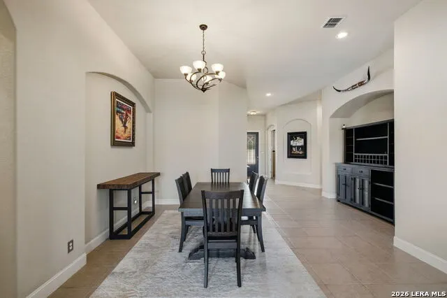
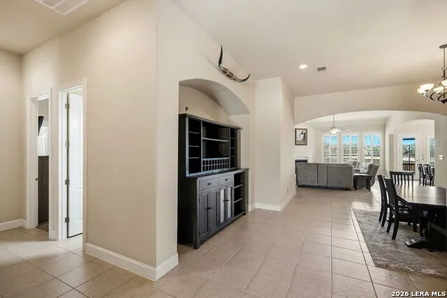
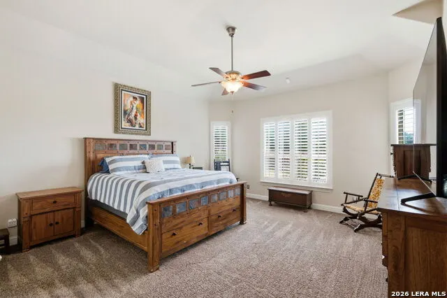
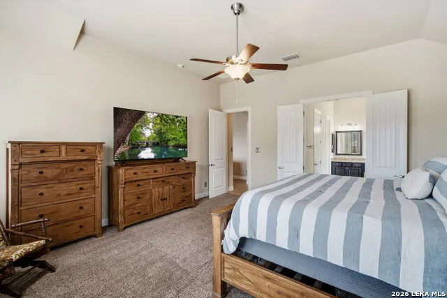
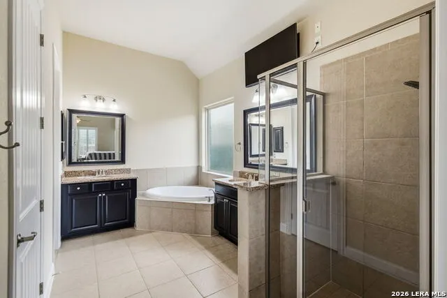
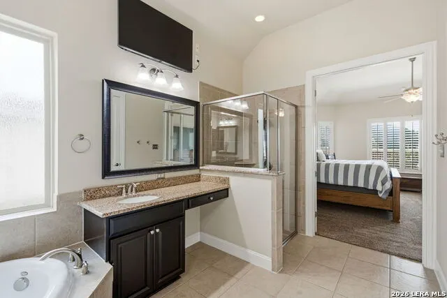
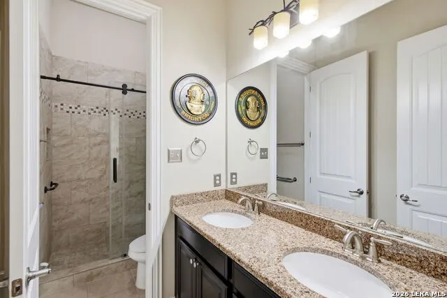
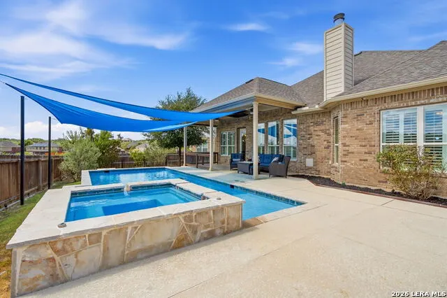
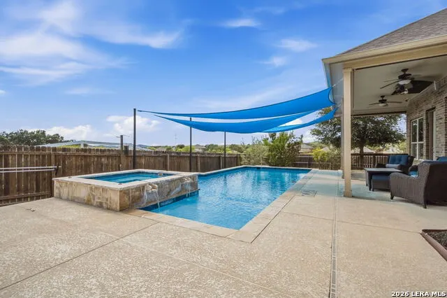
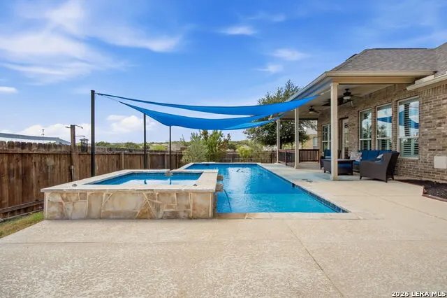
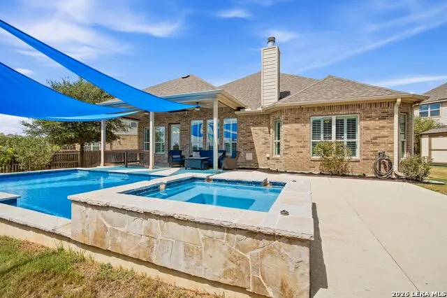
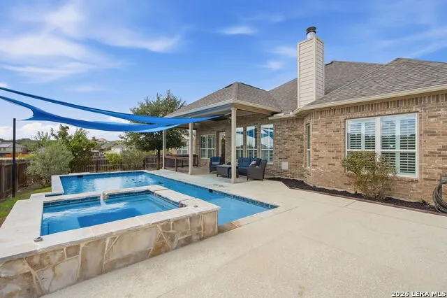
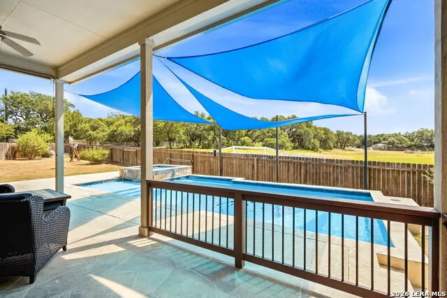
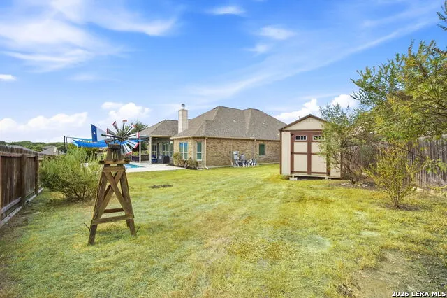
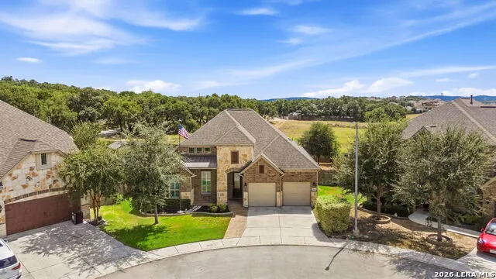
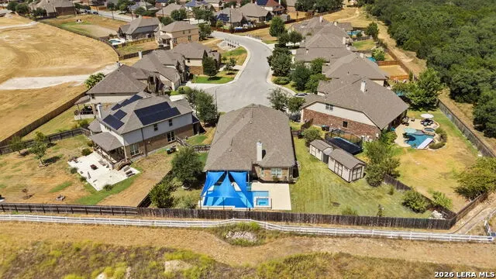
Desirable Location Alert! Well-maintained and ideally located in the highly coveted Sable Chase subdivision, this home offers the best of both worlds-nestled between Leon Springs and Fair Oaks Ranch AND located within Boerne ISD. Yes friends, the magical unicorn really does exist! Situated on a premium, cul-de-sac lot with no direct rear neighbor, this home offers privacy, functionality, and some truly special outdoor features. The star of the show is the sparkling Keith Zars pool, complete with sun shade sails that help keep the pool cool and provide a little relief when the Texas sun turns up the heat. Prefer more sunshine? The sails can easily be removed. Additional features include Jellyfish exterior lighting, a newer HVAC system (approximately 1 year old), and a 3-car tandem garage with epoxy flooring and plenty of storage shelving. The backyard also includes two storage sheds and an oversized covered patio with a TV-perfect for relaxing, entertaining, or enjoying a game day outdoors. Inside, the open floor plan and very high ceilings create a bright and spacious feel. The kitchen features upgraded countertops, a large walk-in pantry, and a convenient butler's pantry. Plantation shutters throughout add a timeless touch, while the spacious primary suite offers plenty of room to unwind with a whirlpool tub and a giant walk-in closet that is sure to impress.
| Elementary School | Middle School | High School |
|---|---|---|
| Van Raub Elementary School | Boerne Middle S | Champion High School |
| Price History | |
|---|---|
| 9/16/2026 | Listed $560,000 |
General Features
| Living Area | 2570 |
|---|---|
| Energy Efficiency | Programmable Thermostat,12 + Attic Insulation,Double Pane Windows,Ceiling Fans |
| Construction | Pre-Owned |
| Heating | Central,1 Unit |
| Cooling | One Central |
| Bathrooms | 2 |
| HOA Fee | 284.4 |
| Subdivision | SABLECHASE |
| Builder | Gehan |
| Class | Single Residential |
| Type | Single Family Detached |
| Style | One Story,Traditional |
| Roof | Composition |
| HOA Mandatory | Mandatory |
| Miscellaneous | Home Service Plan,No City Tax,Virtual Tour,Cluster Mail Box,School Bus |
| Status | New |
| HOA Frequency | Quarterly |
| Attached Garage | No |
| HOA Name | SABLE CHASE HOA |
| Neighborhood Amenities | Controlled Access,Pool,Tennis,Park/Playground,Sports Court,BBQ/Grill,Basketball Court |
| Home Faces | North |
| Multiple HOA | No |
| Area | 1006 |
| Year Built | 2016 |
| High School | Champion |
| School District | Boerne |
| Proposed Terms | Conventional,FHA,VA,TX Vet,Cash |
| Elementary School | Van Raub |
| Middle School | Boerne Middle S |
| Legal Description | Cb 4711F (Sablechase Ut-3B),Block 52 Lot 11 2015 New Acct P |
| Potential Short Sale | No |
| Taxes | 9606.24 |
Interior Features
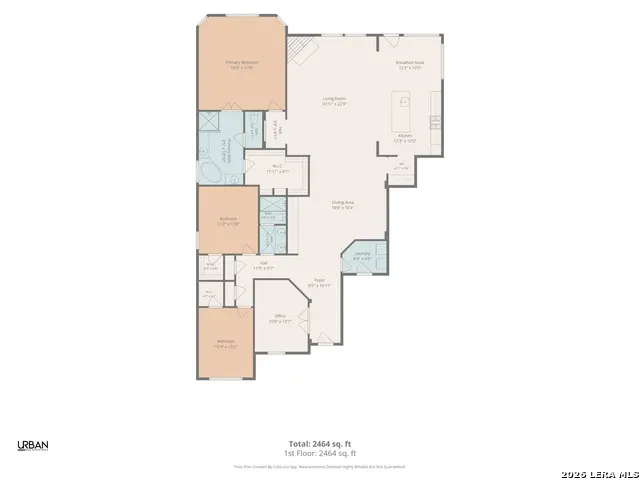
| Kitchen Length | 12 |
|---|---|
| Kitchen Width | 12 |
| Total Bedrooms | 3 |
| Full Baths | 2 |
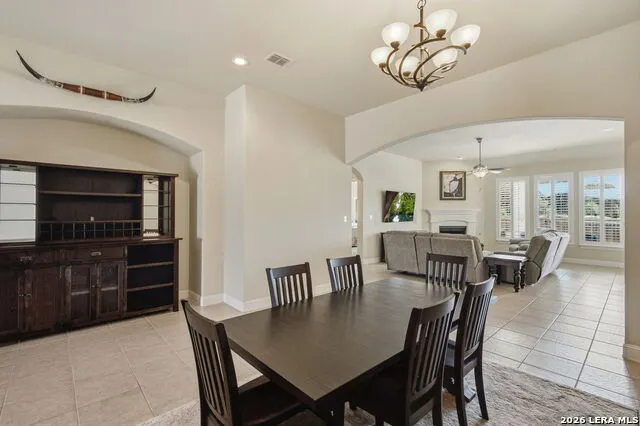
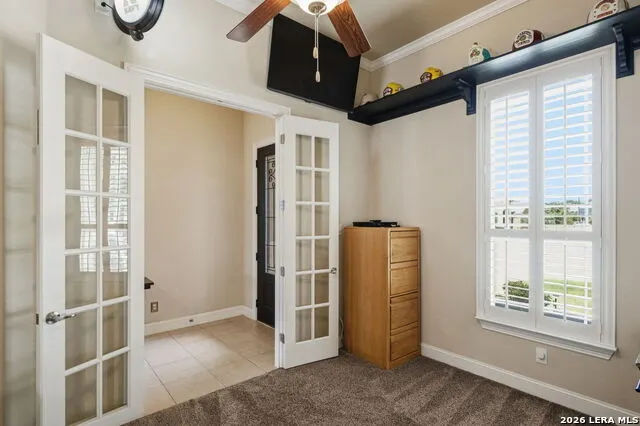
| Interior Features | One Living Area,Separate Dining Room,Eat-In Kitchen,Two Eating Areas,Island Kitchen,Breakfast Bar,Walk-In Pantry,Study/Library,Utility Room Inside,1st Floor Lvl/No Steps,High Ceilings,Open Floor Plan |
| Stories | 1 |
| Dining Room Length | 18 |
| Dining Room Width | 18 |
| Breakfast Room Length | 11 |
| Breakfast Room Width | 9 |
| Flooring | Carpeting,Ceramic Tile |
| Utility Room Length | 8 |
| Utility Room Width | 6 |
| Heating Fuel | Natural Gas |
| # of Fireplaces | 1 |
| Bedroom2 Width | 11 |
| Bedroom3 Length | 13 |
| Bedroom3 Width | 10 |
| Entry Room Length | 8 |
| Entry Room Width | 5 |
| Family Room Length | 22 |
| Study/Office Length | 13 |
| Study/Office Width | 10 |
| WINDOW COVERINGS | All Remain |
Exterior Features
| Exterior | Brick,4 Sides Masonry |
|---|---|
| Foundation | Slab |
| Pool (Y/N) | Yes |
| Exterior Features | Patio Slab,Covered Patio,Privacy Fence,Sprinkler System,Double Pane Windows,Storage Building/Shed,Has Gutters |
| Pool | In Ground Pool,Hot Tub |
| Lot Size | 0.281 |
| Water/Sewer | Water System,Sewer System,City |
| Lot Description | Cul-de-Sac/Dead End,1/4 - 1/2 Acre |
| Inclusions | Ceiling Fans,Washer Connection,Dryer Connection,Cook Top,Built-In Oven,Microwave Oven,Gas Cooking,Disposal,Dishwasher,Water Softener (owned),Smoke Alarm,Security System (Owned),Gas Water Heater,Garag |
| Lot Improvements | Street Paved,Curbs,Street Gutters,Sidewalks,Streetlights,Private Road |
| Garage Parking | Three Car Garage,Tandem |
Amenities
- Foreclosure
- Views
- Short Sale
- New Construction
- Adult 55+
- Lease To Own
- No HOA Fees
- Furnished
- Primary On Main
- Air Conditioning
- Seller Finance
- Green
- Fixer Upper
- Horse
- Golf
- Fireplace
- Deck
- Garage
- Basement
- Pool
Property vs Single Family Average in 78015
Price
Taxes
Year Built
Visits
In The Neighborhood
Boerne
$ 649,000
- Type
- Single Family
- Size
- 4,053 SqFt
- Rooms
- 5 Beds + 3.5 Baths
Resi Realty, LLC 210-253-3137
Reduced
Boerne
$ 439,900
- Type
- Single Family
- Size
- 2,412 SqFt
- Rooms
- 3 Beds + 3 Baths
VIP Realty 210-348-3717
 Information provided courtesy of LERA MLS. IDX information is provided exclusively for consumers' personal, non-commercial use and may not be used for any purpose other than to identify prospective properties consumers may be interested in purchasing. Information is believed to be accurate but not guaranteed. Provided courtesy of LERA MLS. Copyright 2026 LERA MLS, All Rights Reserved. Data last updated September 21, 2026 3:09 PM UTC
 All information deemed reliable but not guaranteed. All properties are subject to prior sale, change or withdrawal. Neither listing broker(s) or information provider(s) shall be responsible for any typographical errors, misinformation, misprints and shall be held totally harmless. Listing(s) information is provided for consumer's personal, non-commercial use and may not be used for any purpose other than to identify prospective properties consumers may be interested in purchasing. The data relating
