
Primary on Main








Address
13319 Ares Way, San Antonio, TX
Price
$ 434,999
Property Attributes
- MLS#2015777
- TypeSingle Family
- Listing Status Active
- CountyBEXAR
- CitySan Antonio
- Area0101
- NeighborhoodArcadia Ridge
- Zip78245
- StyleTwo Story
- Year Built2020
- Taxes$ 8377
- Price$ 434,999
- Bedrooms4
- Full Bathrooms3
- Half Bathrooms1
- Sqr Footage3423
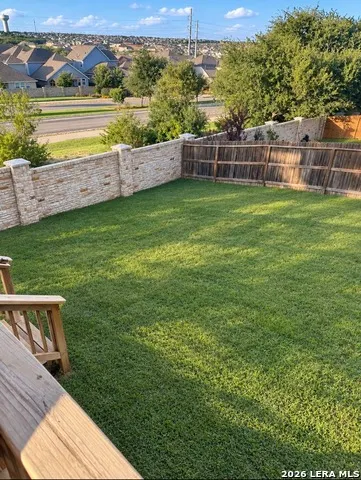
- Lot Size0.1443 Acres
Data Source:
LERA MLS
Property Description
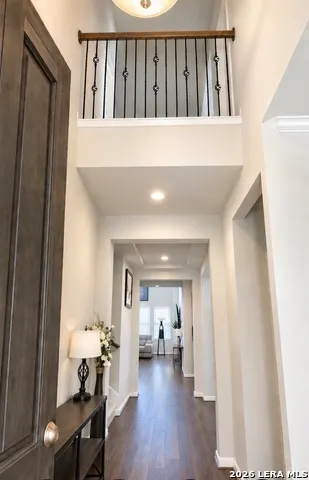
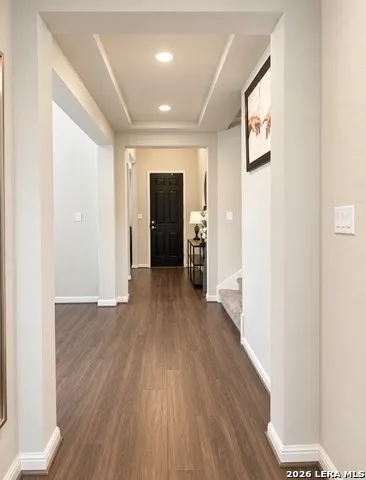
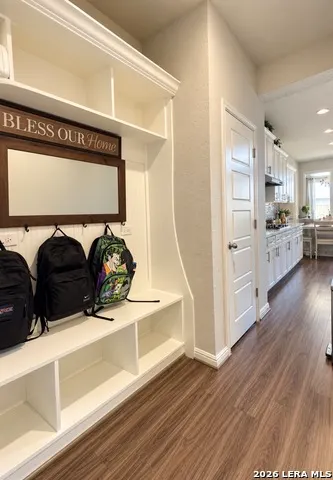
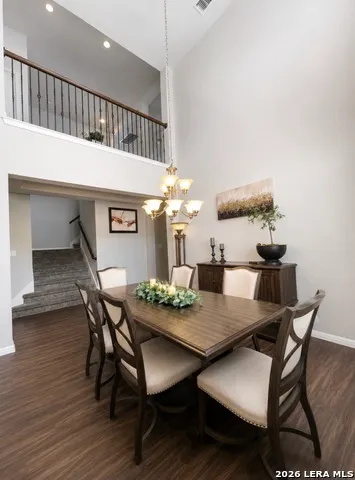
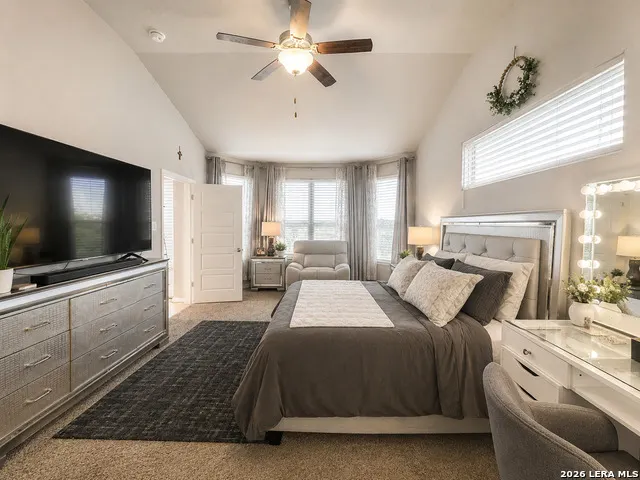
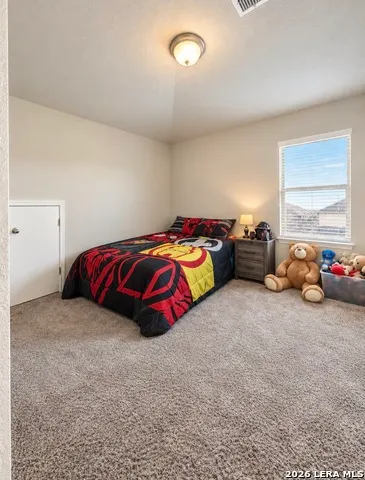
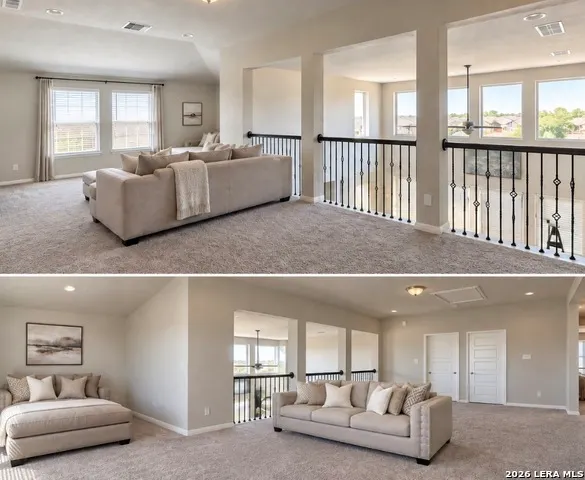
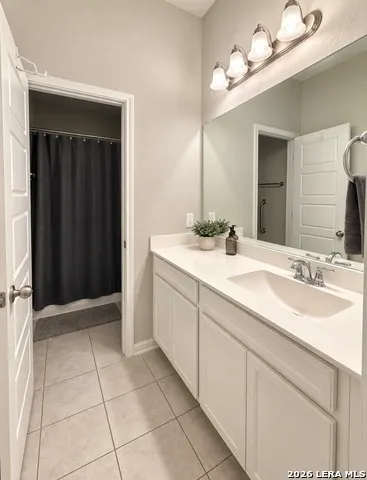
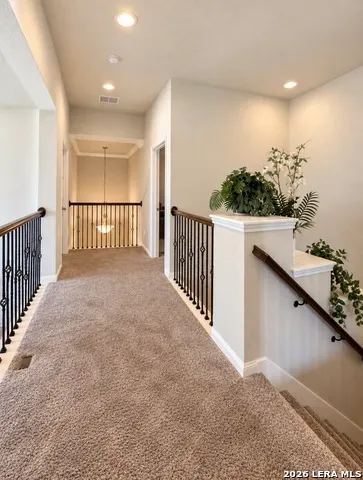
Welcome to this impressive 2020 Meritage Homes Pecan floor plan located in the desirable Arcadia Ridge community of San Antonio! Offering approximately 3,423 sq. ft., this spacious two-story home features 4 bedrooms, 3.5 bathrooms and a 2-car garage. The primary suite is conveniently located downstairs, offering privacy and comfort. Upstairs you'll find a spacious loft and dedicated media room, perfect for movie nights, game days, a playroom, home office or additional entertainment space. Location is a major plus! An elementary school is just down the street, with convenient access to the Potranco Road, Loop 1604 and Hwy 90 corridors. Enjoy nearby H-E-B, Costco, Walmart, restaurants, shopping, medical services and entertainment, along with convenient access toward SeaWorld San Antonio and JBSA-Lackland. The West San Antonio area also provides access to major employment centers, including Port San Antonio's aerospace, technology and defense corridor, as well as the growing Microsoft/data-center and technology presence in the San Antonio region. Head west and enjoy convenient access to the historic City of Castroville, with its small-town charm, local restaurants and shops, while still enjoying all the conveniences of San Antonio. With over 3,400 square feet, a downstairs primary suite, upstairs loft, dedicated media room and a location convenient to shopping, entertainment, schools and major employment centers, this home offers an exceptional combination of space, versatility and location. Schedule your private showing today!
| Elementary School | Middle School | High School |
|---|---|---|
| Herbert G. Boldt Ele Elementary School | Bernal Middle School | William Brennan High School |
| Price History | |
|---|---|
| 9/11/2026 | Listed $434,999 |
General Features
| Living Area | 3423 |
|---|---|
| Construction | Pre-Owned |
| Heating | Central |
| Cooling | One Central |
| Half Baths | 1 |
| Bathrooms | 4 |
| HOA Fee | 350 |
| Subdivision | ARCADIA RIDGE |
| Builder | Mertiage |
| Class | Single Residential |
| Type | Single Family Detached |
| Style | Two Story |
| Roof | Composition |
| HOA Mandatory | Mandatory |
| Status | Active |
| HOA Frequency | Annually |
| Attached Garage | No |
| HOA Name | FIRST SERVICE RESIDENTIAL HOA |
| Neighborhood Amenities | Pool,Park/Playground |
| Home Faces | South |
| Multiple HOA | No |
| Area | 0101 |
| Year Built | 2020 |
| High School | William Brennan |
| School District | Northside |
| Proposed Terms | Conventional,FHA,VA,Cash |
| Elementary School | HERBERT G. BOLDT ELE |
| Middle School | Bernal |
| Legal Description | CB 4355 (Arcadia Ridge PH 2,UT-6A) Block 30 Lot 10 |
| Potential Short Sale | No |
| Taxes | 8377.98 |
Interior Features
| Kitchen Length | 13 |
|---|---|
| Kitchen Width | 20 |
| Total Bedrooms | 4 |
| Full Baths | 3 |
| Interior Features | Two Living Area |
| Stories | 2 |
| Flooring | Carpeting,Laminate |
| Living Room Width | 18 |
| Heating Fuel | Electric |
| Bedroom2 Width | 12 |
| Bedroom3 Length | 11 |
| Bedroom3 Width | 11 |
| Bedroom4 Length | 11 |
| Bedroom4 Width | 11 |
| Living Room Length | 14 |
| WINDOW COVERINGS | Some Remain |
Exterior Features
| Exterior | Stucco,Cement Fiber |
|---|---|
| Foundation | Slab |
| Pool (Y/N) | No |
| Pool | None |
| Lot Size | 0.1443 |
| Water/Sewer | Water System |
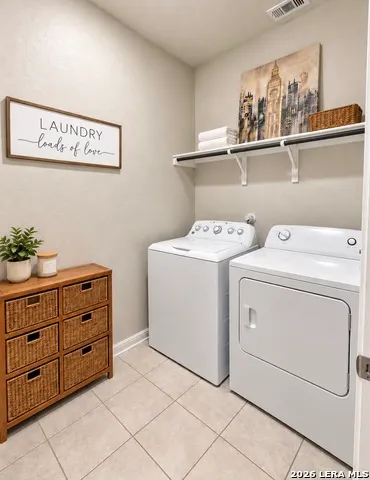
| Inclusions | Ceiling Fans,Washer Connection,Dryer Connection,Microwave Oven,Stove/Range,Disposal,Dishwasher,Ice Maker Connection,Smoke Alarm,Electric Water Heater,Garage Door Opener,In Wall Pest Control,Private G |
| Garage Parking | Two Car Garage |
Amenities
- Foreclosure
- Views
- Short Sale
- New Construction
- Adult 55+
- Lease To Own
- No HOA Fees
- Furnished
- Primary On Main
- Air Conditioning
- Seller Finance
- Green
- Fixer Upper
- Horse
- Golf
- Fireplace
- Deck
- Garage
- Basement
- Pool
Property vs Single Family Average in 78245
Price
Taxes
Year Built
Visits
In The Neighborhood
Eco Friendly
San Antonio
$ 400,000
- Type
- Single Family
- Size
- 3,622 SqFt
- Rooms
- 5 Beds + 3.5 Baths
Epique Realty LLC 512-387-0722
Open House
San Antonio
$ 399,990
- Type
- Single Family
- Size
- 1,850 SqFt
- Rooms
- 3 Beds + 2 Baths
Castlerock Realty, LLC 832-582-0030
New Construction
San Antonio
$ 409,990
- Type
- Single Family
- Size
- 2,736 SqFt
- Rooms
- 4 Beds + 2.5 Baths
Meritage Homes Realty 210-610-3085
Eco Friendly
San Antonio
$ 379,990
- Type
- Single Family
- Size
- 2,338 SqFt
- Rooms
- 4 Beds + 2.5 Baths
Meritage Homes Realty 210-610-3085
San Antonio
$ 324,777
- Type
- Single Family
- Size
- 1,745 SqFt
- Rooms
- 3 Beds + 2 Baths
Keller Williams Heritage 210-493-3030
Reduced
San Antonio
$ 546,900
- Type
- Single Family
- Size
- 2,513 SqFt
- Rooms
- 4 Beds + 3 Baths
Perry Homes Realty, LLC 713-948-6666
Reduced
San Antonio
$ 455,900
- Type
- Single Family
- Size
- 1,950 SqFt
- Rooms
- 3 Beds + 2 Baths
Perry Homes Realty, LLC 713-948-6666
San Antonio
$ 355,361
- Type
- Single Family
- Size
- 2,173 SqFt
- Rooms
- 4 Beds + 3 Baths
Smart Group, REALTORS 210-695-3663
Eco Friendly
San Antonio
$ 339,990
- Type
- Single Family
- Size
- 1,738 SqFt
- Rooms
- 4 Beds + 2 Baths
Meritage Homes Realty 210-610-3085
Reduced
San Antonio
$ 349,990
- Type
- Single Family
- Size
- 1,942 SqFt
- Rooms
- 3 Beds + 2 Baths
Meritage Homes Realty 210-610-3085
Reduced
San Antonio
$ 599,900
- Type
- Single Family
- Rooms
- 4 Beds + 3.5 Baths
Perry Homes Realty, LLC 713-948-6666
Reduced
San Antonio
$ 399,000
- Type
- Single Family
- Size
- 3,153 SqFt
- Rooms
- 4 Beds + 3.5 Baths
Real Broker, LLC 855-450-0442
 Information provided courtesy of LERA MLS. IDX information is provided exclusively for consumers' personal, non-commercial use and may not be used for any purpose other than to identify prospective properties consumers may be interested in purchasing. Information is believed to be accurate but not guaranteed. Provided courtesy of LERA MLS. Copyright 2026 LERA MLS, All Rights Reserved. Data last updated September 21, 2026 3:09 PM UTC
 All information deemed reliable but not guaranteed. All properties are subject to prior sale, change or withdrawal. Neither listing broker(s) or information provider(s) shall be responsible for any typographical errors, misinformation, misprints and shall be held totally harmless. Listing(s) information is provided for consumer's personal, non-commercial use and may not be used for any purpose other than to identify prospective properties consumers may be interested in purchasing. The data relating
