
Open House Sat, Sep 19th 11:00 AM - 01:00 PM - Eco Friendly
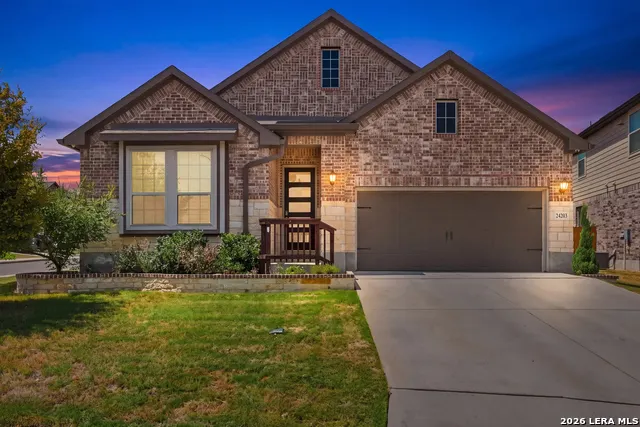
Address
24203 Dante Circle, San Antonio, TX
Price
$ 469,999
Property Attributes
- MLS#2015650
- TypeSingle Family
- Listing Status Active
- CountyBEXAR
- CitySan Antonio
- Area1804
- NeighborhoodMessina
- Zip78261
- StyleOne Story
- Year Built2021
- Taxes$ 7822
- Price$ 469,999
- Bedrooms3
- Full Bathrooms2
- Half Bathrooms1
- Sqr Footage2125
- Lot Size0.159 Acres
Data Source:
LERA MLS
Property Description
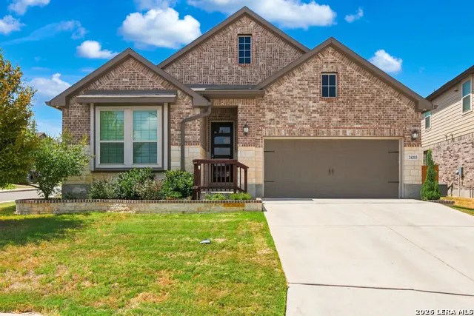
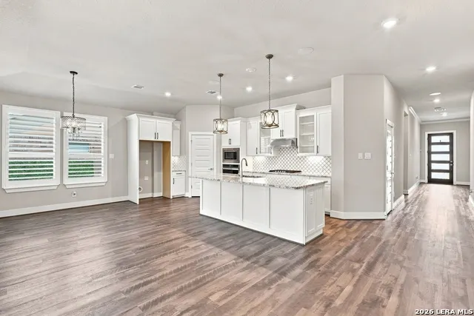
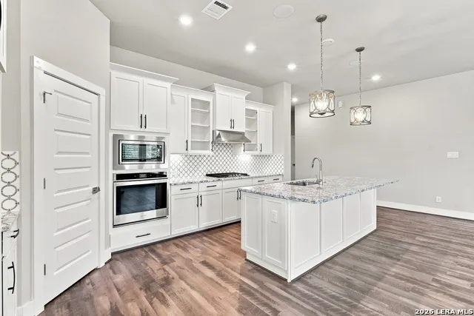
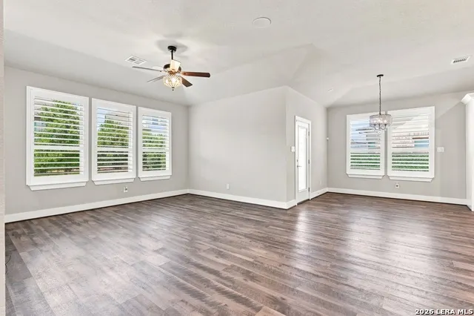
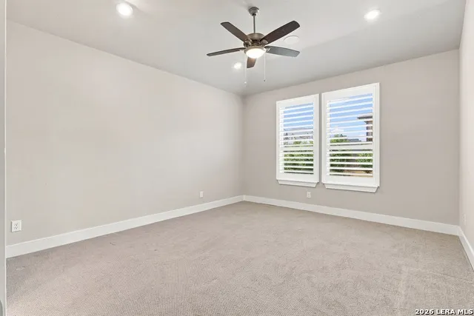
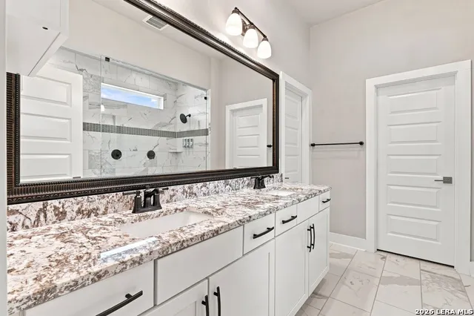
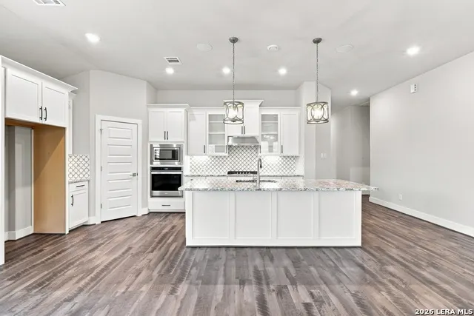
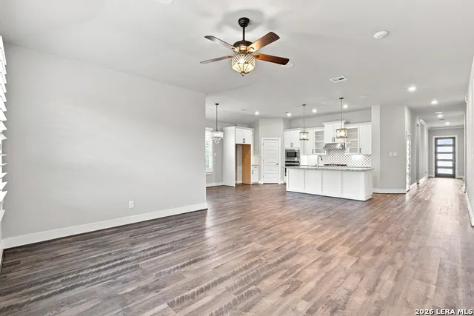
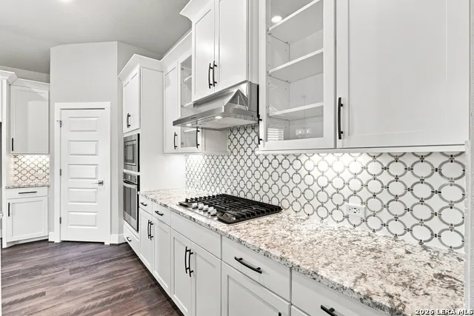
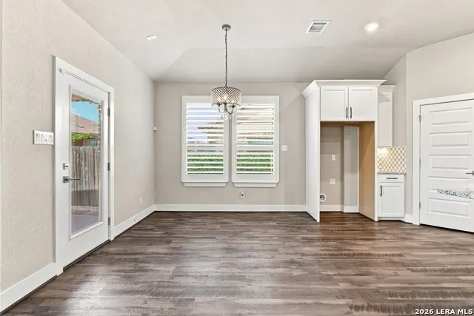
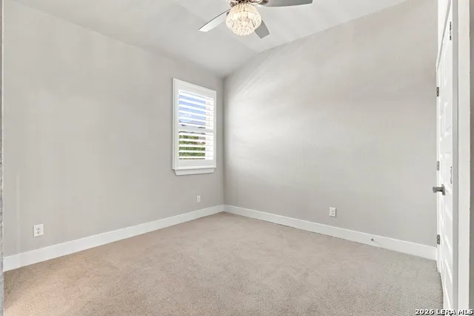
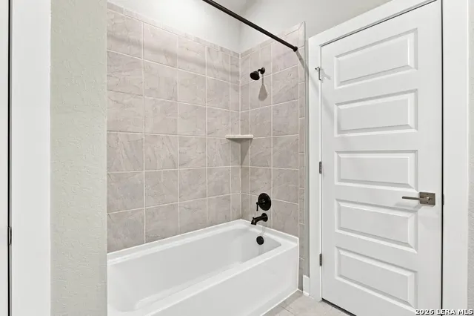
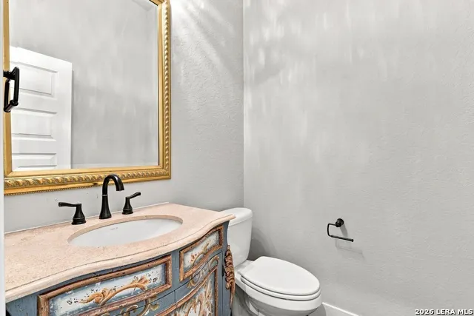
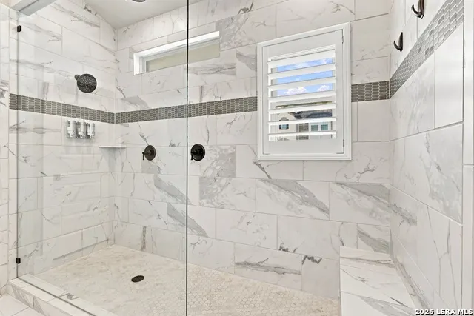
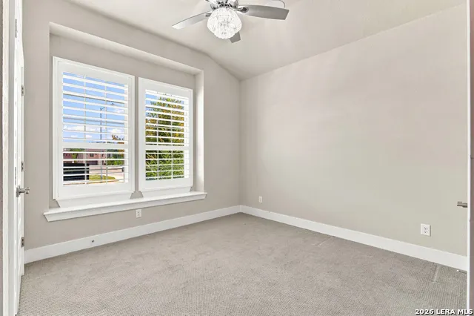
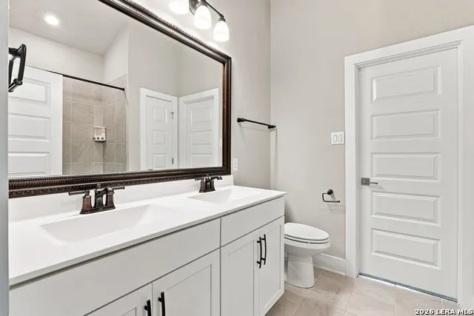
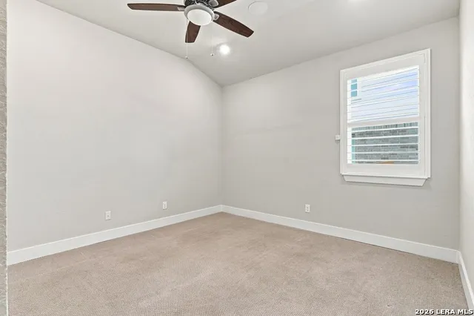
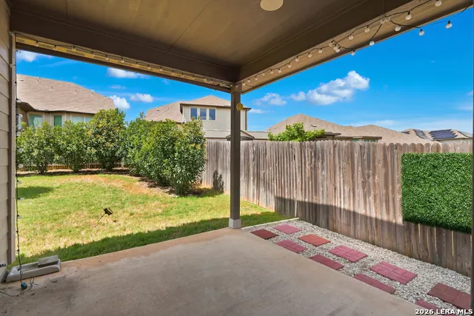
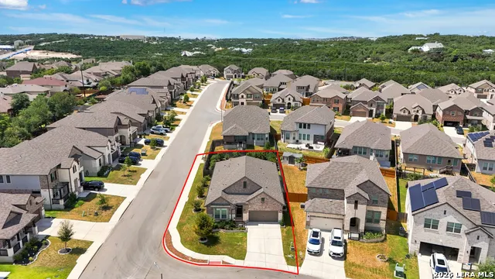
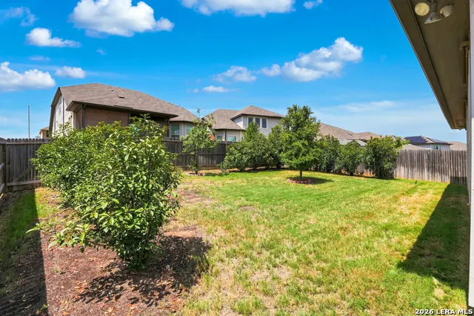
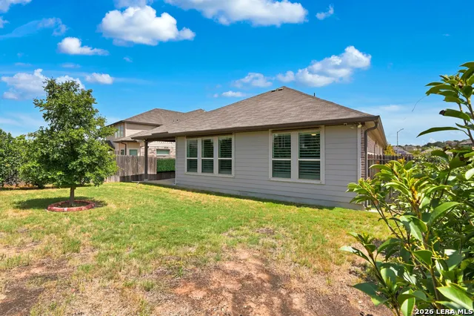
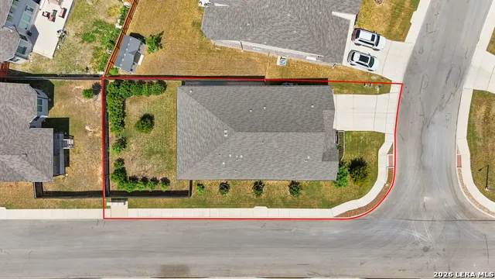
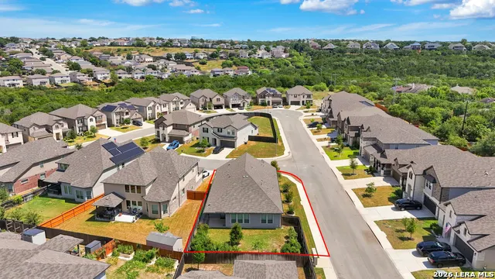
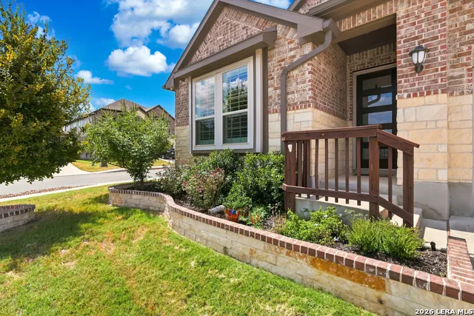
**OPEN HOUSE on Saturday, 09/19/2026 and Sunday, 09/20/2026 from 11-1pm** Beautifully maintained and move-in ready, this single-story home is situated on a desirable corner lot with a brick exterior, stone flower beds, and impressive curb appeal. Thoughtful upgrades throughout pair classic elegance with everyday functionality, including upgraded doors and trim, custom window shutters, and ceiling fans in the living areas, bedrooms, and flex room. The kitchen features built-in appliances, upgraded cabinetry with soft close doors, bow pull hardware, pendant lighting, and an upgraded dishwasher. A statement chandelier highlights the dining room, while built-in speakers extend throughout most of the home, including the covered patio and garage. The primary bathroom offers a spacious walk-in shower and elevated toilet height, while additional bathrooms feature distinctive upgrades including a one-of-a-kind guest vanity and upgraded sinks. Designed for convenience and efficiency, the home includes a central vacuum system, water softener, two WiFi access points, wired for a security system, SimpliSafe security system, full house rain gutters, and electrical outlets in the soffits for holiday lighting. The laundry area includes full cabinetry above the washer and dryer for added storage. The finished garage is equipped with storage racks and a keyless entry pad. Outdoors, enjoy a covered patio with a gas connection for grilling, built-in speakers, backyard flood lights, and beautifully finished stone flower beds. This energy efficient home also offers quick access to Highway 281, shopping, dining, and everyday conveniences throughout San Antonio. With extensive upgrades, smart home features, and a well-maintained interior and exterior, this property is truly ready for its next chapter
| Elementary School | Middle School | High School |
|---|---|---|
| Cibolo Green Elementary School | Hill Middle School | Johnson High School |
| Price History | |
|---|---|
| 9/10/2026 | Listed $469,999 |
General Features
| Living Area | 2125 |
|---|---|
| Energy Efficiency | Programmable Thermostat,Ceiling Fans |
| Construction | Pre-Owned |
| Heating | Central |
| Cooling | One Central |
| Half Baths | 1 |
| Bathrooms | 3 |
| HOA Fee | 106.25 |
| Subdivision | MESSINA |
| Builder | Meritage |
| Class | Single Residential |
| Type | Single Family Detached |
| Style | One Story |
| Roof | Composition |
| HOA Mandatory | Mandatory |
| Status | New |
| HOA Frequency | Quarterly |
| Attached Garage | No |
| HOA Name | JELLYBIRD |
| Neighborhood Amenities | None |
| Multiple HOA | No |
| Area | 1804 |
| Year Built | 2021 |
| High School | Johnson |
| School District | North East I.S.D. |
| Proposed Terms | Conventional,FHA,VA,Cash |
| Elementary School | Cibolo Green |
| Middle School | Hill |
| Legal Description | Cb 4900K (Messina Subd),Block 180 Lot 7 2021- New Per Plat |
| Taxes | 7822.37 |
Interior Features
| Kitchen Length | 25 |
|---|---|
| Kitchen Width | 10 |
| Total Bedrooms | 3 |
| Full Baths | 2 |
| Interior Features | One Living Area,Liv/Din Combo,Island Kitchen,Walk-In Pantry,Study/Library,1st Floor Lvl/No Steps,High Ceilings,Open Floor Plan,All Bedrooms Downstairs,Laundry Main Level,Laundry Room,Walk in Closets |
| Stories | 1 |
| Dining Room Length | 11 |
| Dining Room Width | 10 |
| Flooring | Carpeting |
| Living Room Width | 18 |
| Heating Fuel | Electric |
| Bedroom2 Width | 12 |
| Bedroom3 Length | 14 |
| Bedroom3 Width | 12 |
| Living Room Length | 22 |
| WINDOW COVERINGS | All Remain |
Exterior Features
| Exterior | Brick,3 Sides Masonry,Stone/Rock |
|---|---|
| Foundation | Slab |
| Pool (Y/N) | No |
| Exterior Features | Patio Slab,Covered Patio,Privacy Fence,Sprinkler System,Has Gutters |
| Pool | None |
| Lot Size | 0.159 |
| Water/Sewer | City |
| Lot Description | Corner |
| Inclusions | Ceiling Fans,Chandelier,Central Vacuum,Washer Connection,Dryer Connection,Built-In Oven,Microwave Oven,Stove/Range,Disposal,Dishwasher,Water Softener (owned),Smoke Alarm,Pre-Wired for Security,Electr |
| Lot Improvements | Street Paved,Sidewalks,Streetlights |
| Garage Parking | Two Car Garage |
Amenities
- Foreclosure
- Views
- Short Sale
- New Construction
- Adult 55+
- Lease To Own
- No HOA Fees
- Furnished
- Primary On Main
- Air Conditioning
- Seller Finance
- Green
- Fixer Upper
- Horse
- Golf
- Fireplace
- Deck
- Garage
- Basement
- Pool
Property vs Single Family Average in 78261
Price
Taxes
Year Built
Visits
 Information provided courtesy of LERA MLS. IDX information is provided exclusively for consumers' personal, non-commercial use and may not be used for any purpose other than to identify prospective properties consumers may be interested in purchasing. Information is believed to be accurate but not guaranteed. Provided courtesy of LERA MLS. Copyright 2026 LERA MLS, All Rights Reserved. Data last updated September 18, 2026 2:47 PM UTC
 All information deemed reliable but not guaranteed. All properties are subject to prior sale, change or withdrawal. Neither listing broker(s) or information provider(s) shall be responsible for any typographical errors, misinformation, misprints and shall be held totally harmless. Listing(s) information is provided for consumer's personal, non-commercial use and may not be used for any purpose other than to identify prospective properties consumers may be interested in purchasing. The data relating
